White garage with a dark paneled door, wide concrete driveway, and wood privacy fencing.
Detached white garage with a dark double door, broad driveway, wood-and-white privacy wall, and palm trees.
White stucco home framed by tropical palms, with a wooden driveway gate and paved entry path.
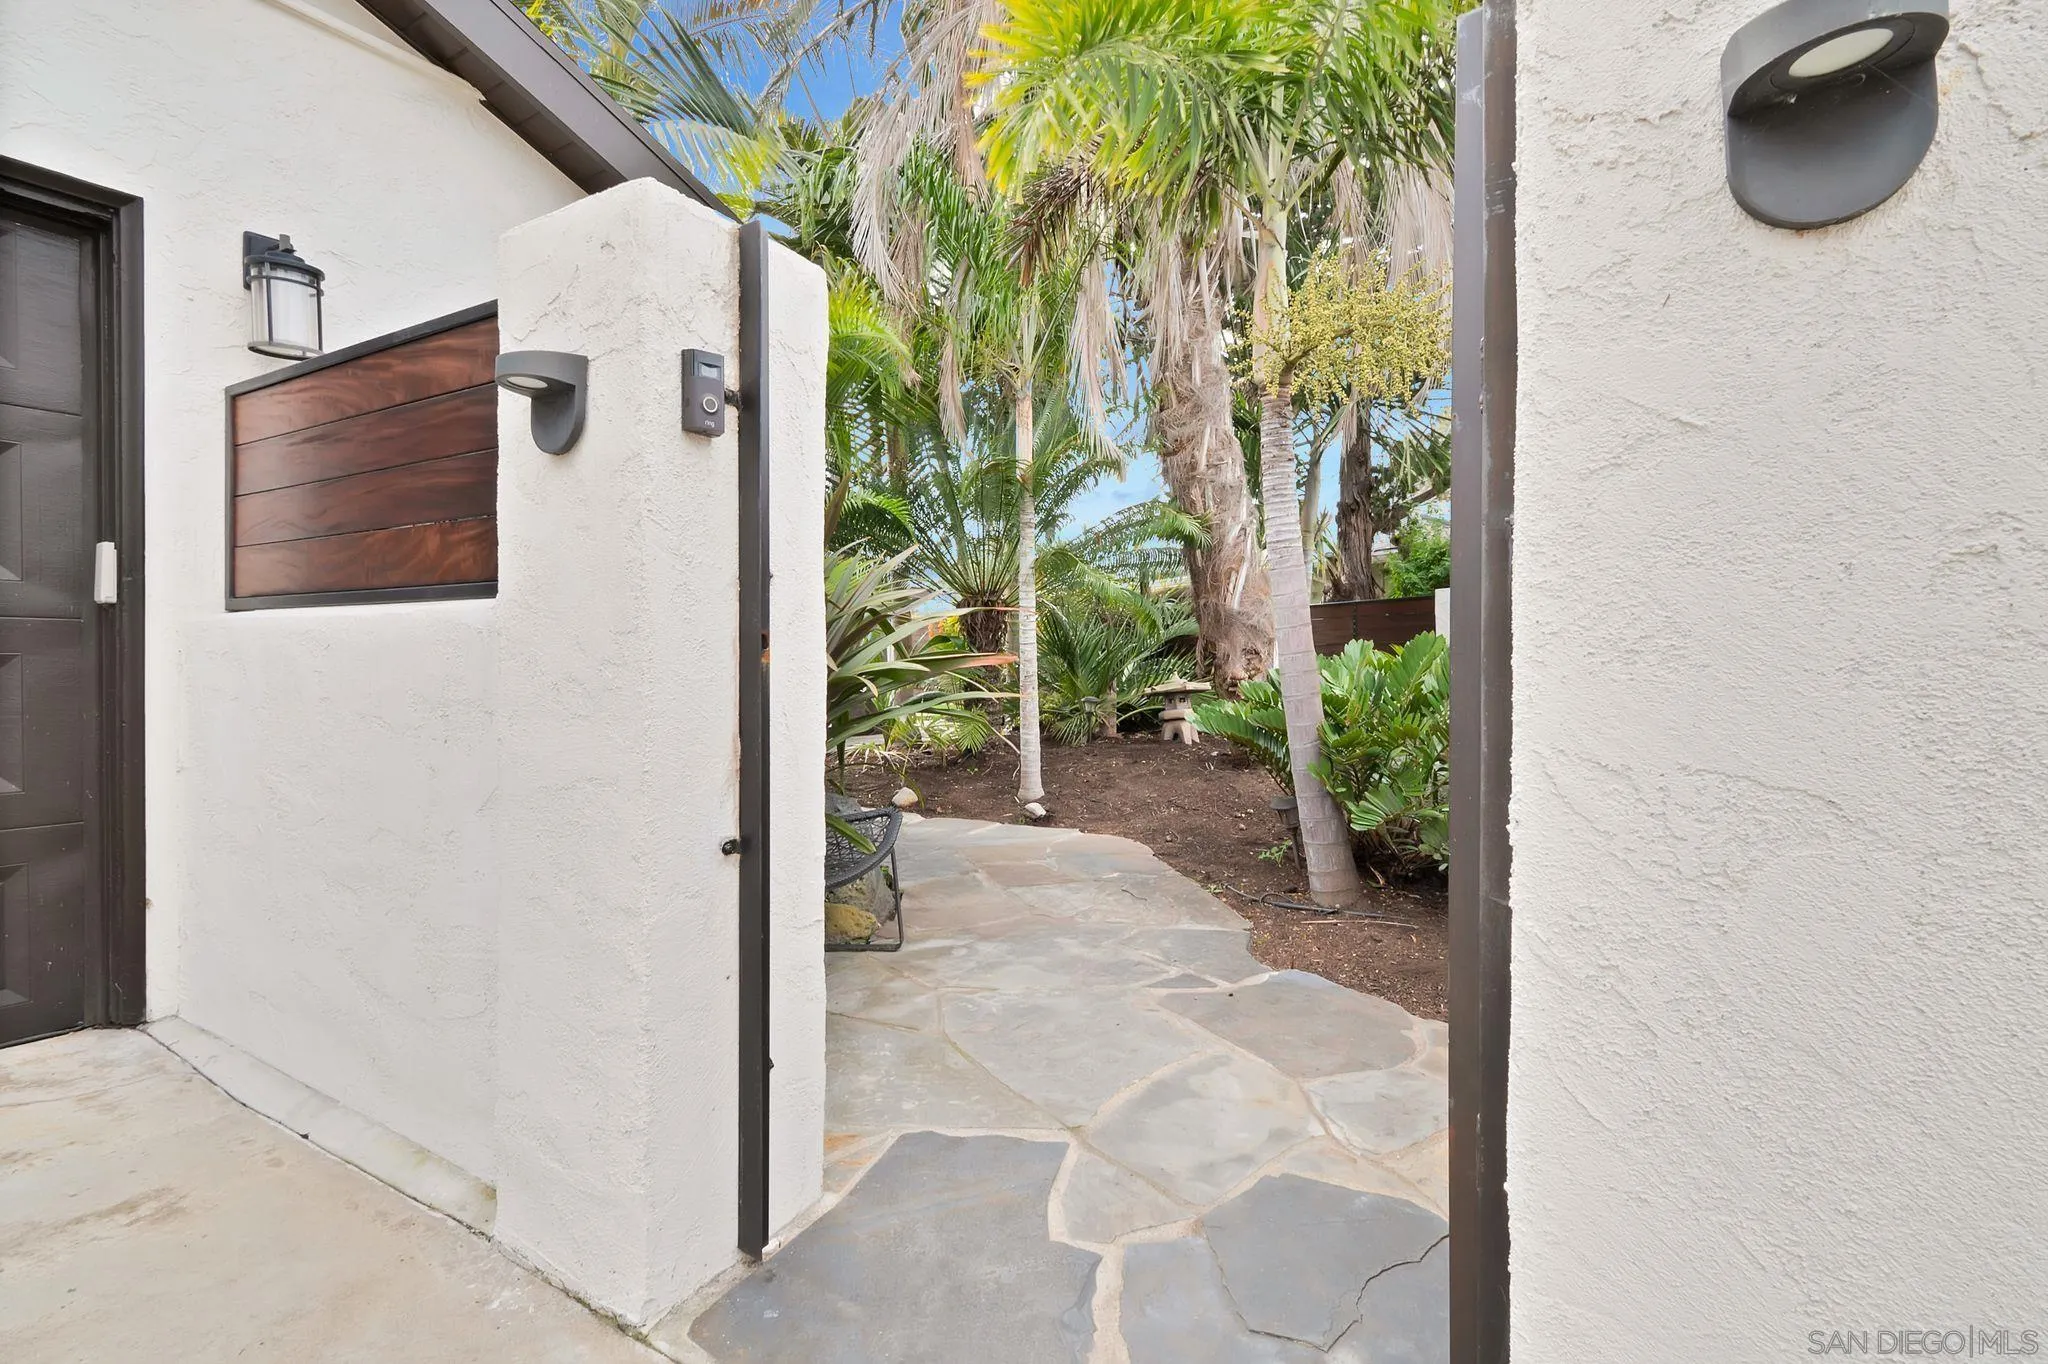
Home entrance framed by palm trees, with a flagstone walkway through tropical landscaping.
Covered front entry with dark wood framing, a tall dracaena, and an open doorway to the dining area.
Entryway with a red front door, tiled floor, console table, and dining room beyond.
Dining area with a dark wood table, large windows, and an adjoining kitchen island.
Dining room with a dark wood table, patterned rug, and patio-facing windows and doors.
Dining room with a large dark wood table, pendant light, and open view into the kitchen and living room.
Dining area with a long dark wood table and pendant light beside a wood-cabinet kitchen.
Kitchen and dining area with wood cabinets, a granite island, and a large table on a blue rug.
Kitchen with reddish wood cabinets, granite island, stainless steel appliances, and farmhouse sink.
Kitchen with reddish wood cabinets, a farmhouse sink, granite counters, and stainless steel appliances.
Kitchen with ornate wood cabinetry, a curved stone island, stainless-steel appliances, and an adjoining dining area.
Kitchen with a stainless steel farmhouse sink, granite counters, and a window overlooking palm trees.
Kitchen with ornate wood cabinetry, granite counters, and a stainless steel refrigerator beside a backyard door.
Living room with a gray sectional sofa beneath a vaulted ceiling with dark exposed beams.
Living room with a large charcoal sectional beneath a vaulted ceiling with dark exposed beams.
Hallway with tan tile floors, reddish-brown louvered doors, and a ship’s wheel wall decoration.
Bedroom with a large bed, dark upholstered headboard, wood closet doors, and tan tile floor.
Furnished bedroom with a large bed, wooden dresser, wall-mounted television, and full-length mirror.
Staged bedroom with a wooden bed, matching dressers, and a bright window framed by pink curtains.
Furnished bedroom with a white bed, tufted headboard, ceiling fan, and beach artwork.
Bathroom with a brick-pattern tile walk-in shower and matte-black fixtures.
Kitchen with reddish wood cabinetry, stainless steel appliances, and a large granite island with bar seating.
Kitchen with ornate wood cabinetry, granite counters, and a stainless-steel range and microwave.
Billiards room with a pool table beneath a vaulted ceiling with exposed dark beams.
Game room with a wooden pool table, black sectional sofa, and vaulted ceiling with exposed beams.
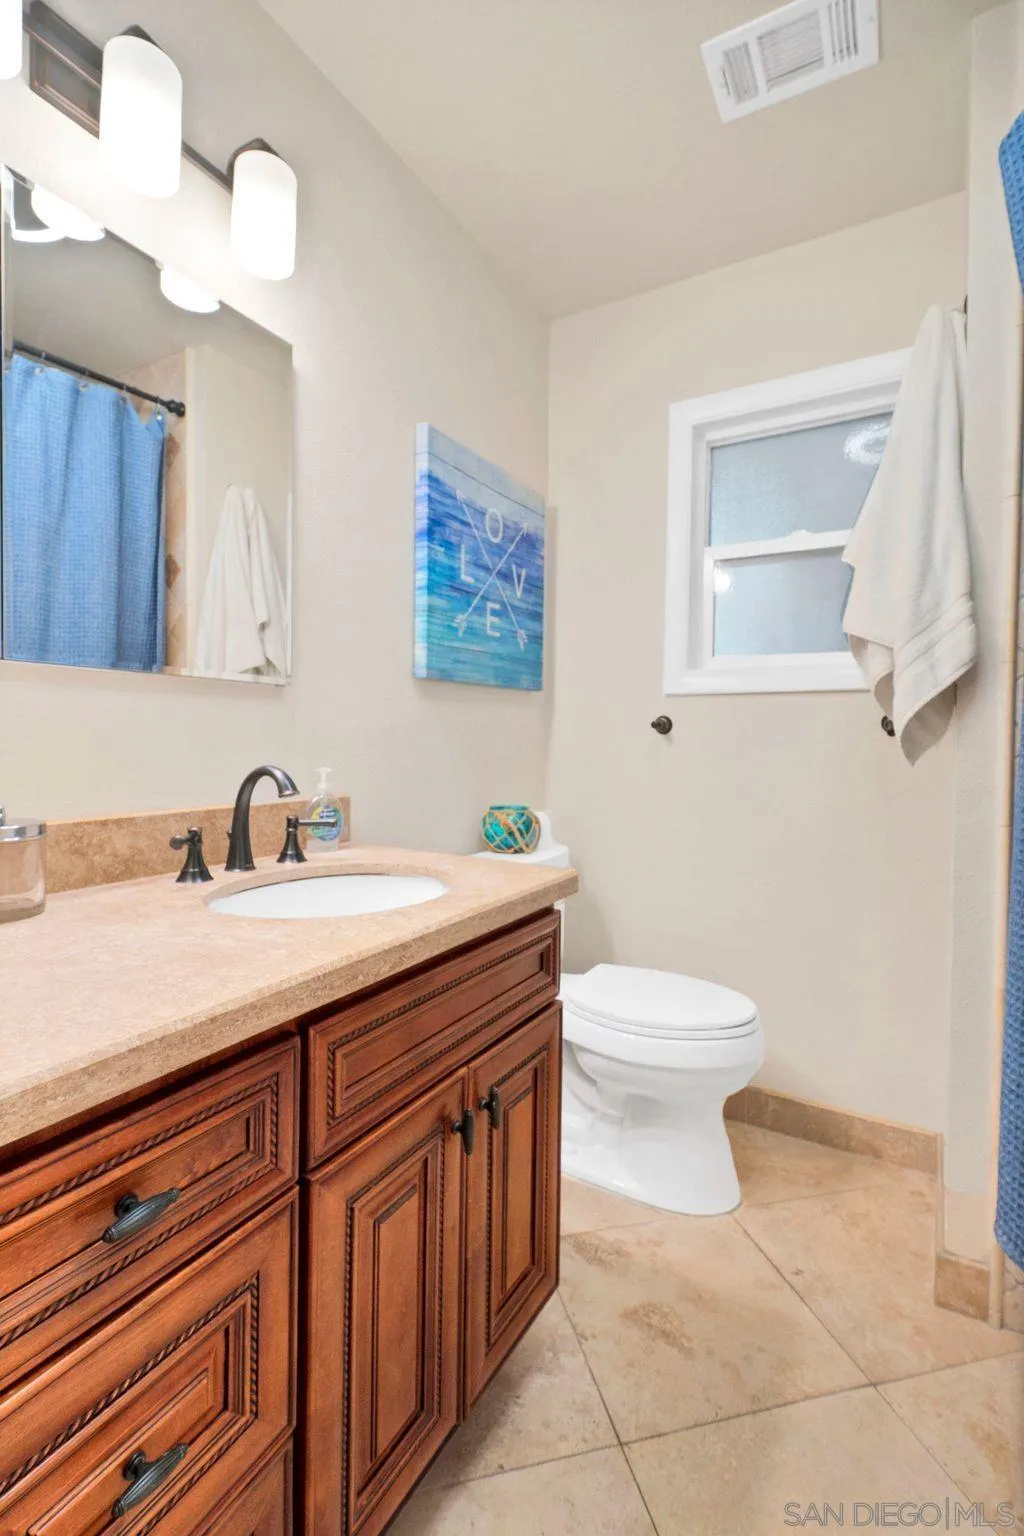
Bathroom with a carved wood vanity, tan countertop, blue shower curtain, and frosted window.
Bedroom with a large bed, dark upholstered headboard, bamboo blinds, and wooden louvered closet doors.
Furnished bedroom with a wooden bed, ceiling fan, dresser and television, pink curtains, and a tall mirror.
Bedroom with a large white bed, beige tufted headboard, and framed seaside pier prints.
Bedroom with a white bed, tufted headboard, matching nightstands, and three-panel ocean pier artwork.
Bathroom with a double-sink wood vanity and a brick-pattern tiled shower.
Bathroom with a dark wood vanity, tan tile floor, blue shower curtain, and small window.
Home entrance with a stone walkway leading through stucco walls into a palm-filled garden.
Backyard putting green bordered by palms, with a garden shed and swimming pool beside the house.
Dirt path through a palm-lined garden, bordered by white walls and a chain-link fence.
Backyard deck with outdoor seating, a covered dining area, pool, and palm trees.
Covered patio with wicker dining set beside a pool and tropical palms.
Backyard patio with a circular stone basin, built-in benches, flagstone path, and tall palms.
Backyard stone fire pit surrounded by flagstone paving, palms, and a raised patio.
Furnished wooden deck with dark lounge seating, chaise lounges, and palm trees.
Outdoor pool and raised circular stone spa amid palm trees, with a pool vacuum hose floating in the water.
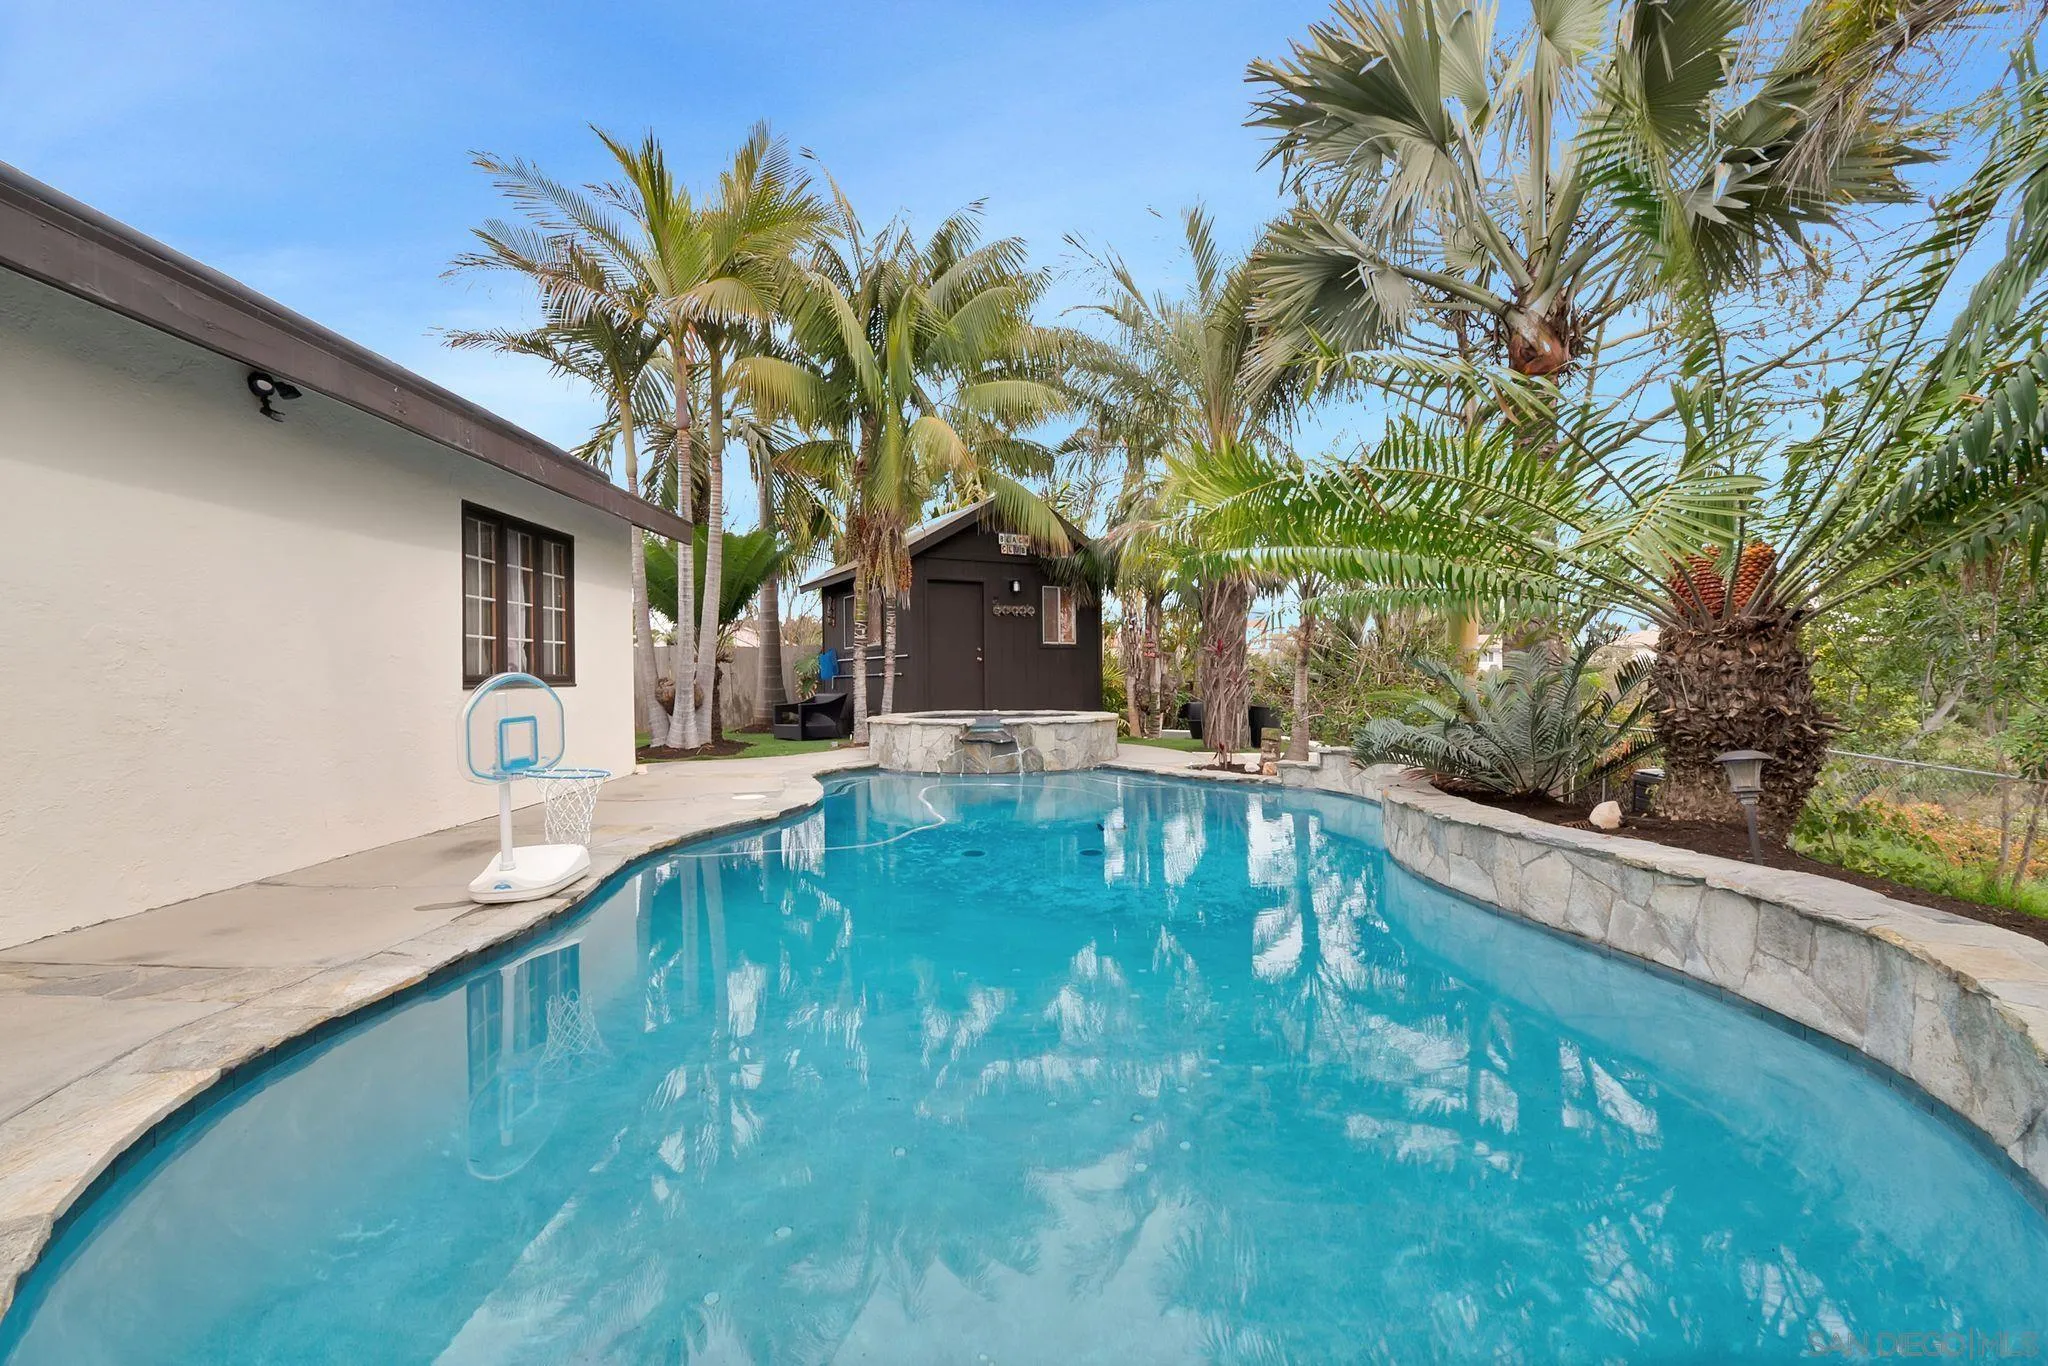
Backyard pool beside a dark shed marked “BEACH CLUB,” surrounded by palm trees and lawn.
Backyard pool and raised stone spa bordered by palm trees, tropical landscaping, and a covered furnished patio.
Backyard pool beside a single-story home, with a covered patio and tropical landscaping.
Backyard swimming pool surrounded by palms, with a basketball hoop and dark pool cabana.
Backyard swimming pool surrounded by palms, with a basketball hoop and garden shed.
Backyard pool and raised stone spa with waterfall, framed by palm trees and a dark cabana.
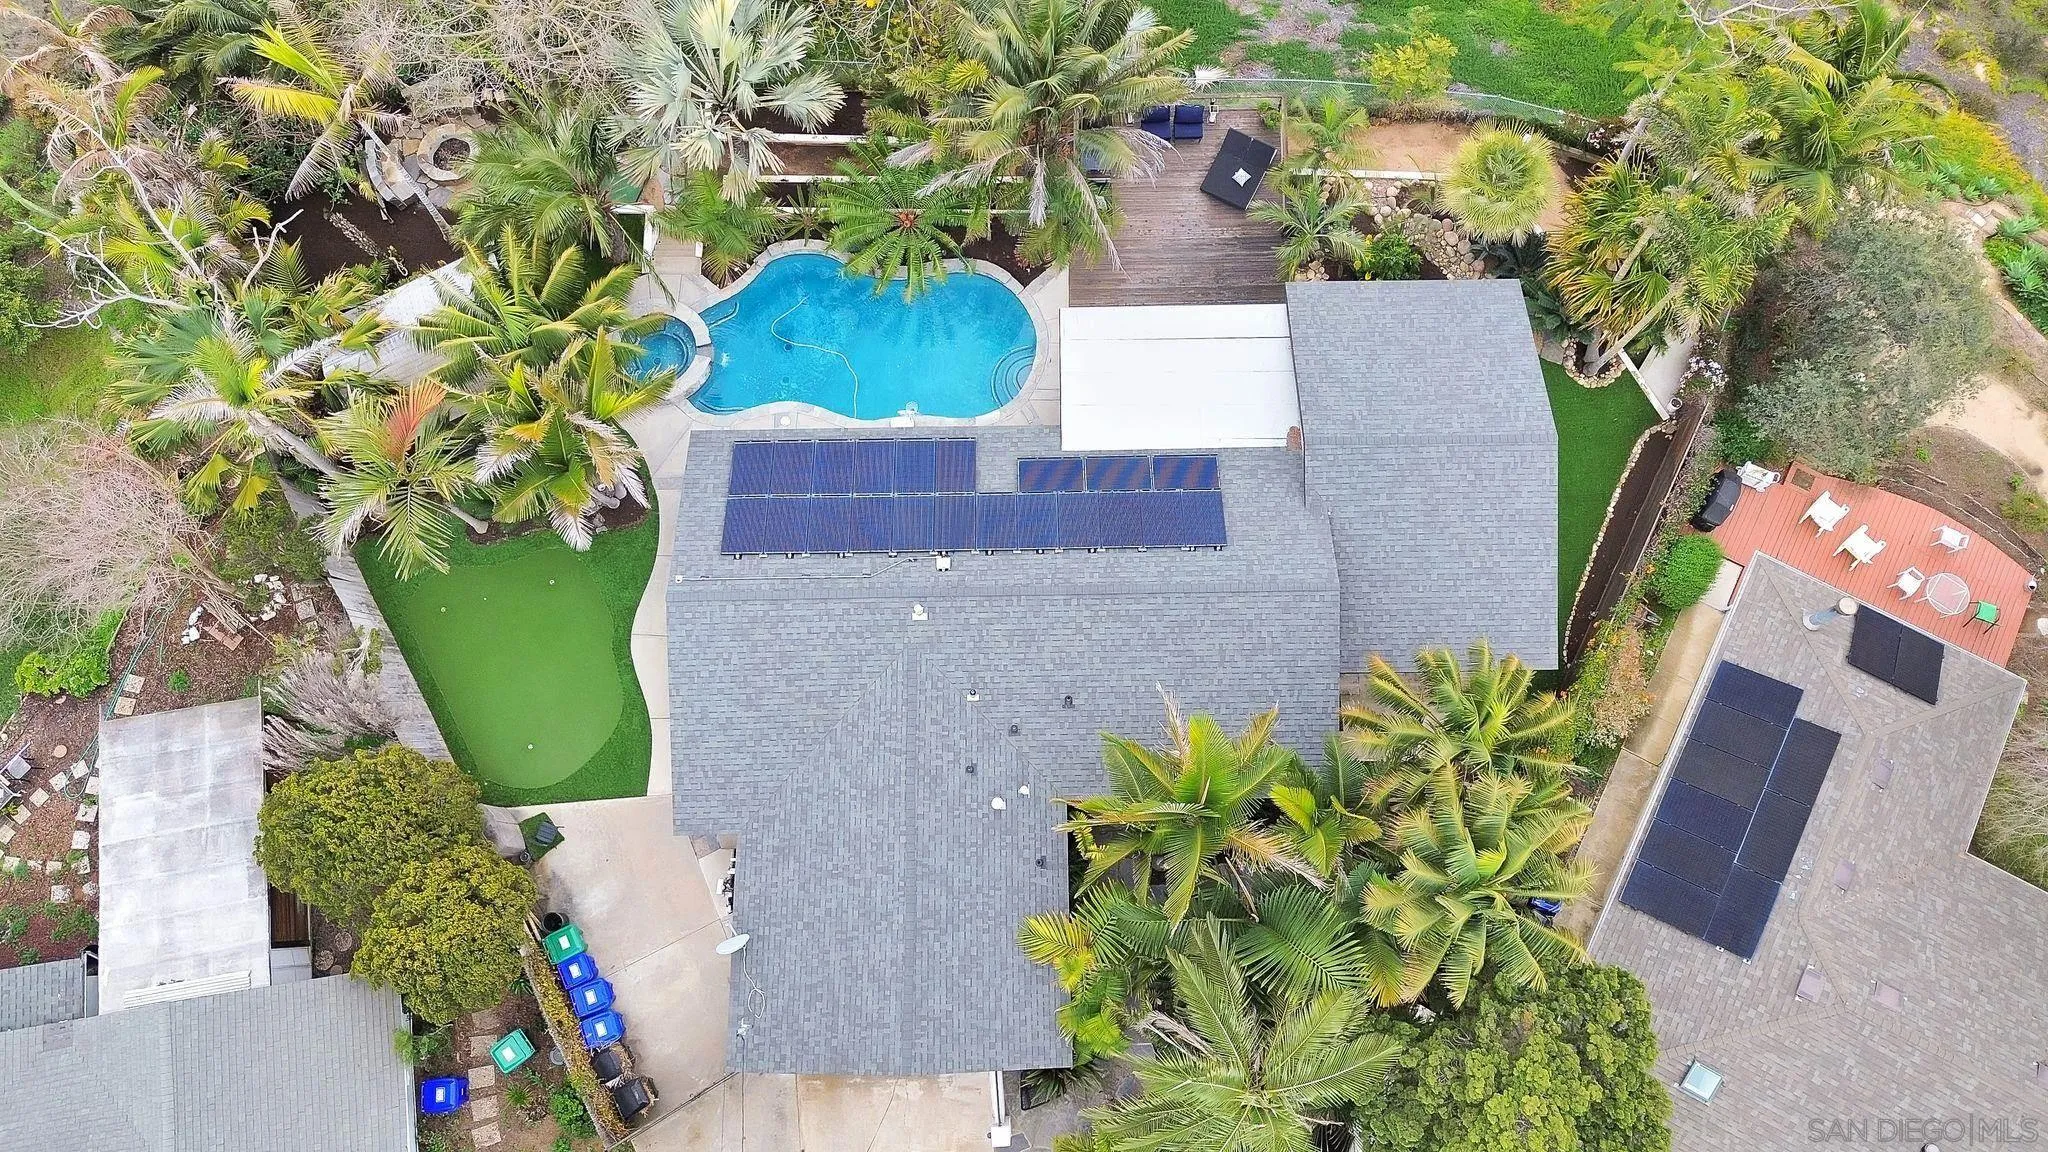
Aerial view of a home with rooftop solar panels, a raised deck, and palm trees beside a green open lot.
Aerial view of a landscaped home with a pool, palms, and rooftop solar panels.
Furnished deck overlooking a brush-covered canyon, with blue seating and chaise lounges.
Aerial view of a solar-paneled home among palm trees, neighboring houses, and a large green open area.
Aerial view of a palm-surrounded home with rooftop solar panels, a swimming pool, and artificial turf.
Aerial view of a home with a backyard pool, palm trees, deck, and rooftop solar panels.
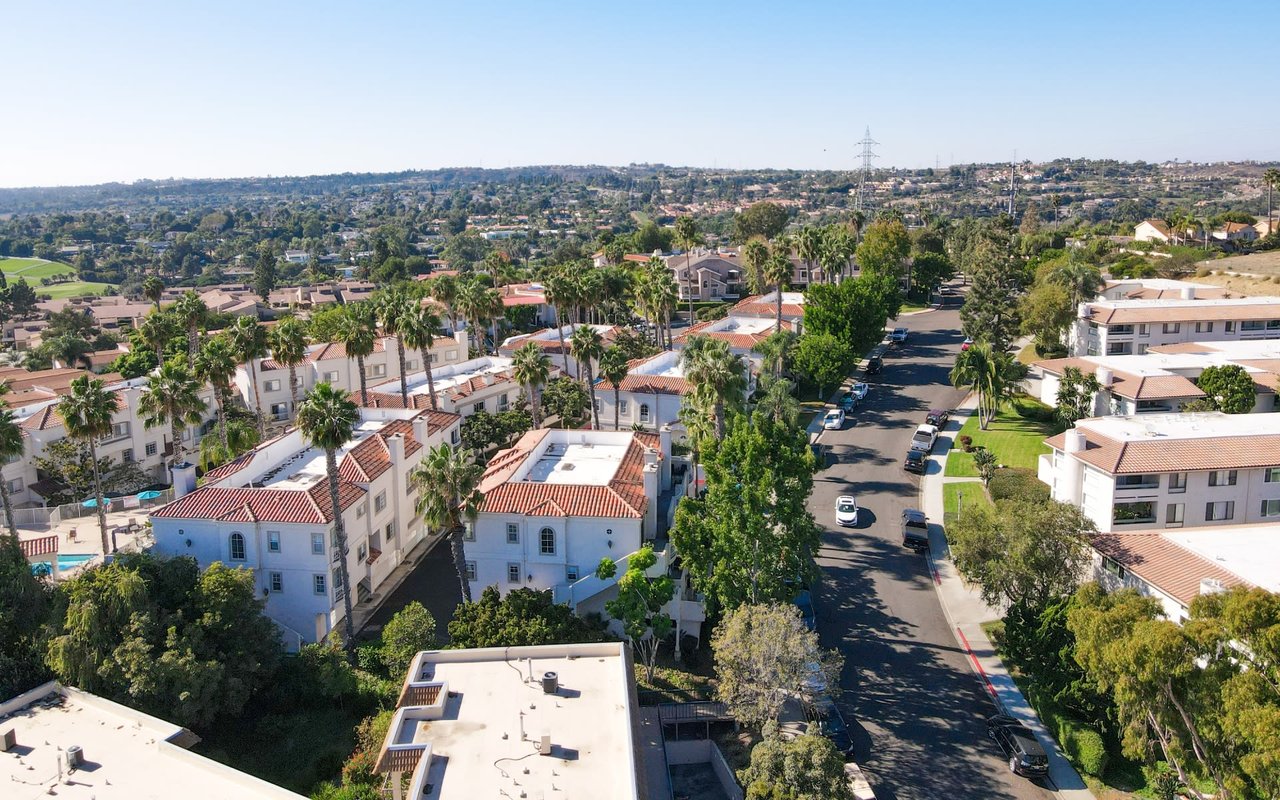
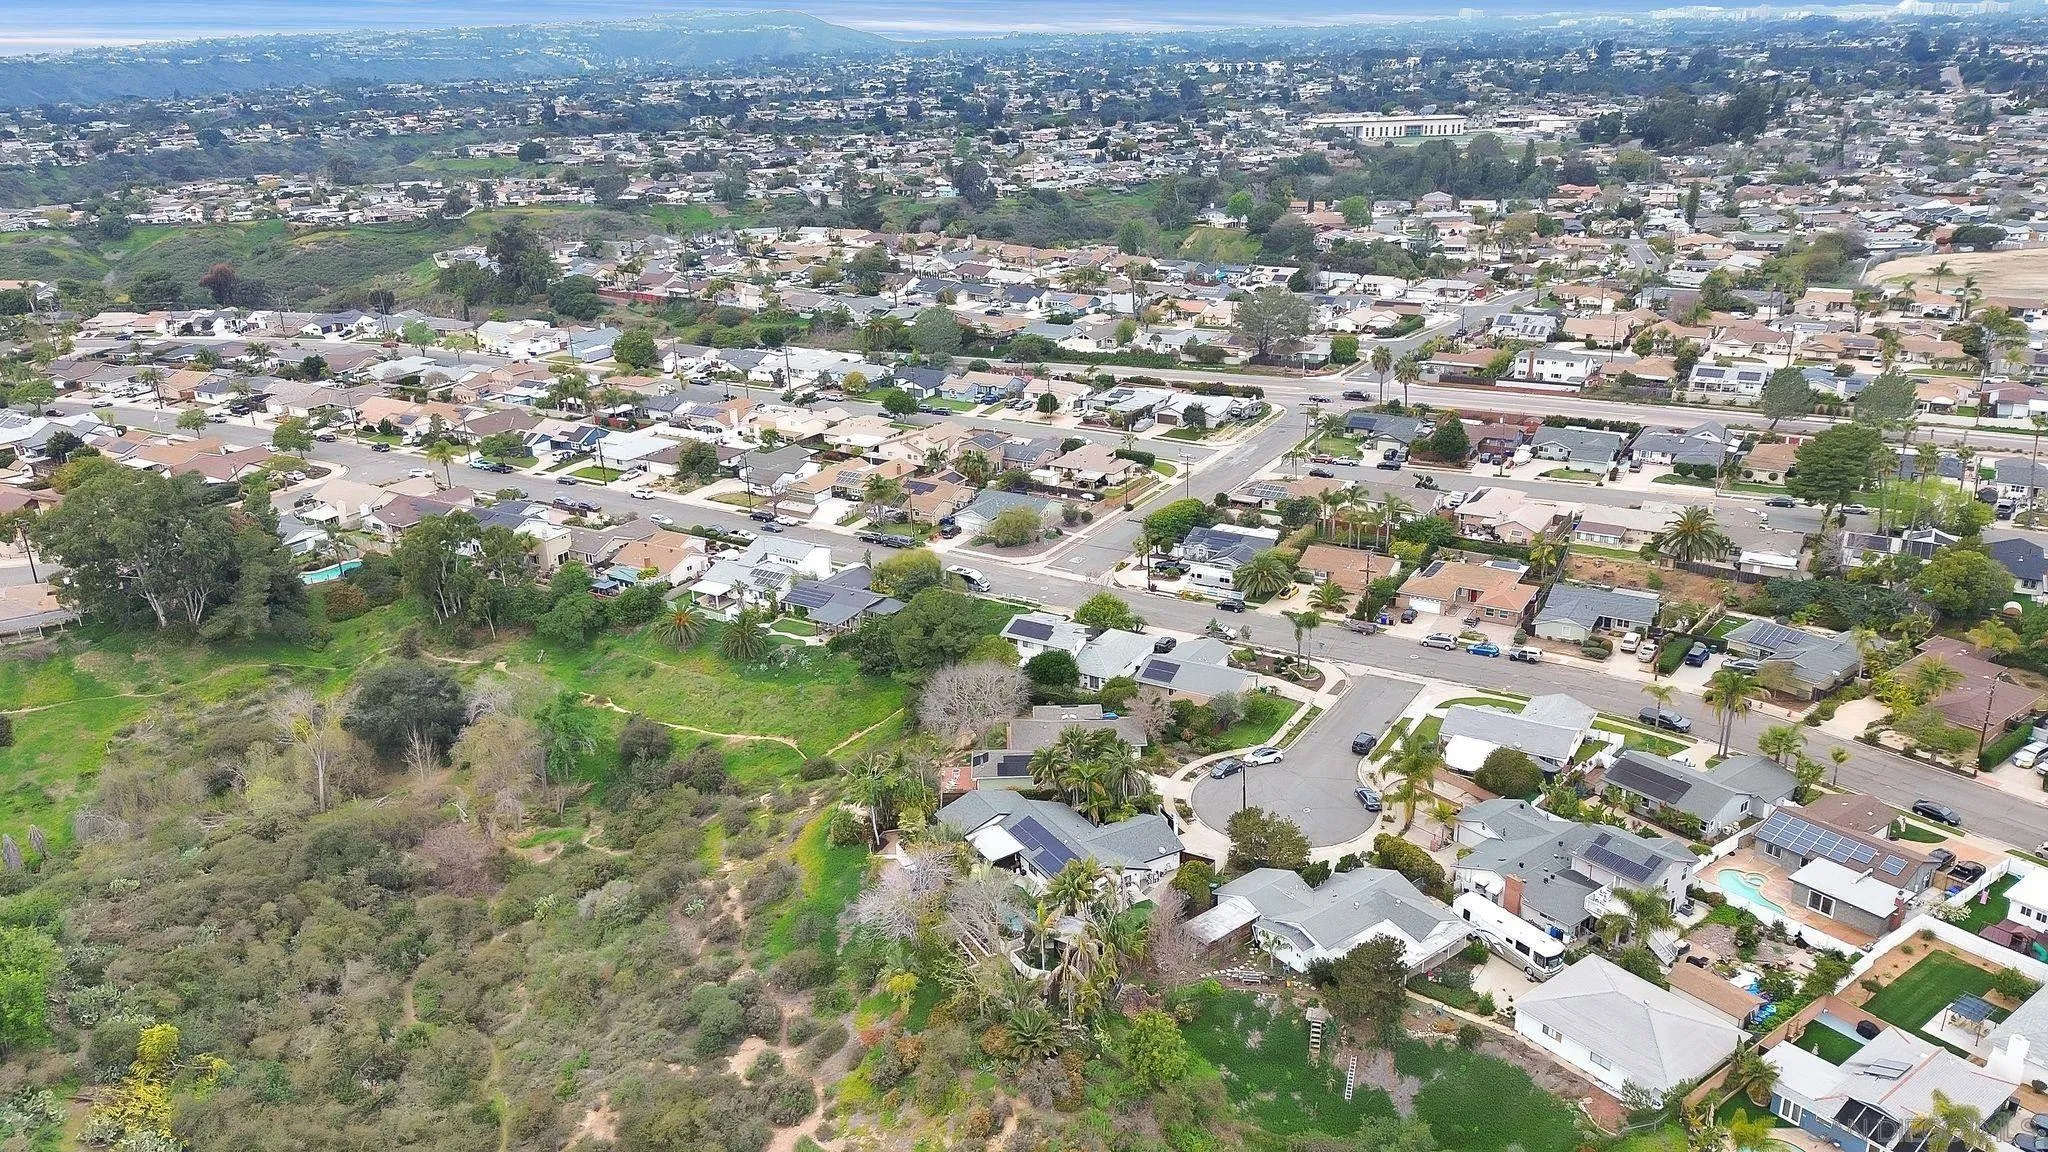
Aerial view of homes and streets beside a scrub-covered hillside, with the neighborhood extending into the distance.
Aerial view of a home with a landscaped backyard, palm trees, and neighboring houses.
Aerial view of homes bordering a brush-covered canyon, with a cul-de-sac in the foreground.
Floor plan showing three bedrooms, two bathrooms, and an open kitchen, dining area, and living room.
VIEW PHOTOS
Listed by eXp Realty of California, Inc., Felipe Arias, Listing Contact: 619-929-9999 
$1,750,000

4052 Mount Bolanas Ct

3 Beds 2 Baths 1,900 Sq.Ft.

Description

Located in the Desirable Mount Streets! This stunning 3-bedroom, 2-bathroom solar powered single-story home is a rare gem that embodies the epitome of California living. Situated in a prime location, this property boasts a plethora of desirable features that will captivate even the most discerning buyer. Upon entering, you'll be greeted by a spacious and inviting floor plan that seamlessly blends modern aesthetics with comfort. The heart of the home lies in its entertainer's kitchen, where culinary enthusiasts will delight in the sleek stainless steel appliances, ample counter space, and stylish cabinetry. Whether you're hosting a casual brunch or a gourmet dinner party, this kitchen is sure to impress. Retreat to the luxurious master suite, complete with a private en-suite bathroom and ample closet space. Two additional bedrooms provide plenty of room for guests, children, or a home office, ensuring versatility to suit your needs. Step outside into your own private paradise, where you'll find a beautifully landscaped backyard oasis. Take a dip in the sparkling pool on warm summer days, or unwind in the soothing spa under the stars. With a large lot, there's plenty of space for outdoor entertaining, gardening, or simply enjoying the California sunshine. This home comes equipped with solar panels that will be paid off at closing, providing eco-friendly energy savings for years to come. Plus, w/ recent updates throughout, including upgraded fixtures and finishes, this home is truly move-in ready. Don't miss your chance to own this exceptional property!

Share Property

Location

4052 Mount Bolanas Ct, West Clairemont, CA 92111

Status

Sold

Date Sold

March 27, 2024
Felipe Arias

Felipe Arias

TITLE

Real Estate Broker

Property Amenities

Interior
Laundry room Electric
Appliances Dishwasher, Disposal, Garage Door Opener, Microwave, Pool/Spa/Equipment, Range/Oven, Refrigerator, Shed(s), Solar Panels, Freezer, Gas Stove, Water Line to Refr, Counter Top, Gas Cooking
Total Bedrooms: 3
Full Bathrooms: 2
Area & Lot
Total area 1,900 Sq.Ft.
Living area 1,900 Sq.Ft.
MLS® ID 240004220
Year Built 1959
Architecture Styles Craftsman, Traditional
Type Residential
Status Sold
Exterior
Stories 1
Pool Below Ground, Private, Heated, Permits
Air conditioning Central Forced Air
Heat type Forced Air Unit
Water Source Available, Public
Garage Space 2.0
Security Features Smoke Detector, Carbon Monoxide Detectors
Sewer Sewer Connected, Public Sewer
Parking Attached, Garage, Garage Door Opener
Roof Composition, Shingle
Finance
Sales Price $1,750,000
Detached white garage with a dark double door, broad driveway, wood-and-white privacy wall, and palm trees.
White stucco home framed by tropical palms, with a wooden driveway gate and paved entry path.
Home entrance framed by palm trees, with a flagstone walkway through tropical landscaping.
"A rare gem that embodies the epitome of California living."

— Felipe Arias

Detached white garage with a dark double door, broad driveway, wood-and-white privacy wall, and palm trees.

360 Virtual Tour

Take a tour of this property

San Diego

Discover How We Can Achieve Your Real Estate Goals Together