Leave a Message

Thank you for your message. We will be in touch with you shortly.

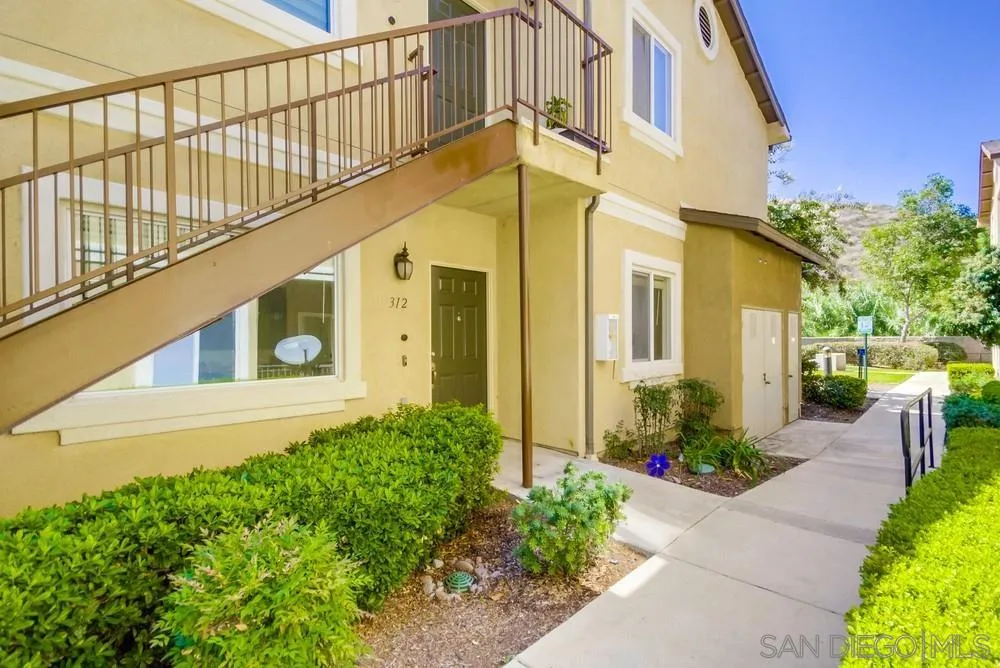
Condominium entrance marked 312 beneath an exterior staircase, beside a landscaped walkway.
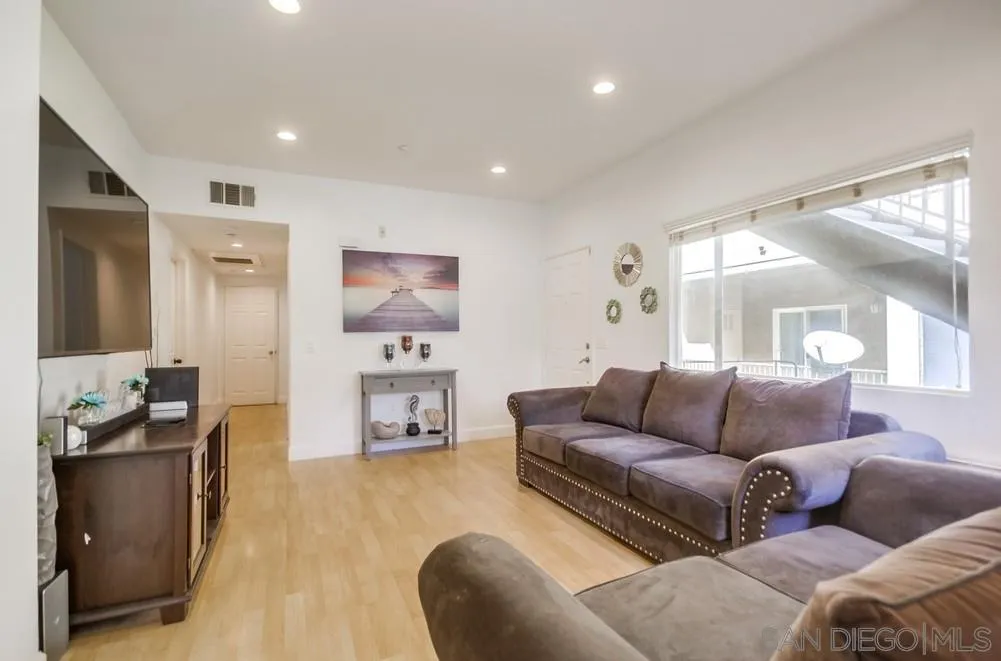
Furnished living room with a gray sectional, light wood floors, and a wide daylight window.
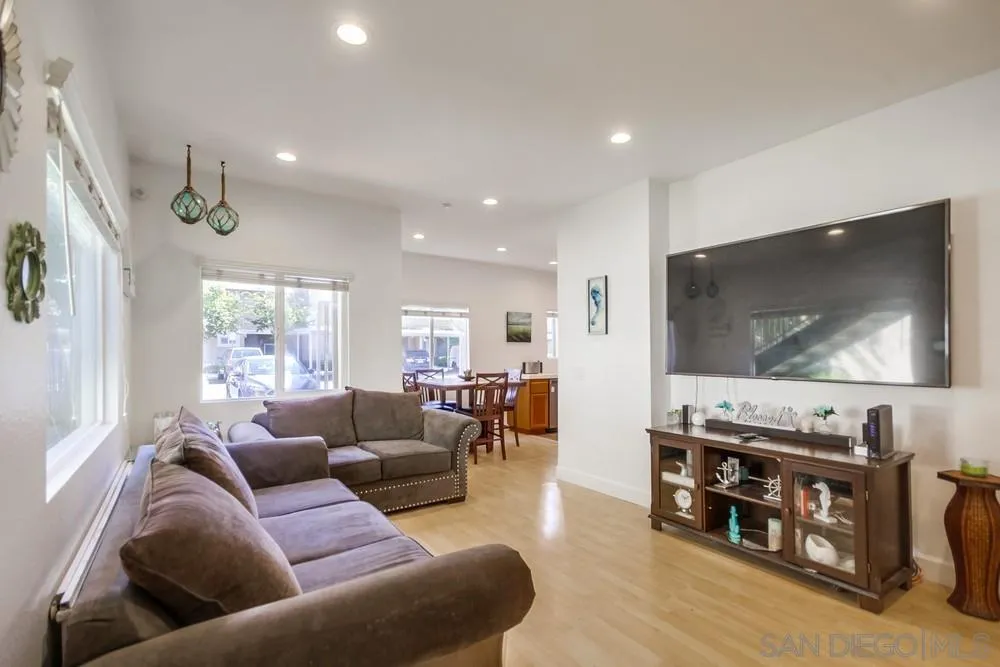
Living room with a large sectional, bright windows, and an open dining area.
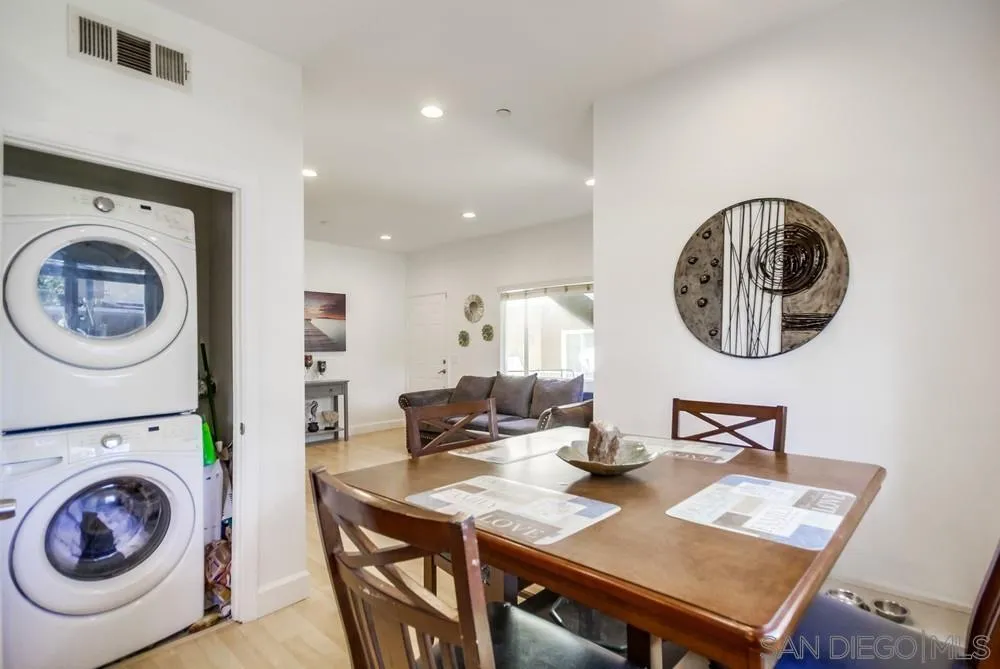
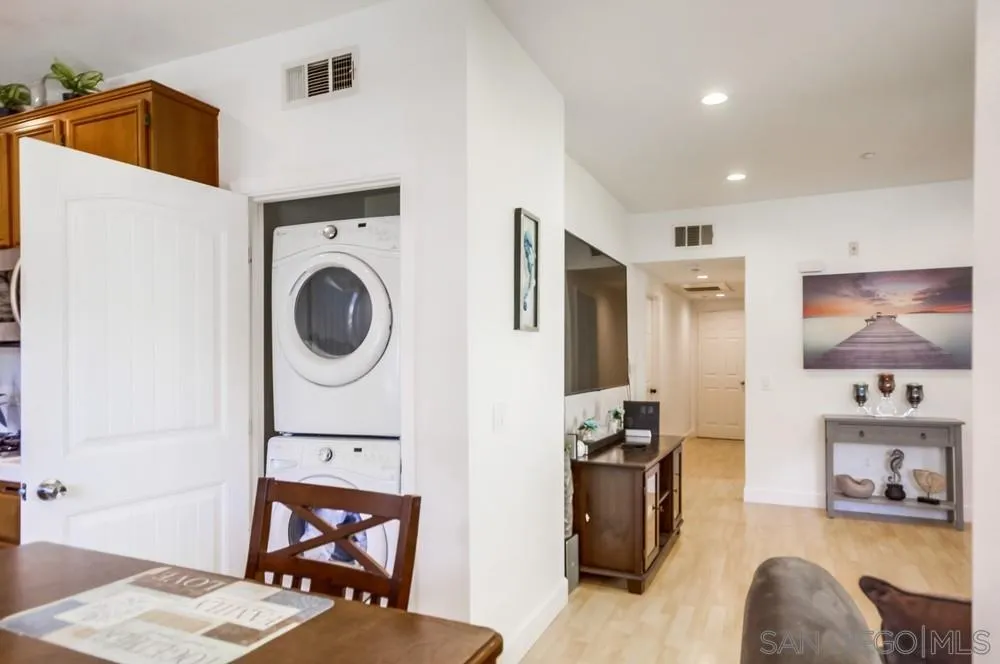
Dining area with a wooden table, open living room, and stacked washer and dryer.
Open-plan condo living and dining area with stacked laundry machines and light wood floors.
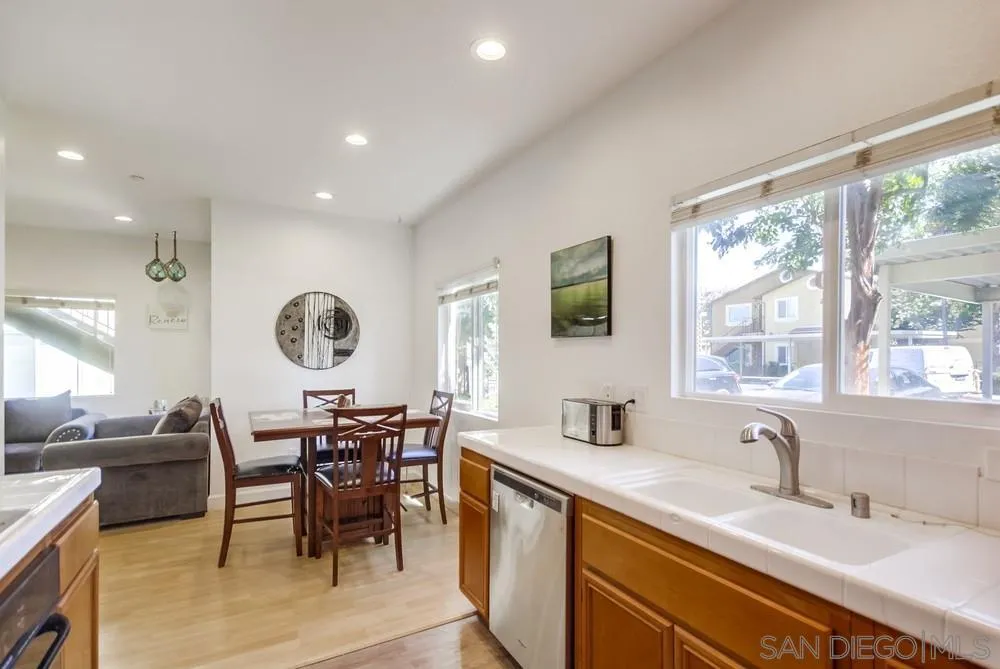
Kitchen and dining area with wood cabinets, white countertops, and large windows overlooking the yard.
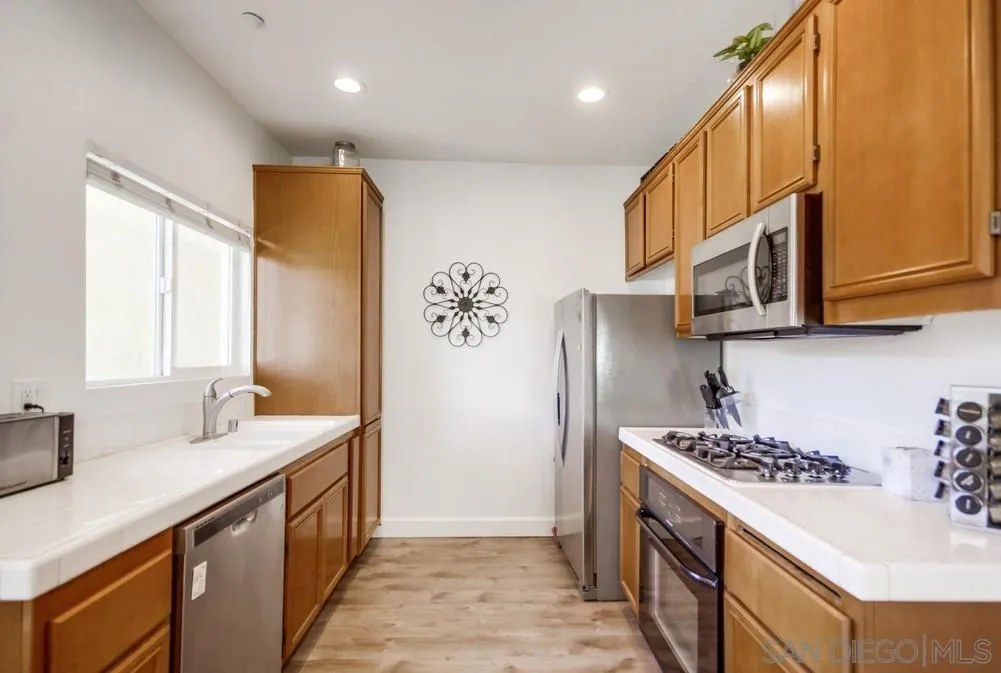
Kitchen with honey-colored cabinets, stainless steel appliances, and an adjoining dining area by large windows.
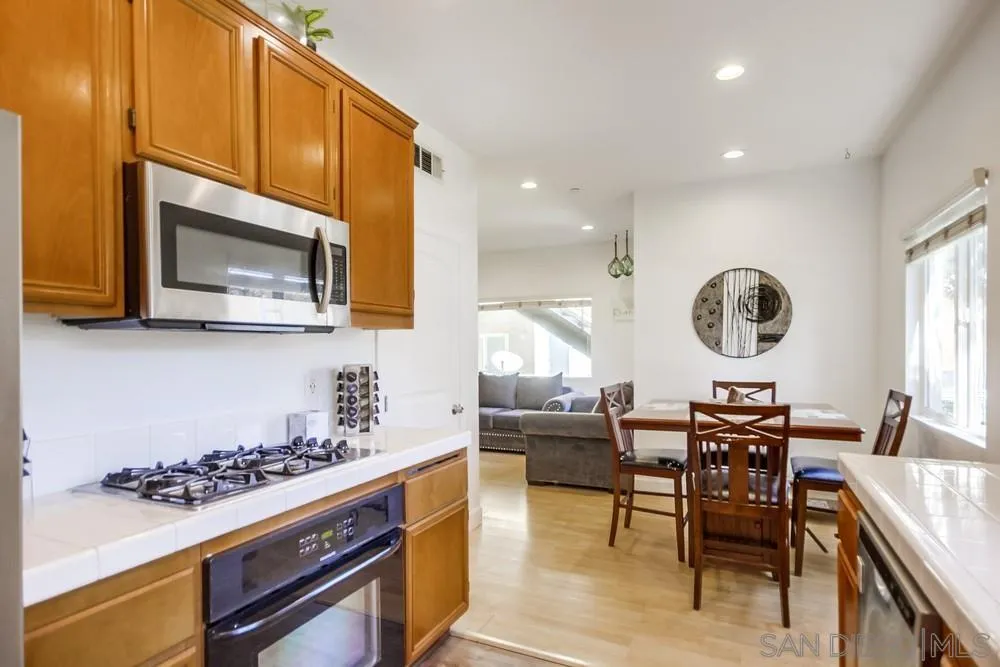
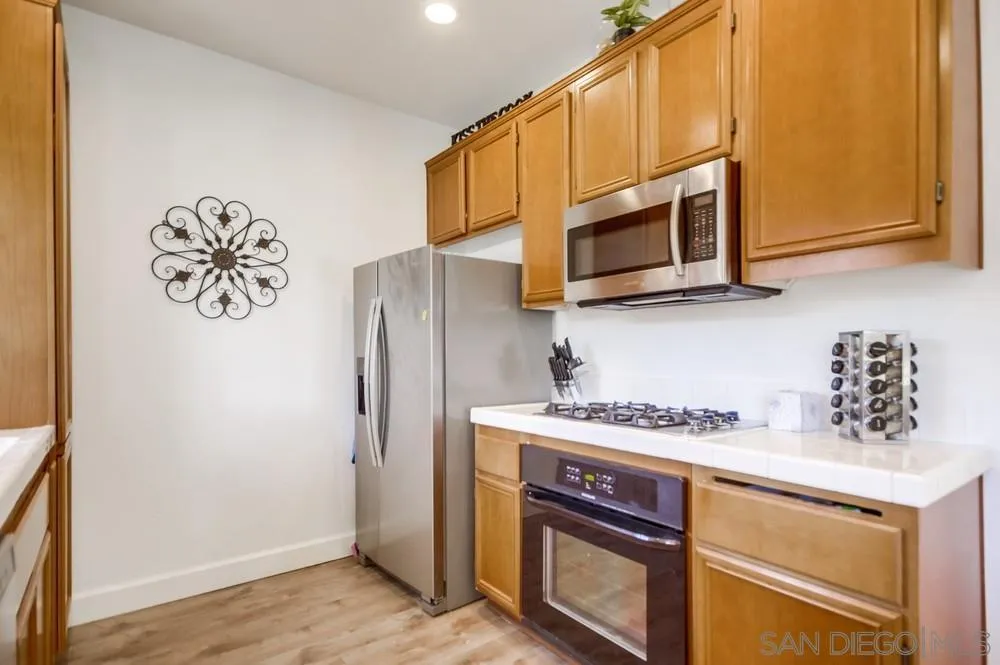
Kitchen with honey-colored cabinets, stainless steel appliances, and a gas cooktop.
Kitchen with honey-colored cabinets, white counters, stainless appliances, and a gas range.
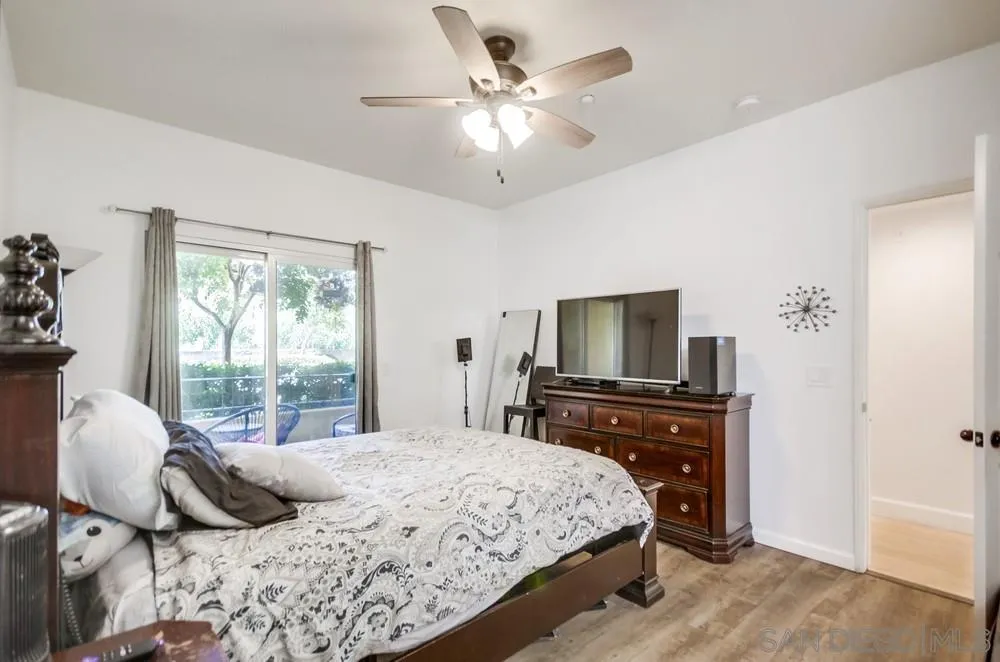
Furnished bedroom with a patterned bed, ceiling fan, and sliding doors to a balcony.
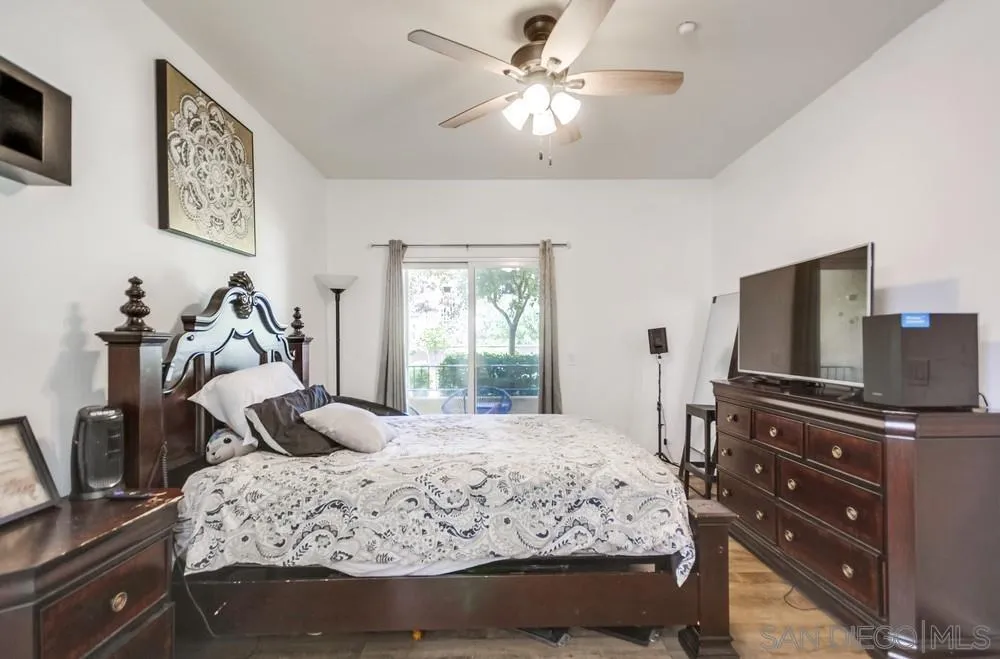
Furnished bedroom with dark wood furniture, patterned bedding, and sliding glass doors to a balcony.
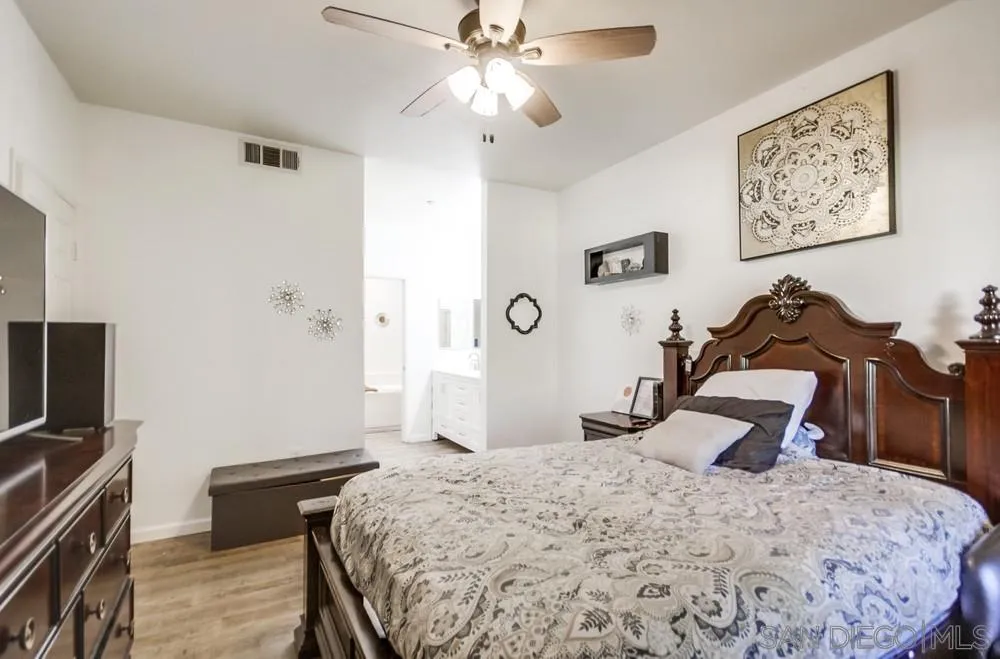
Bedroom with a carved dark wood bed, patterned bedding, ceiling fan, and bright adjoining room.
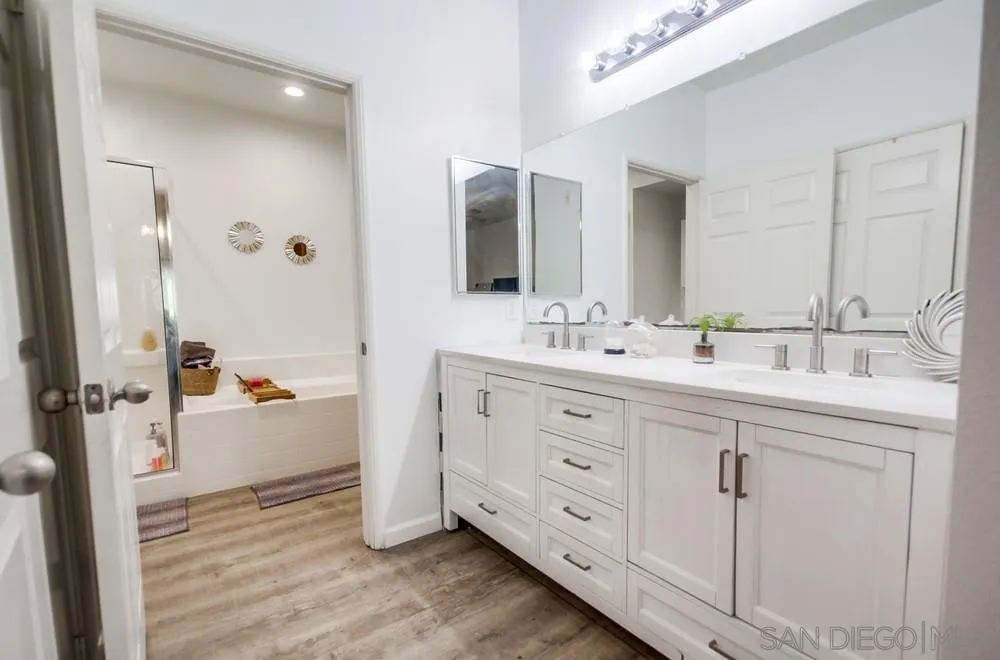
Bathroom with a white double-sink vanity and a bathtub visible through the doorway.
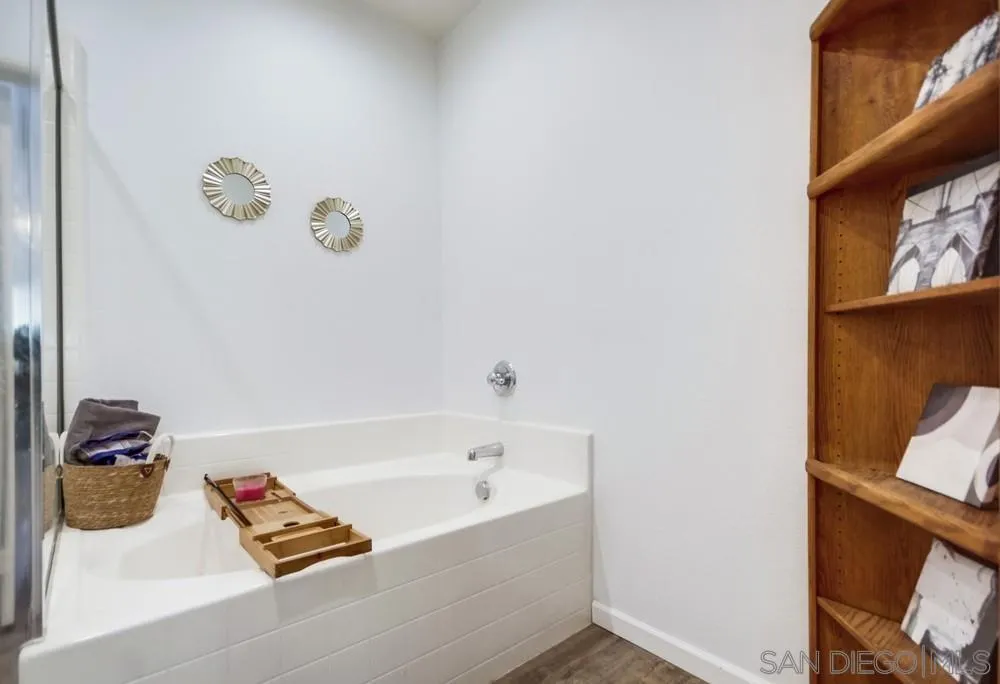
Bathroom with a white bathtub, wooden bath tray, and tall wooden shelving unit.
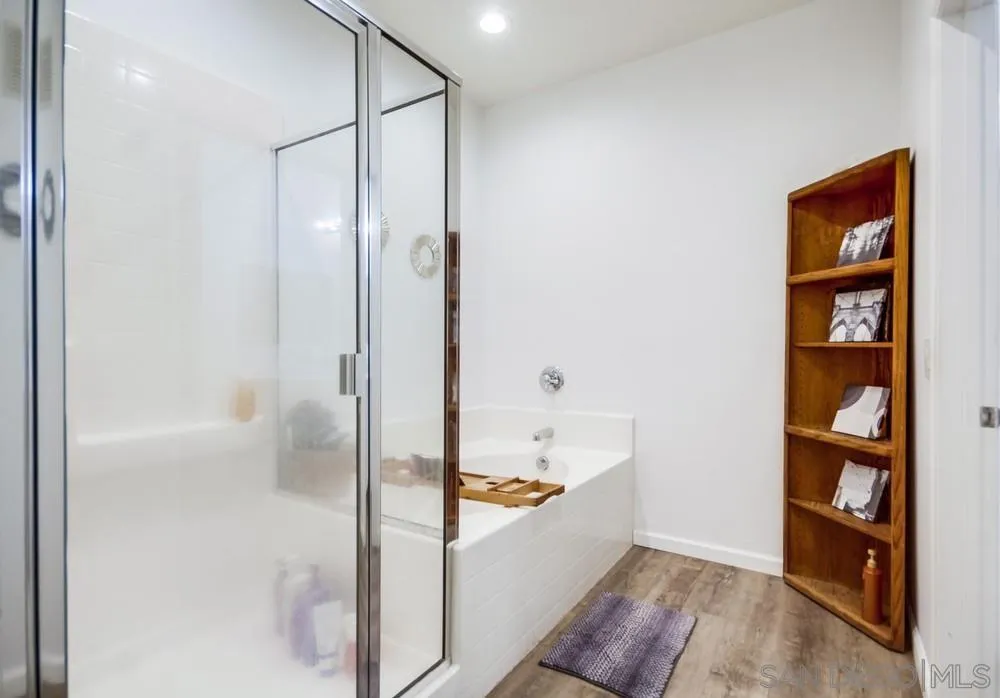
Bathroom with glass shower, white soaking tub, and tall wooden shelving.
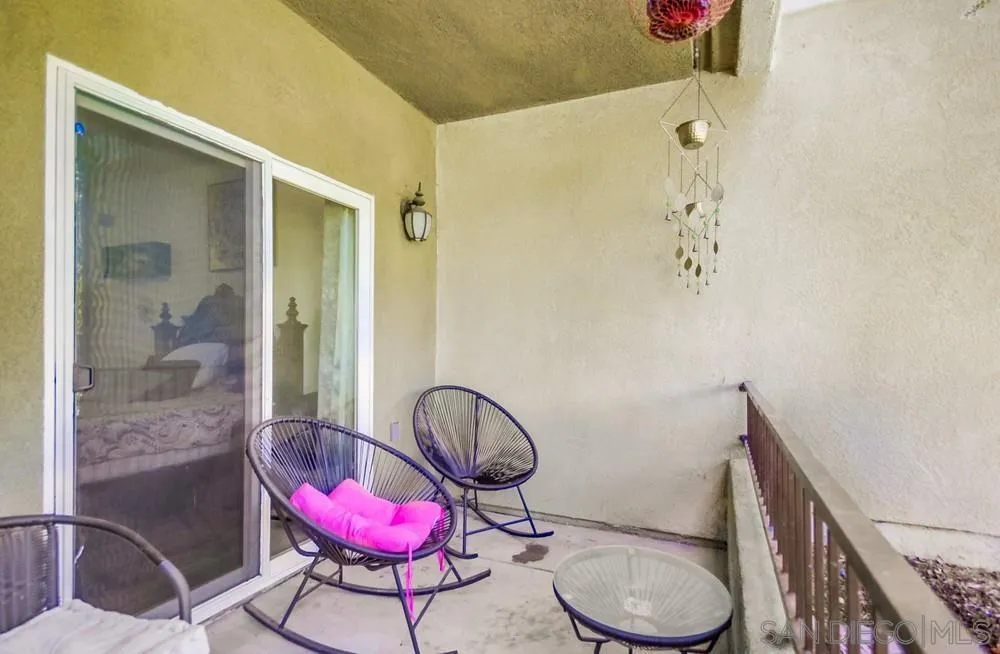
Covered patio with woven chairs, pink cushions, and a hanging wind chime.
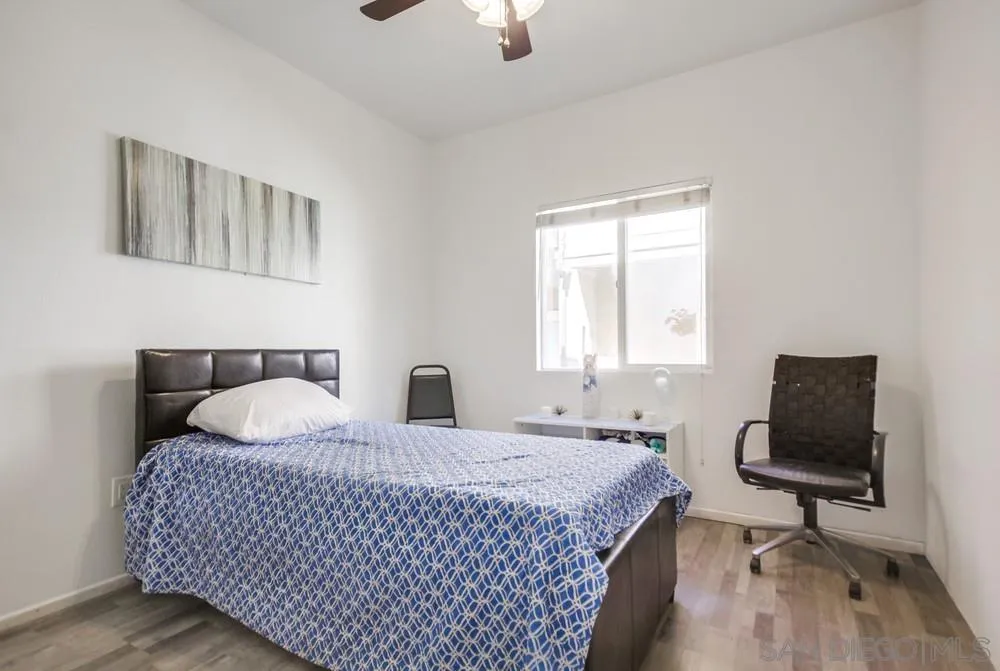
Bedroom with a blue patterned bedspread, abstract wall art, and a black office chair.
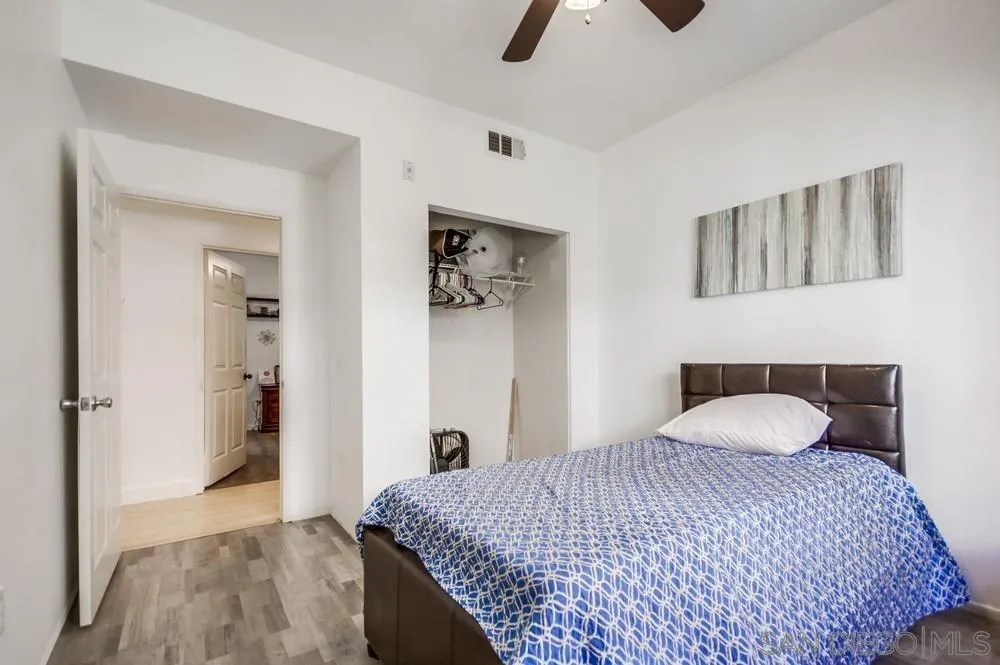
Bedroom with a blue patterned bedspread, dark padded headboard, and open closet.
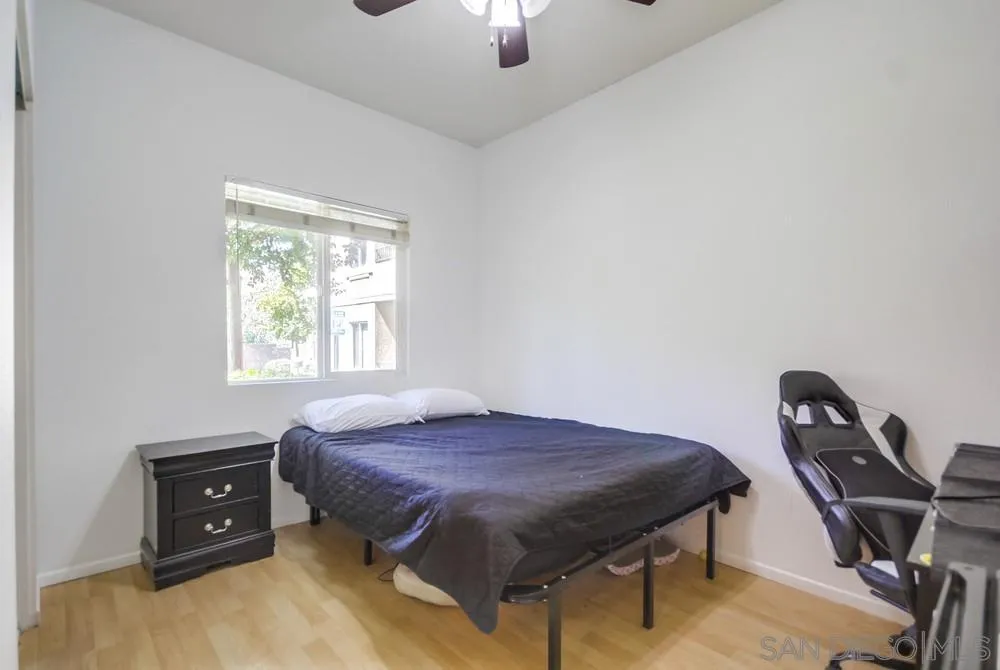
Furnished bedroom with a black bedspread, dark bedside table, and gaming chair beside the desk.
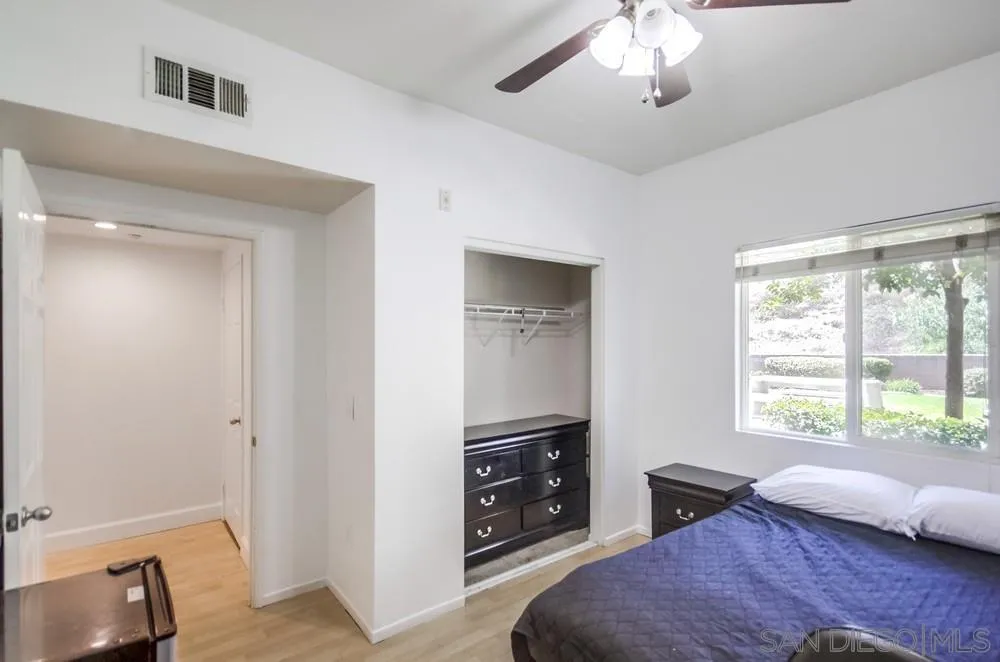
Bedroom with a dark blue bed, open closet, black dresser, and window overlooking landscaped grounds.
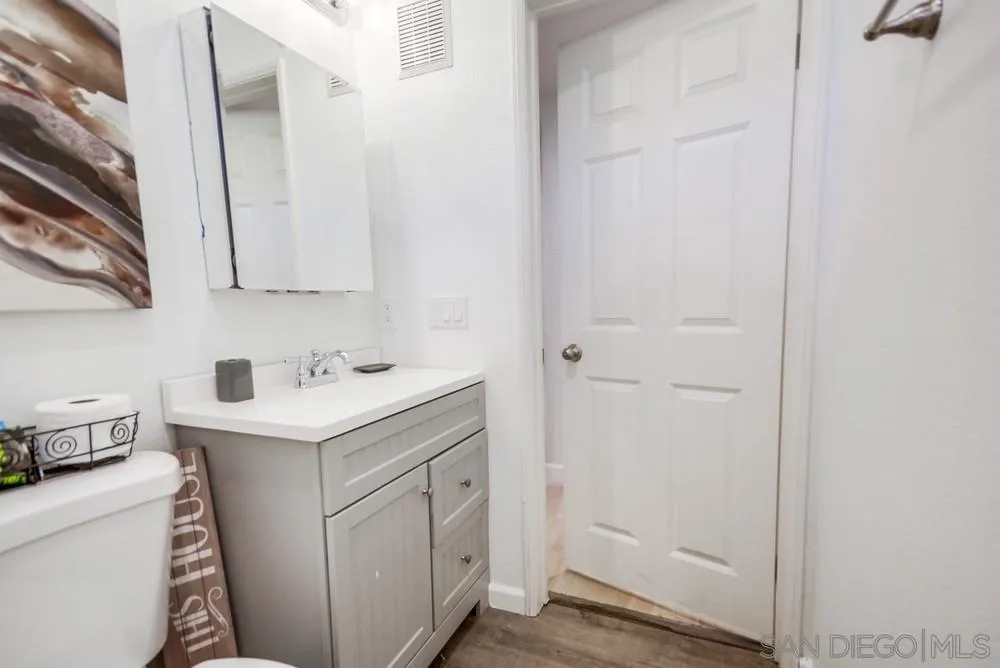
Bathroom with a white vanity, mirrored medicine cabinet, toilet, and paneled door.
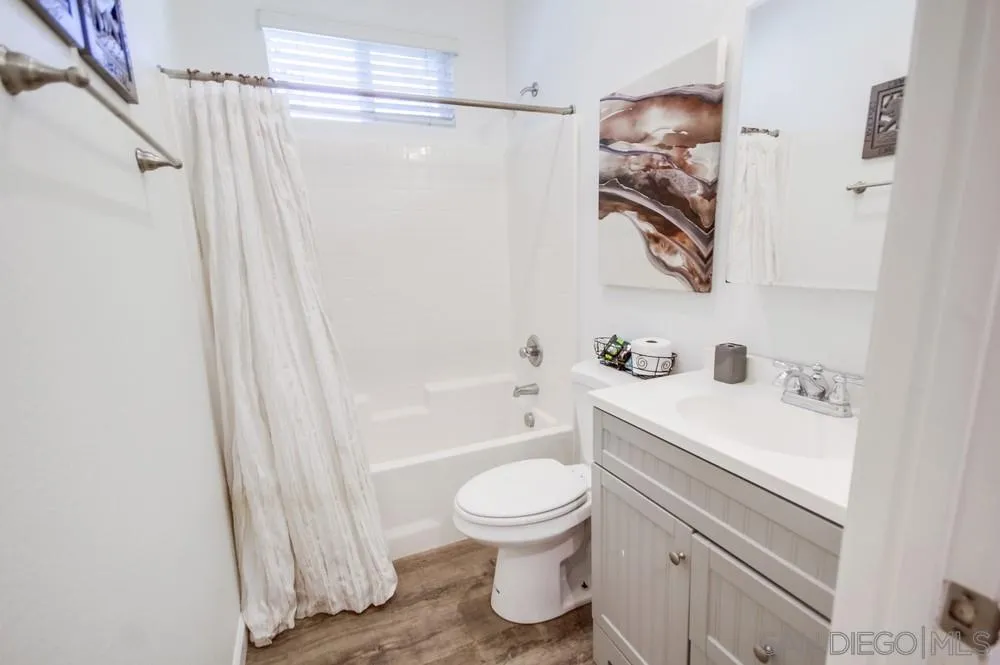
Bathroom with a white tub-shower, toilet, and vanity with a sink.
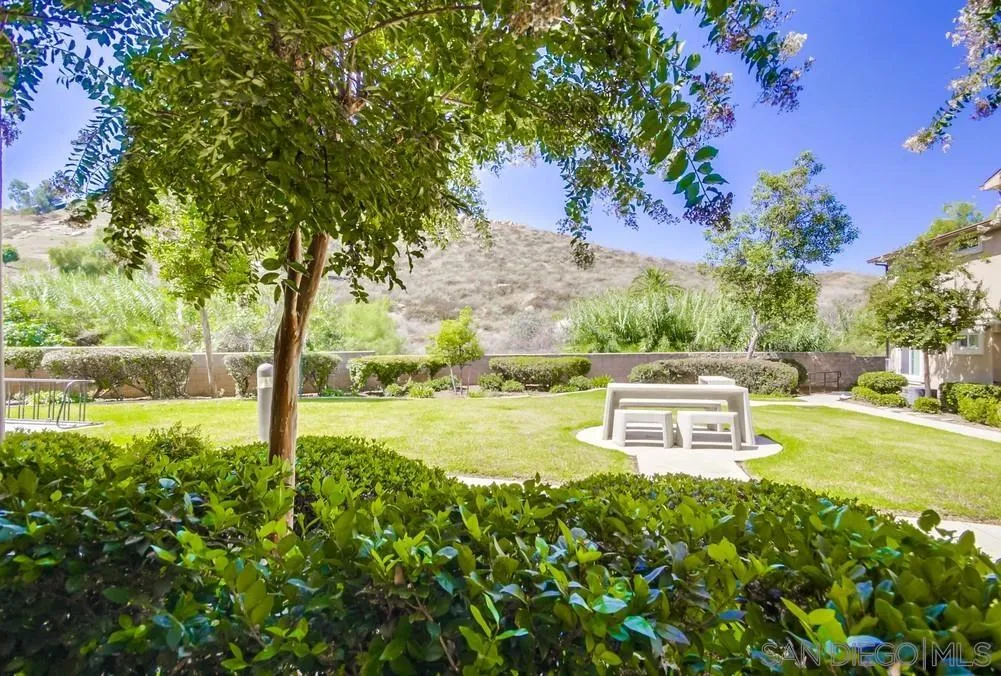
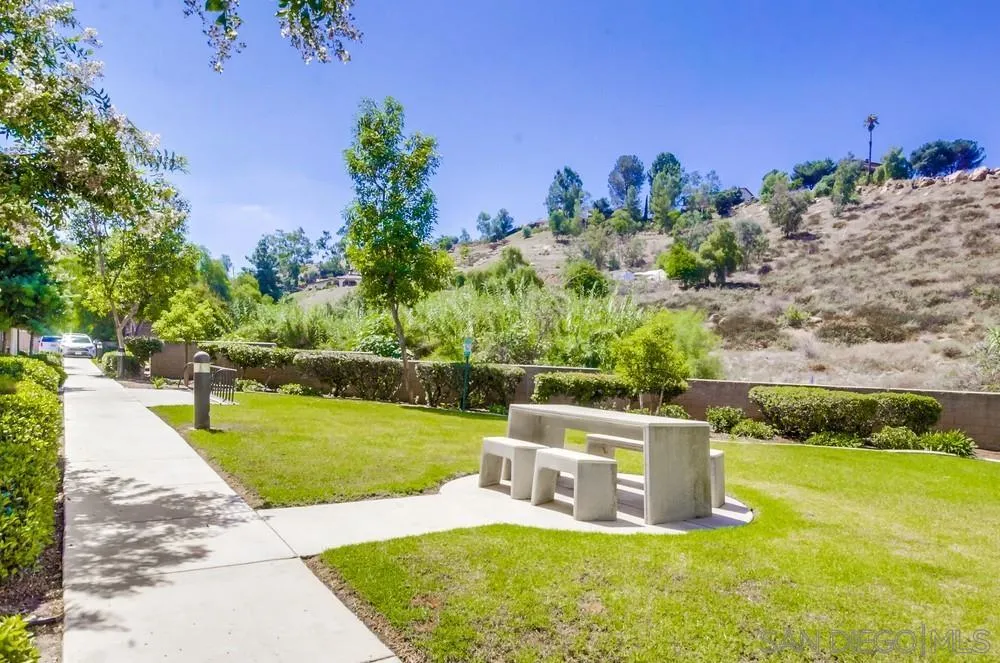
Residential courtyard with a green lawn, mature shade tree, and white picnic table.
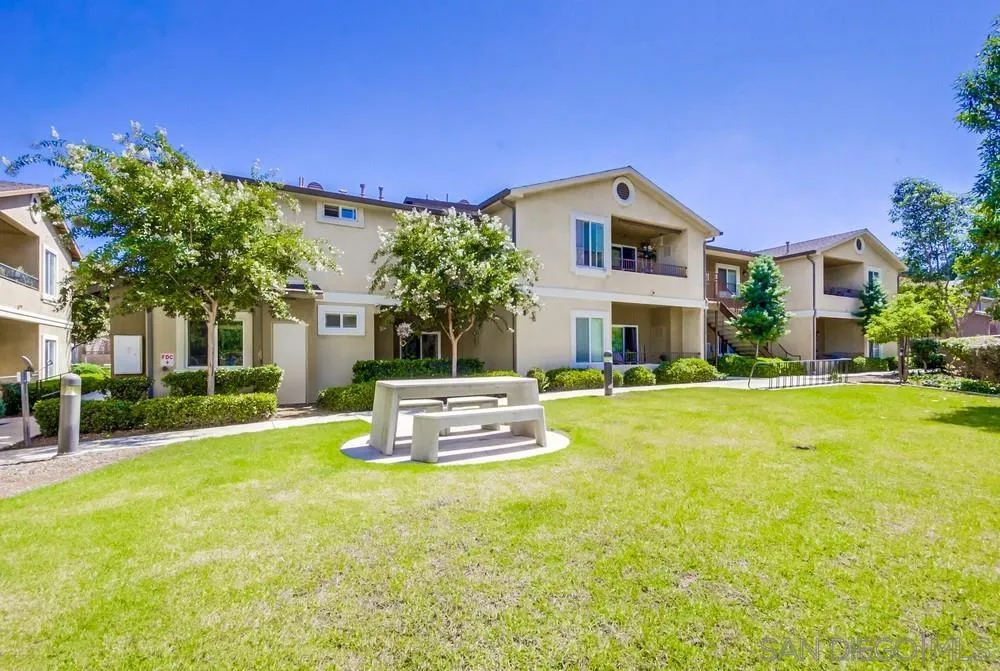
Multi-unit residential building with balconies, a landscaped lawn, and a concrete picnic table.
Outdoor common area with a concrete picnic table on a lawn beside a hillside.
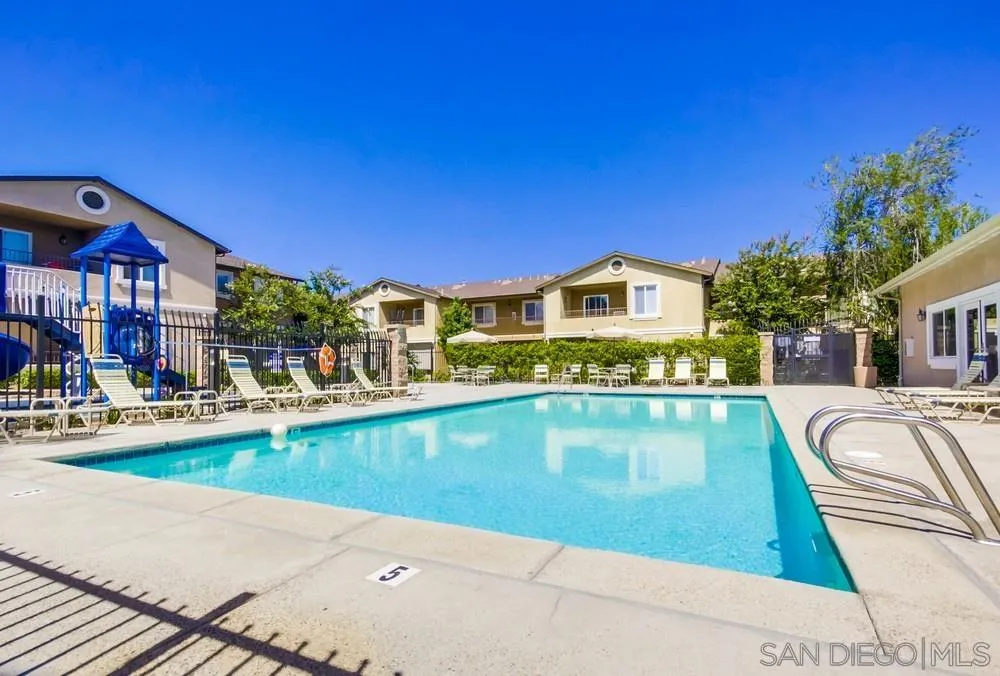
Community swimming pool surrounded by apartment buildings, lounge chairs, and a children's play structure.
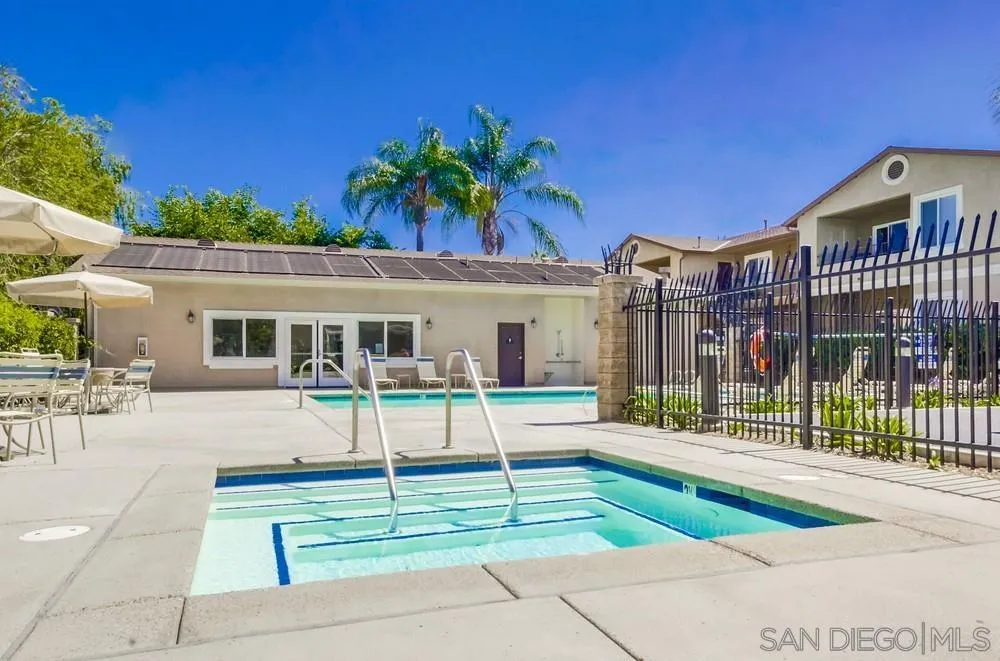
Community pool and spa with palm trees and a fenced patio.
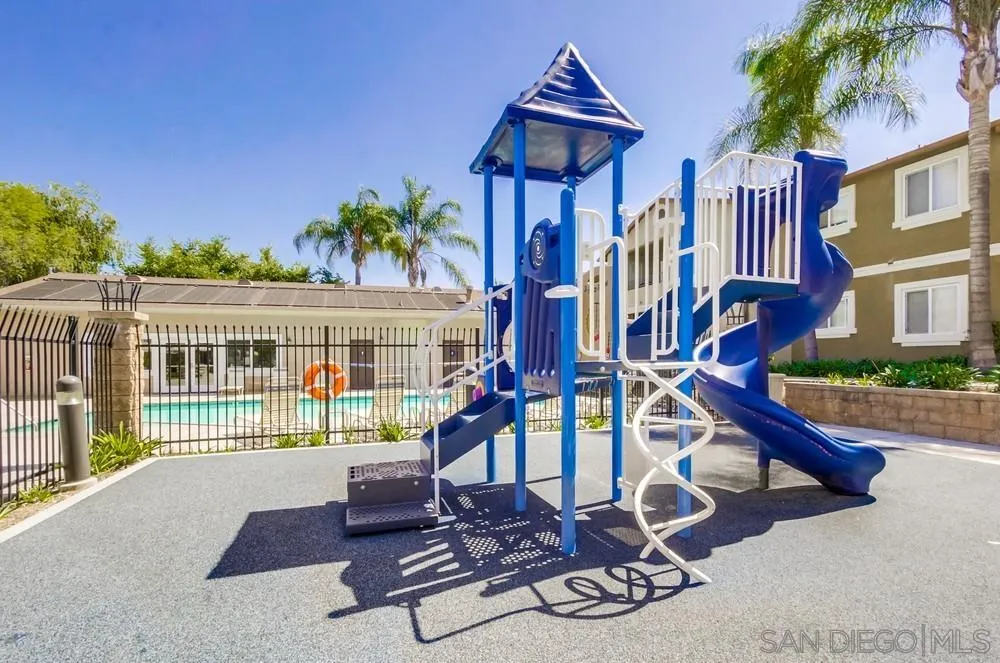
Community playground with blue slides beside a fenced swimming pool and apartment buildings.
VIEW PHOTOS
Listed by Palisade Realty Inc, Yvonne J Mulgrew, Listing Contact: 619-368-6802 
$540,000

9728 Marilla Dr # 312

3 Beds 2 Baths 1,093 Sq.Ft. 1.32 Acres

Description

Rarely available 3 bed, 2 bath condo located in gated Cherry Creek! This community has easy access to the freeway and amenities. Spacious lower level, end unit home boasts abundant natural lighting and conveniently located 2 parking spaces. Enter and be greeted by the warm colored, easy to maintain flooring. The spacious home opens to the kitchen with ample storage overlooking the dining area. The primary bedroom is large and boasts an ensuite bathroom with separate tub and shower plus the walk in closet. Start your day or unwind by sitting on your private patio with mountain views. The additional 2 bedrooms offer plenty of space and a shared bathroom. No need to leave to do your laundry as there is a full sized washer and dryer. This wonderful community offers a pool, spa, playground and clubhouse with both a ping pong table and a pool table - a fantastic way to entertain your family and friends. This community is also pet friendly. Close to schools, shops and restaurants. Check out the 3D tour!

Share Property

Location

9728 Marilla Dr Unit 312, Lakeside, CA 92040

Status

Sold

Date Sold

November 2, 2023
Felipe Arias

Felipe Arias

TITLE

Real Estate Broker

Property Amenities

Interior
Laundry room Electric, Gas
Appliances Dishwasher, Dryer, Microwave, Refrigerator, Washer, Gas Oven, Gas Range
Flooring Laminate
Total Bedrooms: 3
Full Bathrooms: 2
Area & Lot
Lot Area 1.32 Acres
Living area 1,093 Sq.Ft.
MLS® ID 230018470
Year Built 2006
View Description Mountains/Hills
Type Condo
Status Sold
Exterior
Stories 2
Pool Below Ground, Community/Common
Air conditioning Central Forced Air
Heat type Forced Air Unit
Water Source Meter on Property
Security Features Gated Community
Sewer Sewer Connected
Parking None Known
Roof Other/Remarks
Finance
Sales Price $540,000
HOA Fees $242 monthly
Furnished living room with a gray sectional, light wood floors, and a wide daylight window.

360 Virtual Tour

Take a tour of this property

Discover How We Can Achieve Your Real Estate Goals Together