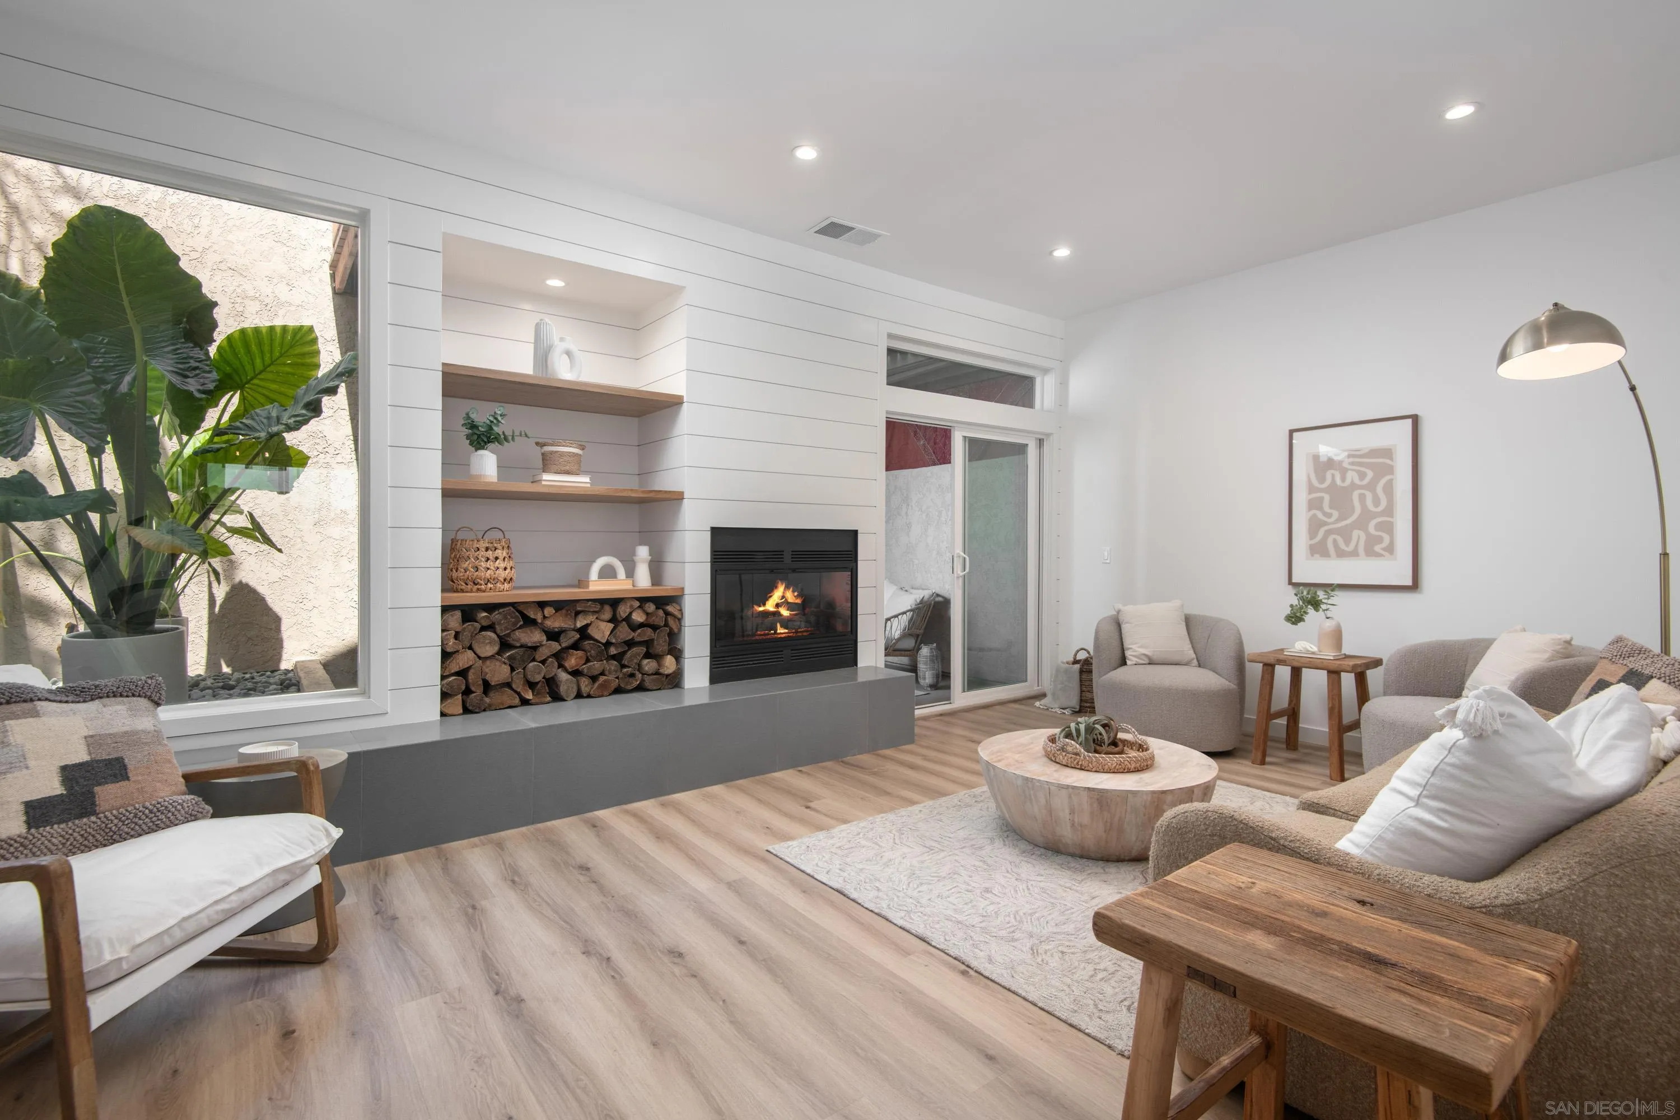
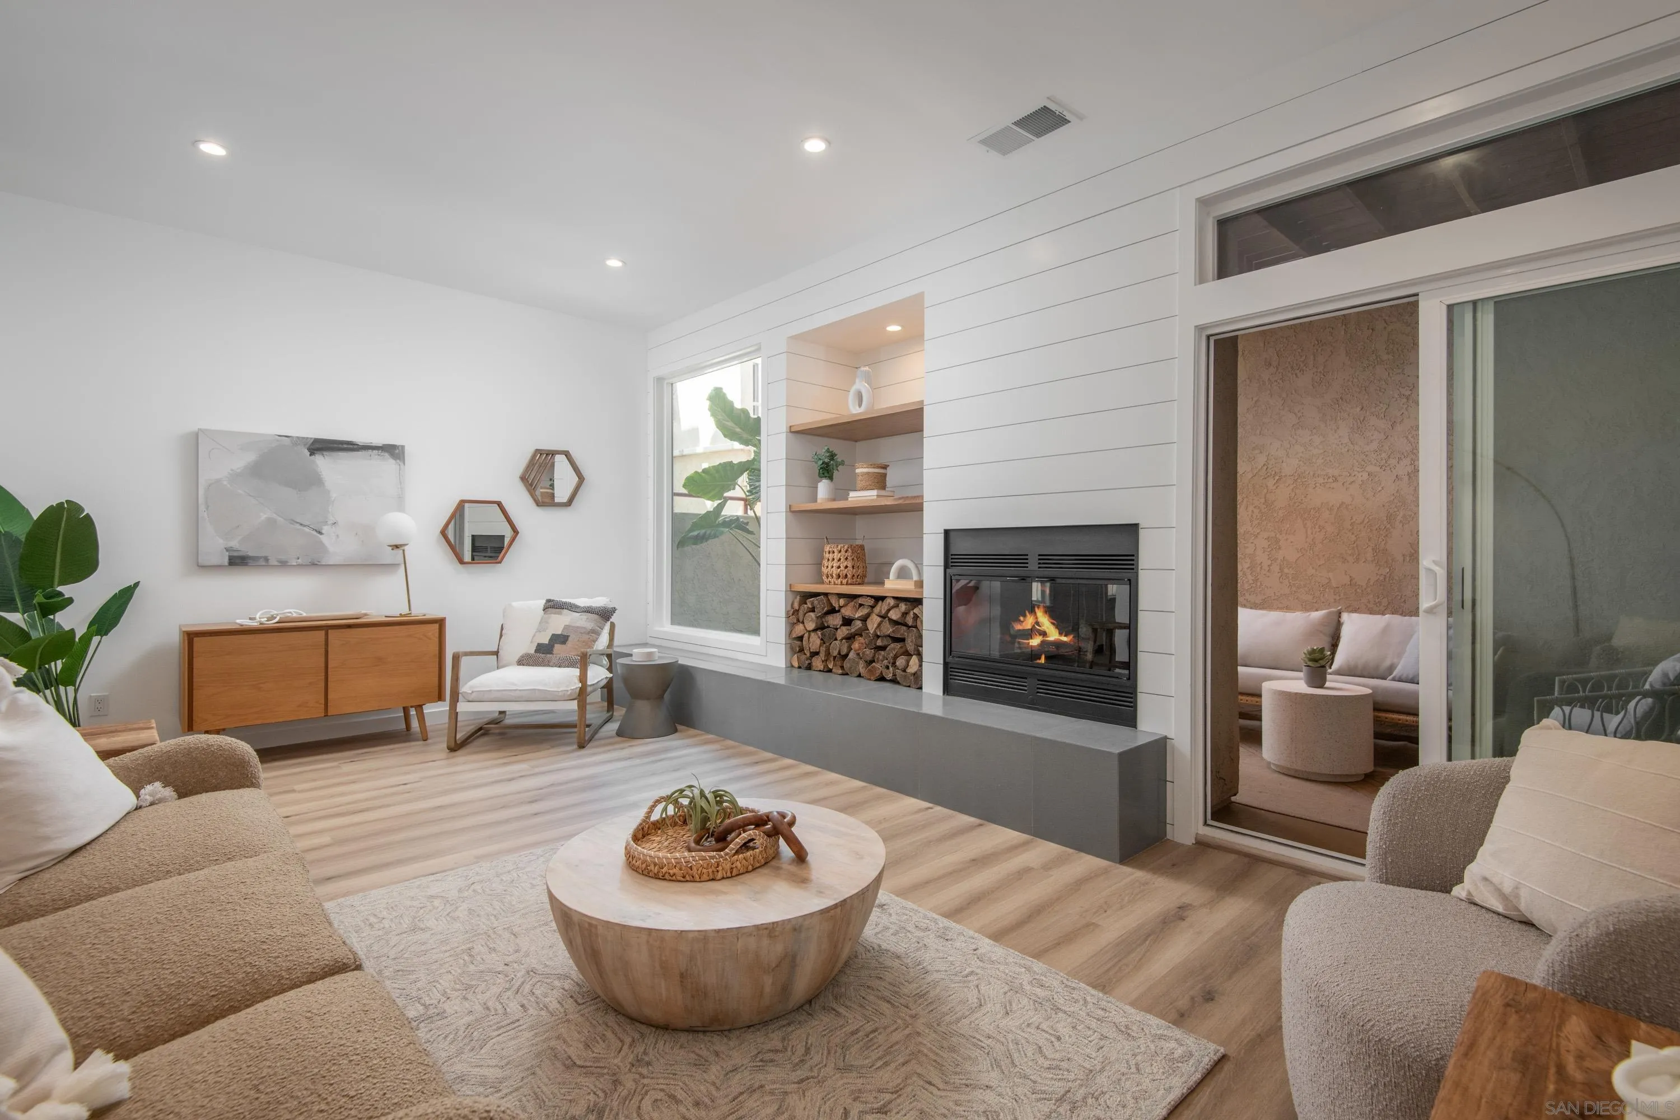
Staged living room with a modern fireplace, built-in firewood shelves, and neutral seating.
Living room with modern fireplace, built-in wood storage, and sliding doors to a patio.
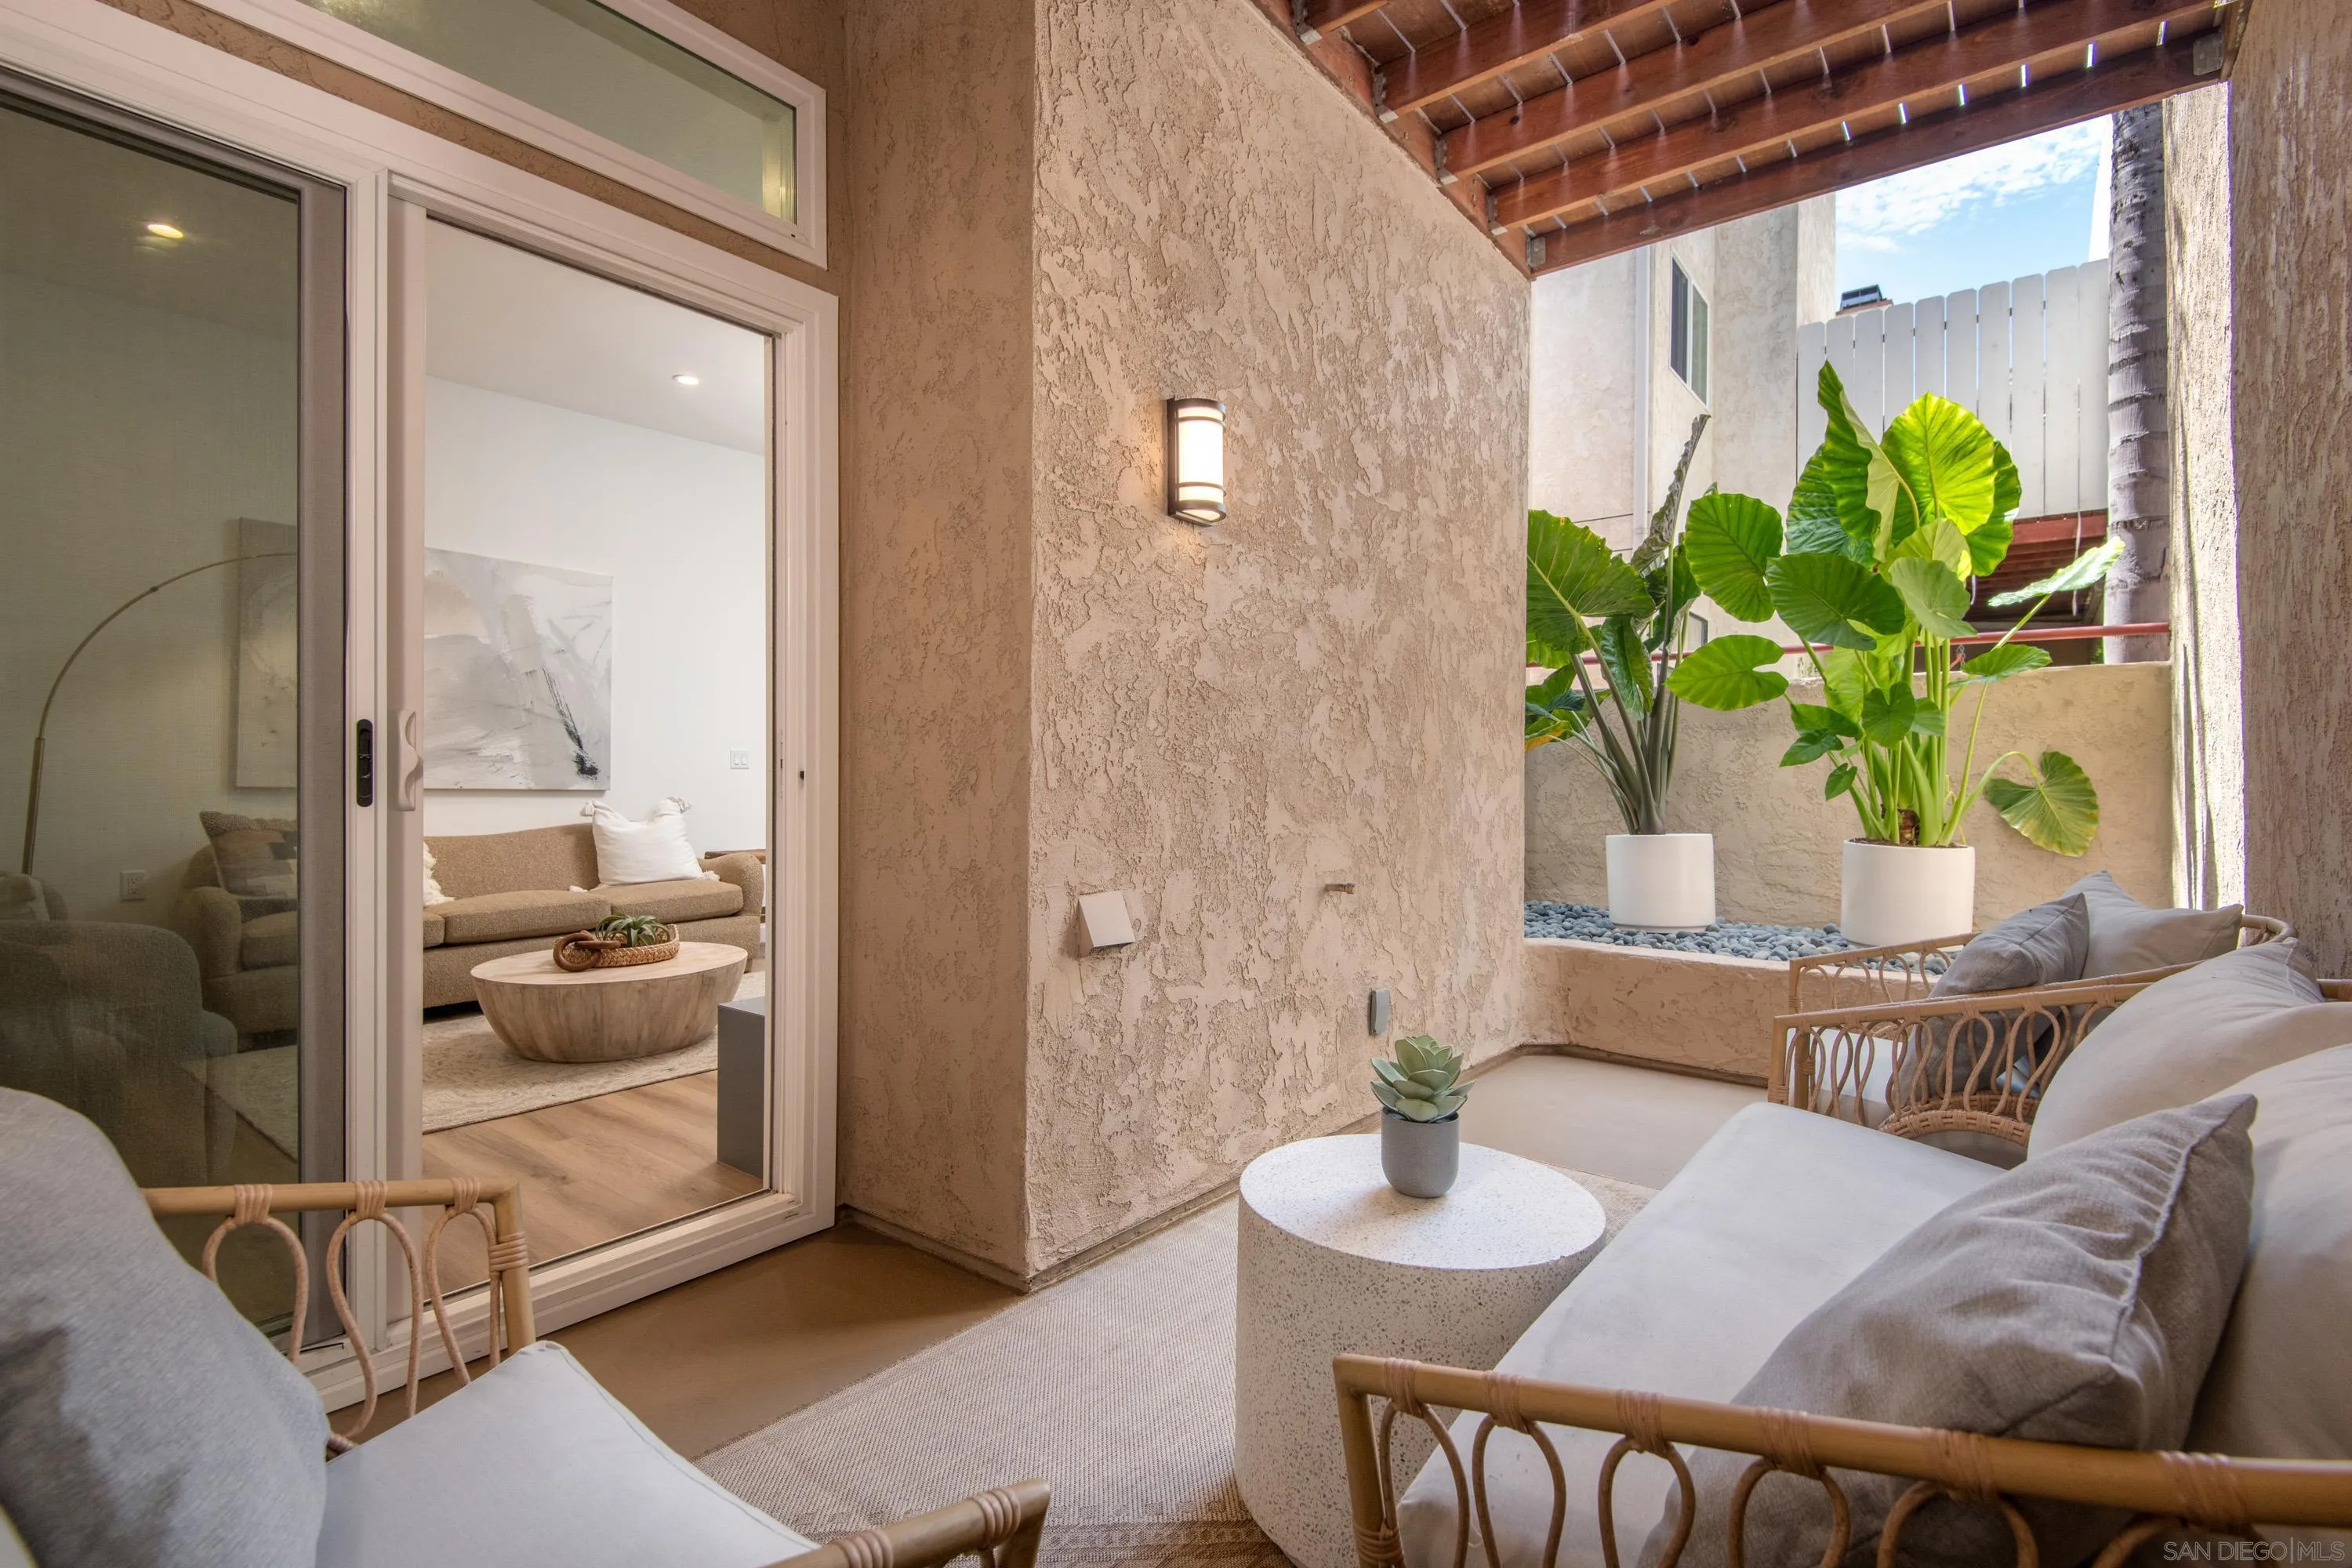
Private patio with wicker seating, tropical plants, and a covered wood-slat ceiling.
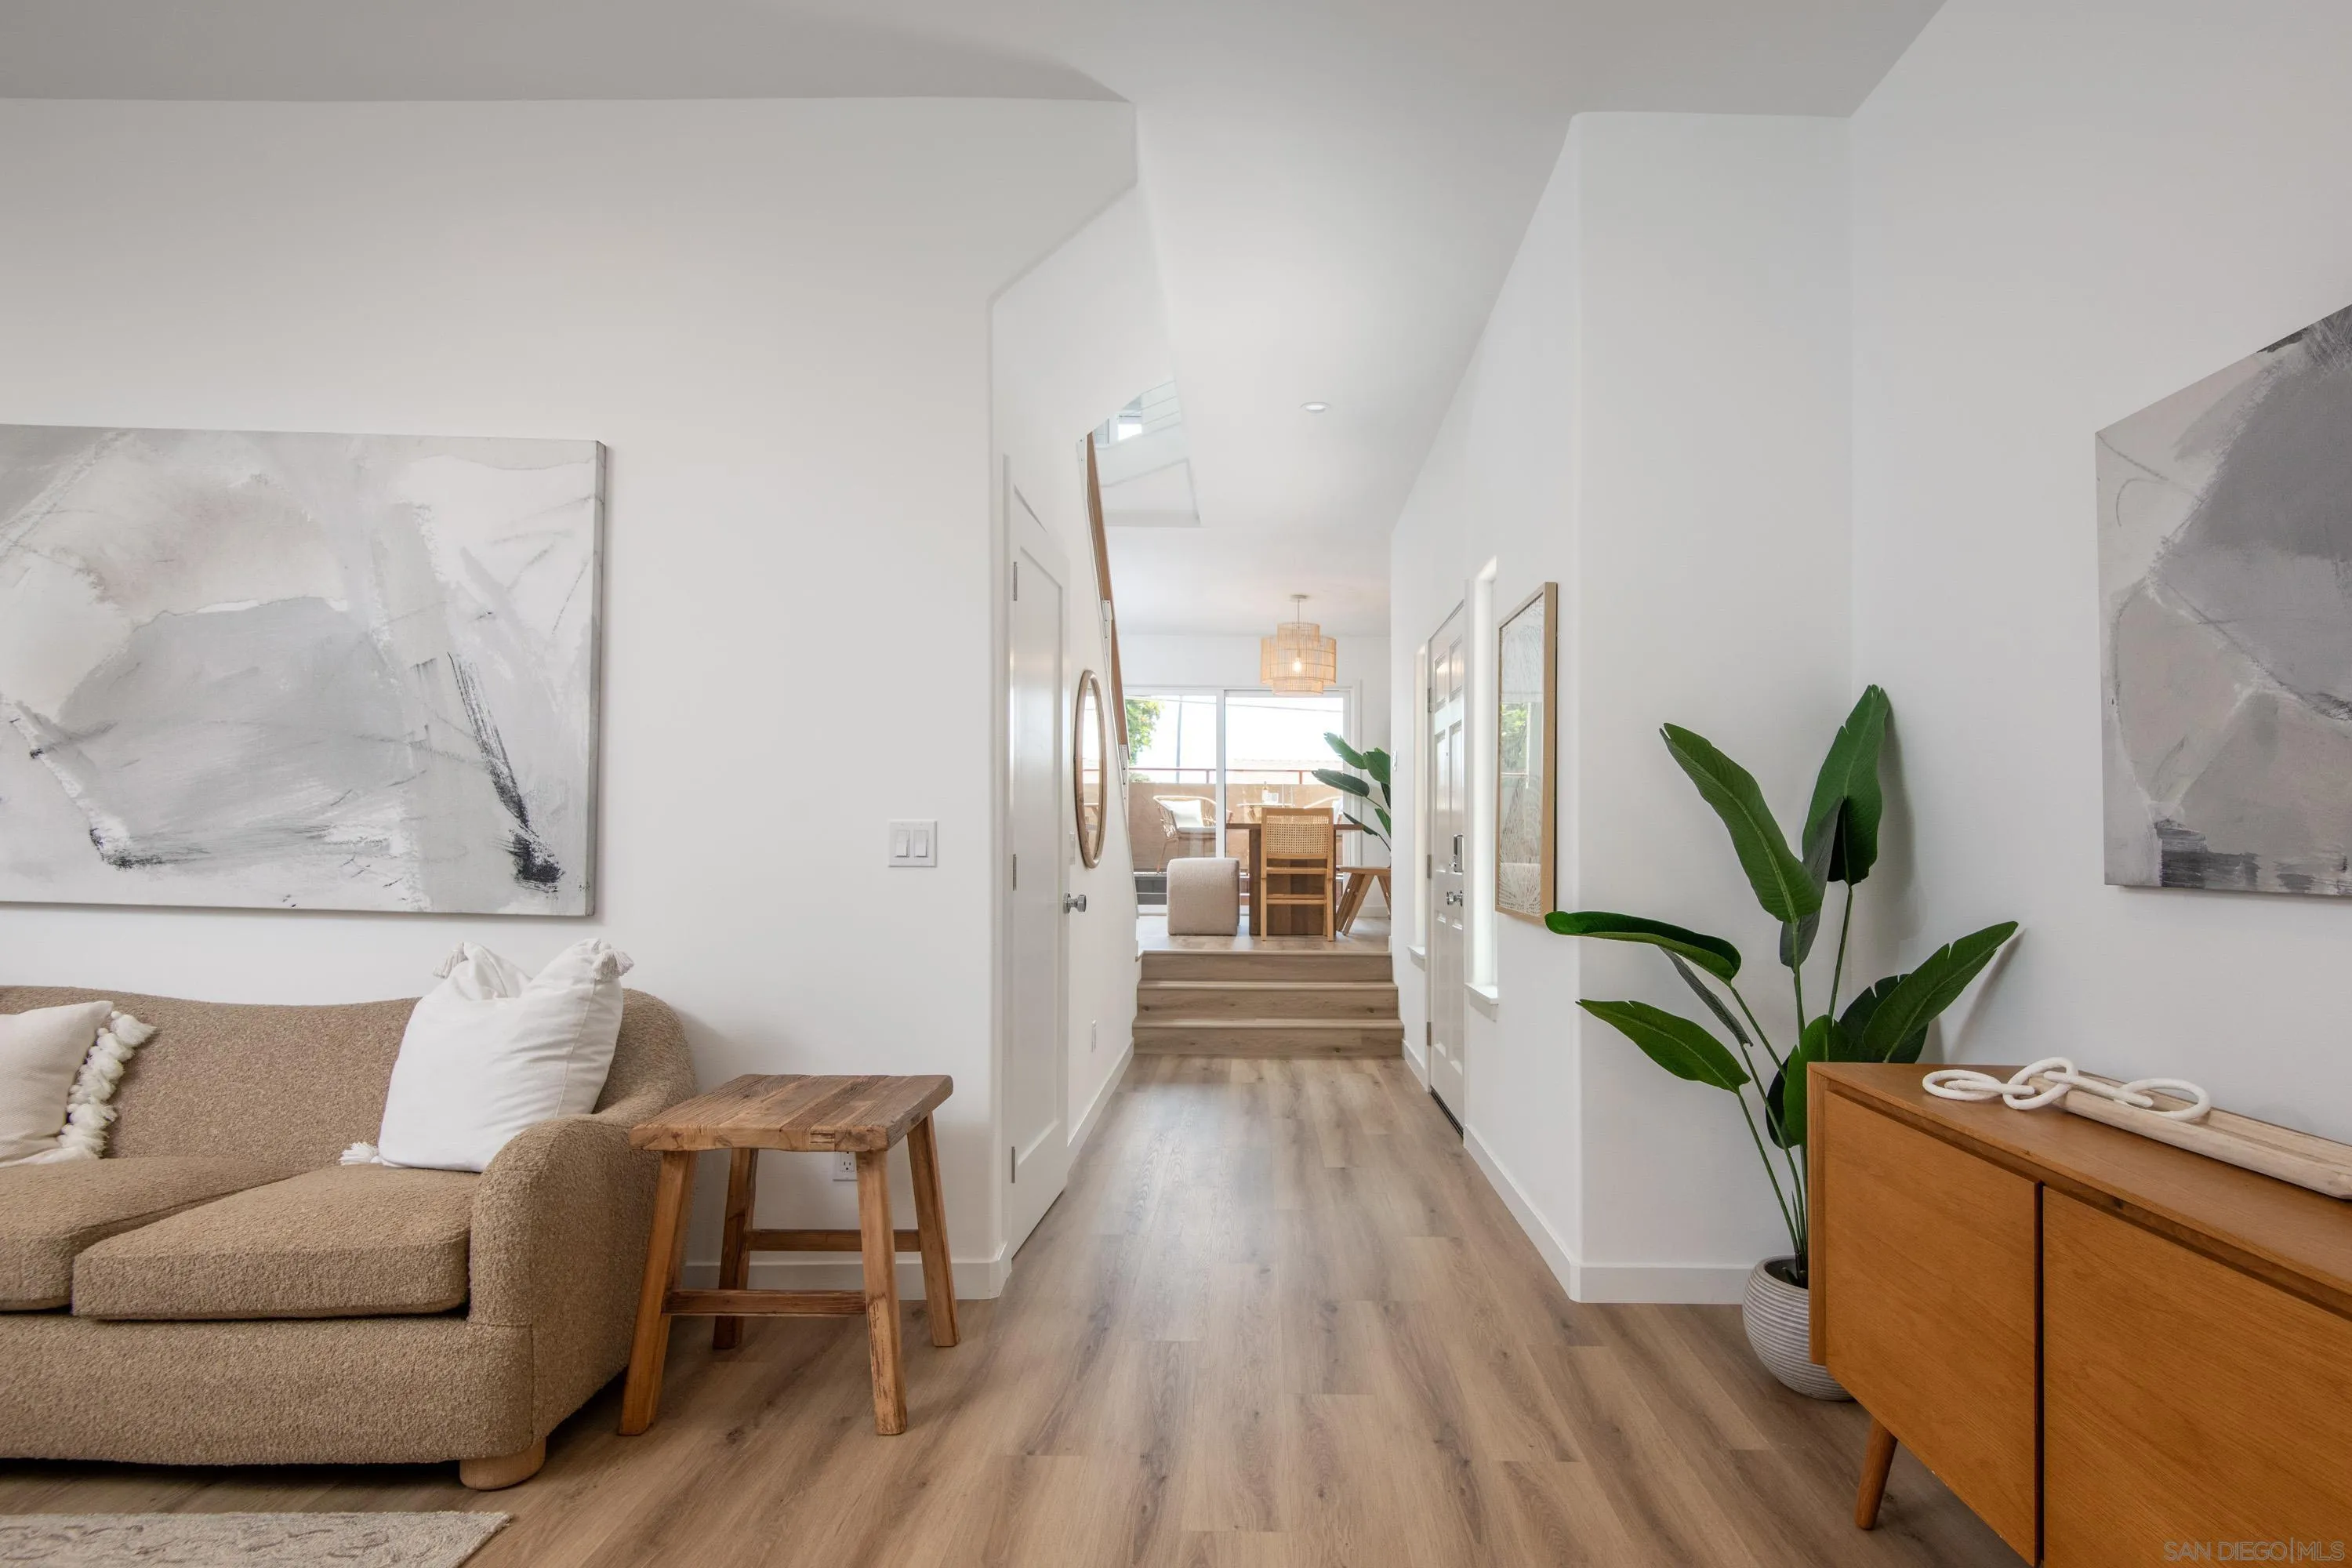
Staged living room and entry hall with a beige sectional, wood floors, and steps to the dining area.
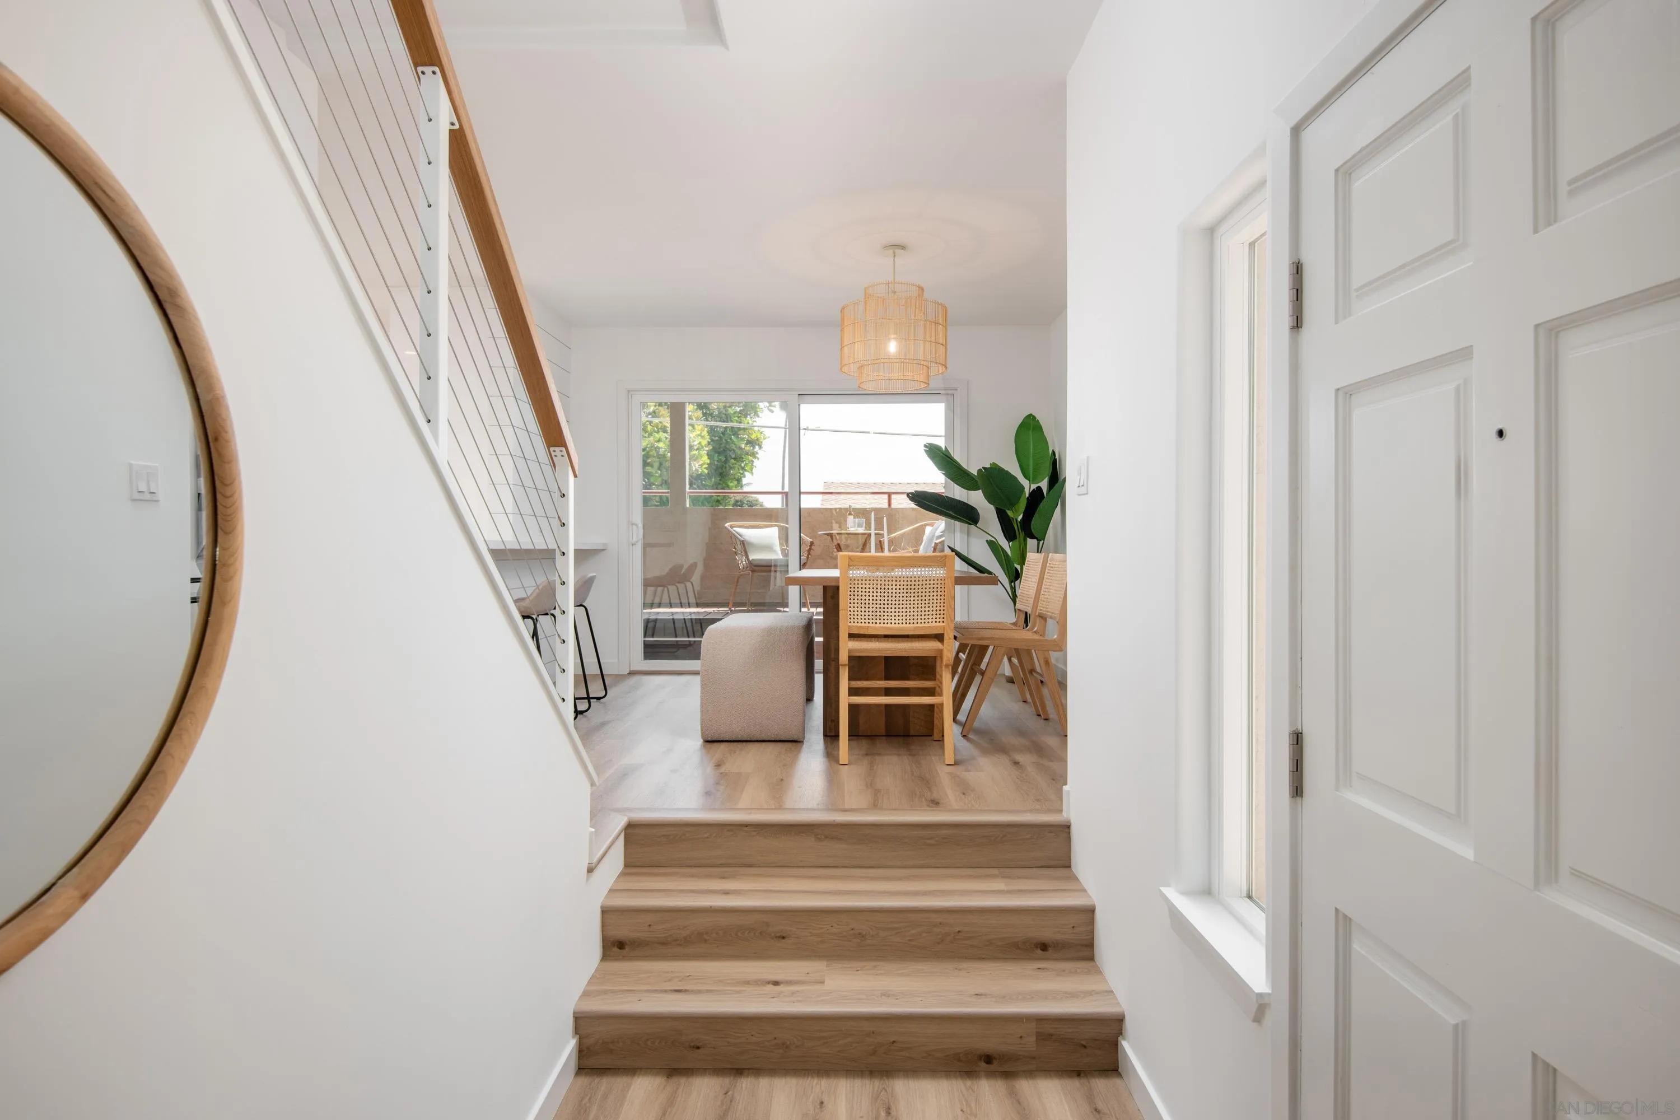
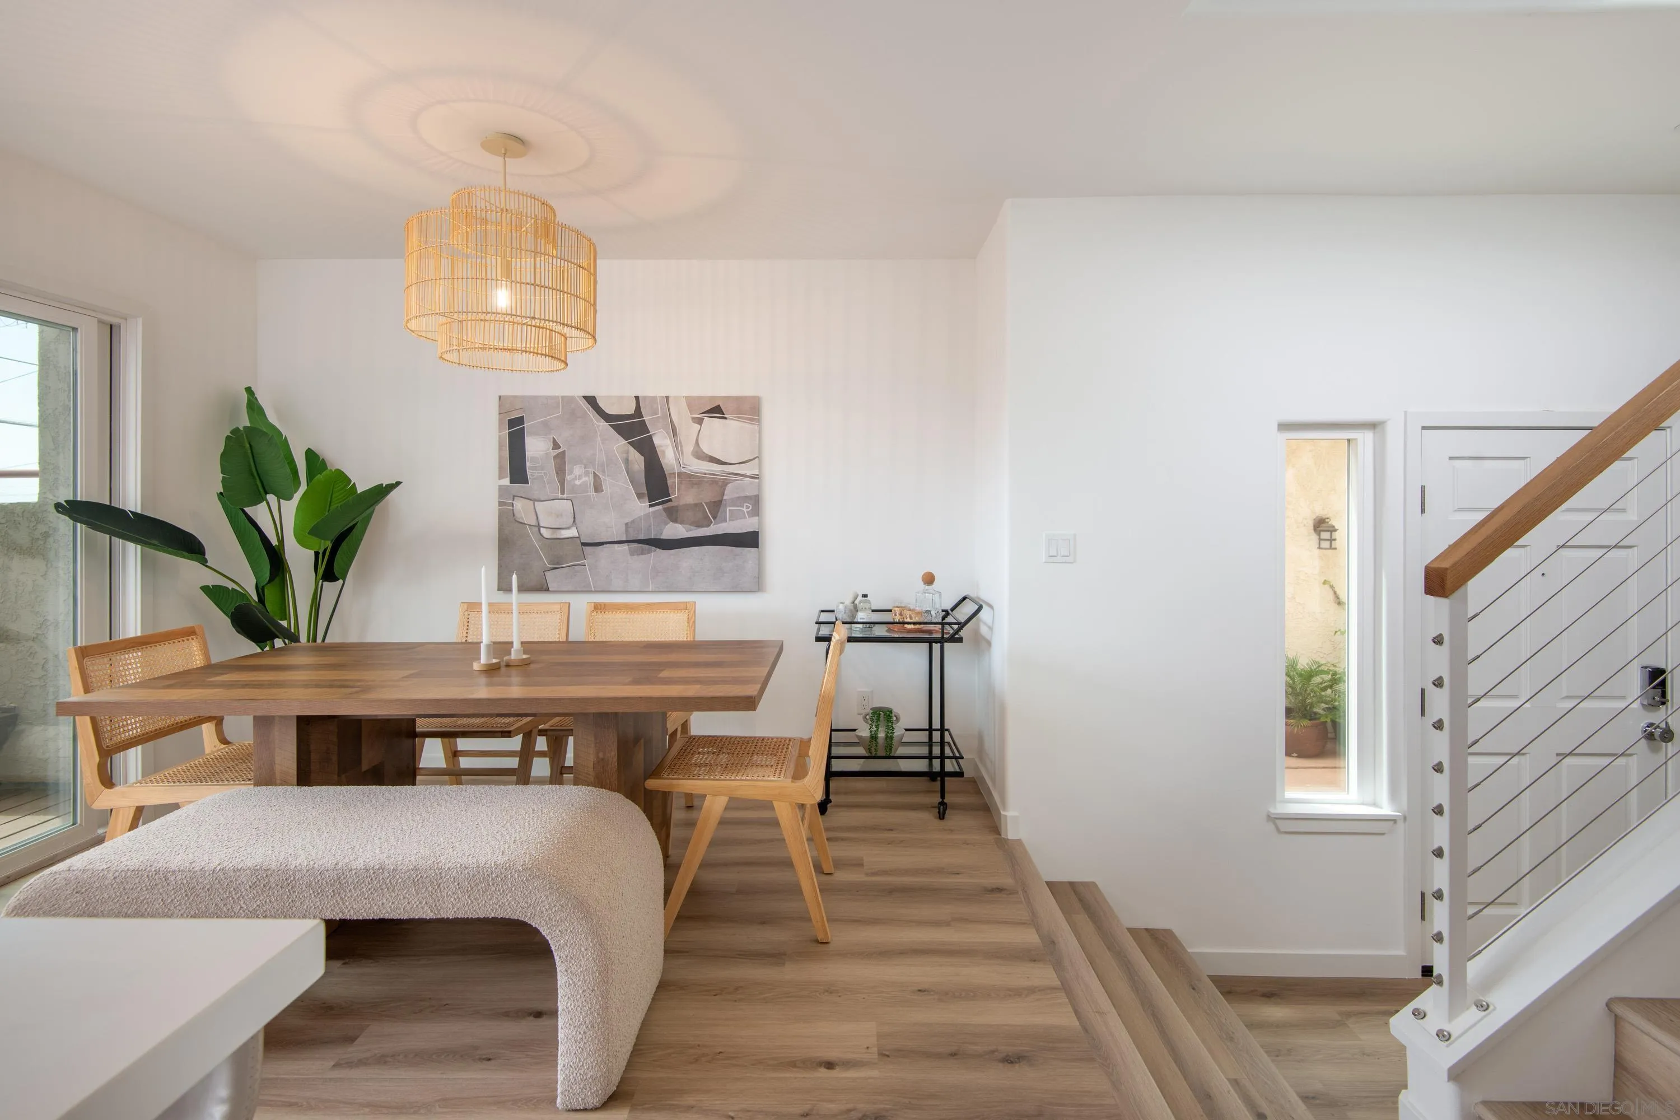
Entry stairs lead to a bright dining area with wood furniture and sliding doors to a patio.
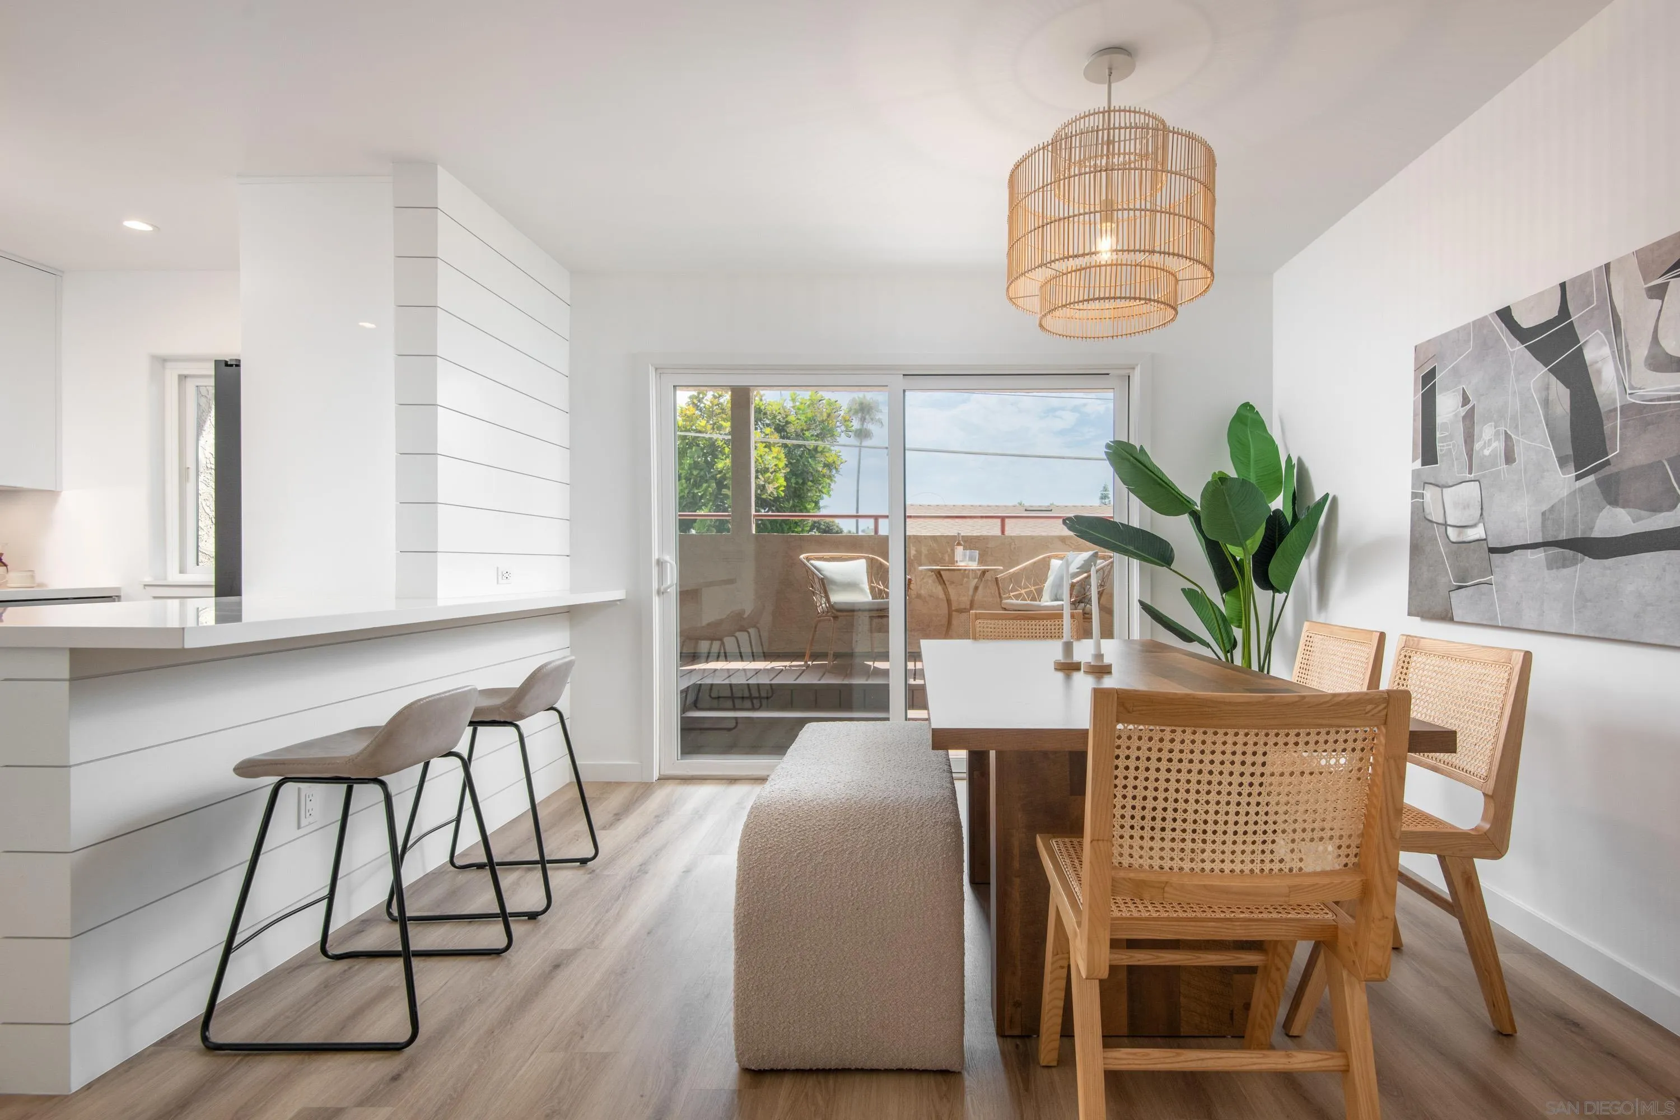
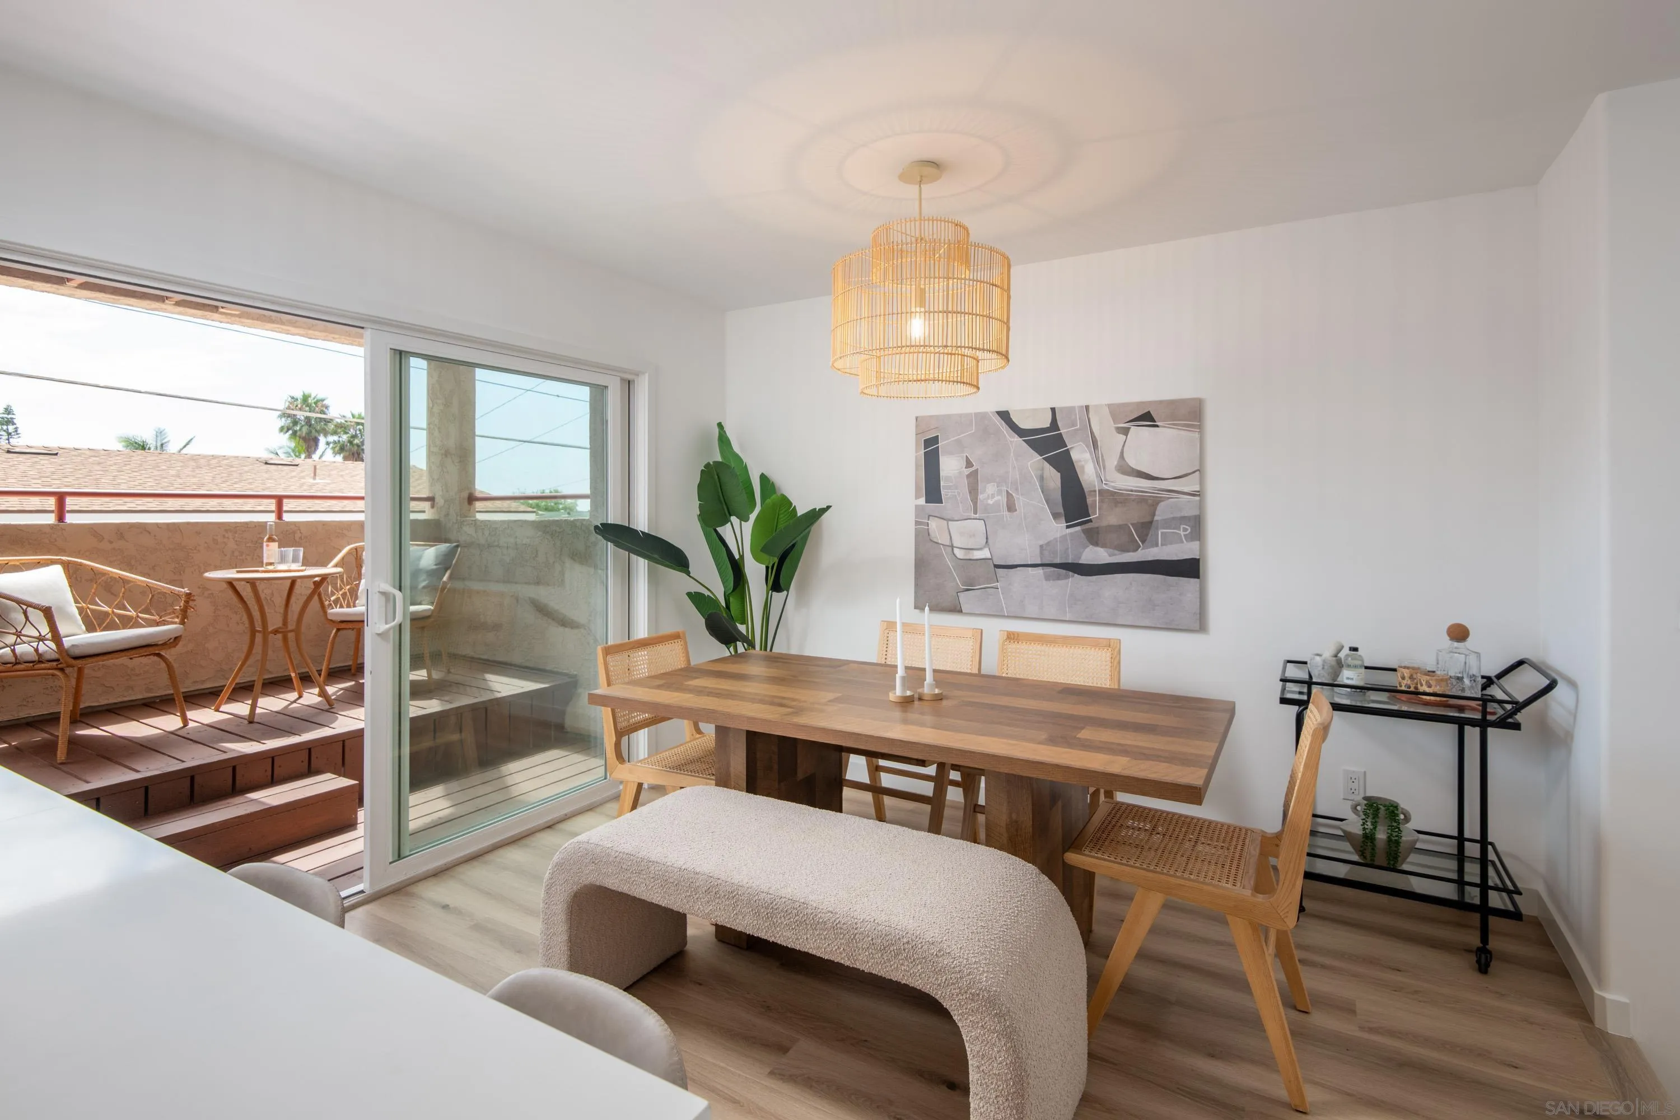
Open-plan dining area with a wooden table, woven chairs, kitchen counter, and sliding doors to a balcony.
Dining room with a wooden table and pendant light, opening onto a furnished balcony.
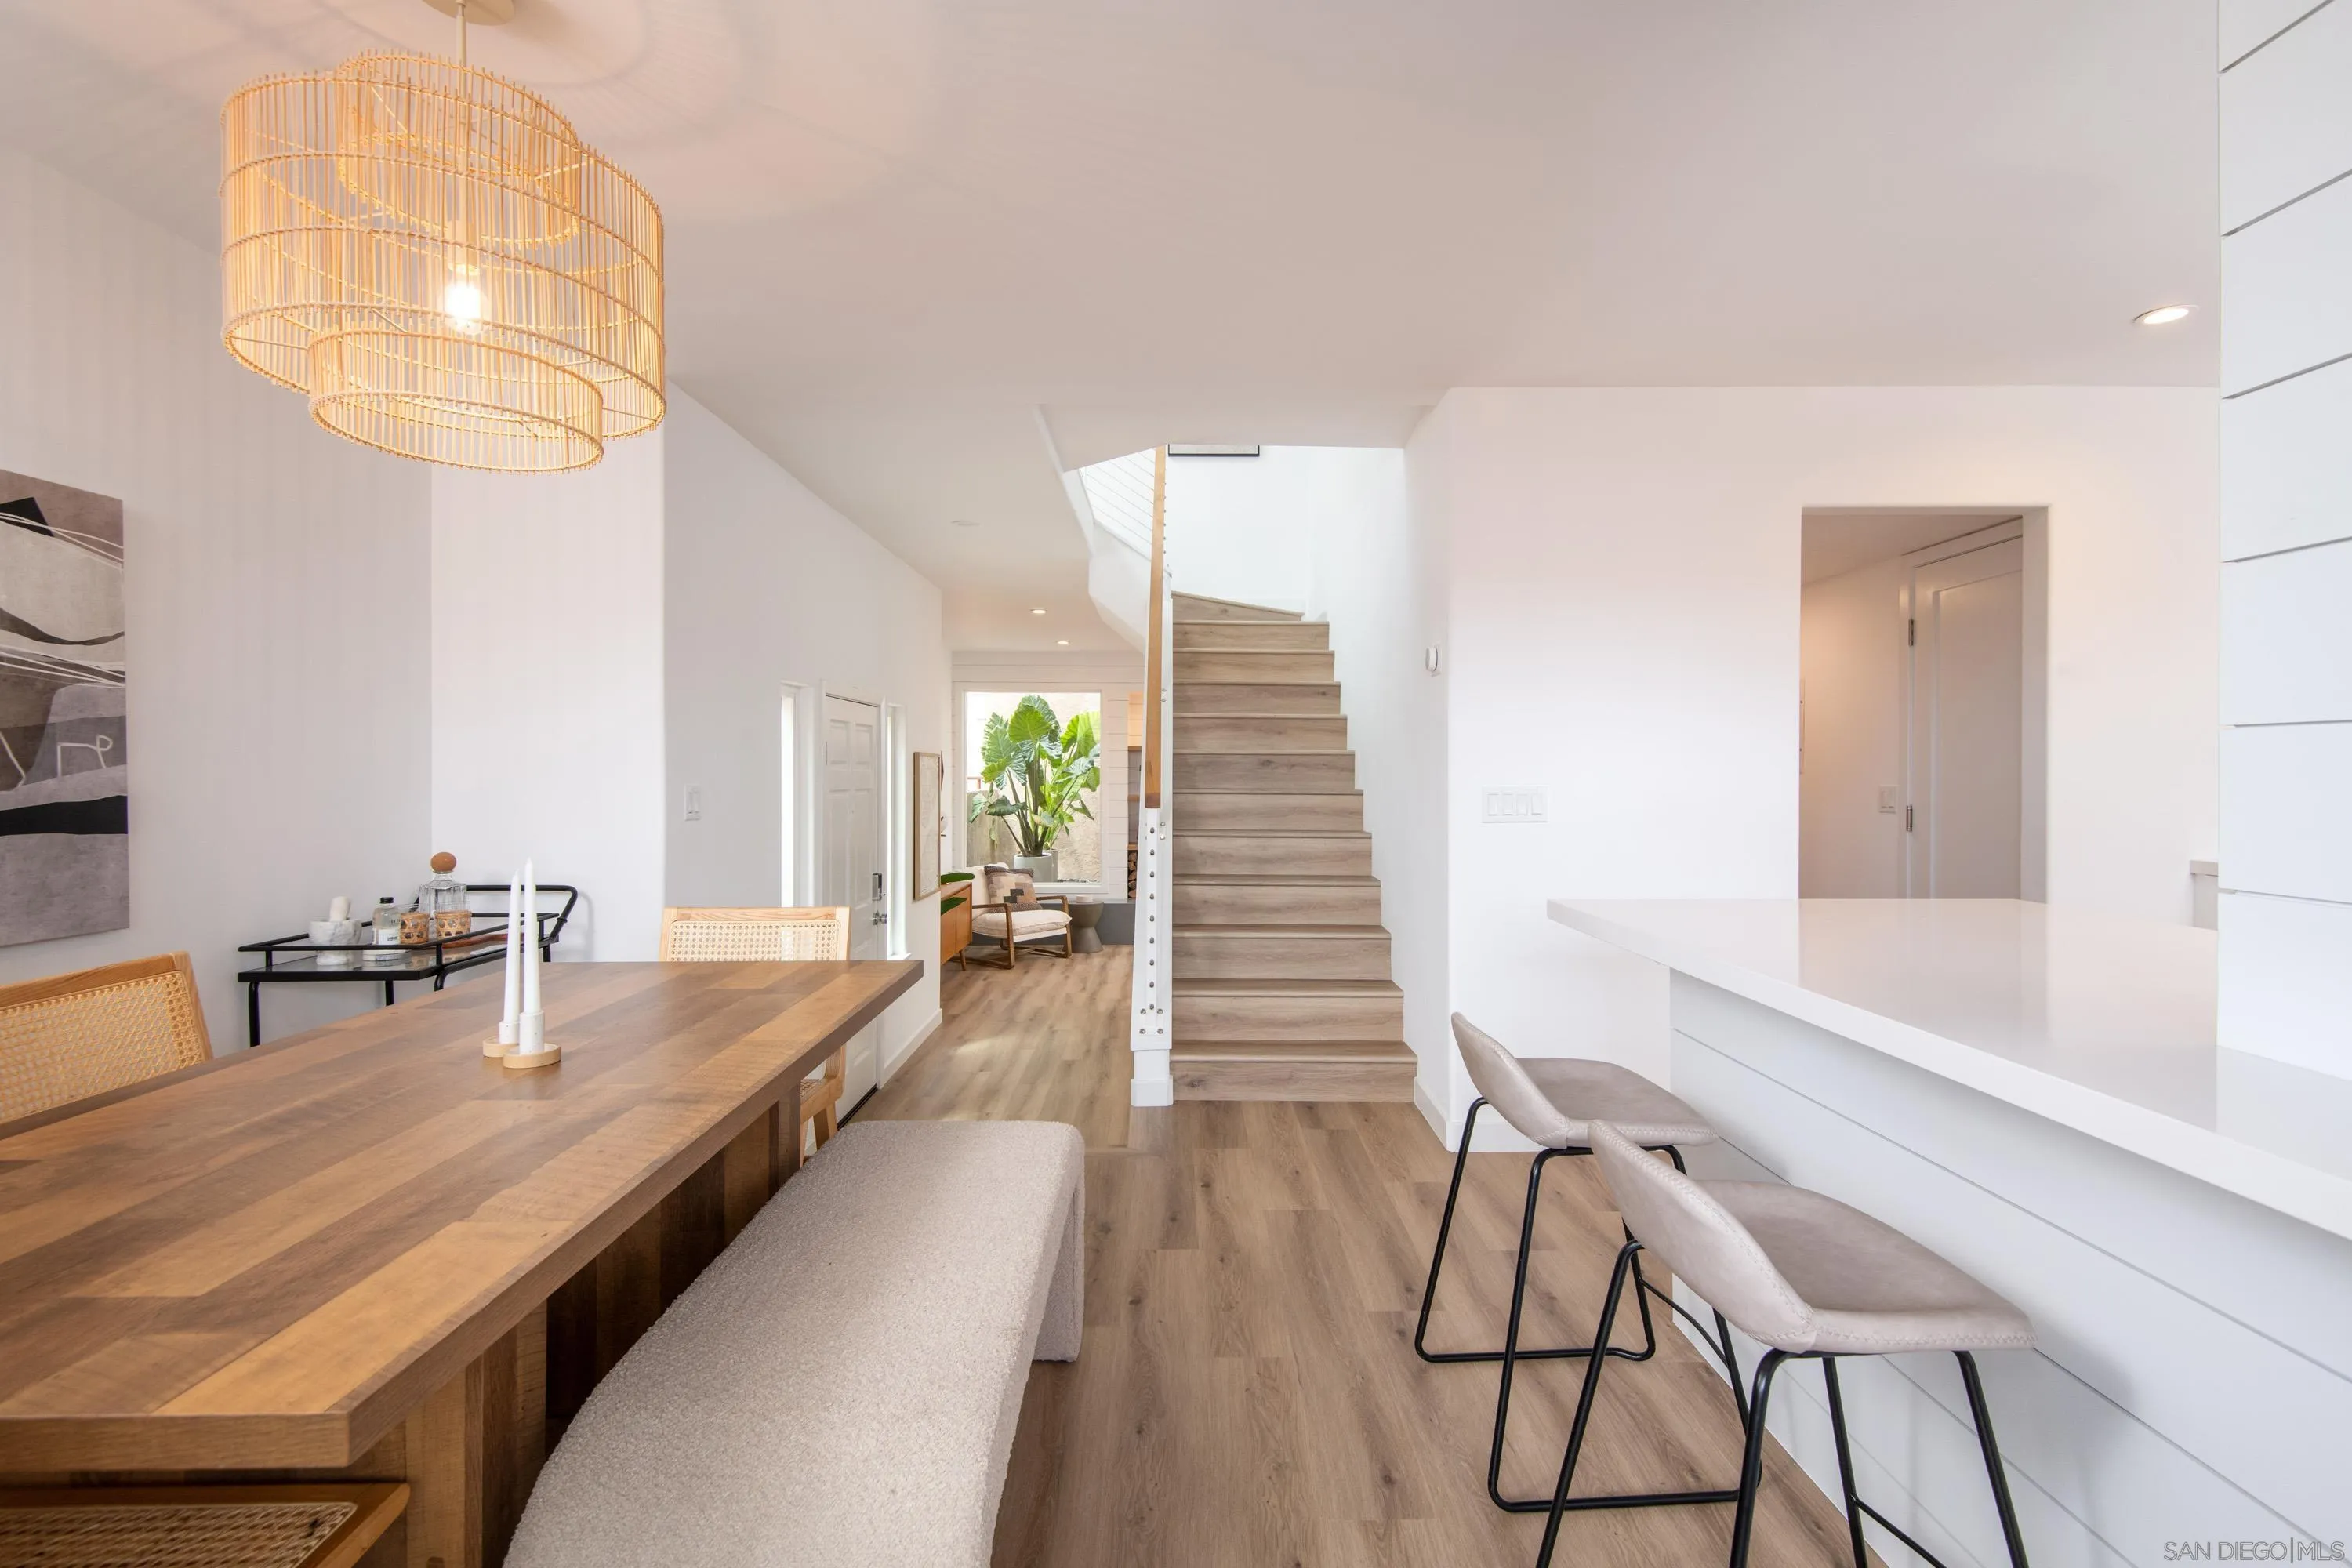
Dining area with a wooden table, cane chairs, leafy plant, and staircase with cable railing.
Open-plan dining area with a long wooden table, white breakfast bar, and central staircase.
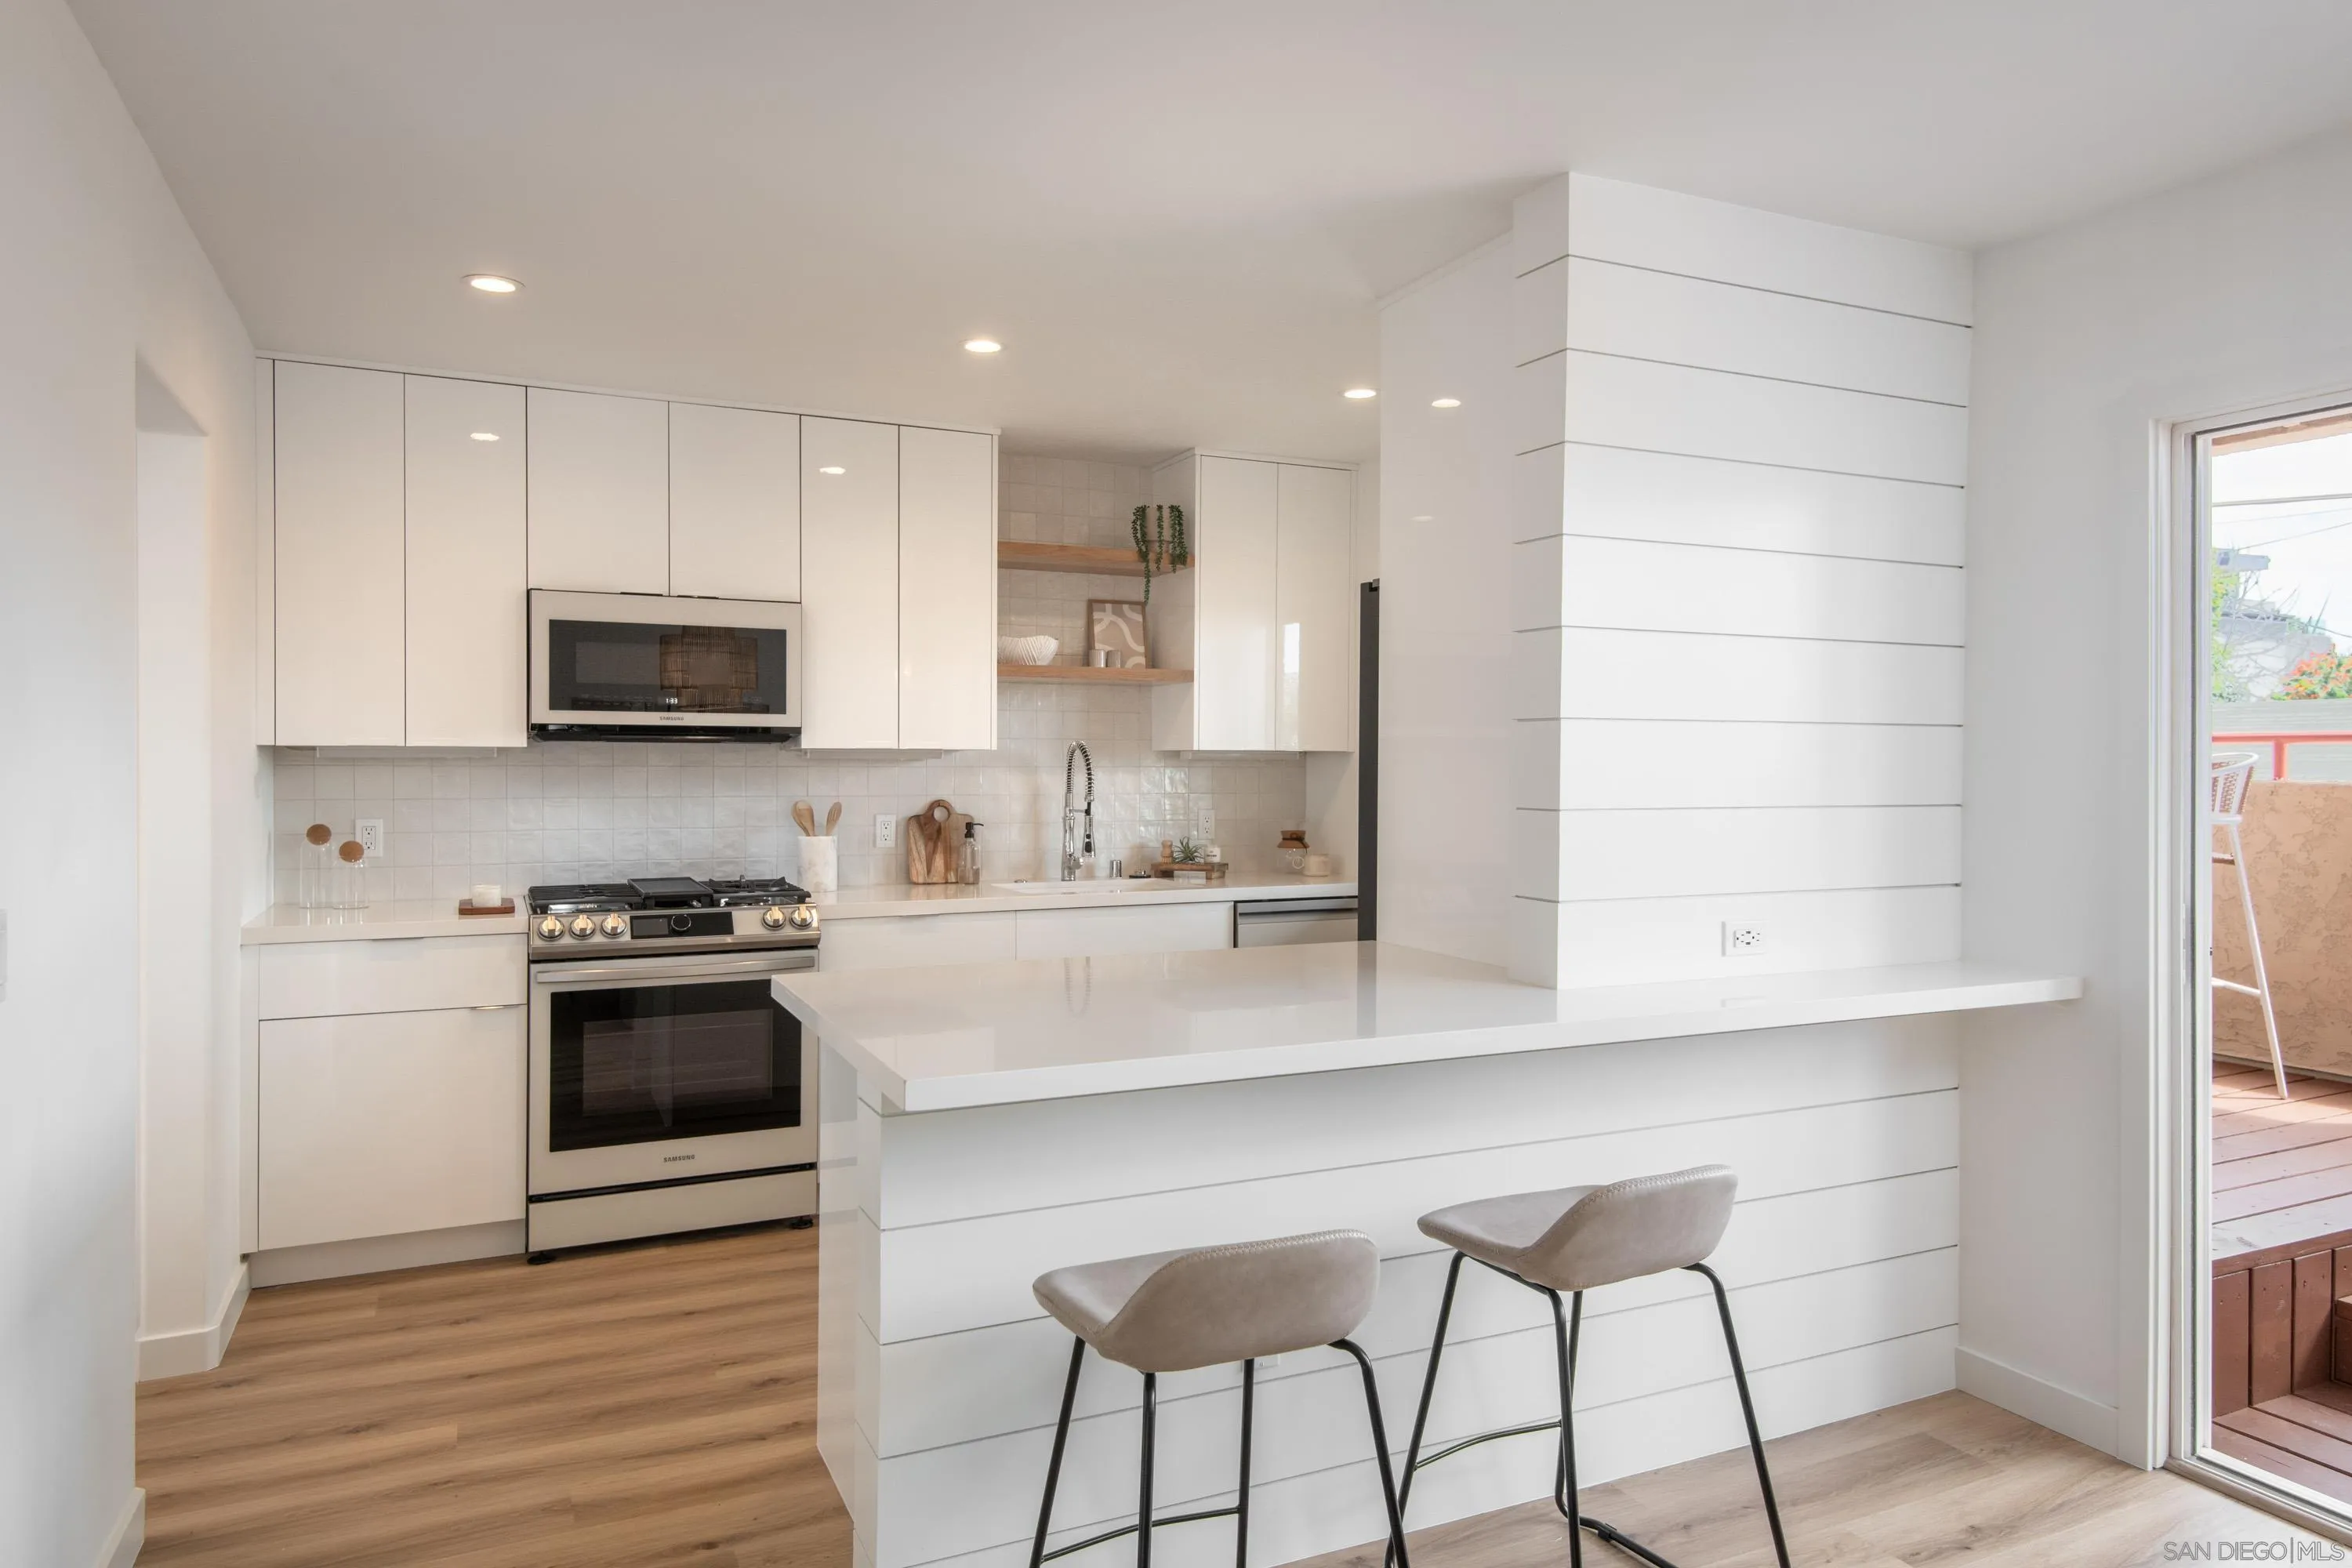
Modern white kitchen with a large breakfast island, two stools, stainless steel appliances, and wood flooring.
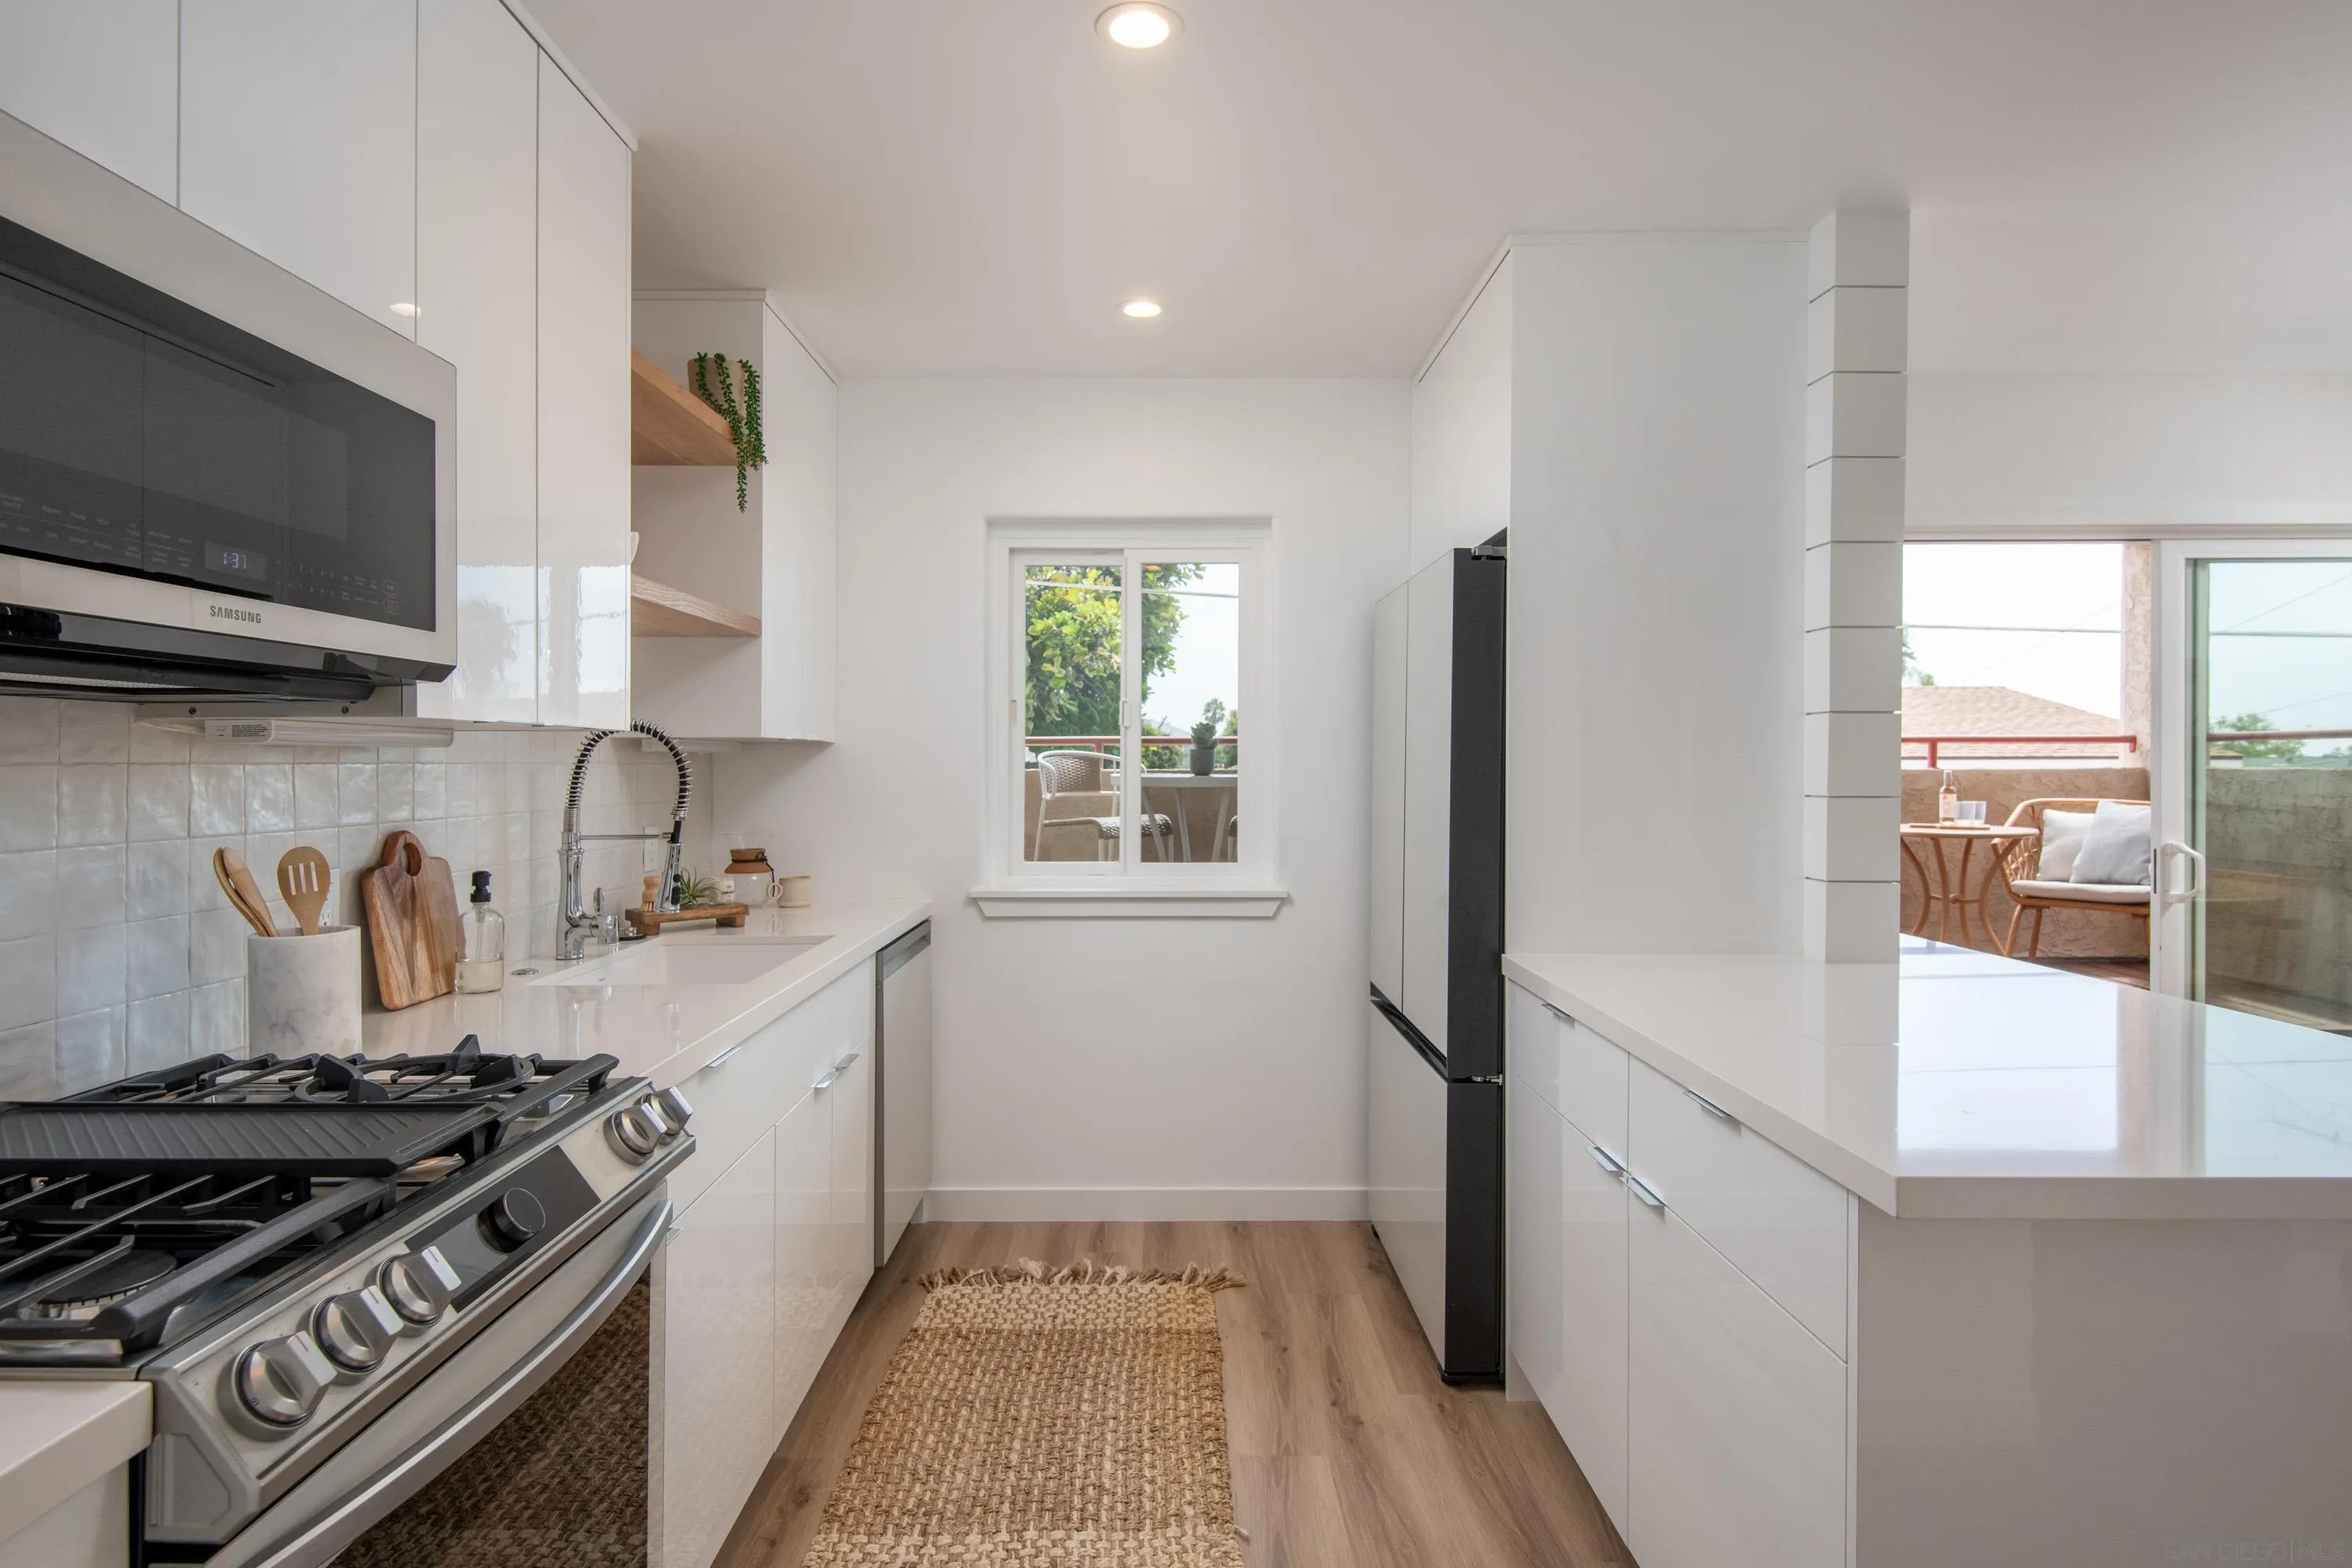
Modern white galley kitchen with a stainless gas range and sliding doors to a furnished balcony.
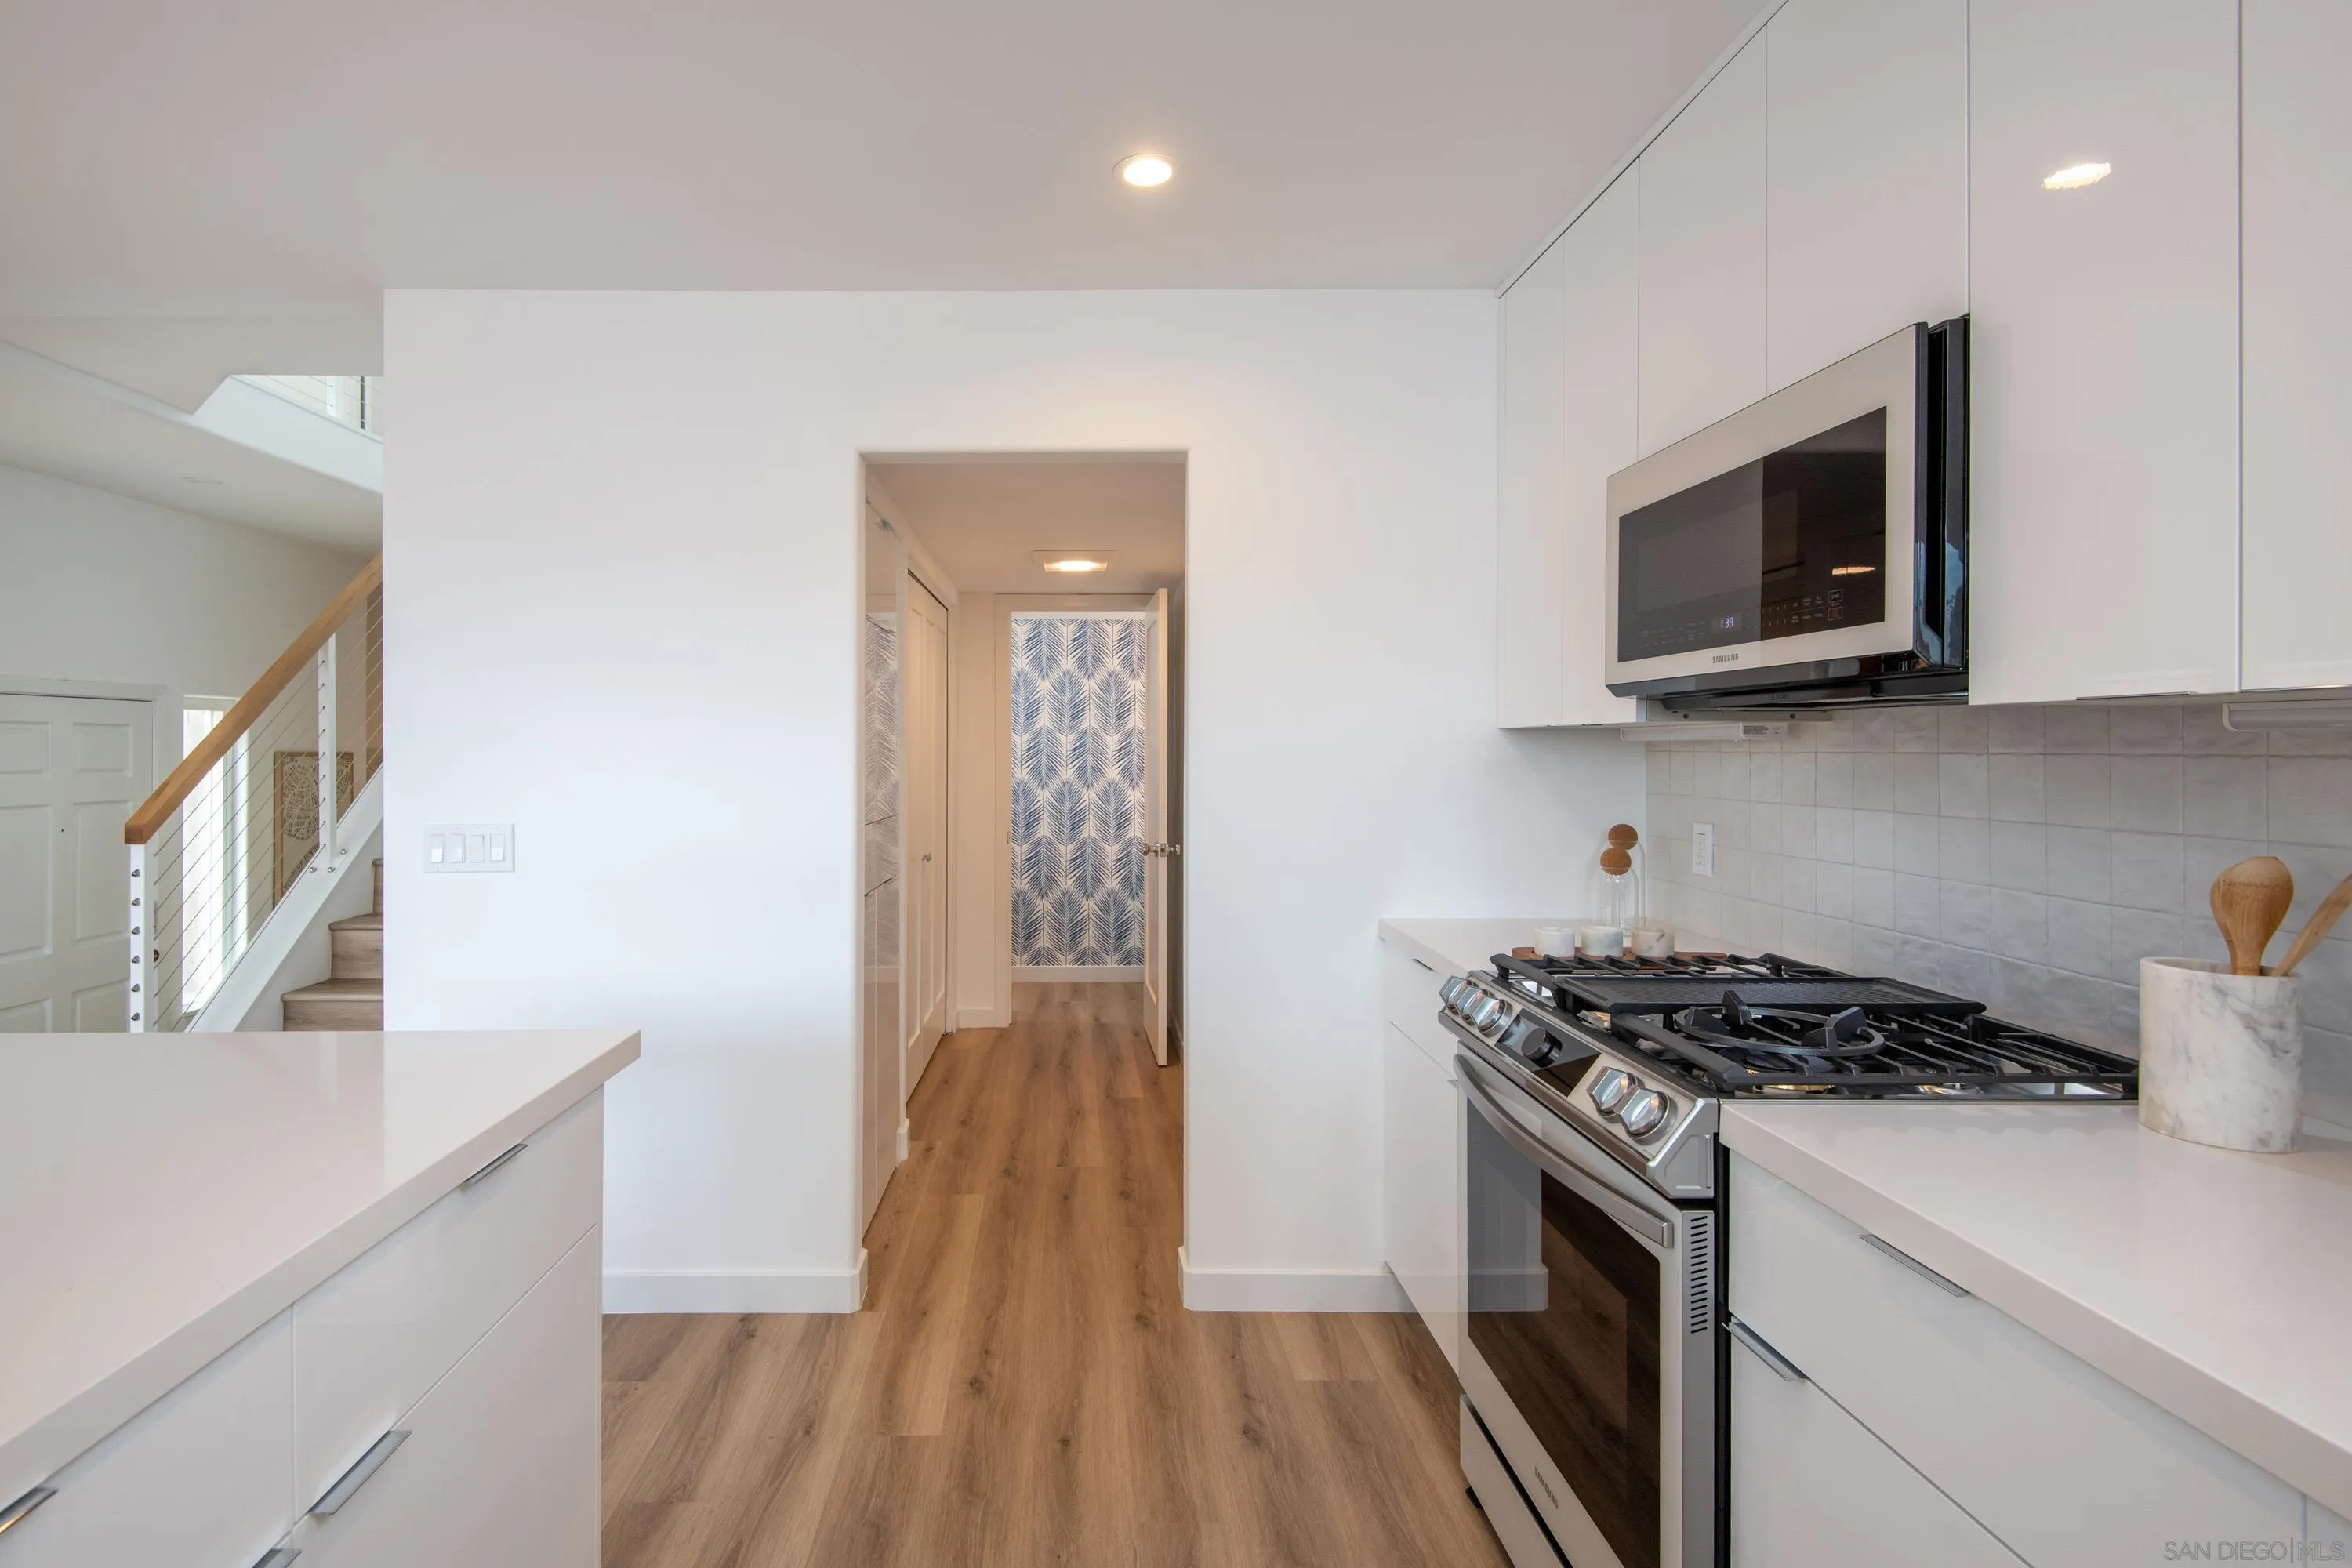
Modern white kitchen with stainless steel gas range and microwave, wood-look floors, and a staircase beside the hallway.
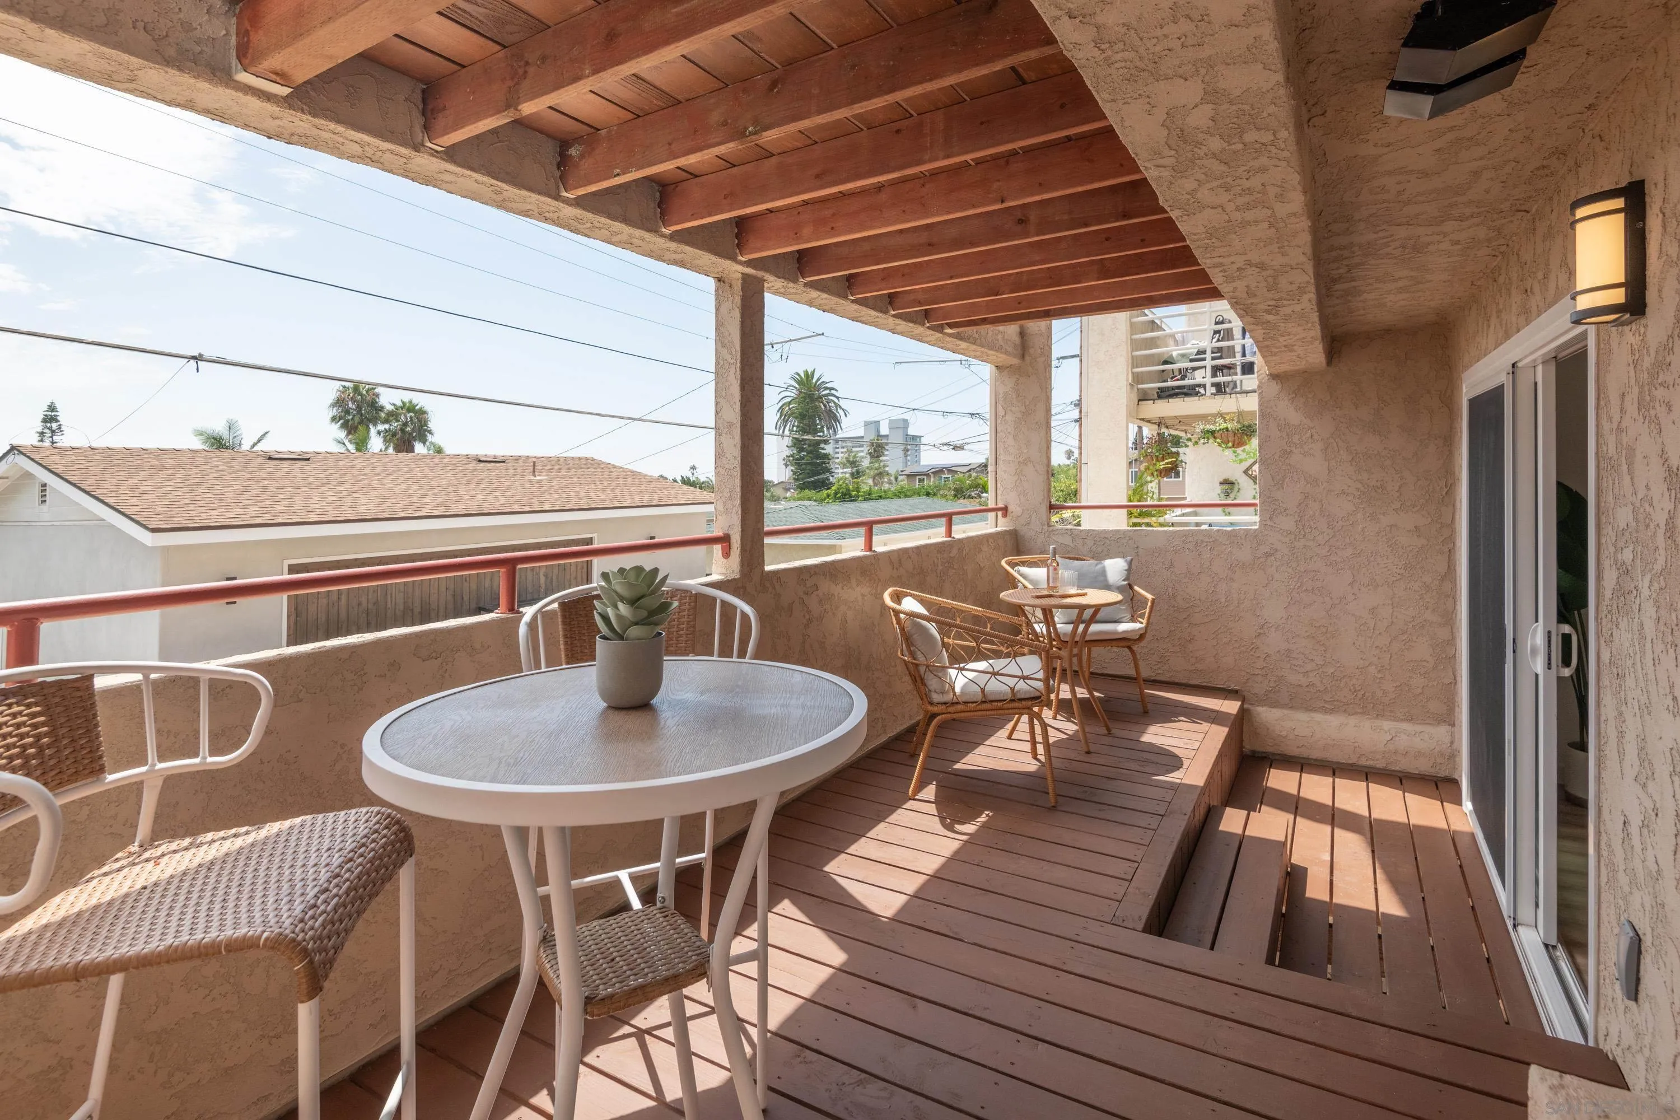
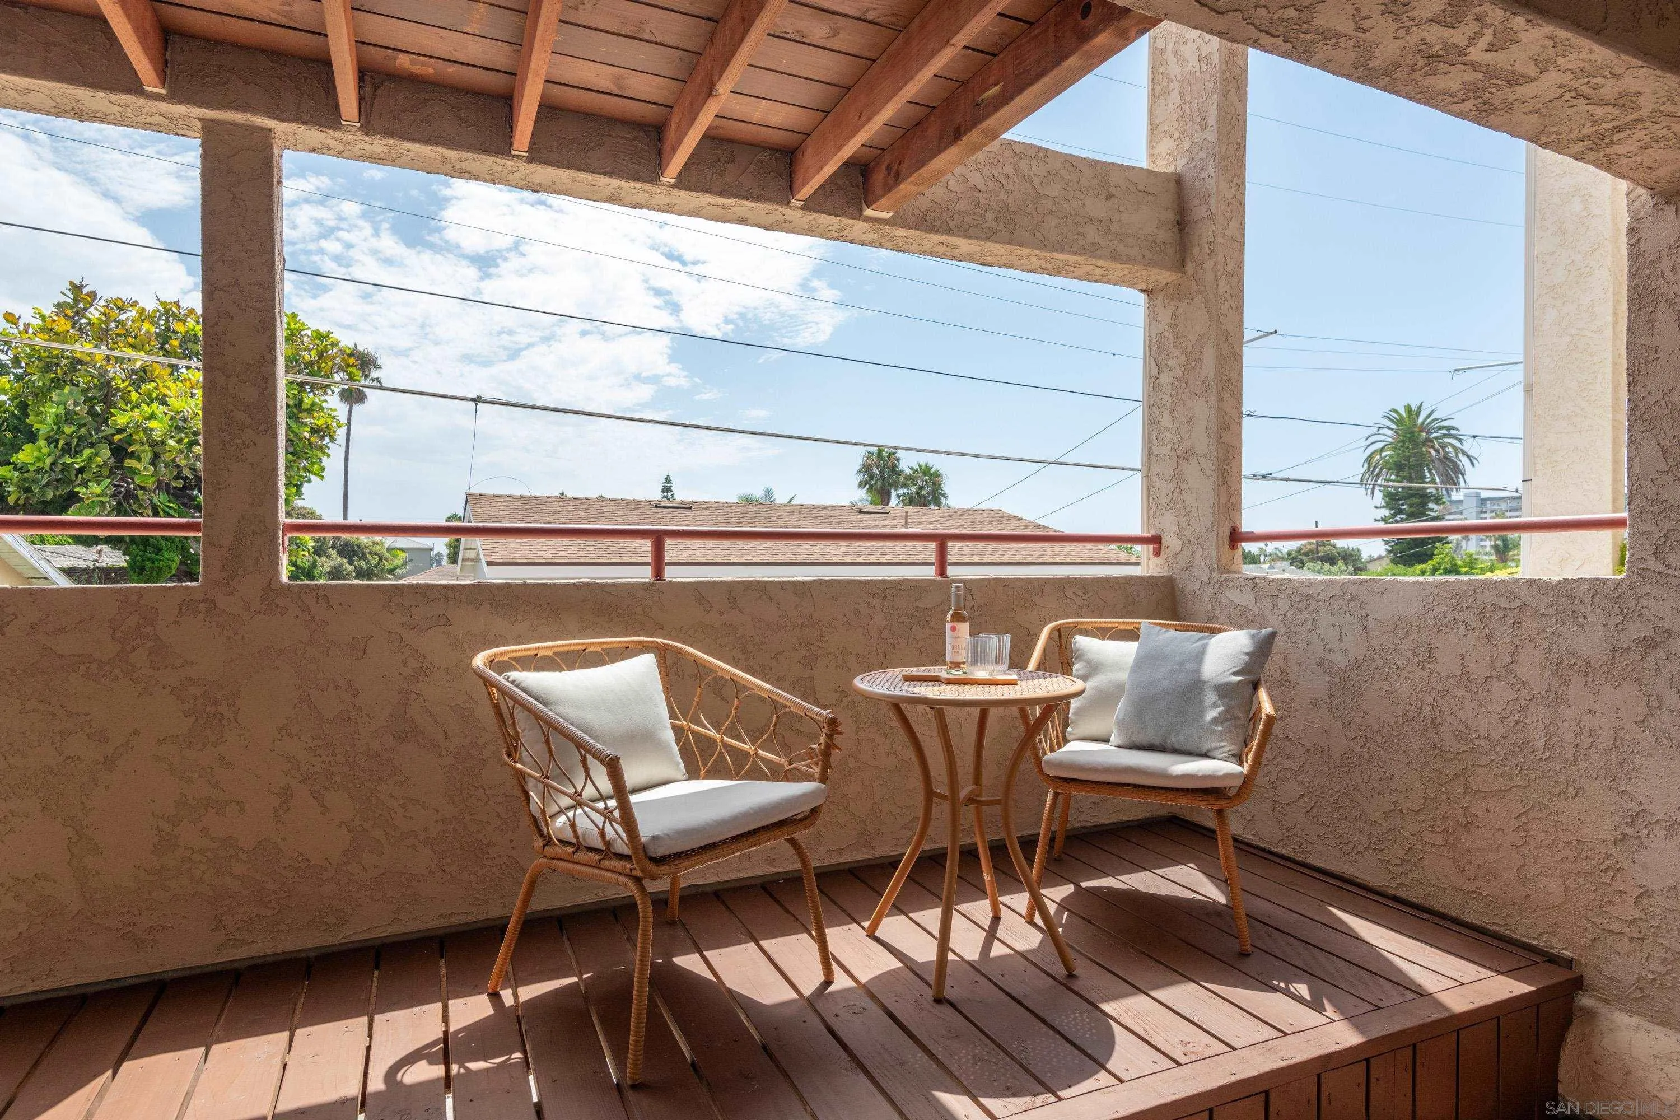
Covered wood balcony with wicker seating, two tables, and views of neighboring homes and palm trees.
Covered balcony with wicker seating and a wooden deck overlooking rooftops and palm trees.
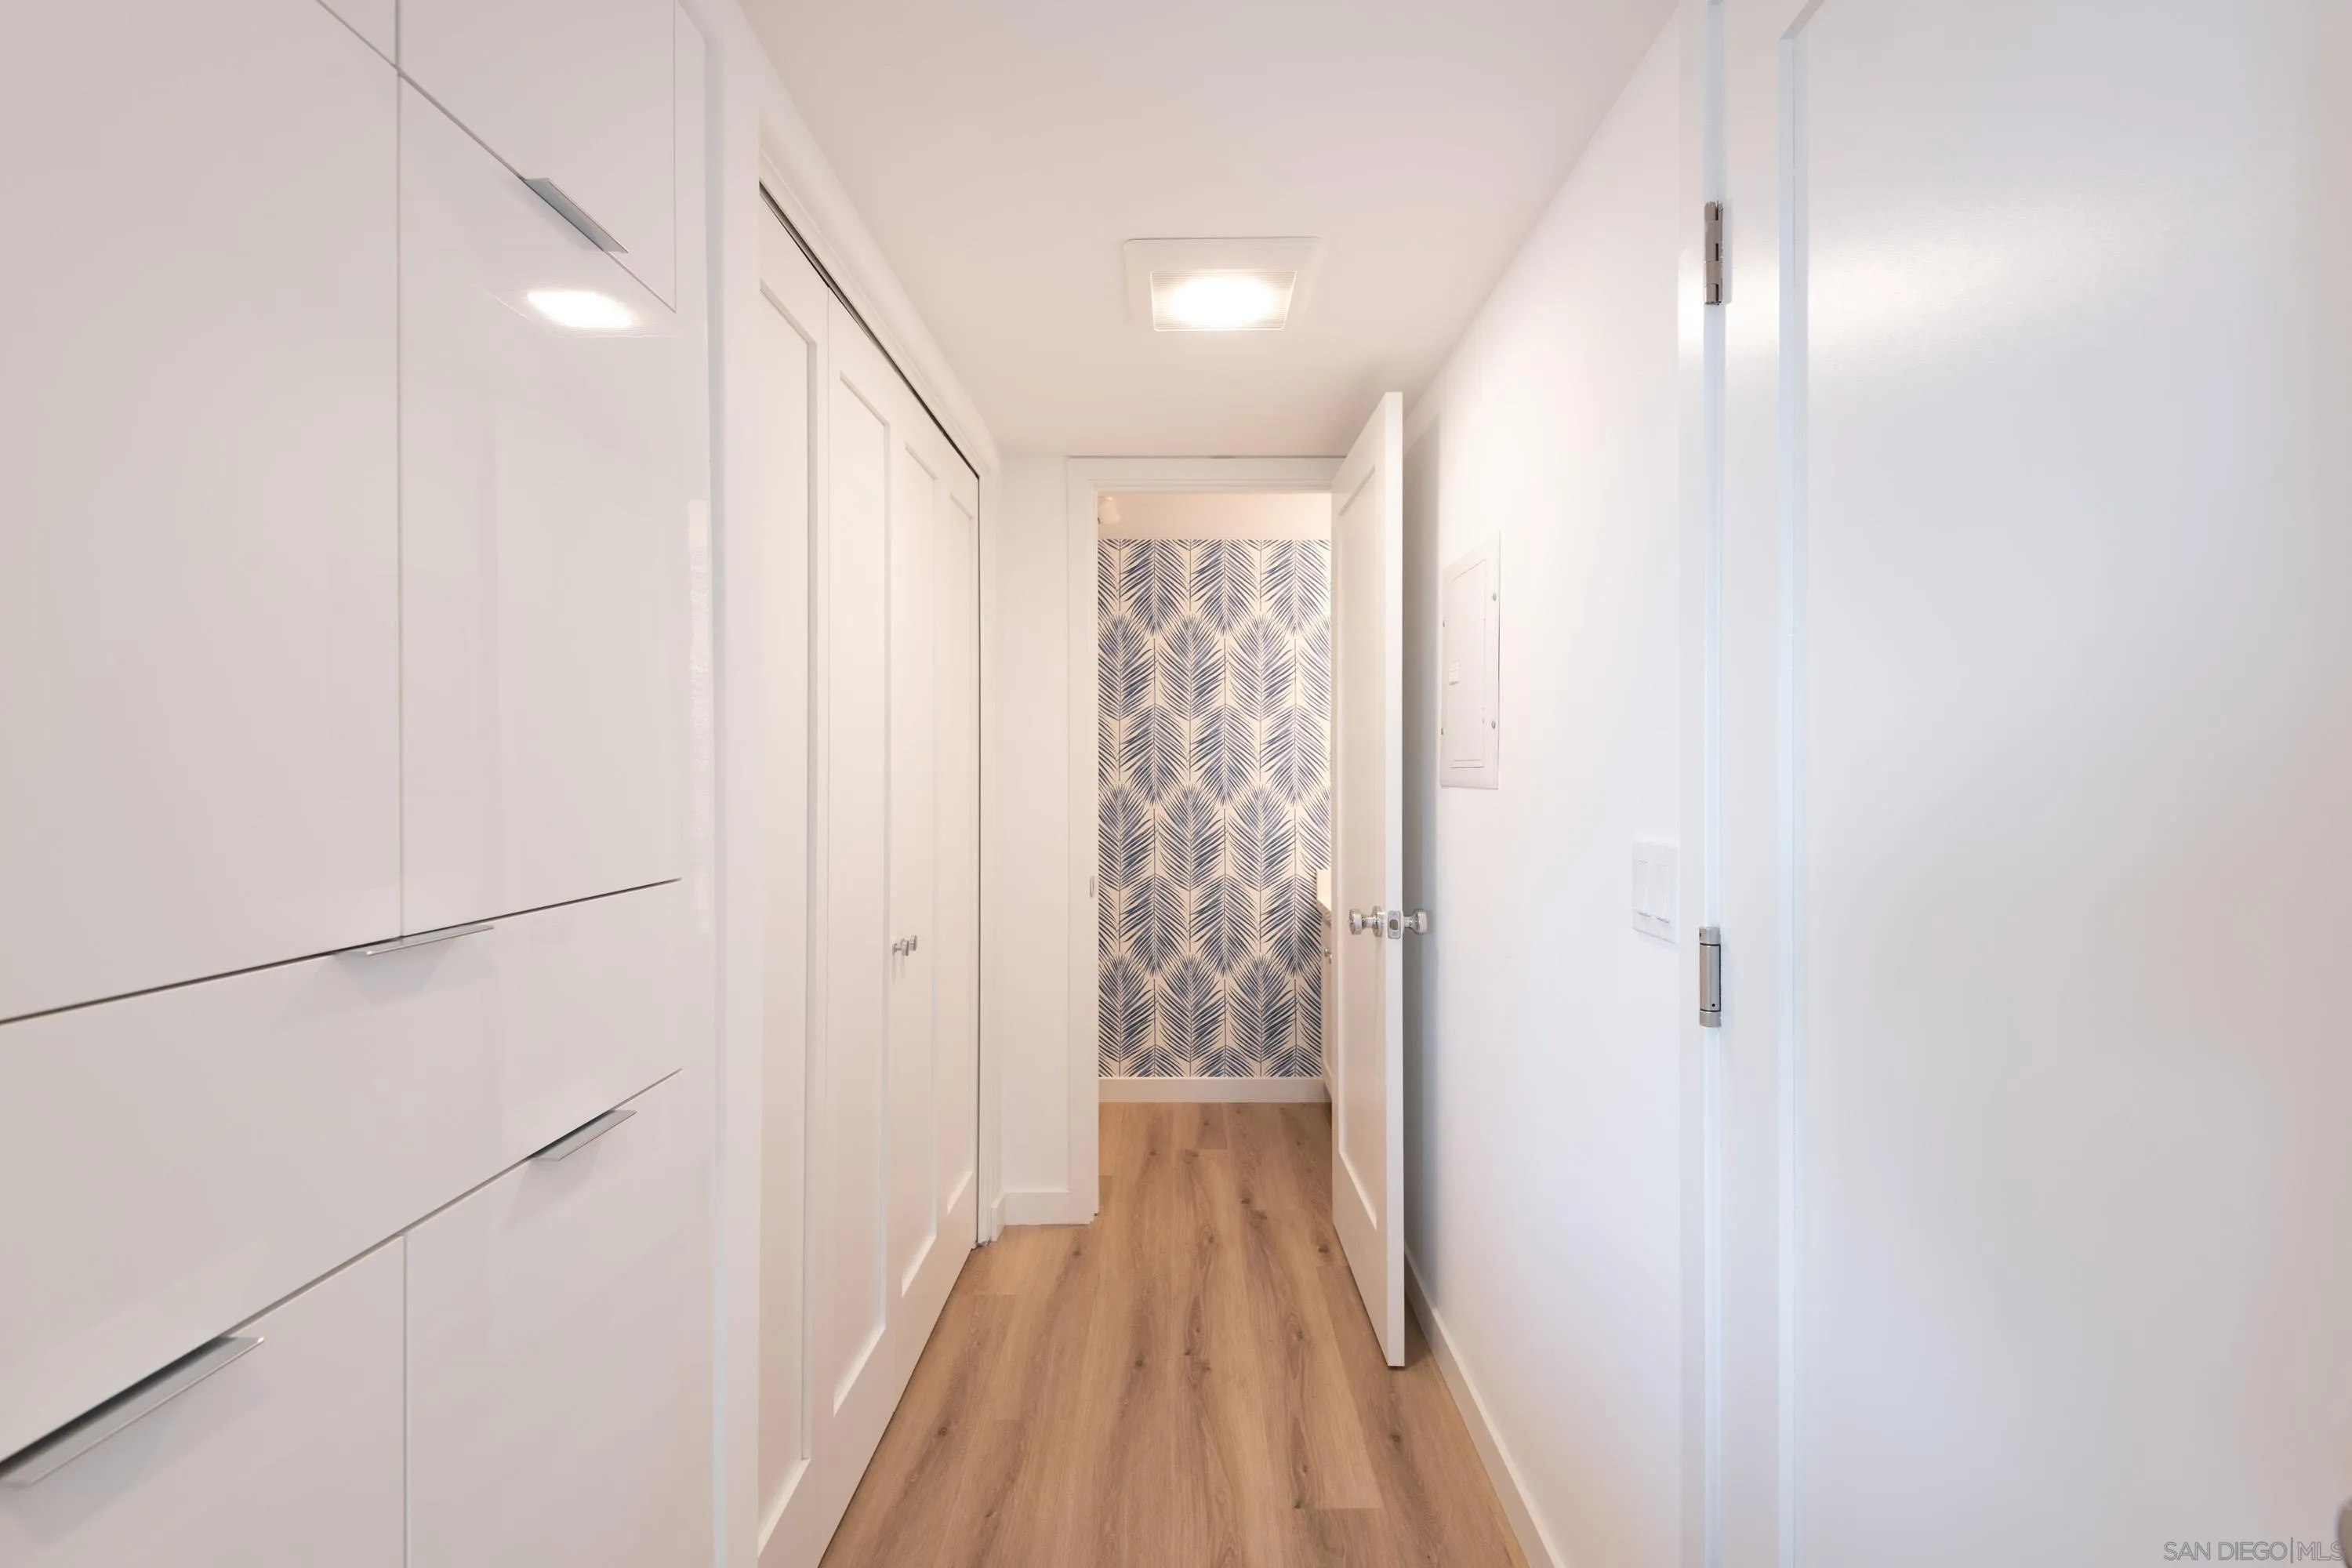
Bright hallway with white built-in cabinetry, wood flooring, and a patterned wall at the far end.
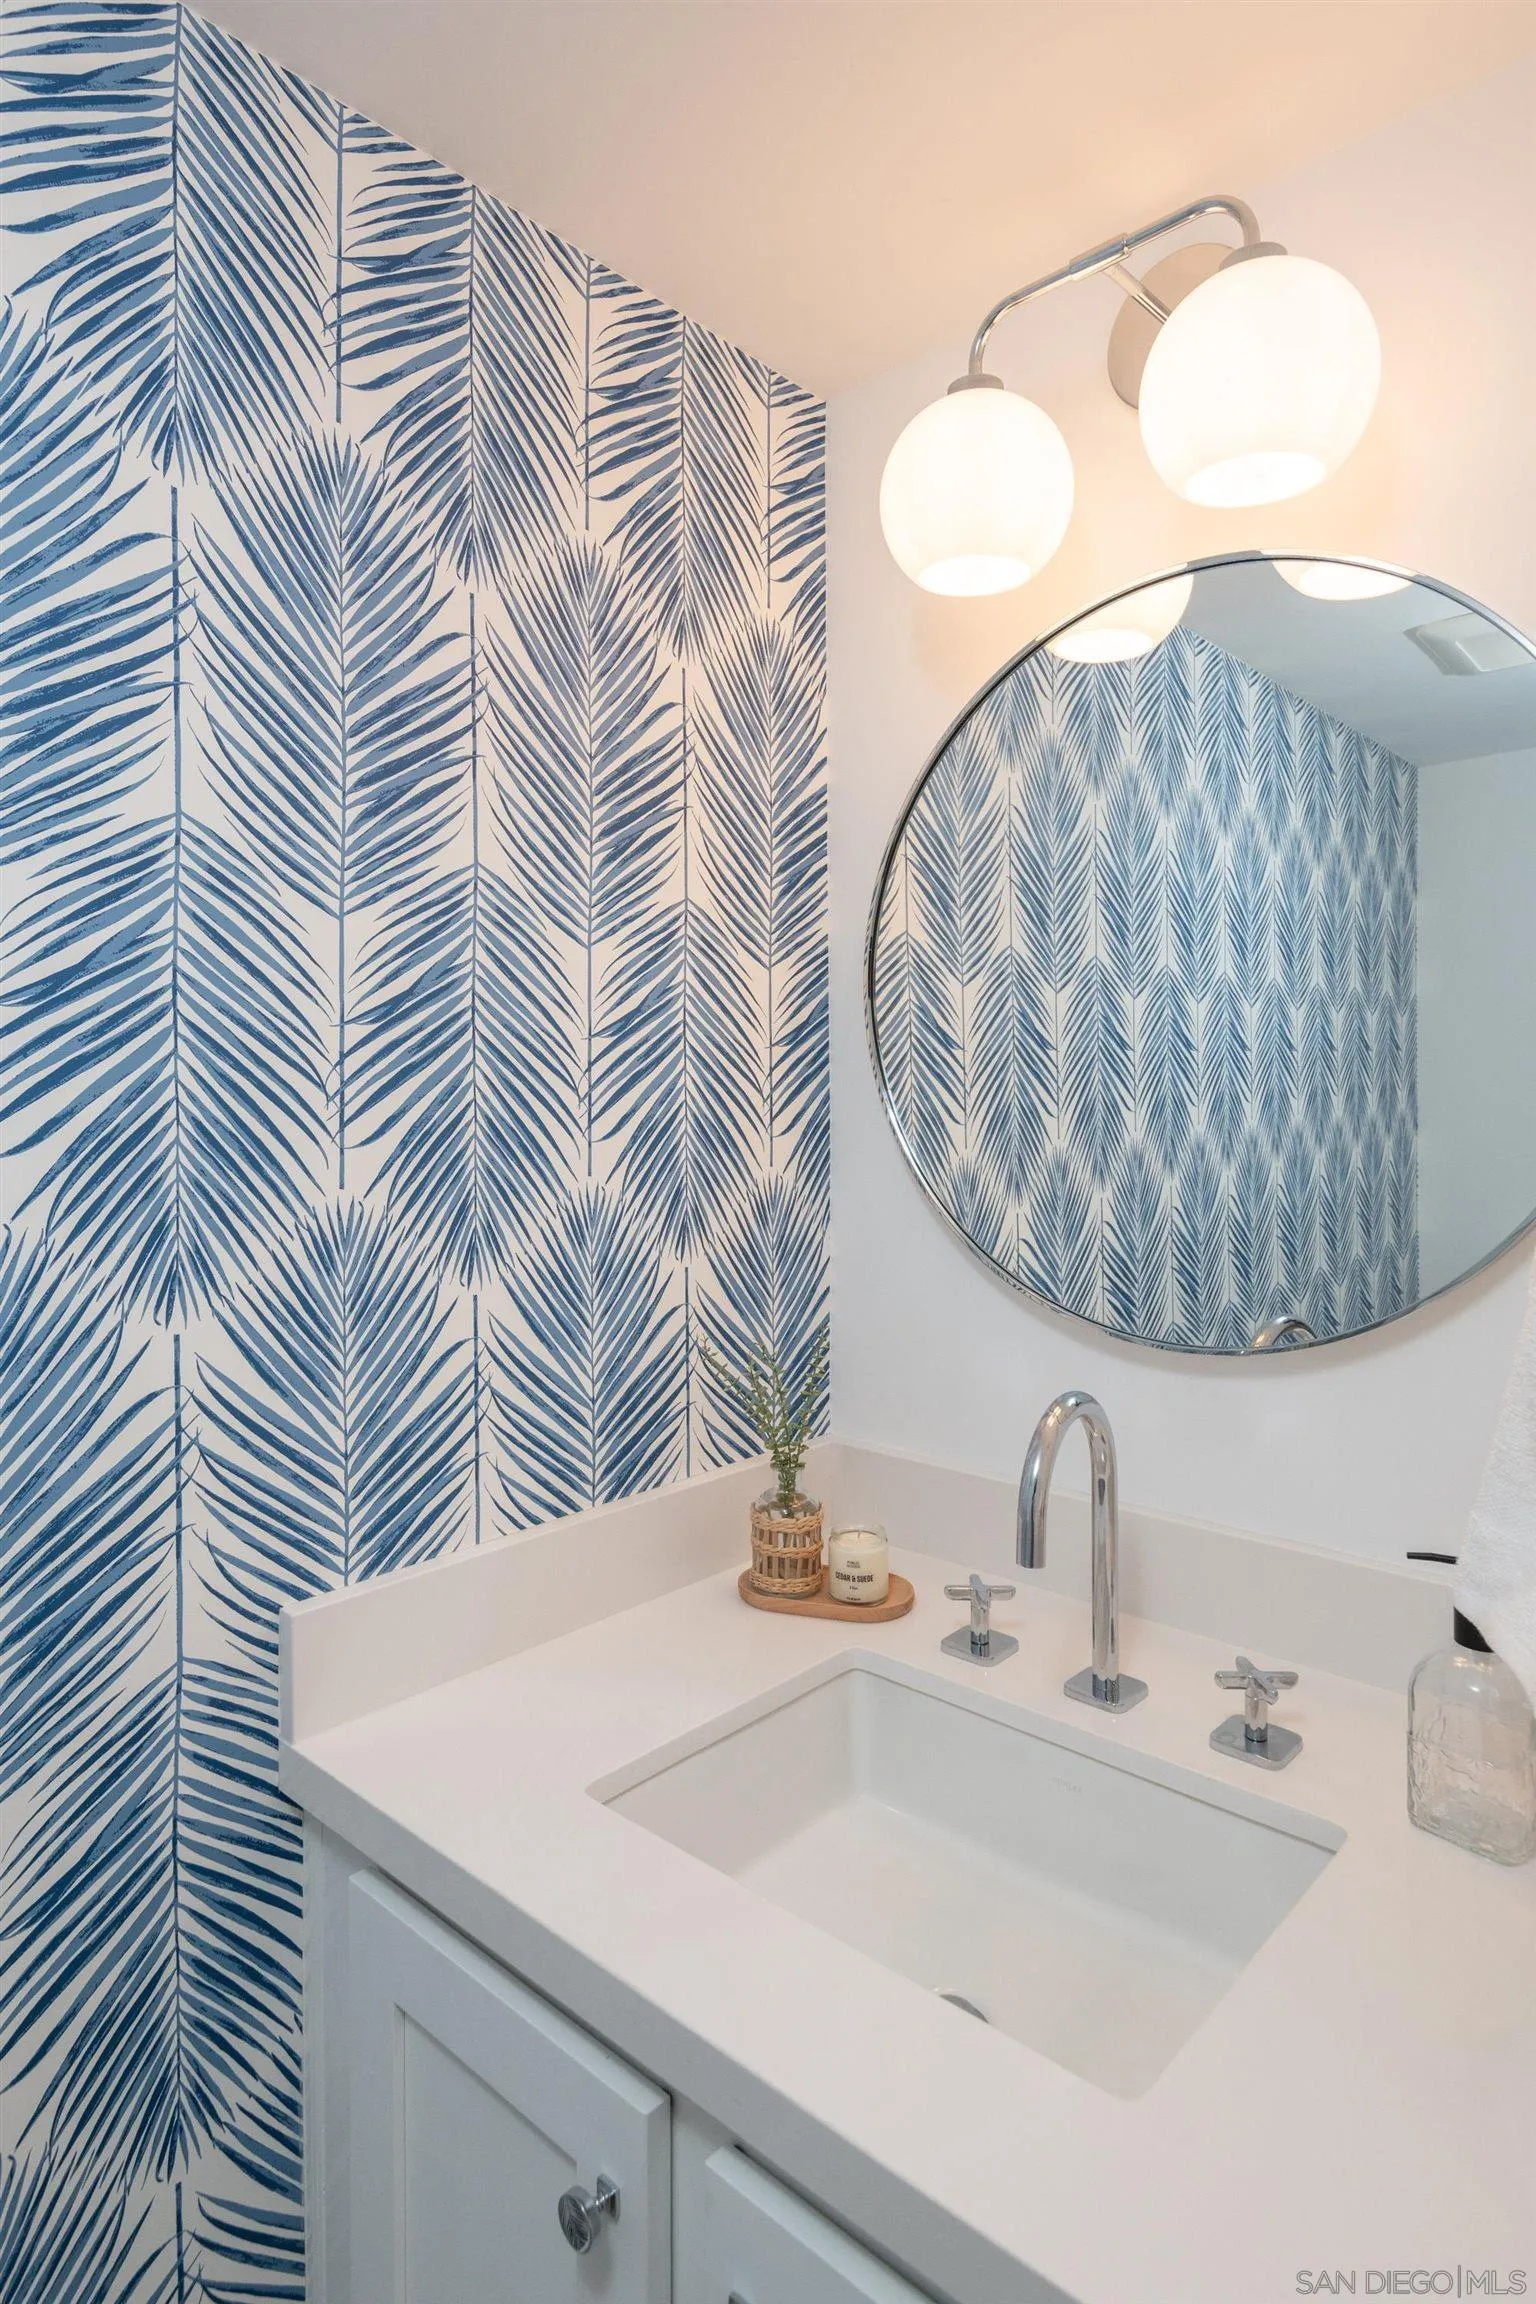
Bathroom vanity with a round mirror, chrome fixtures, and blue palm-leaf wallpaper.
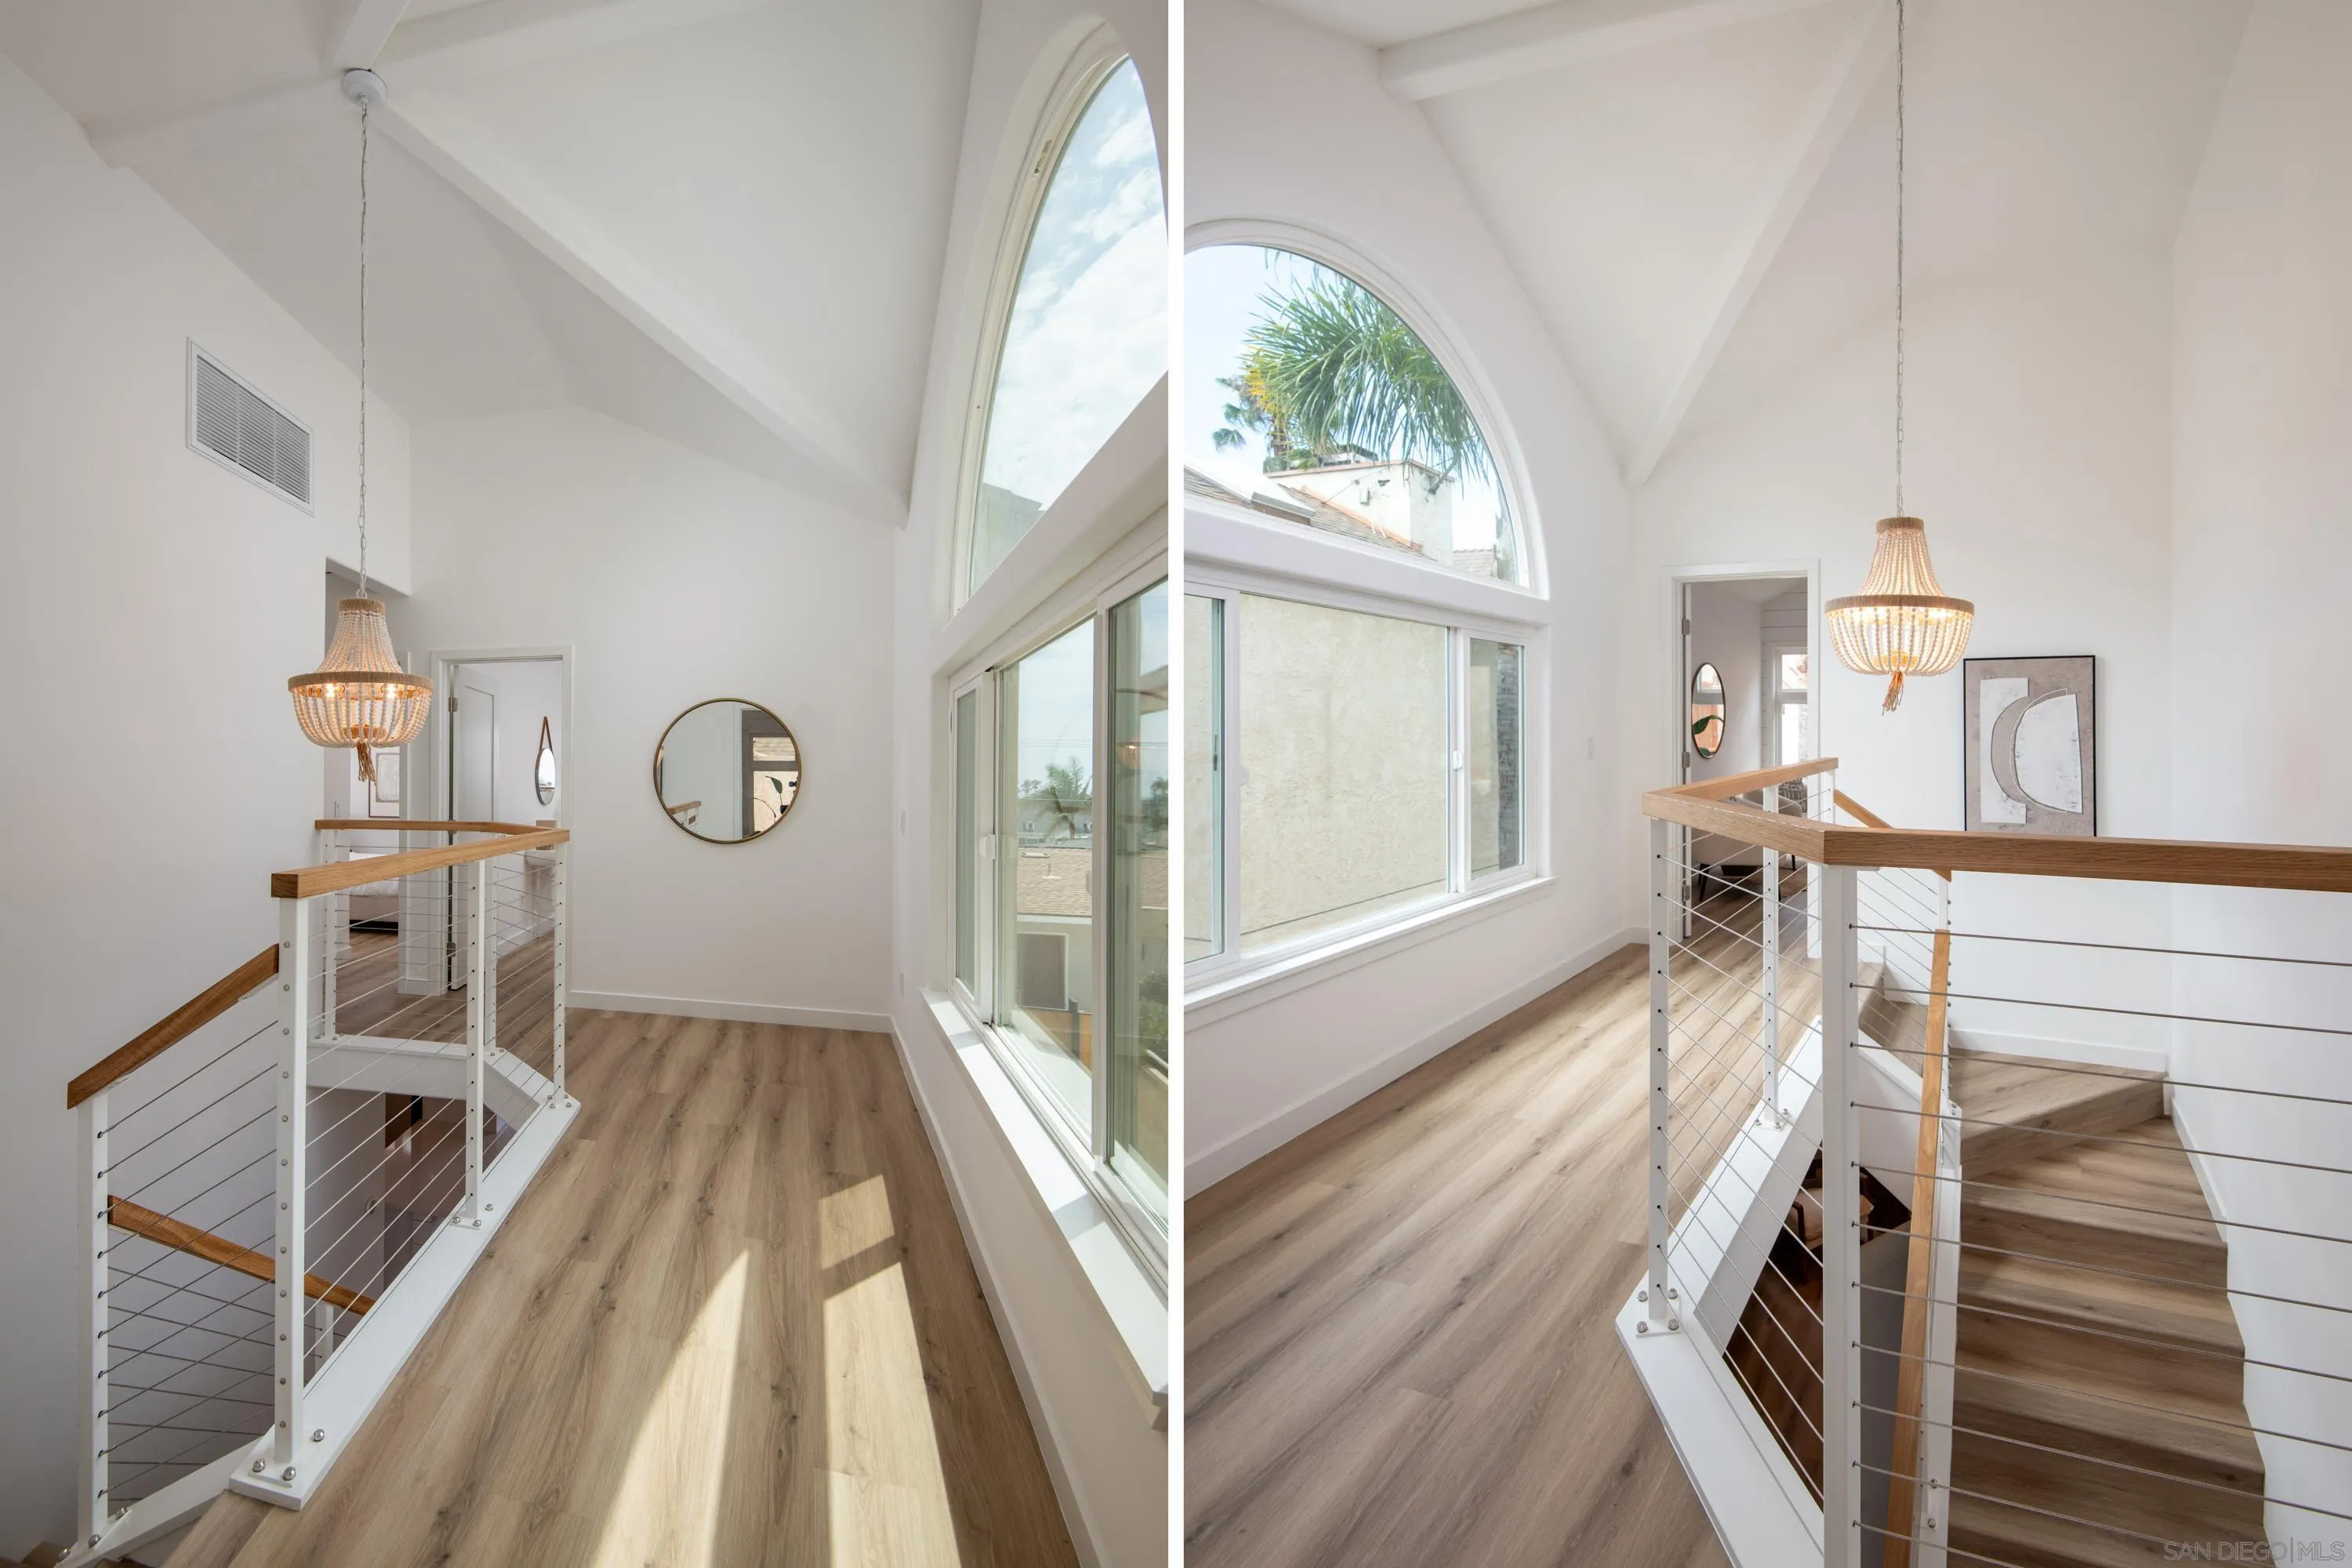
Upstairs landing with vaulted ceilings, arched windows, wood flooring, and cable stair railings.
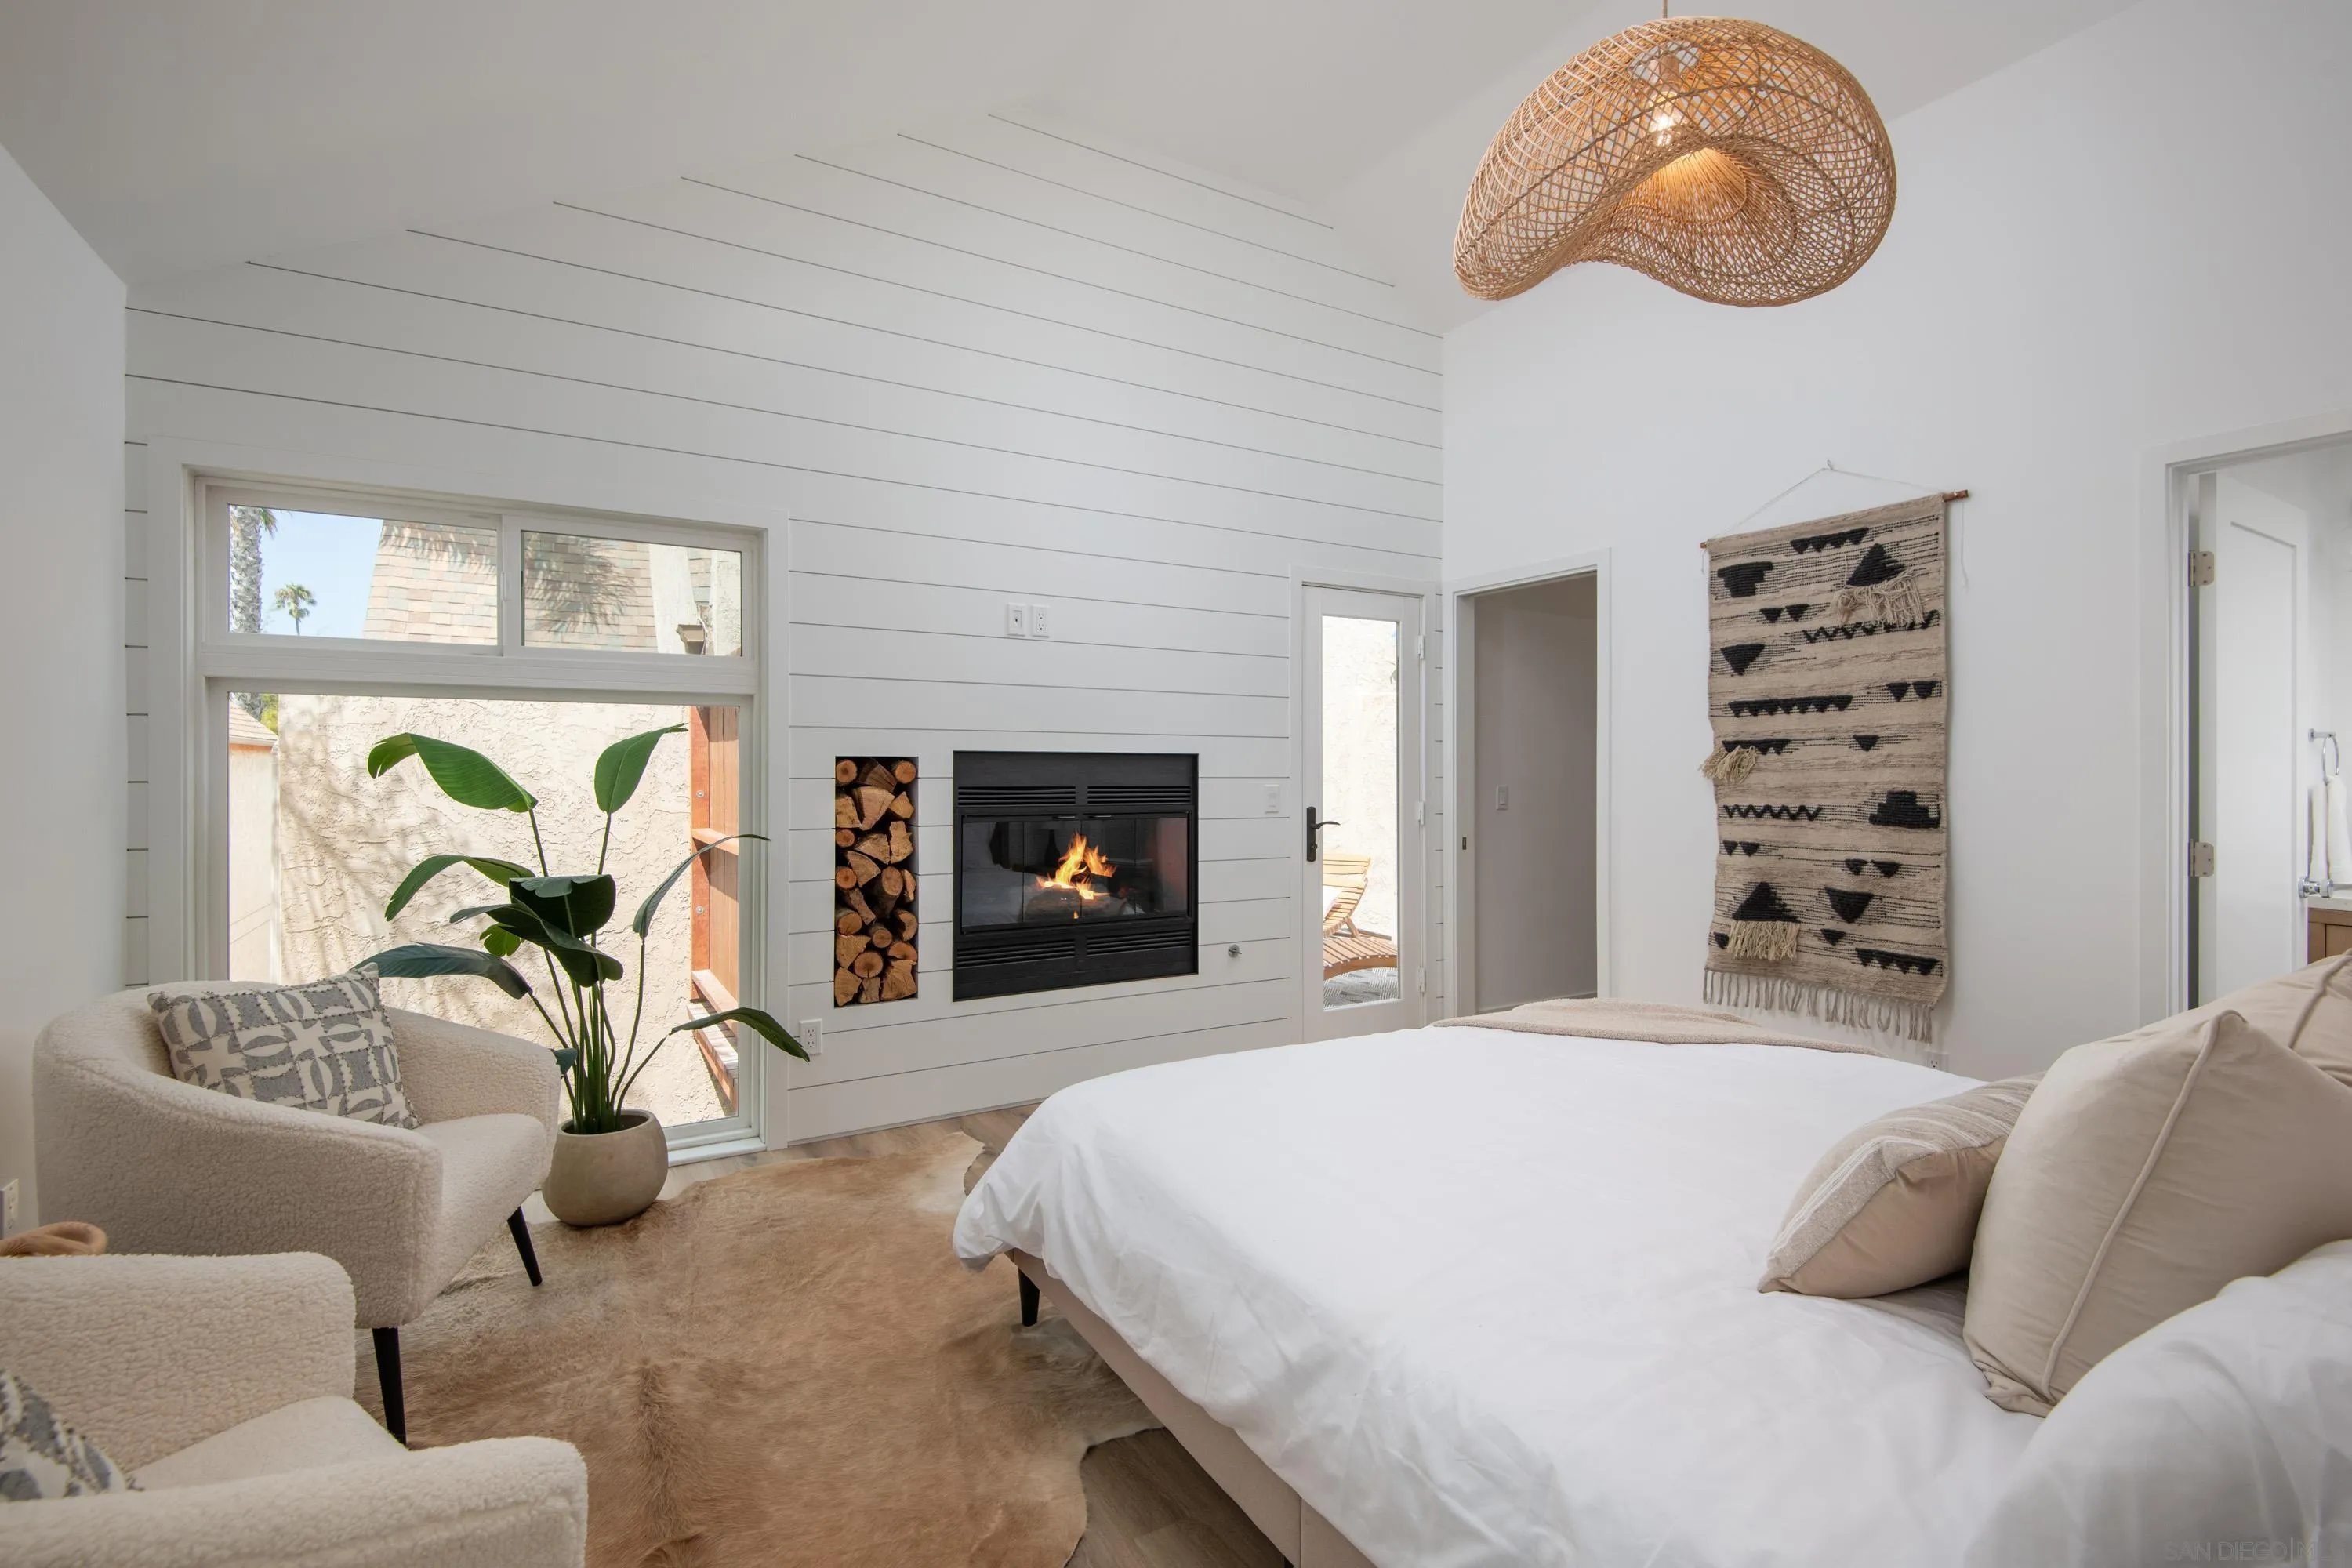
Bright bedroom with a large white bed, a lit fireplace, and cozy armchairs beside a window.
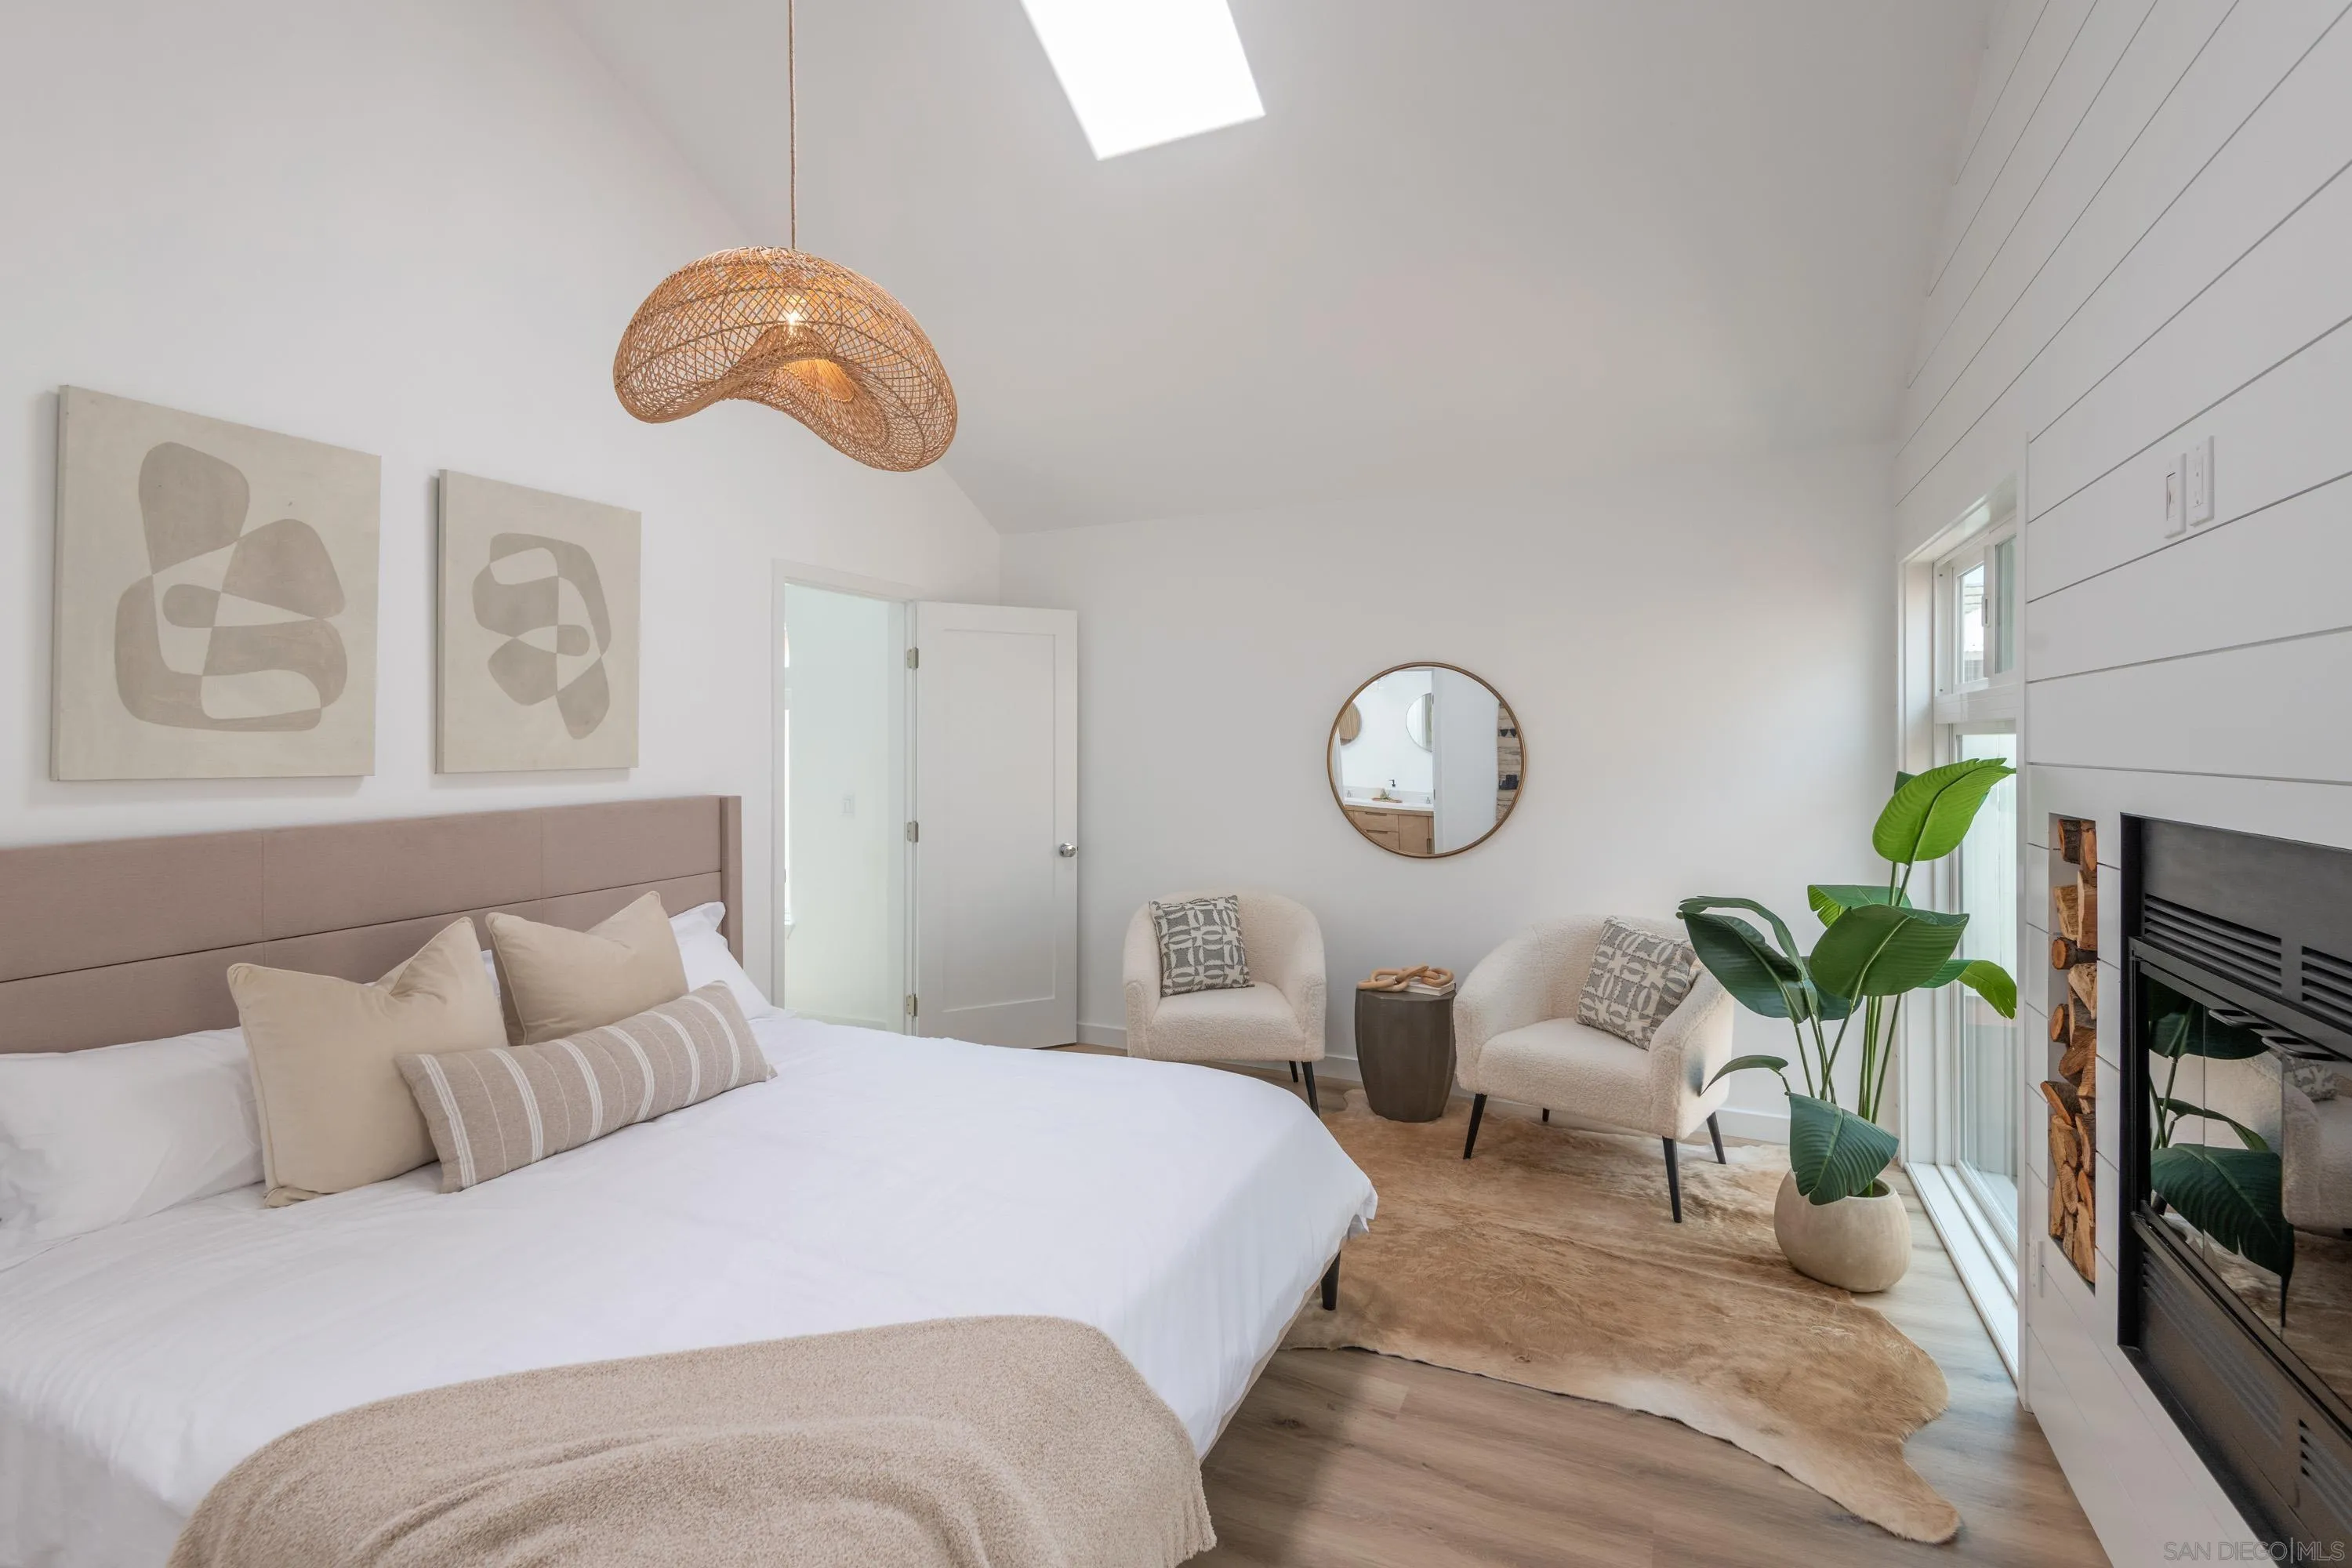
Staged bedroom with a large bed, two sitting chairs, and a fireplace beside a tall window.
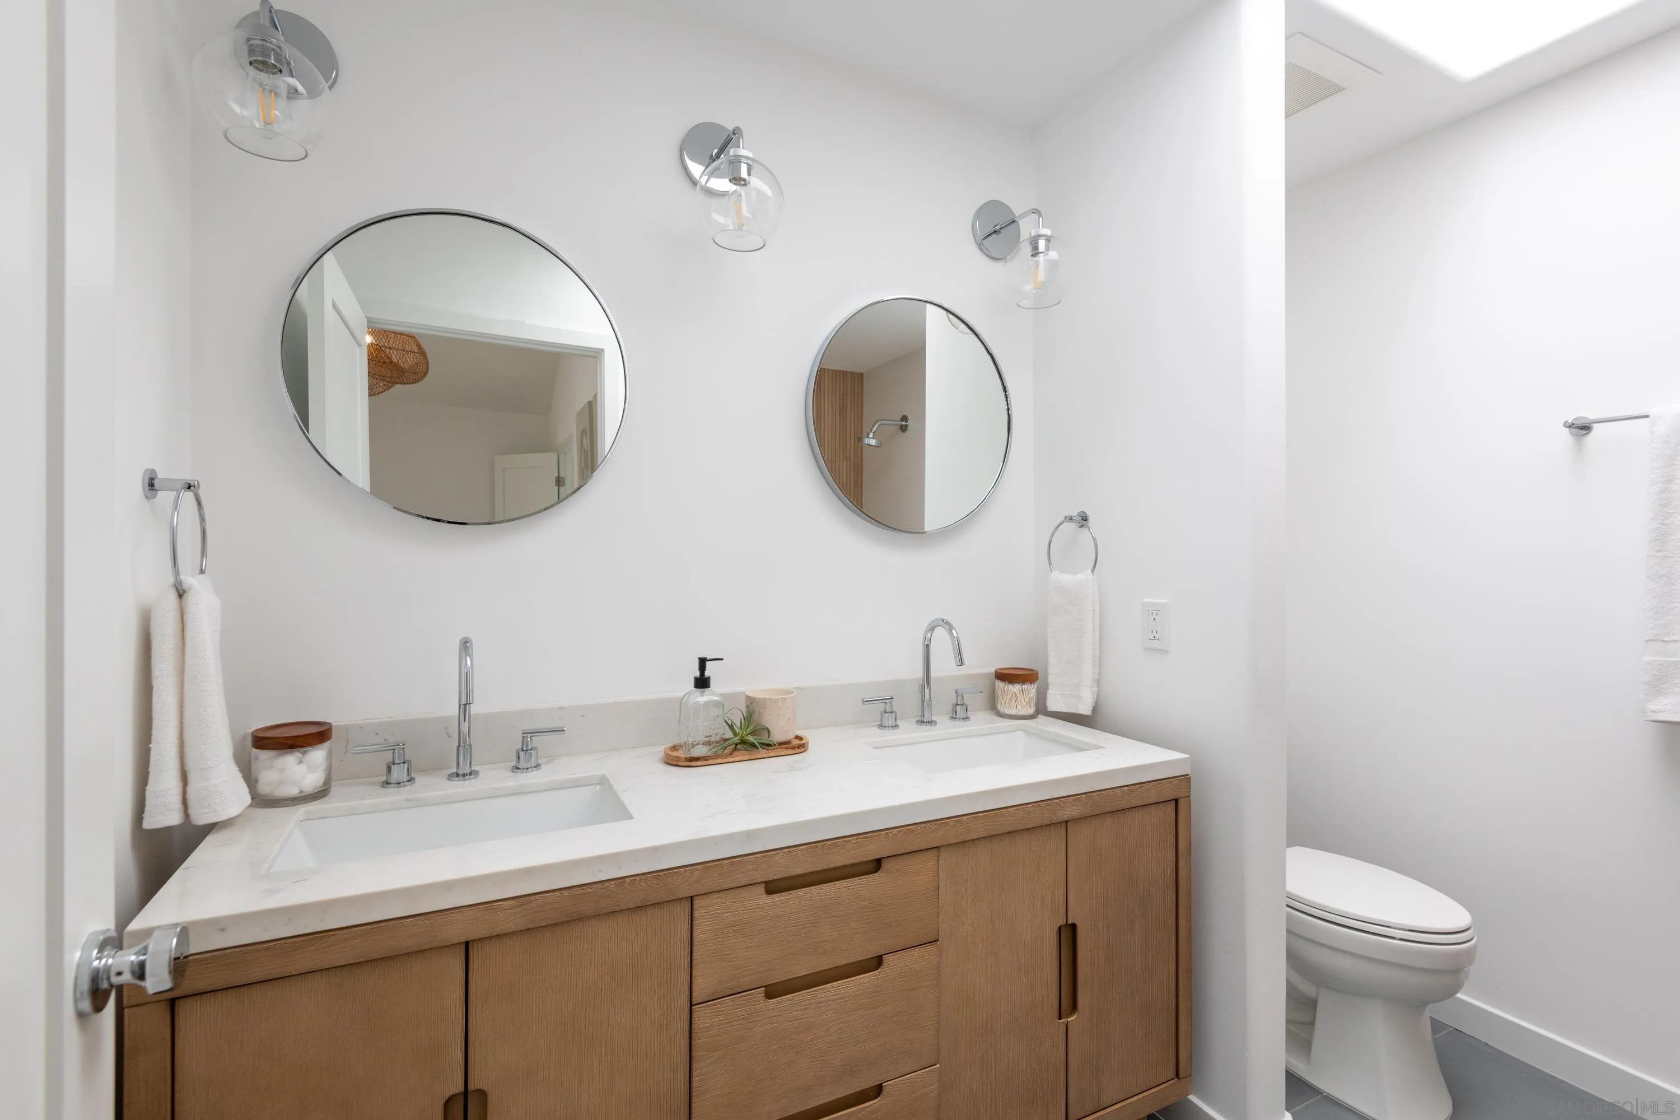
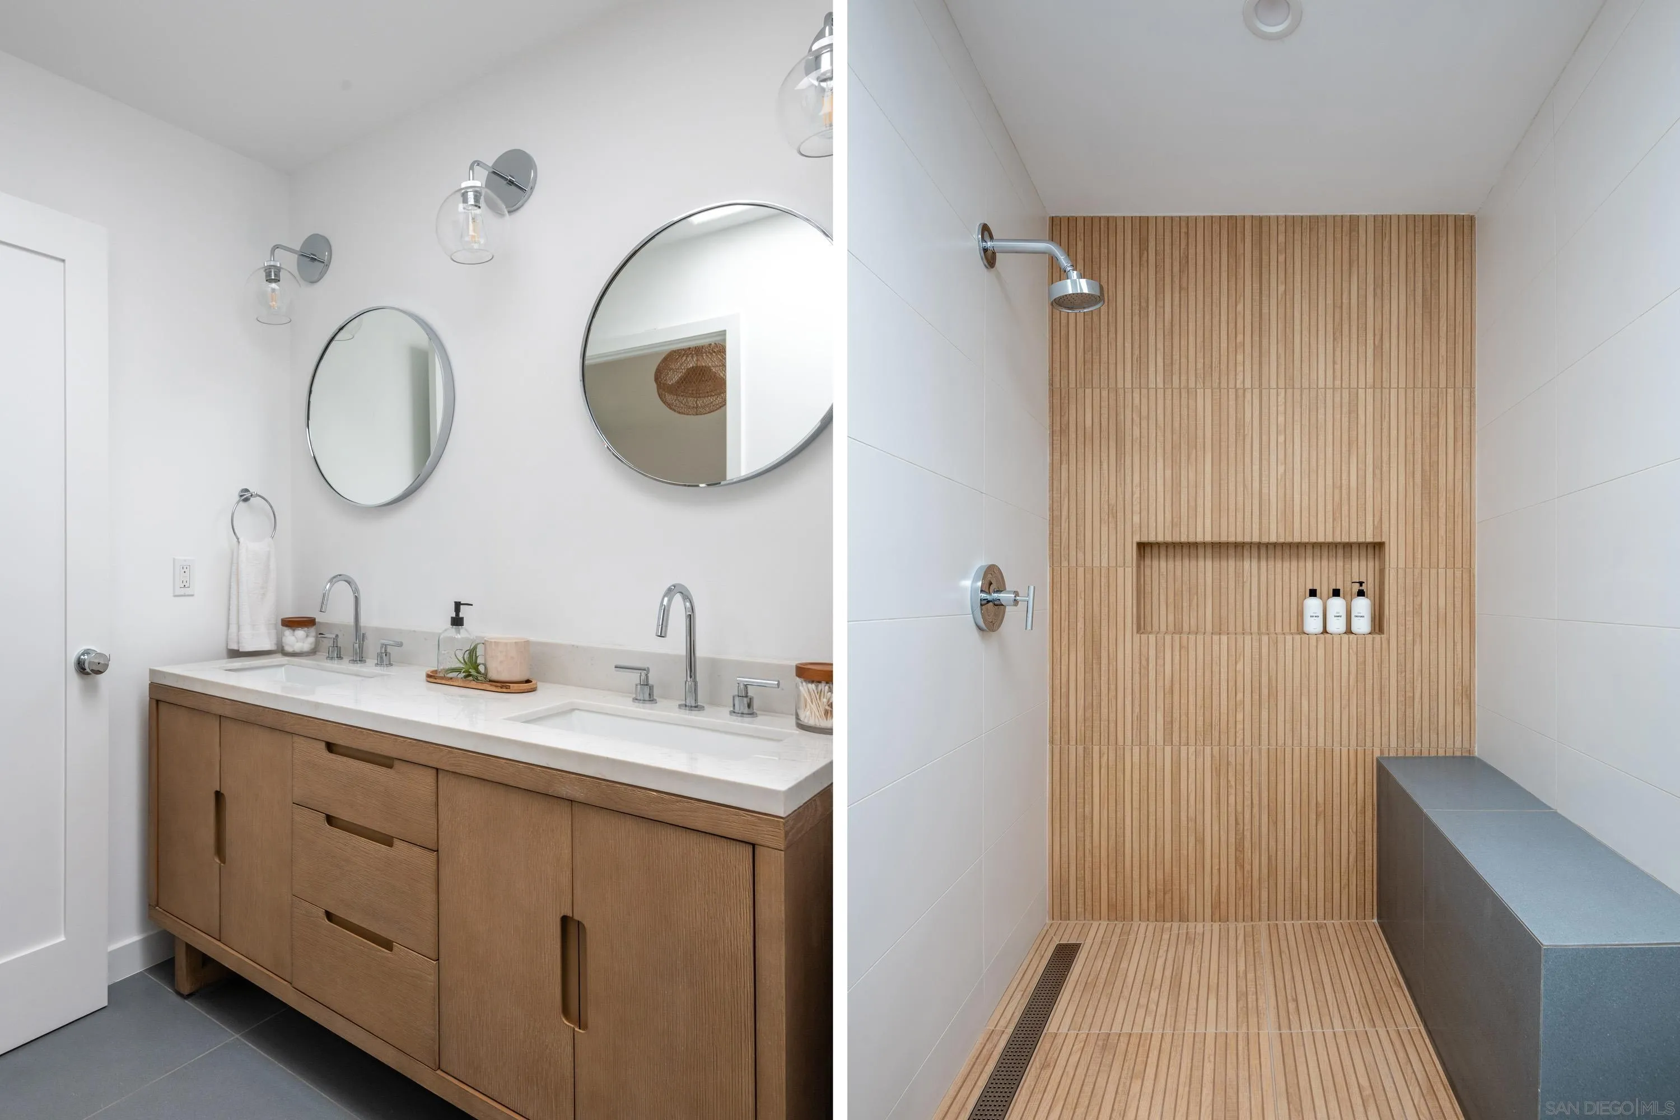
Bathroom with a wood double vanity, two round mirrors, and a toilet alcove.
Modern bathroom with a wood double vanity and a walk-in shower with a tiled bench.
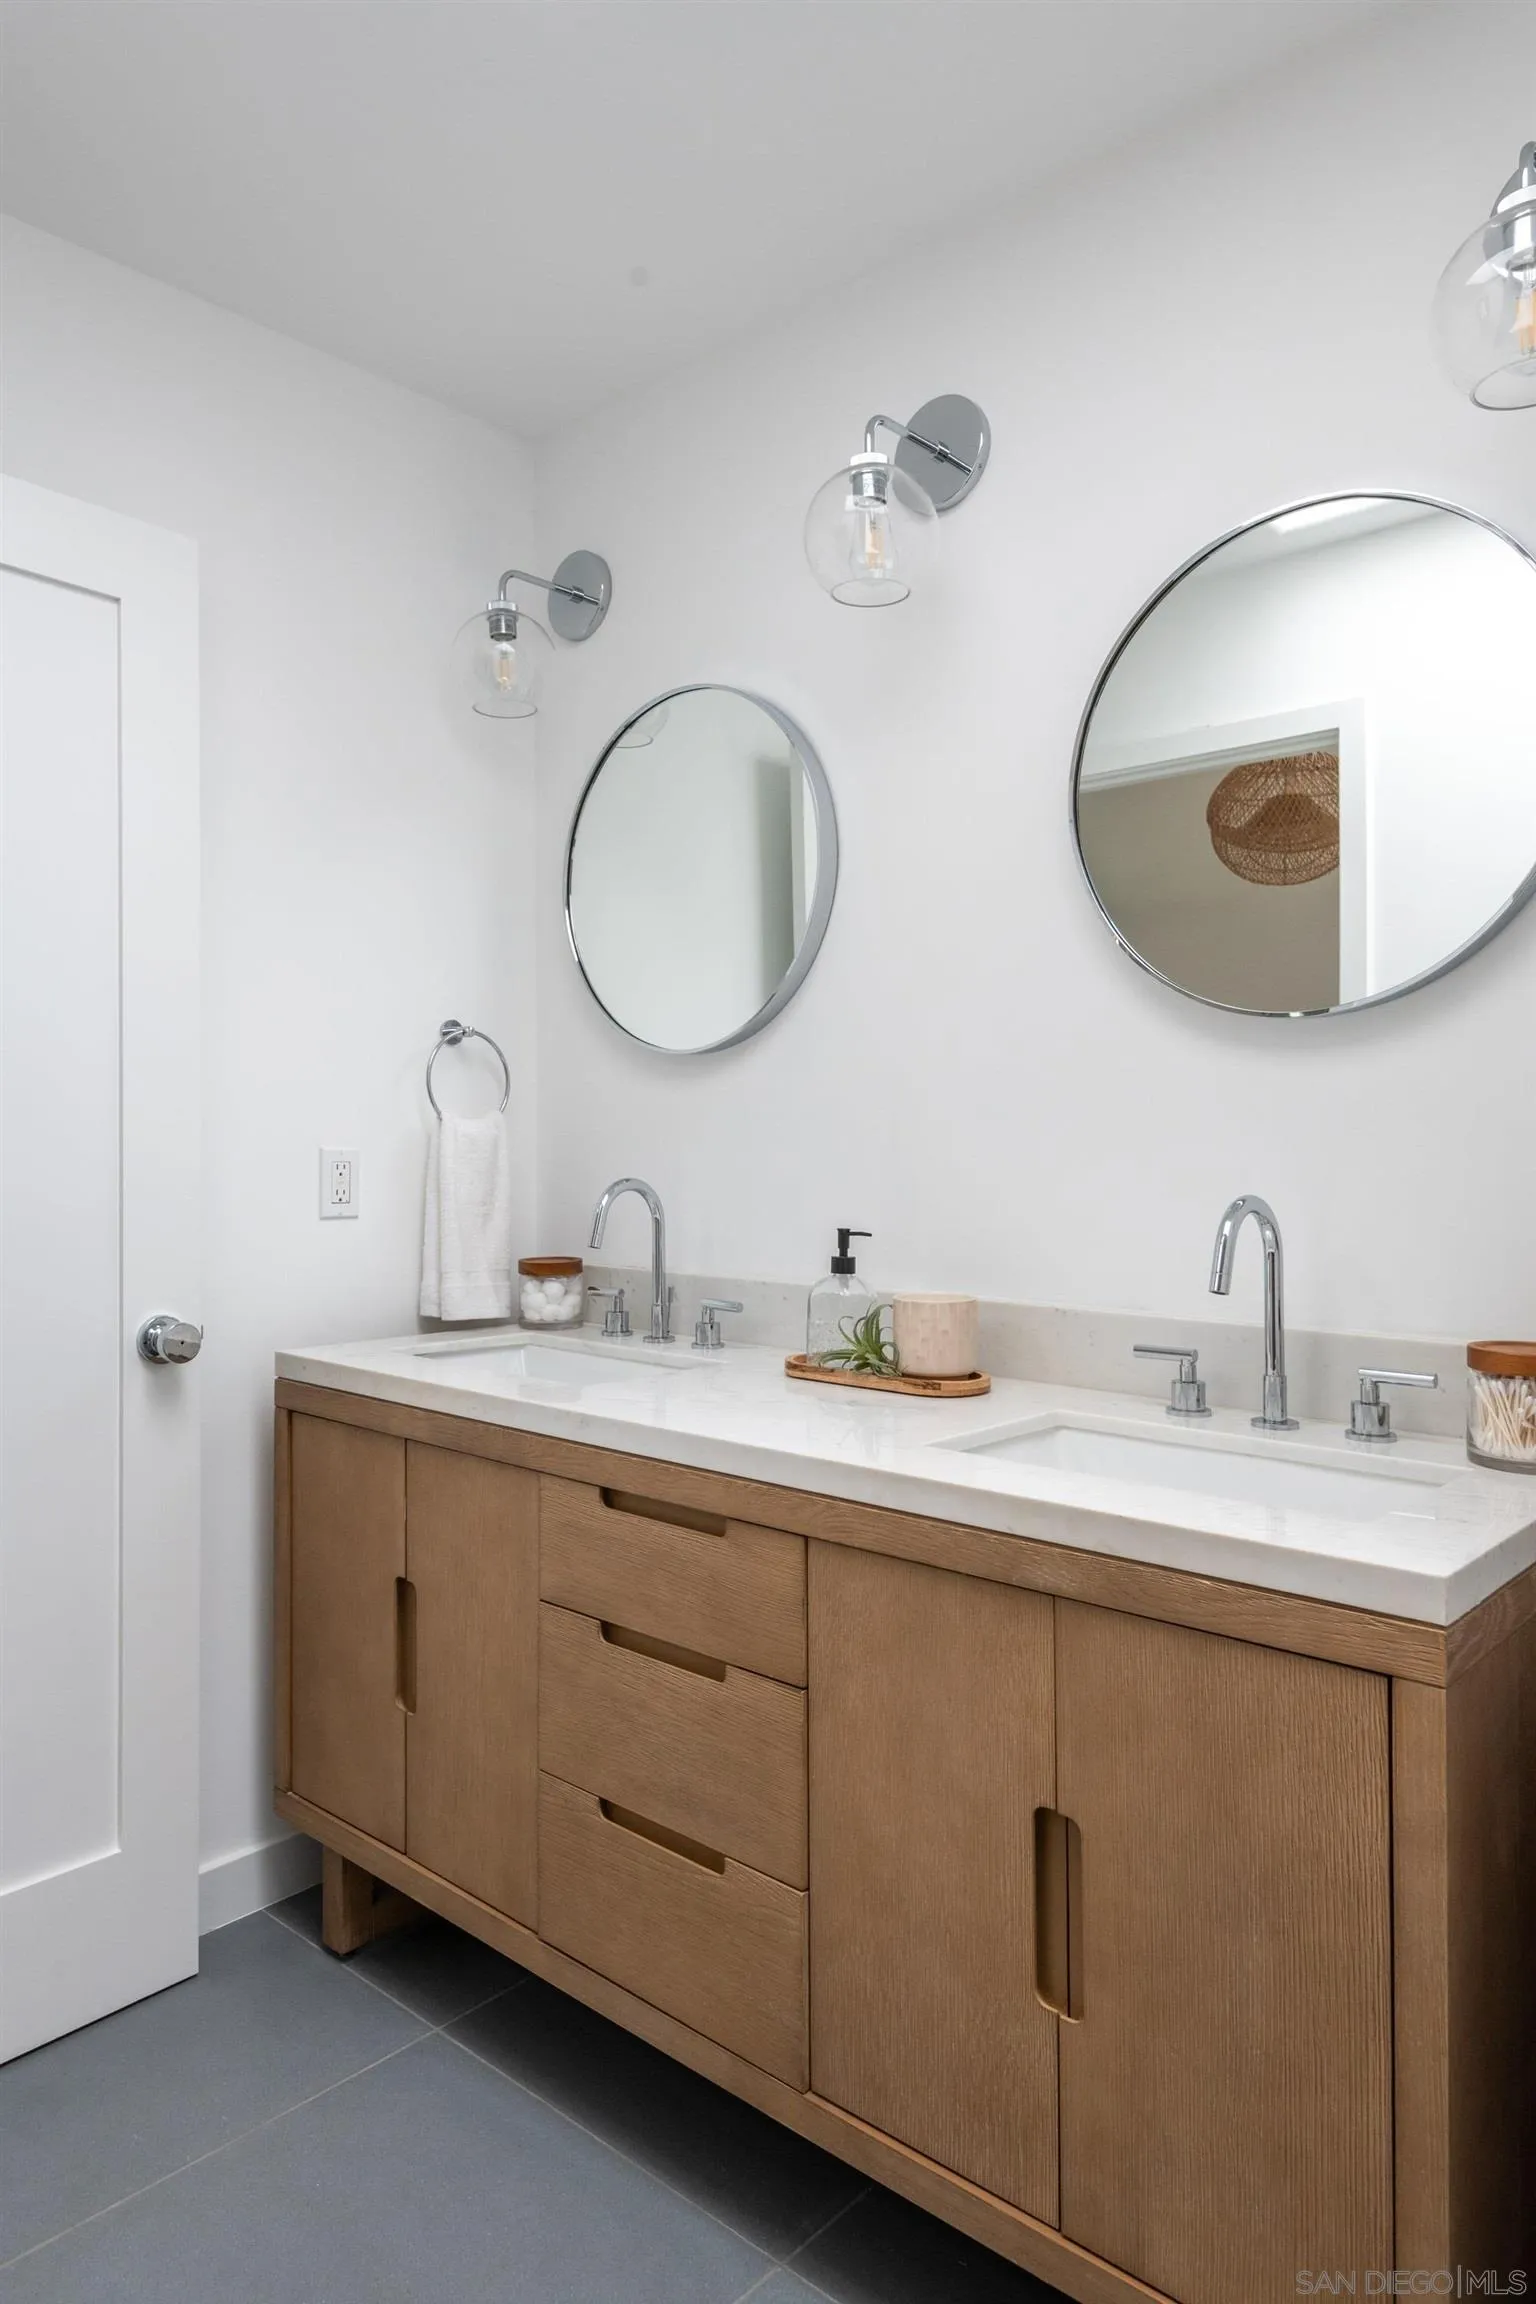
Bathroom with a wood double vanity, white countertop, and two round mirrors.
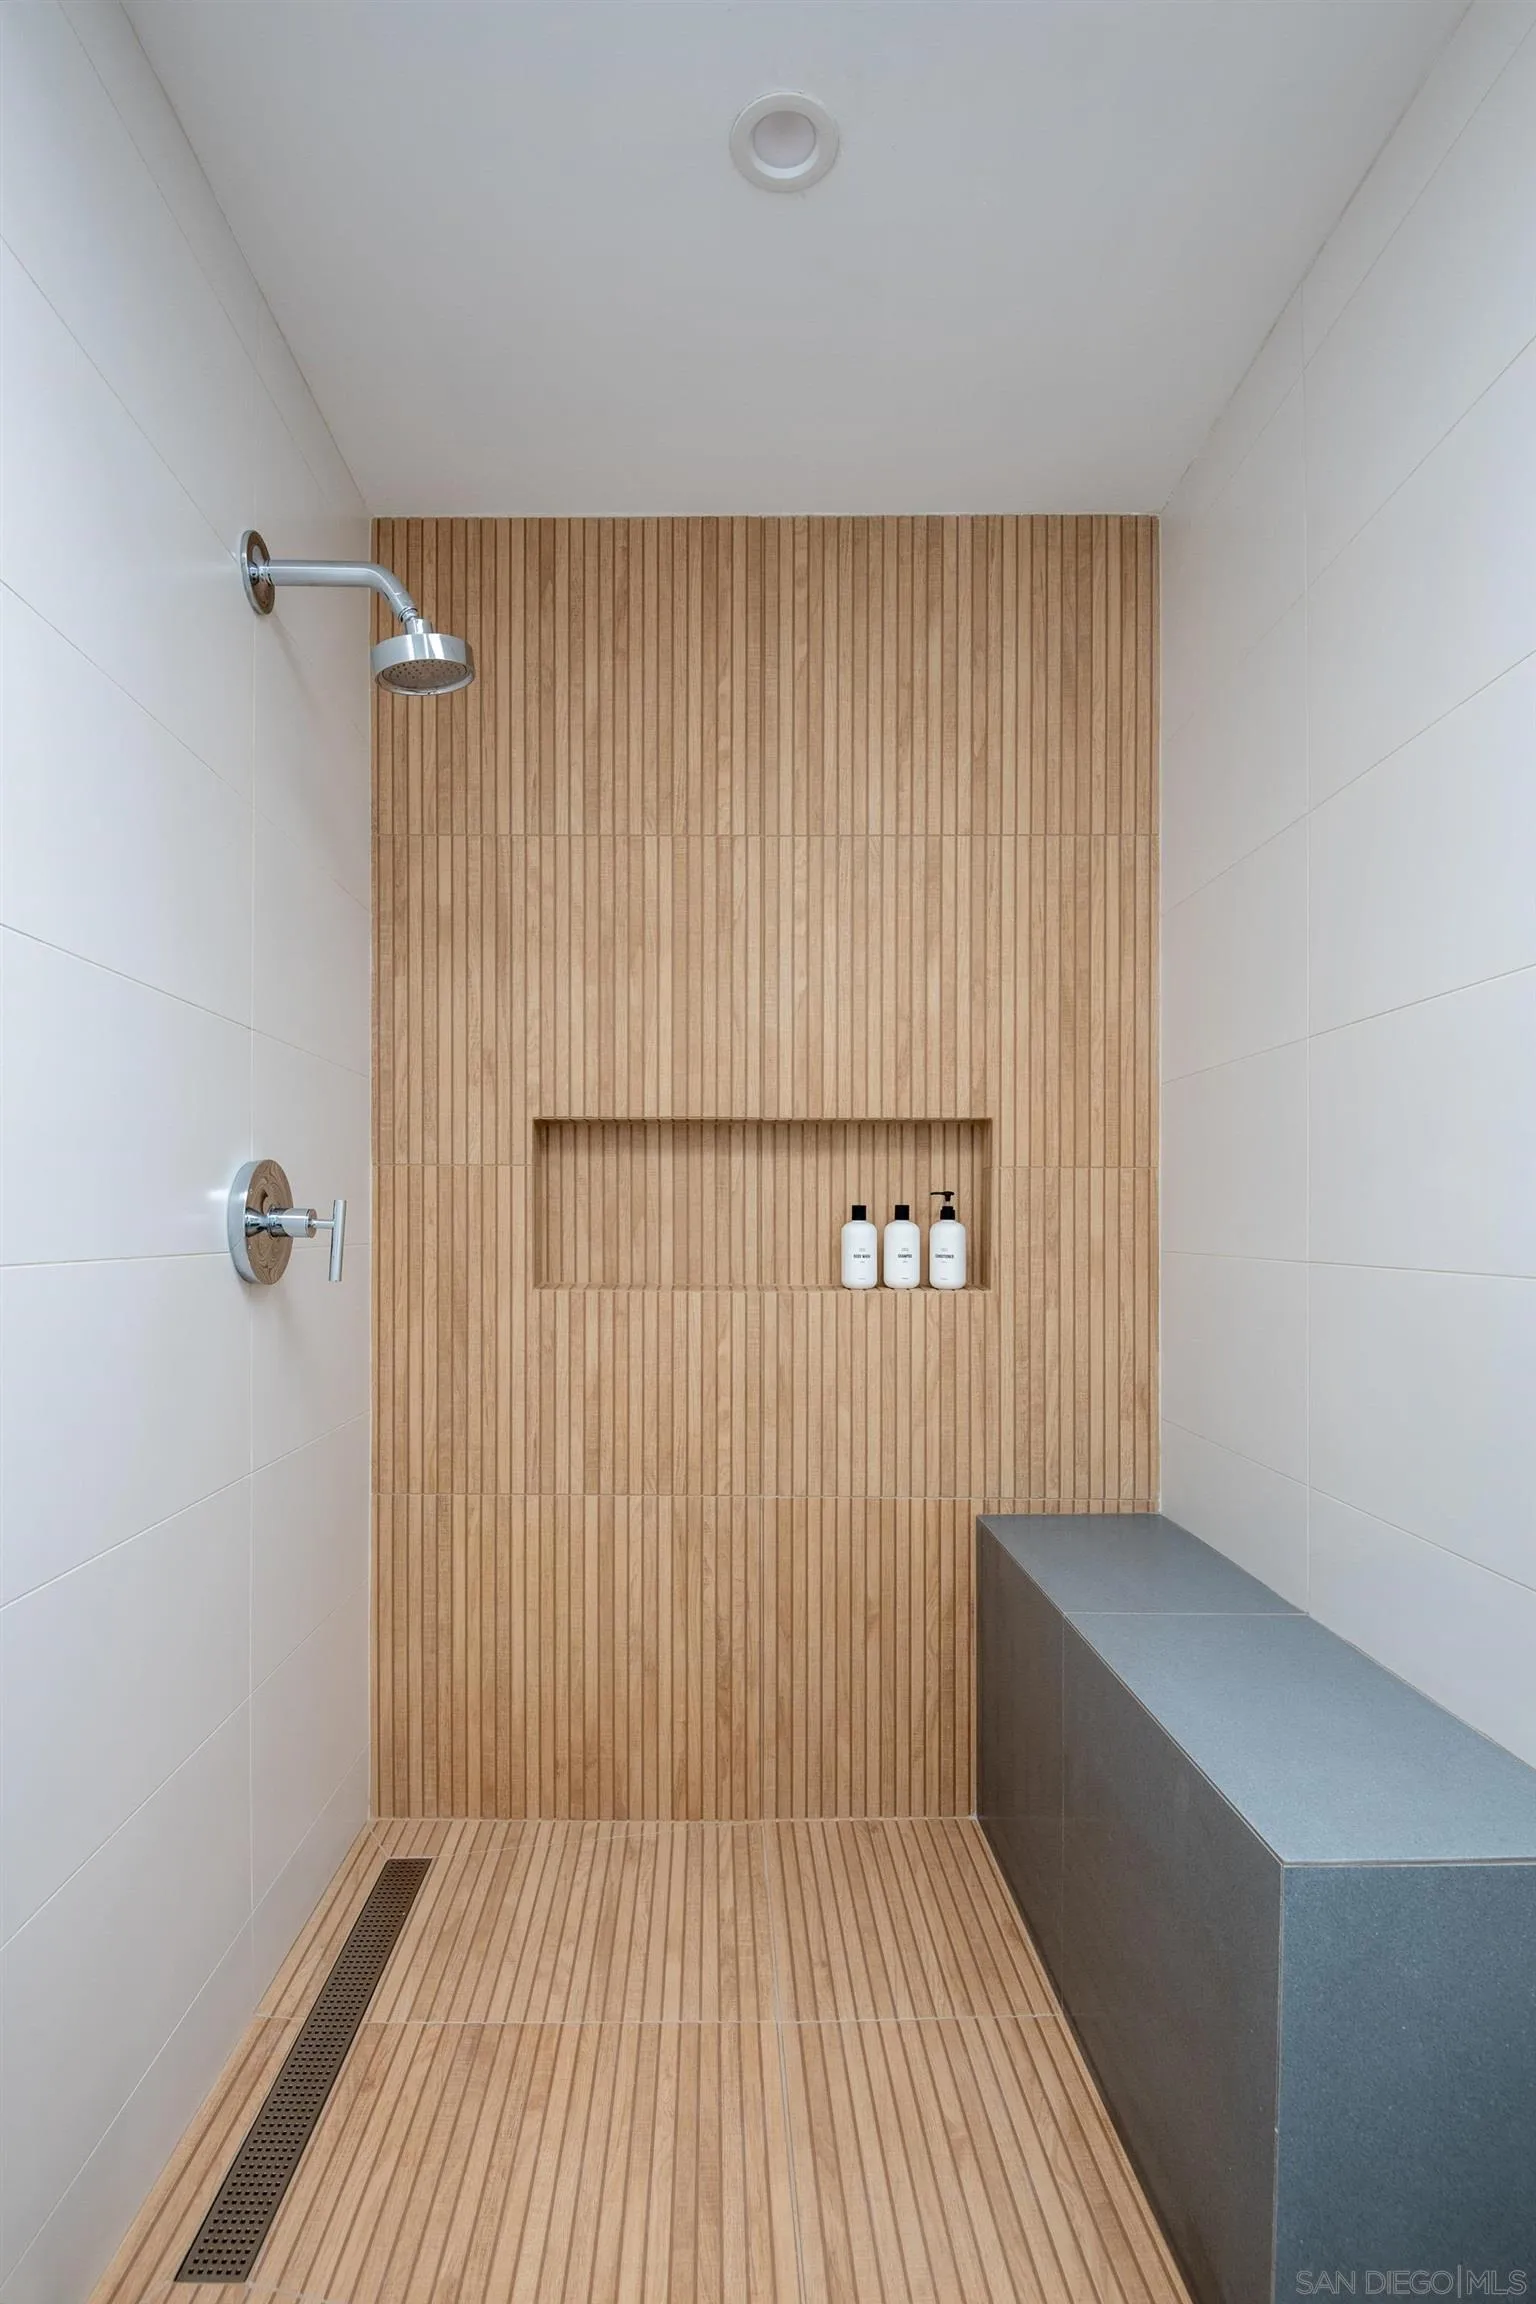
Walk-in shower with a wood-look tile feature wall, recessed shelf, linear drain, and built-in bench.
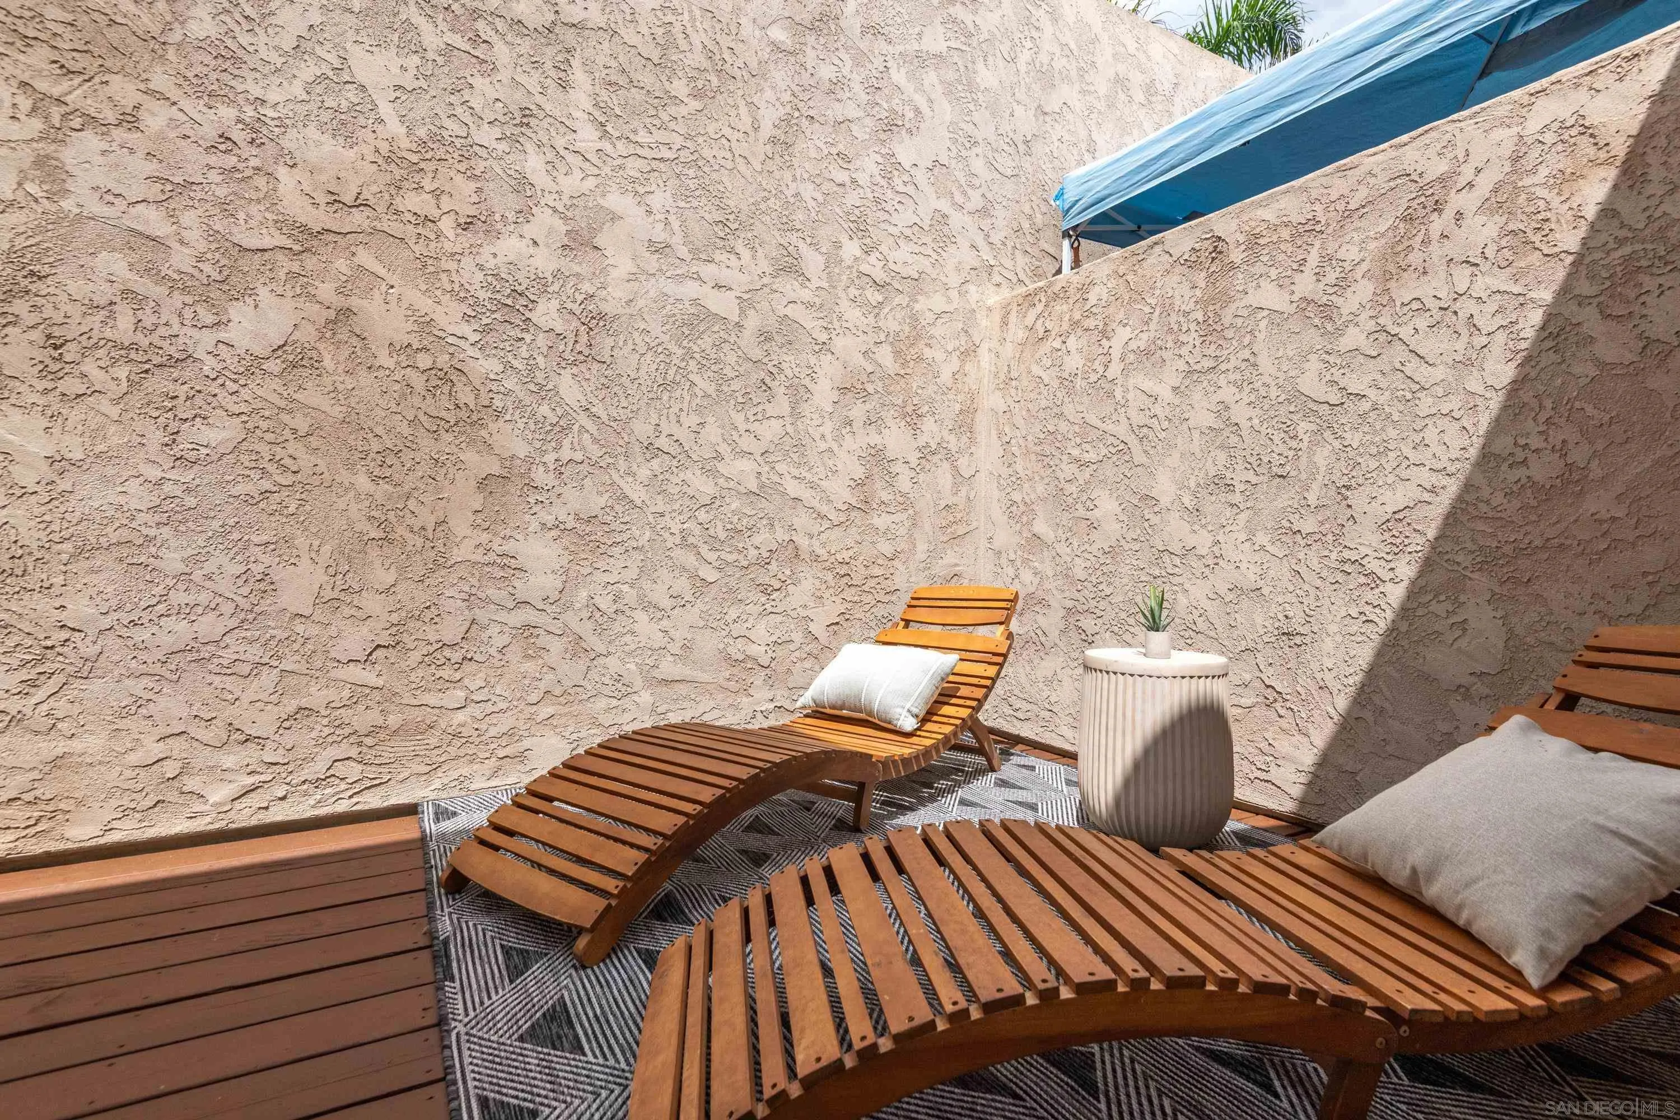
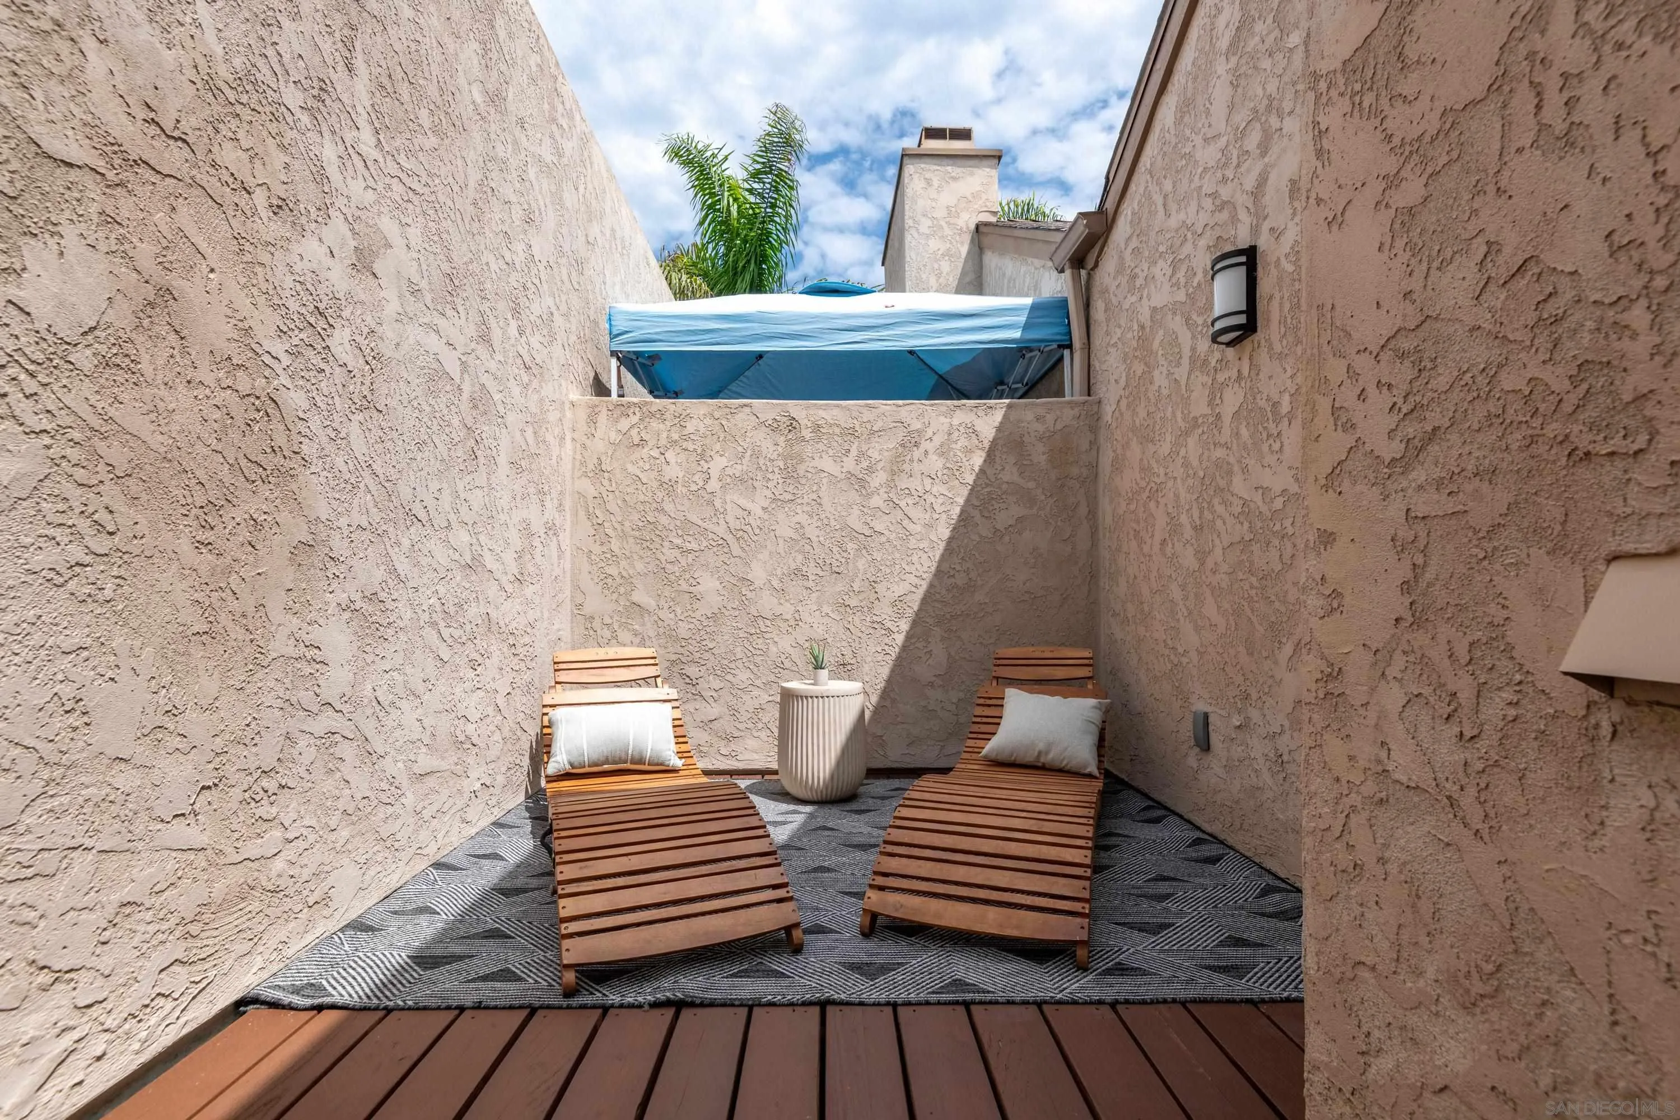
Enclosed patio with wooden chaise lounges, a patterned rug, and a small table with a potted plant.
Private stucco patio with two wooden chaise lounges, a patterned rug, and a blue canopy.
Furnished bedroom with a white bed and sliding glass doors opening to a balcony.
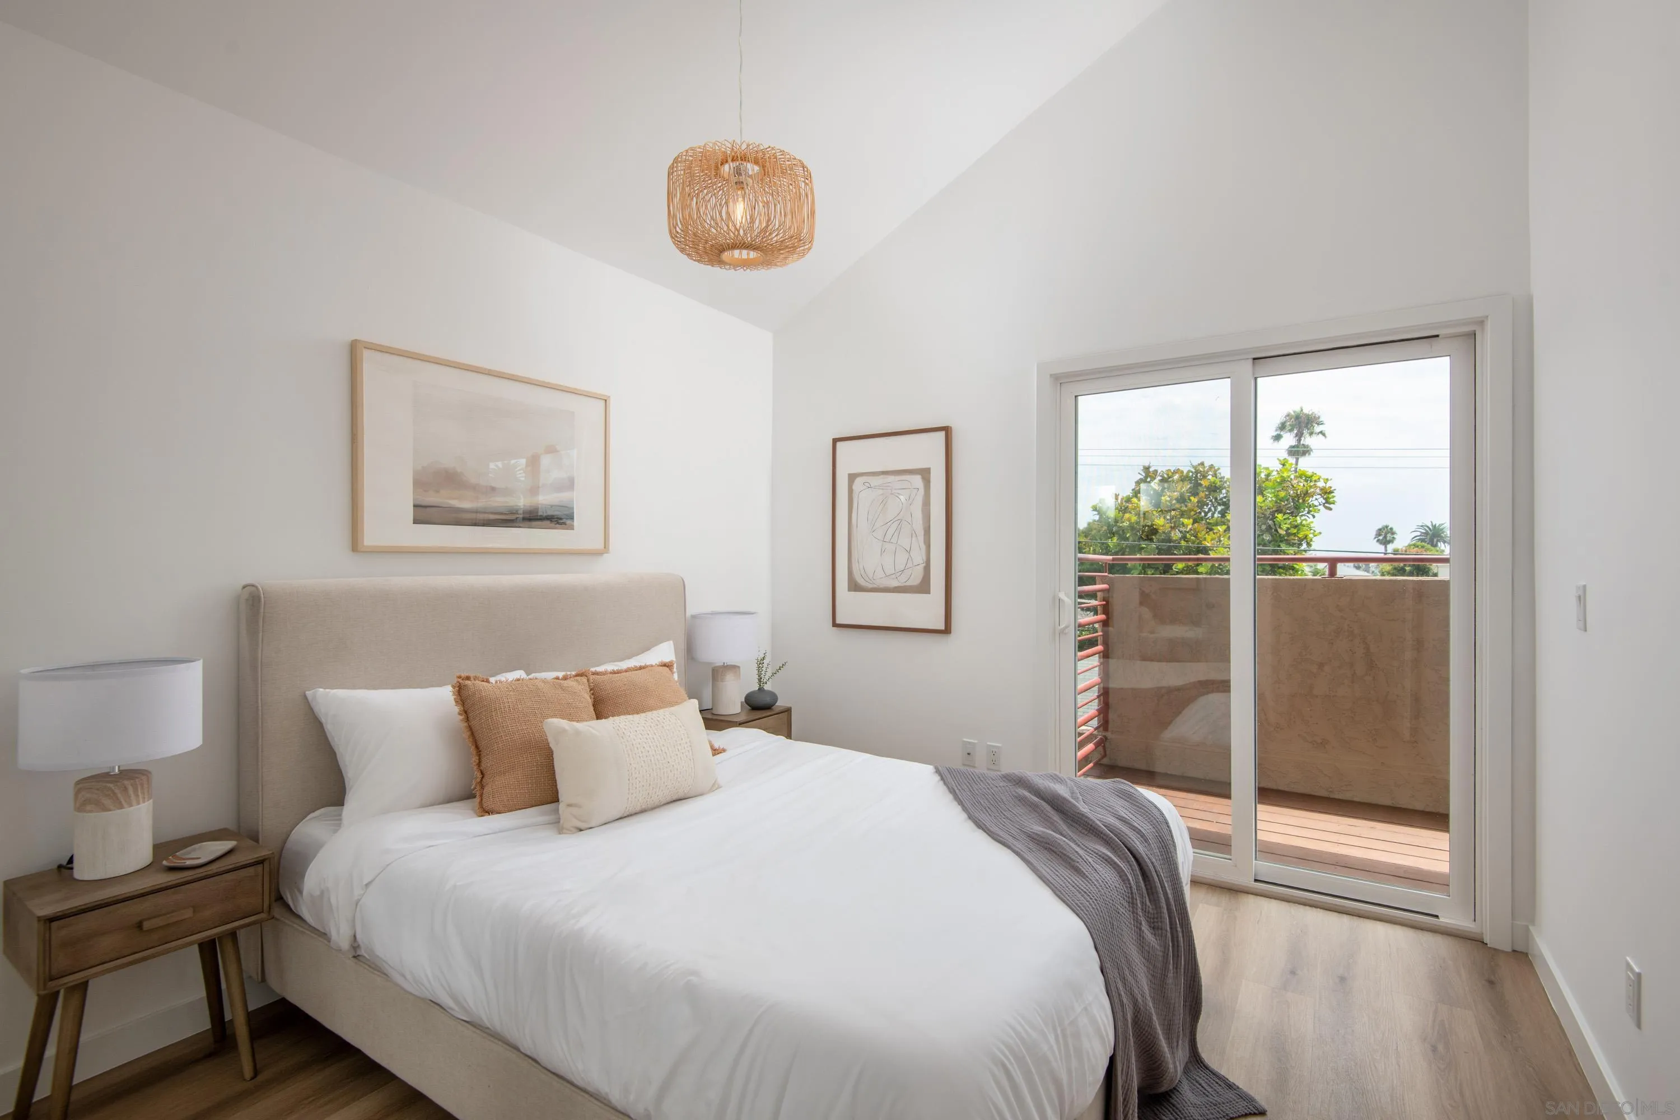
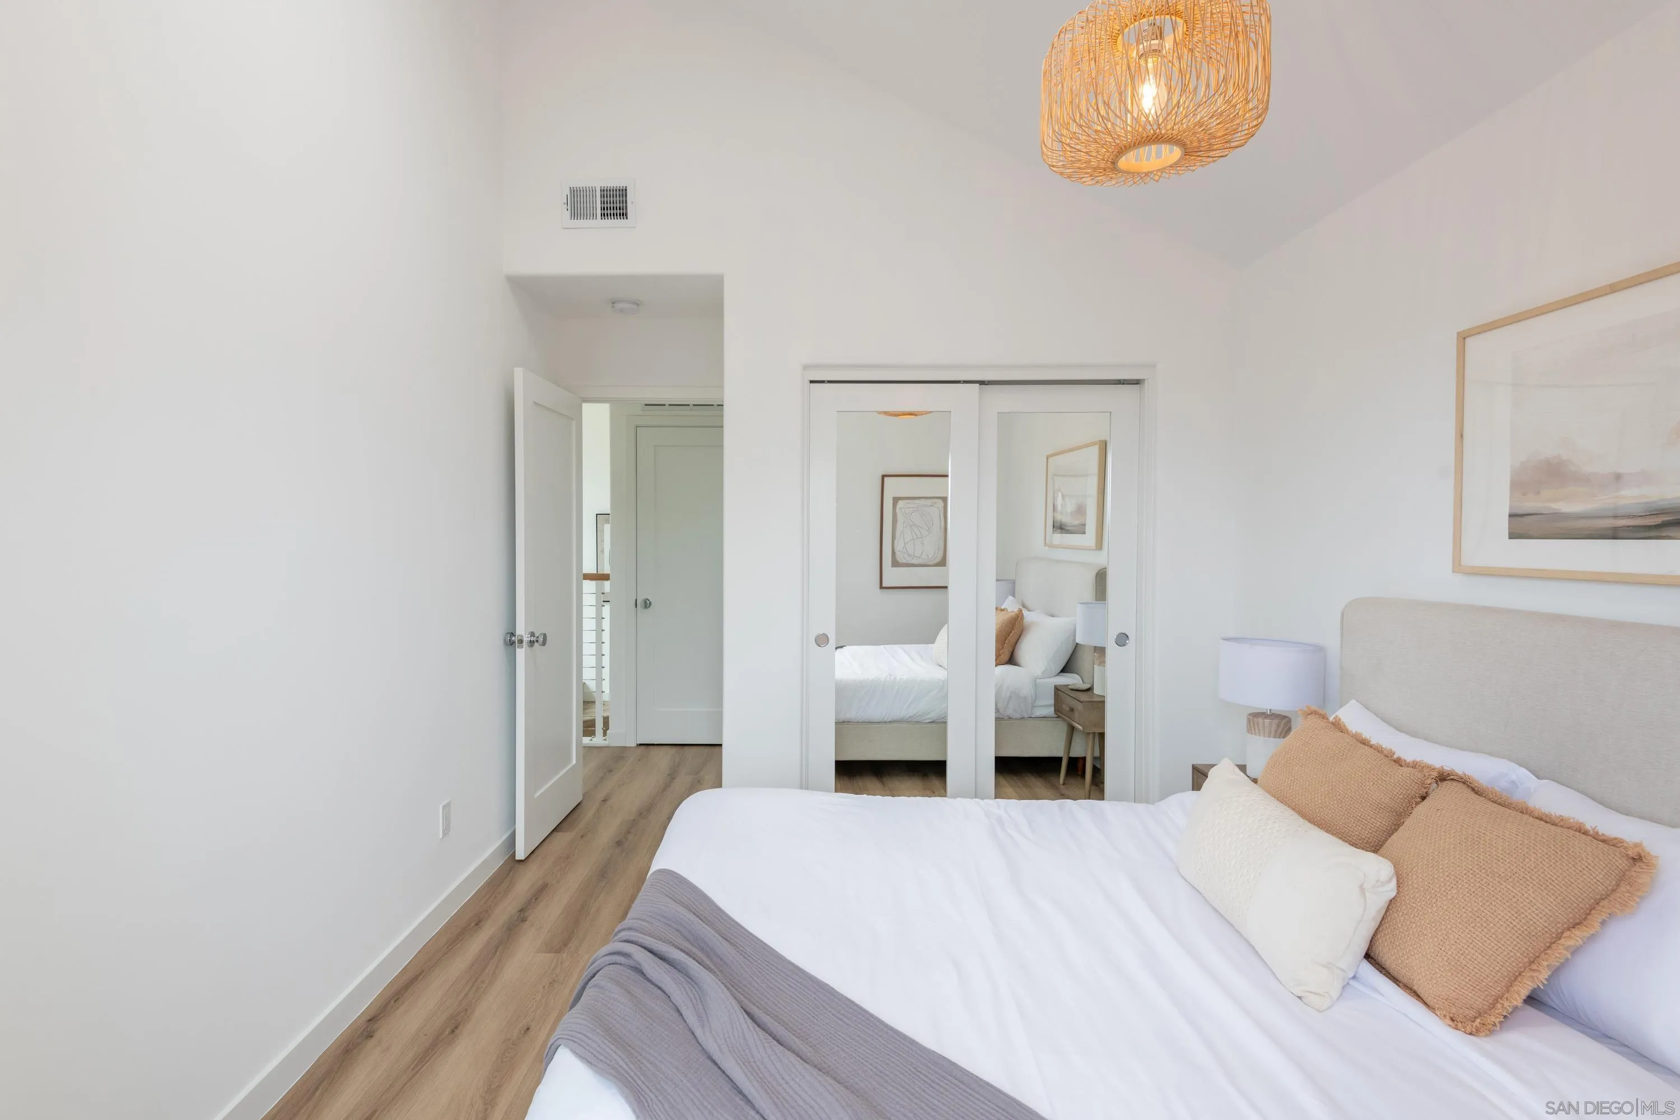
Bright bedroom with a white bed, tan pillows, woven pendant light, and mirrored closet doors.
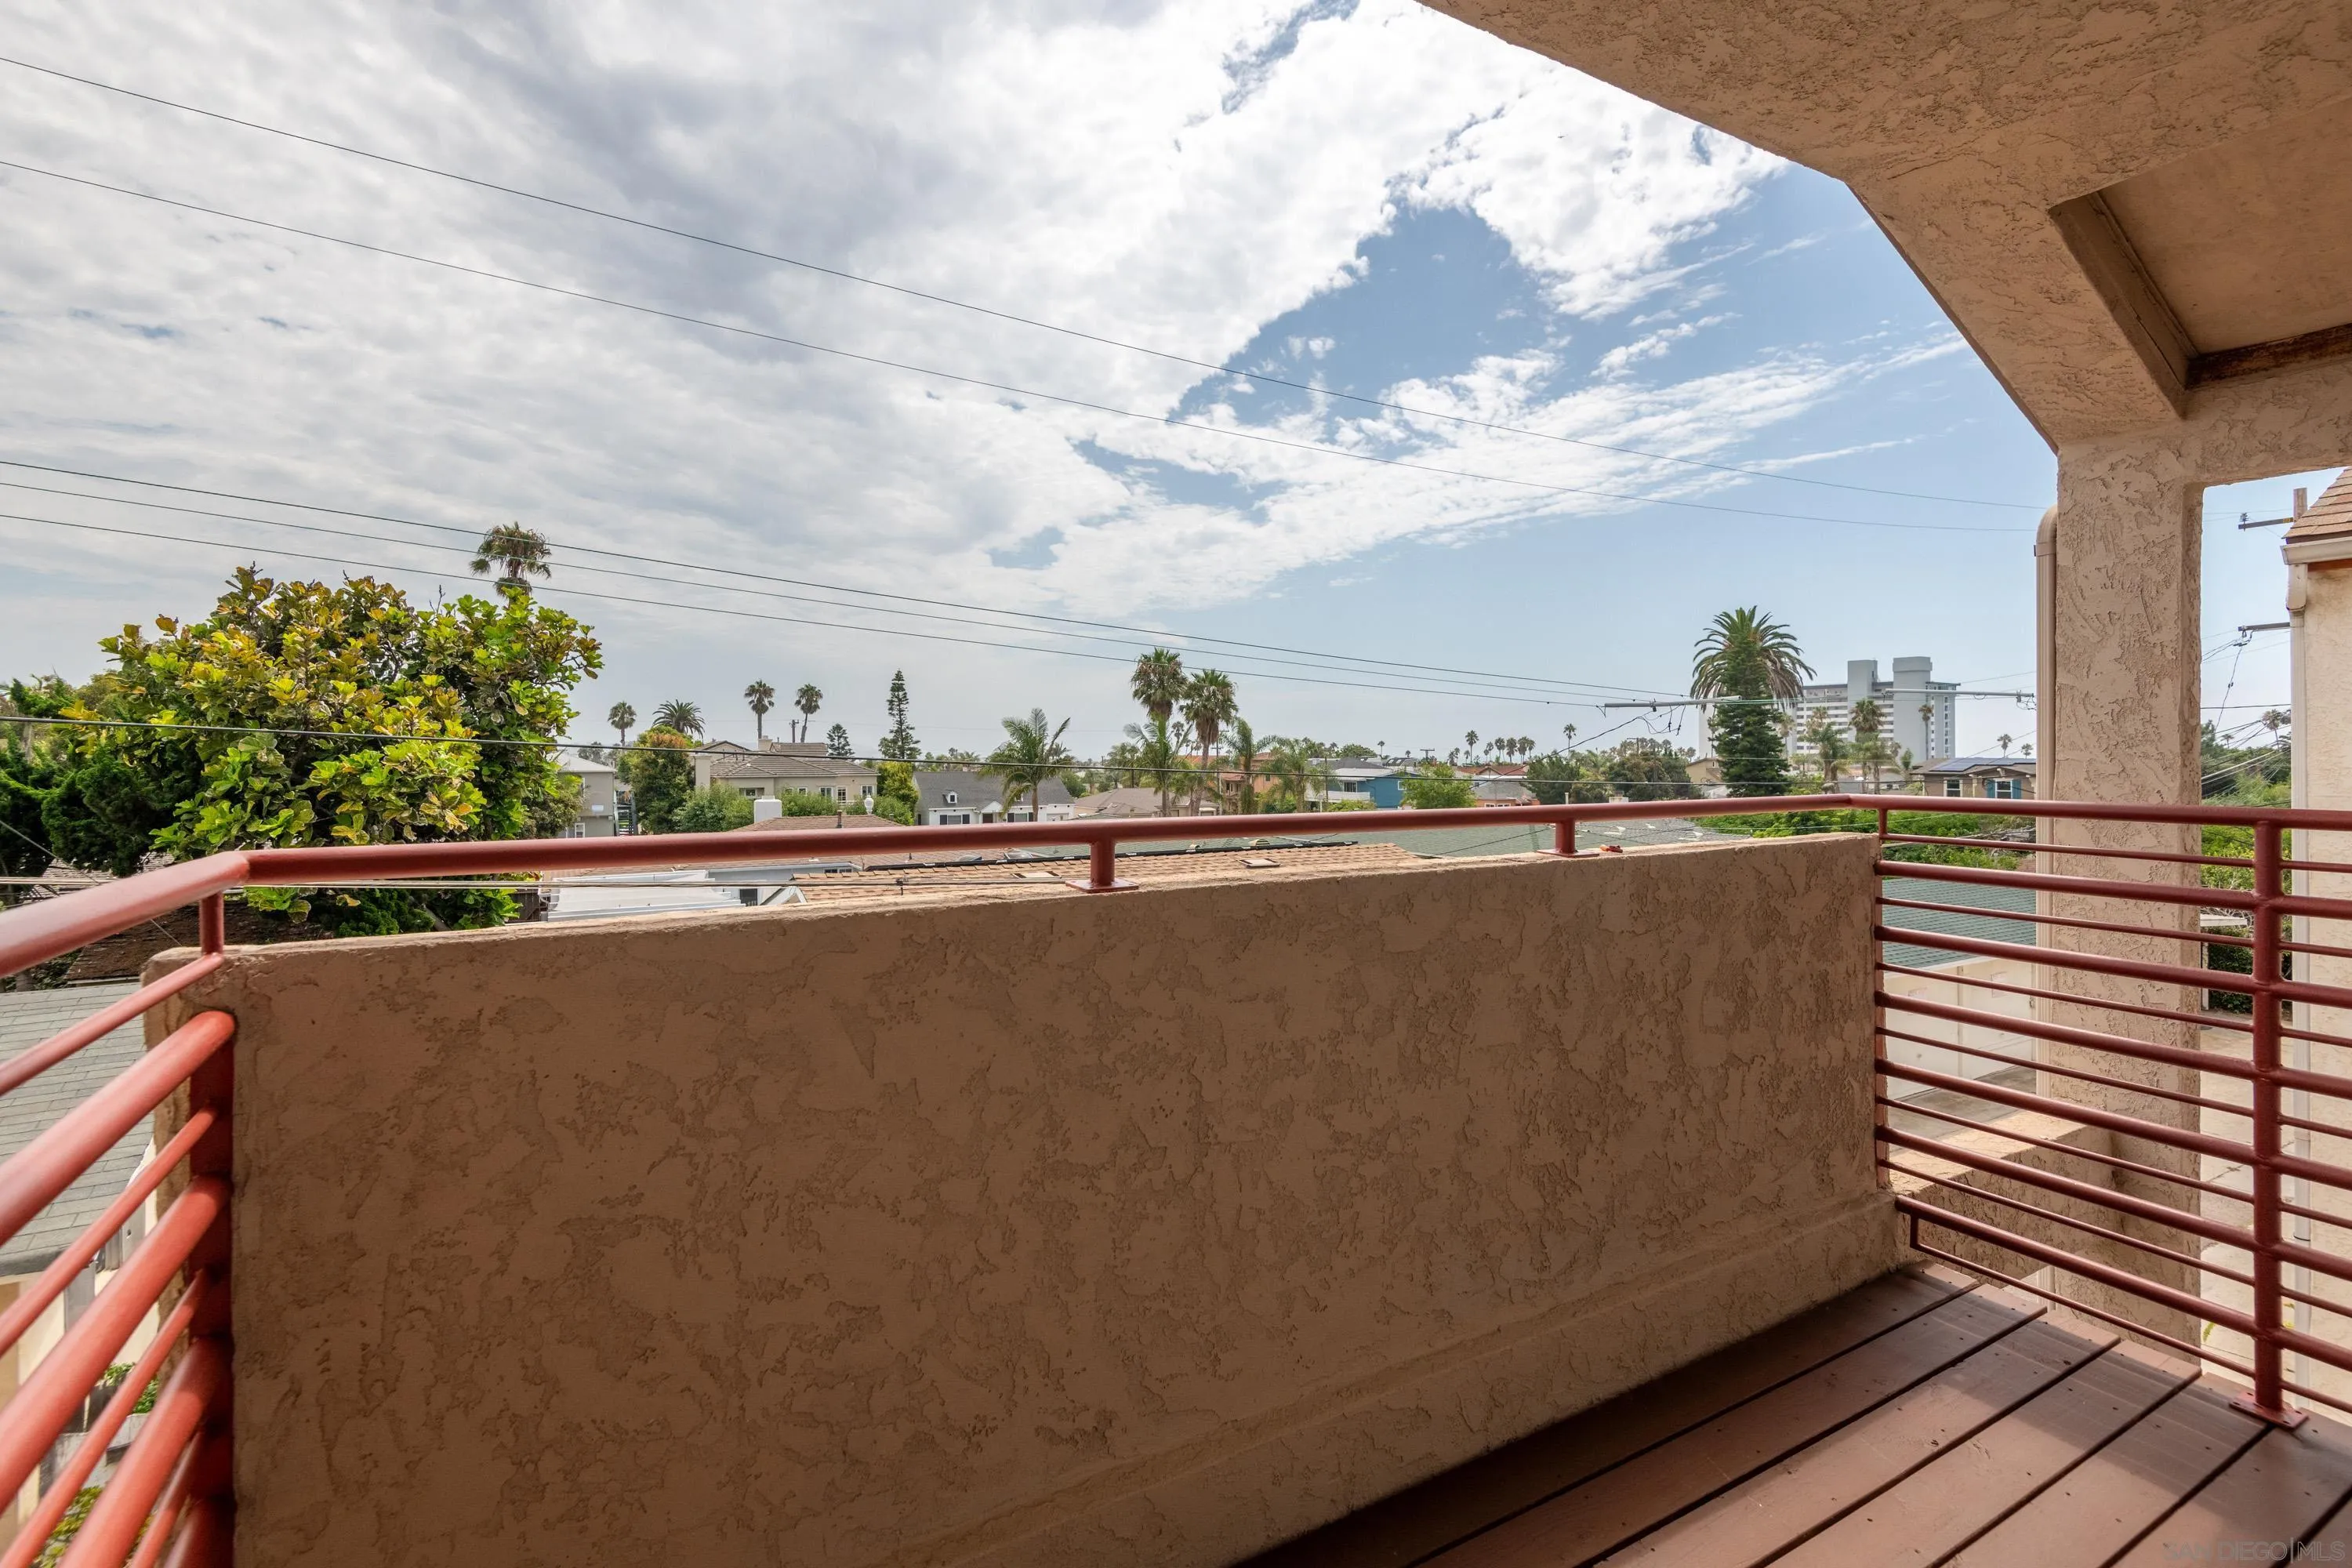
Second-floor balcony overlooking nearby homes and palm trees, with reddish railings and wood decking.
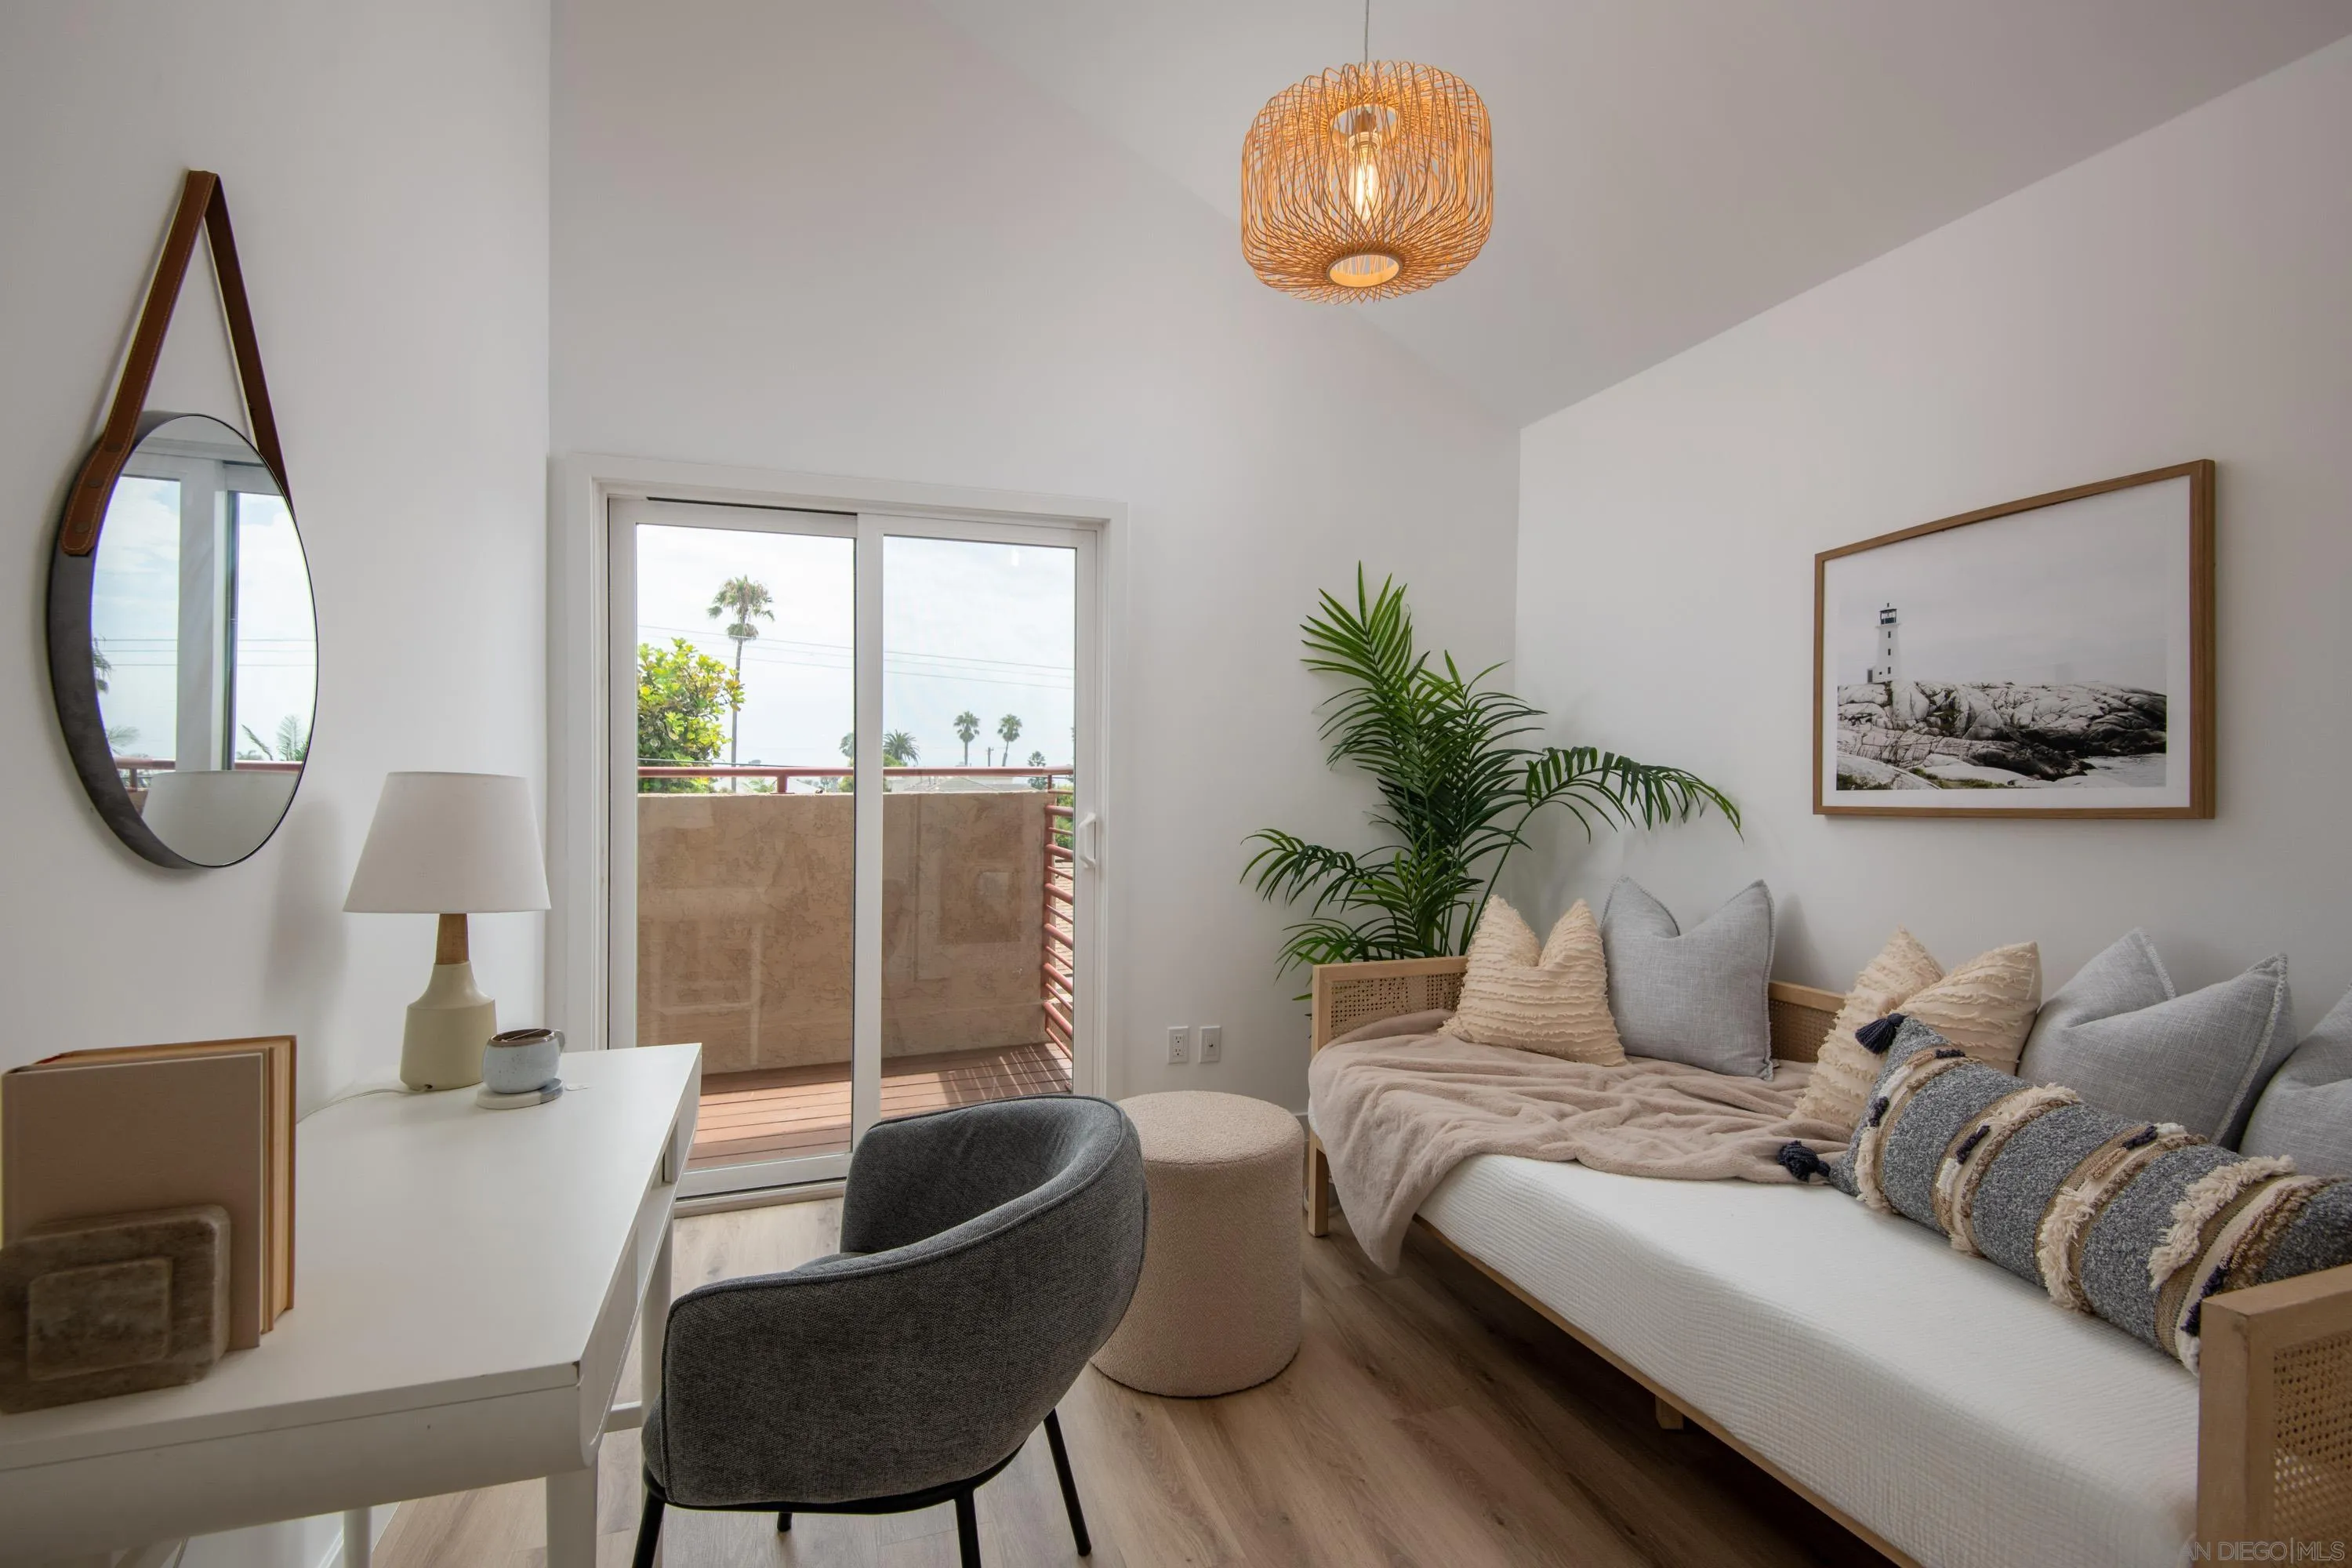
Furnished living room with a daybed sofa and sliding doors opening to a balcony with ocean views.
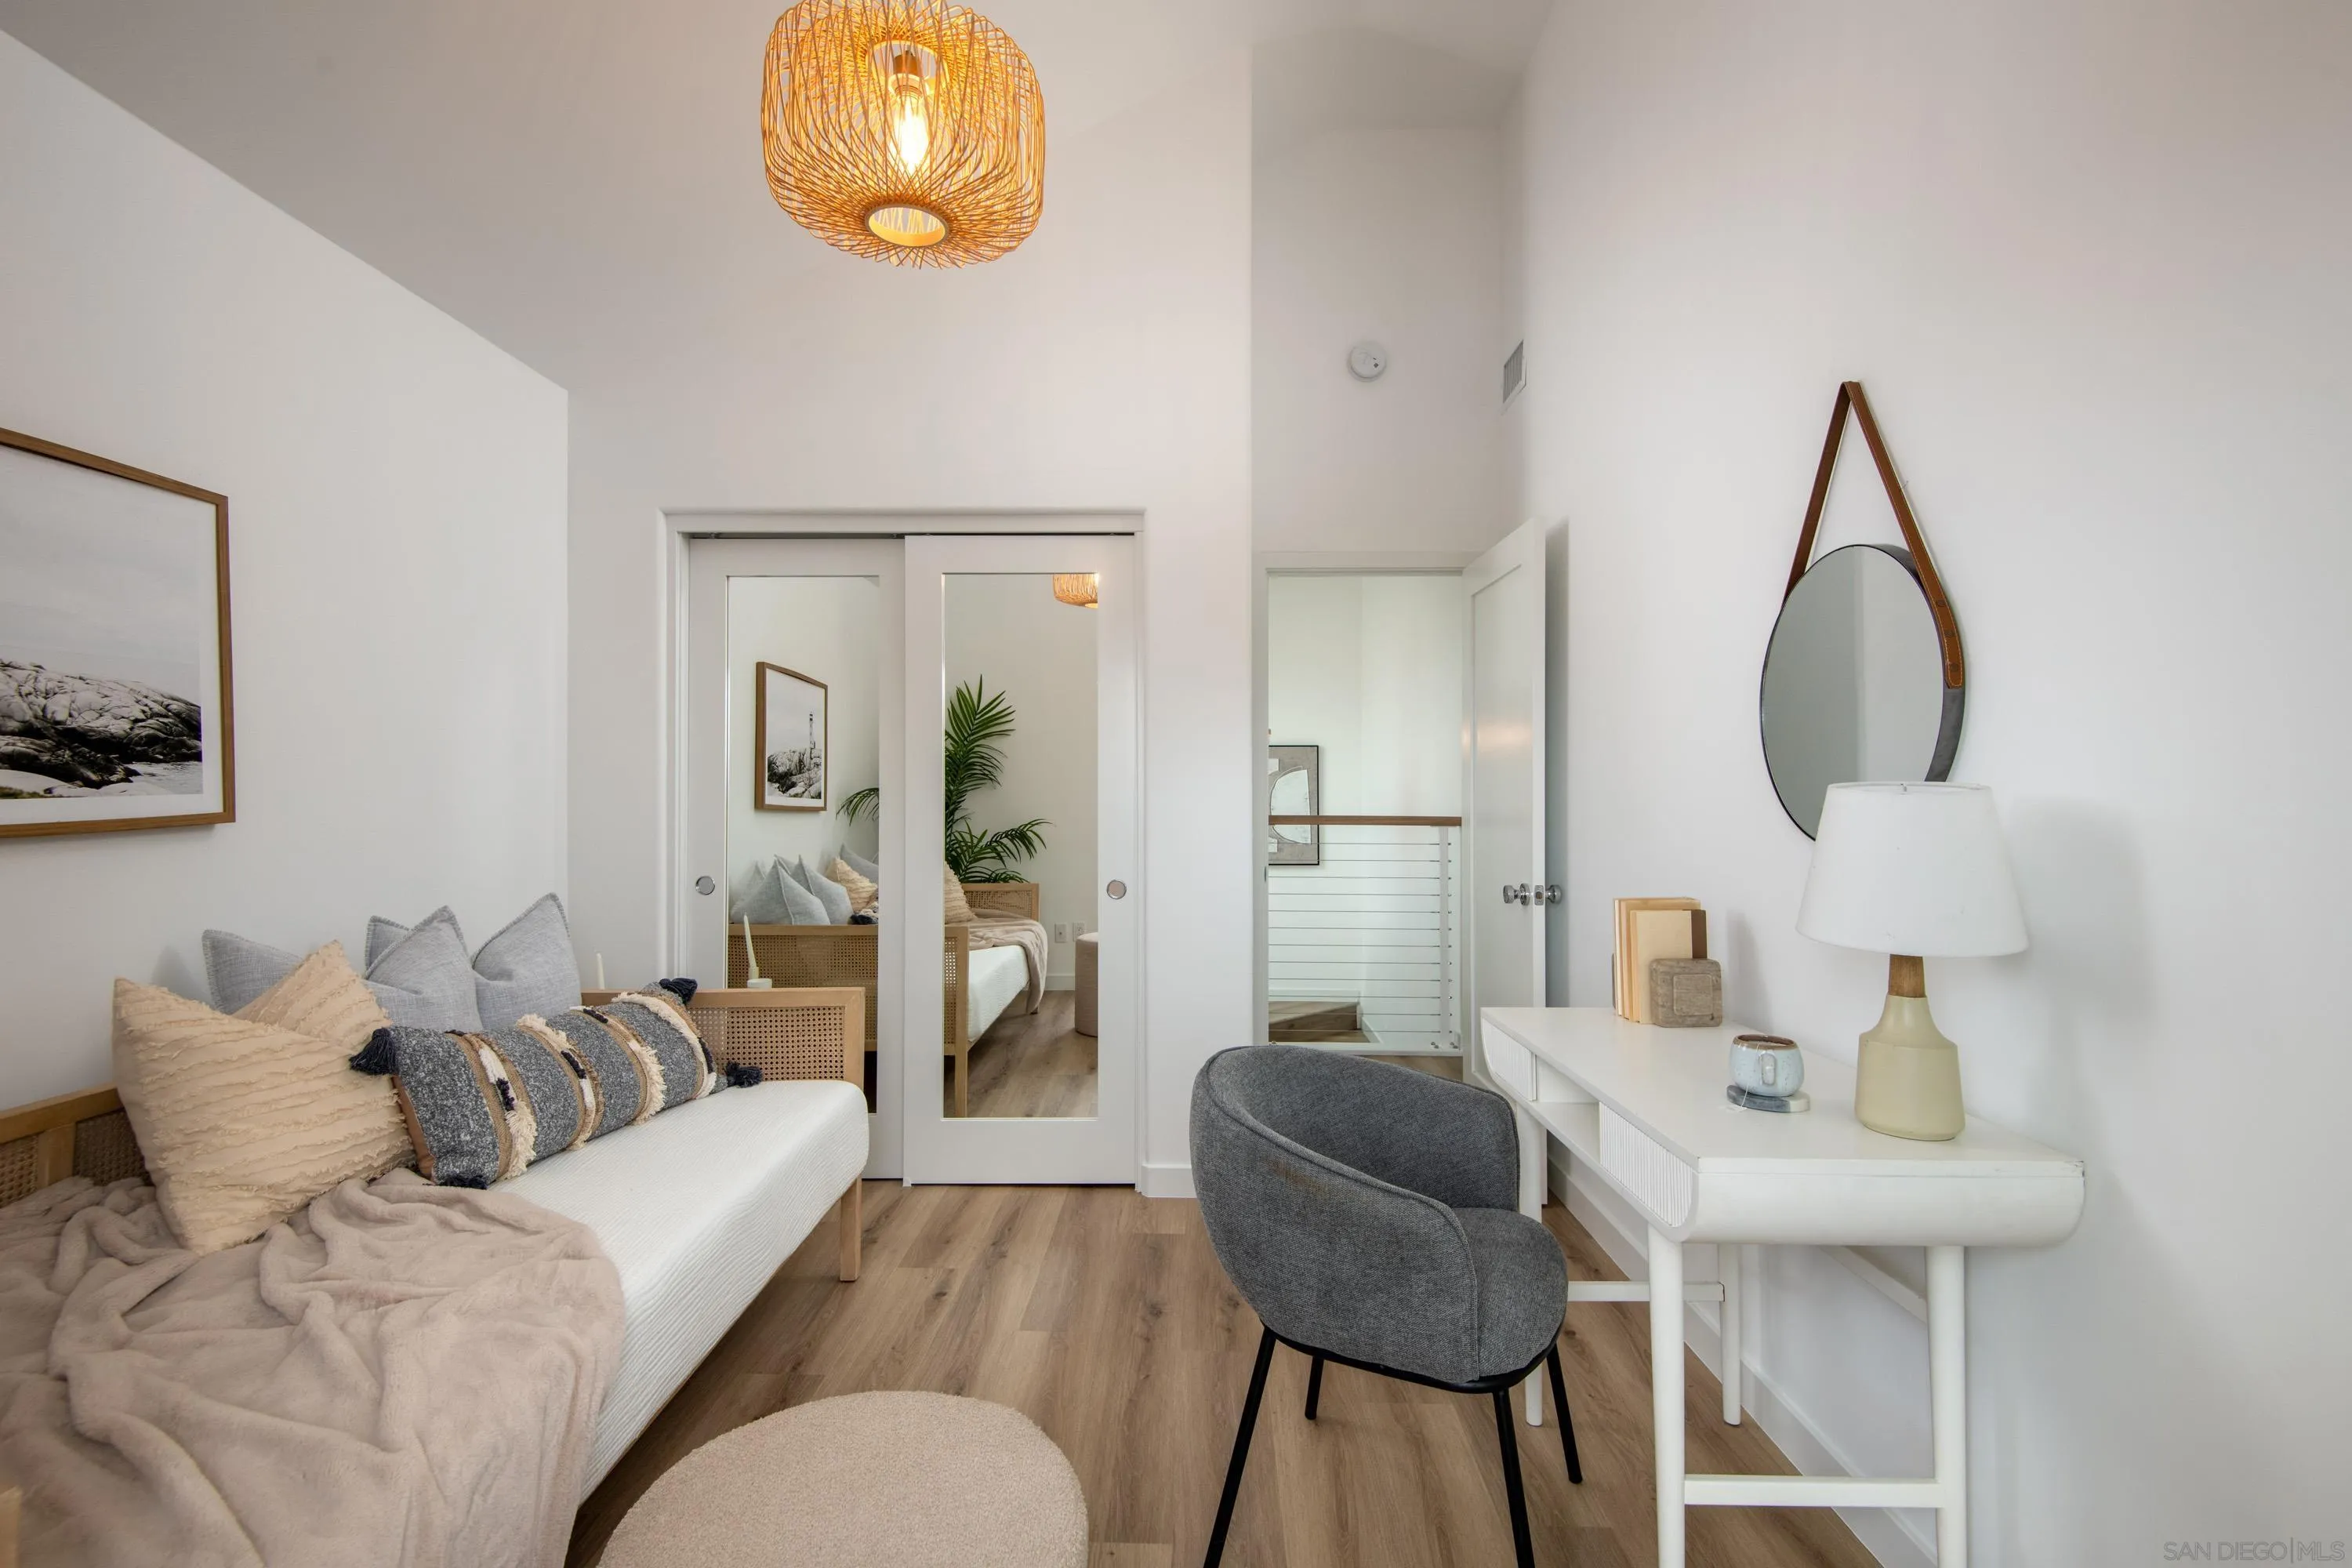
Staged den with a white daybed, desk, gray chair, and mirrored sliding doors.
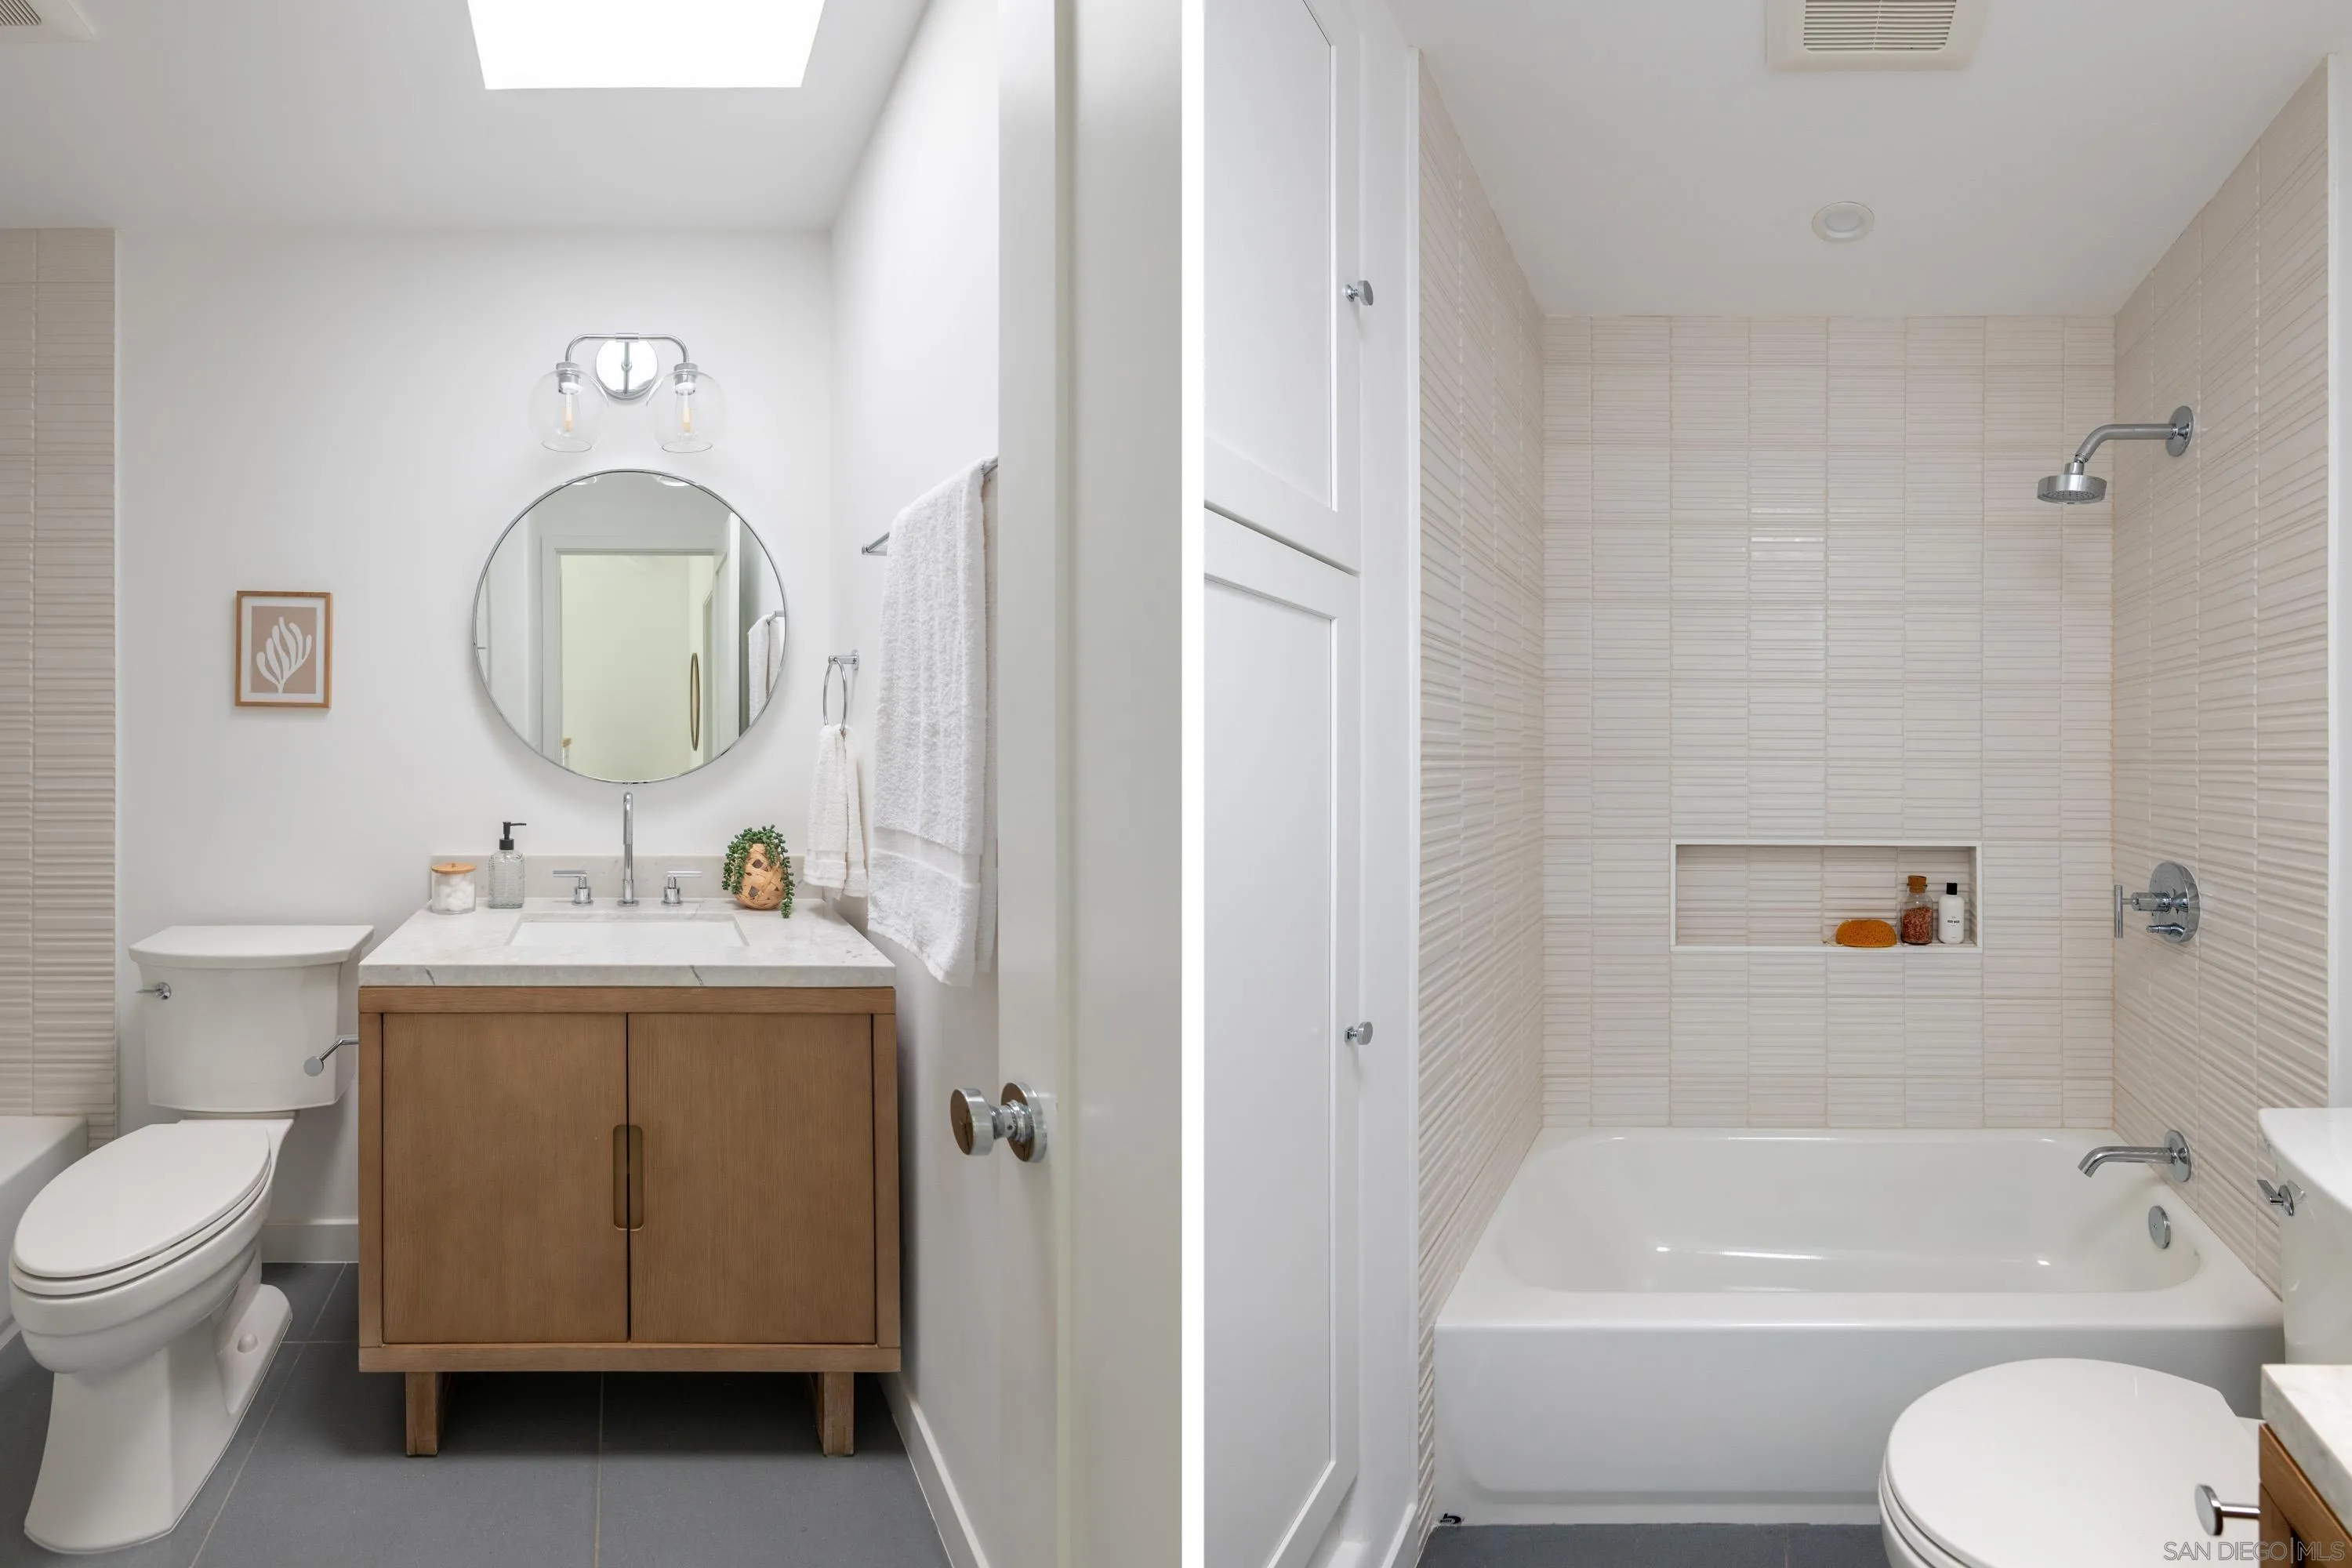
Bathroom with a wood vanity and round mirror beside a tiled tub and shower.
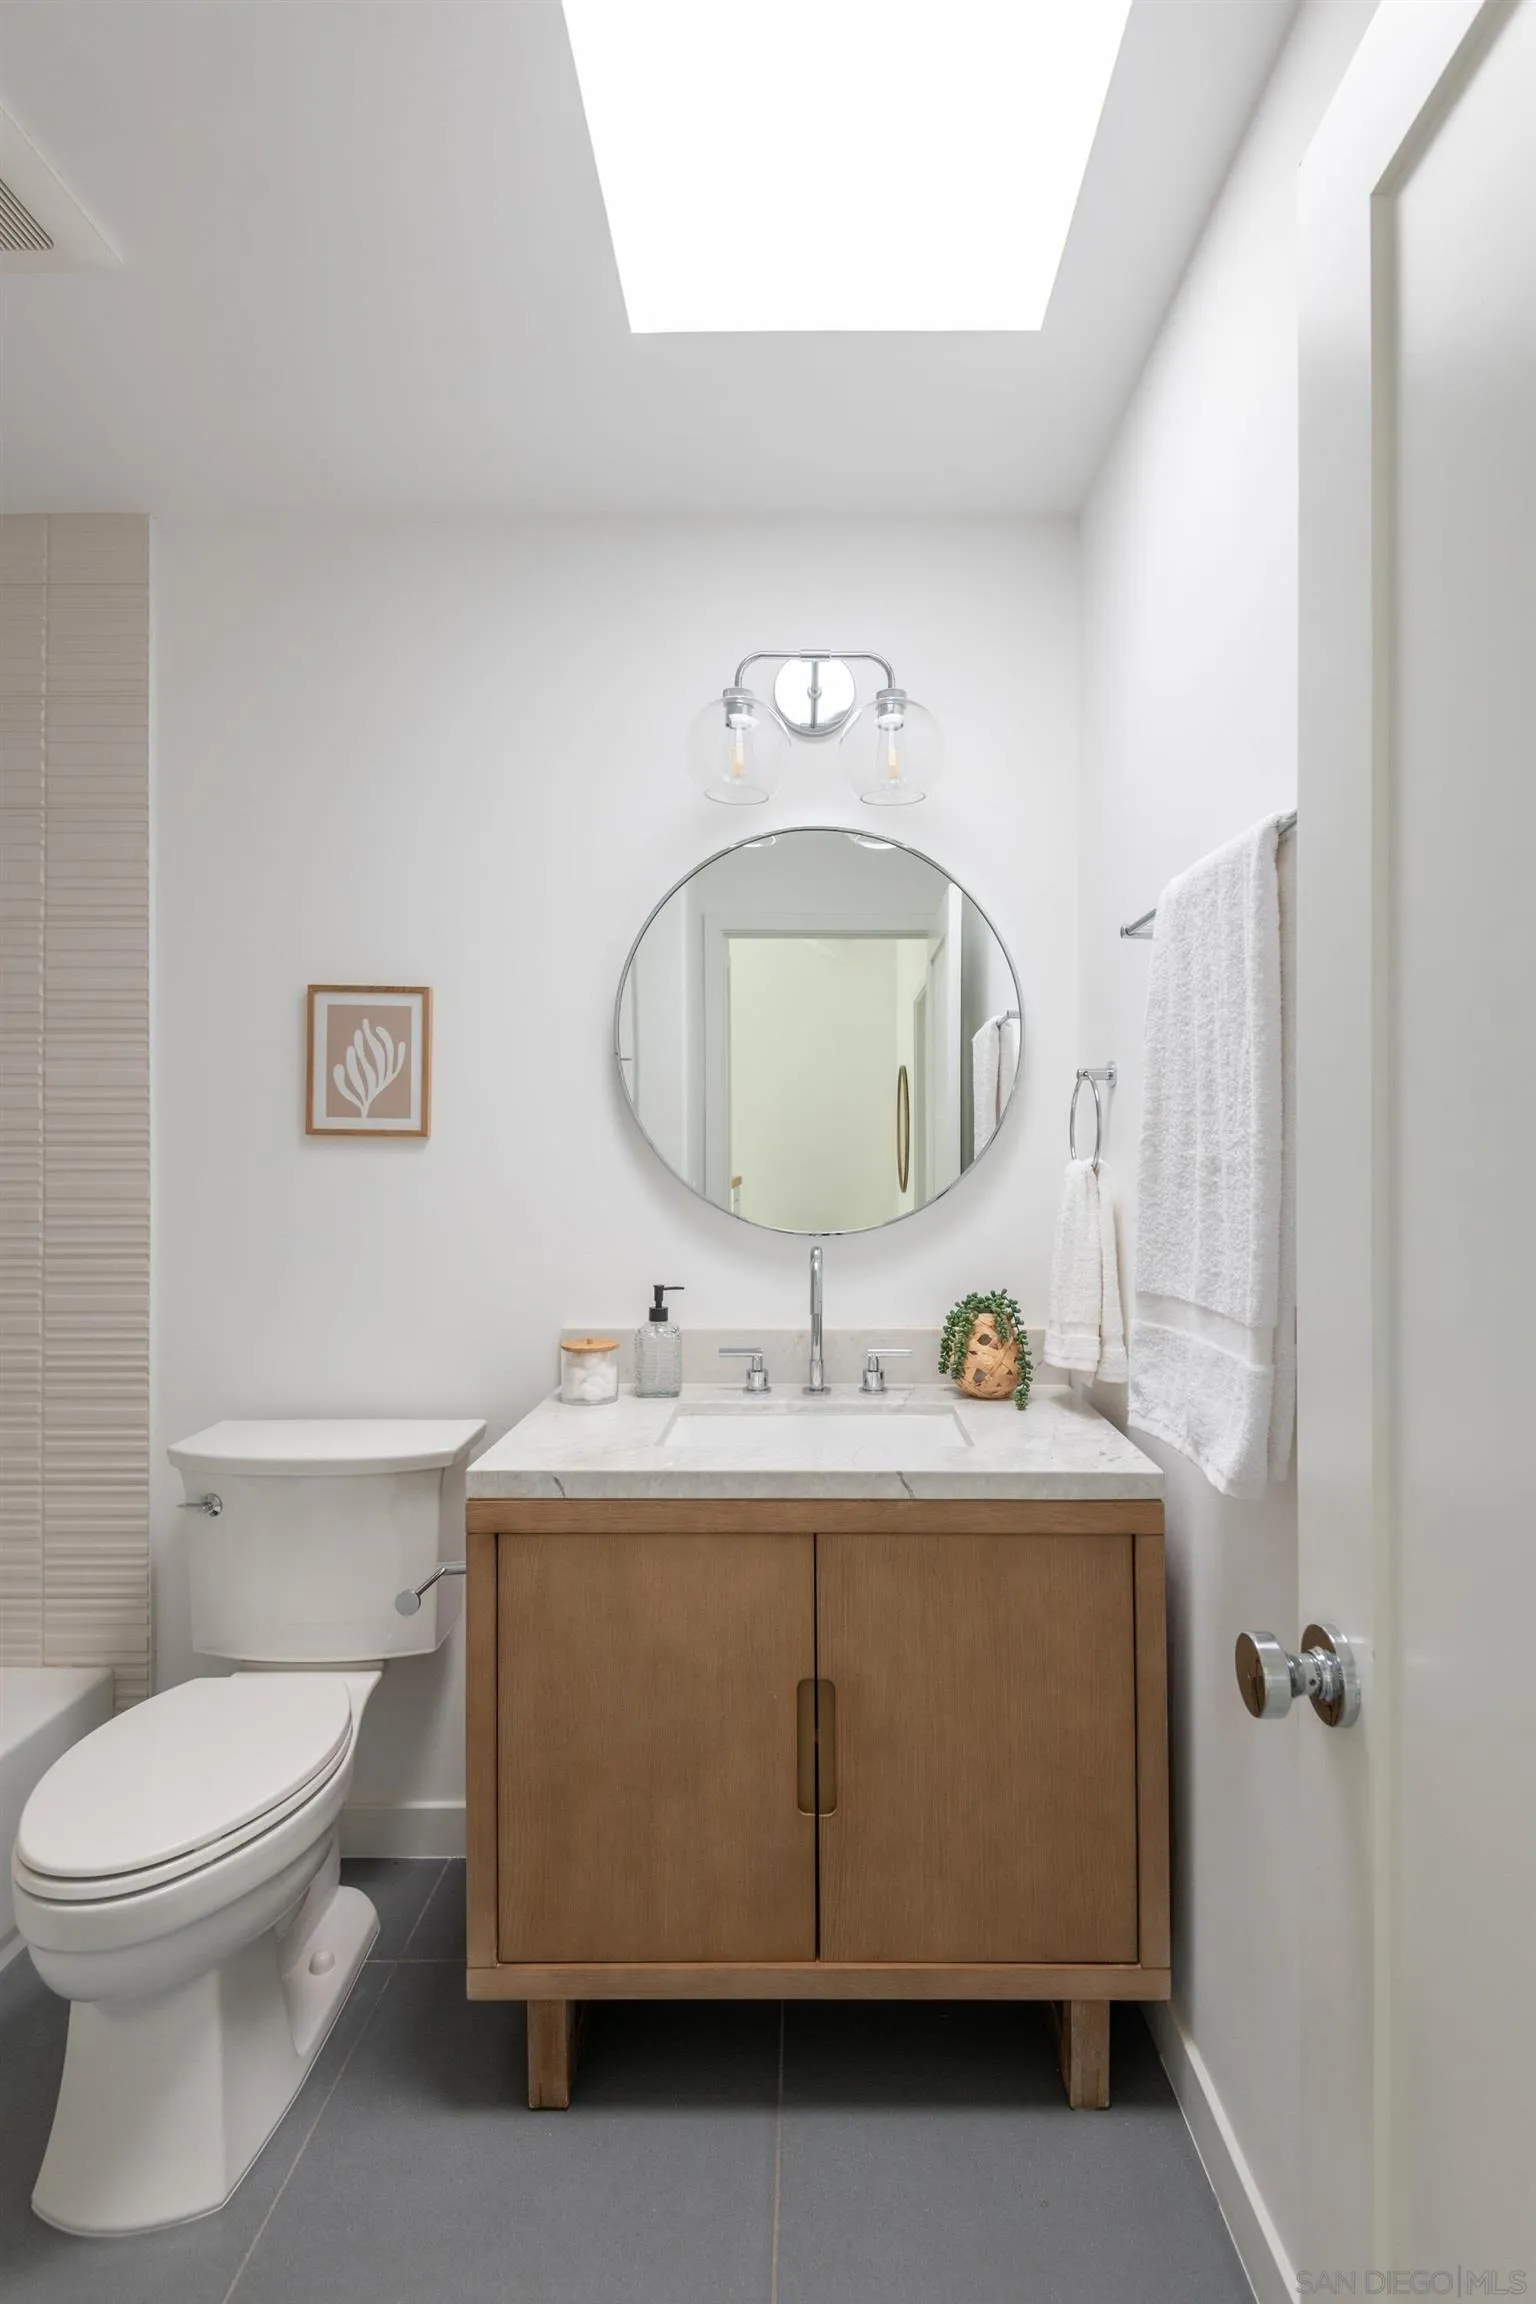
Bright bathroom with a skylight, round mirror, wood vanity, and dark gray tile floor.
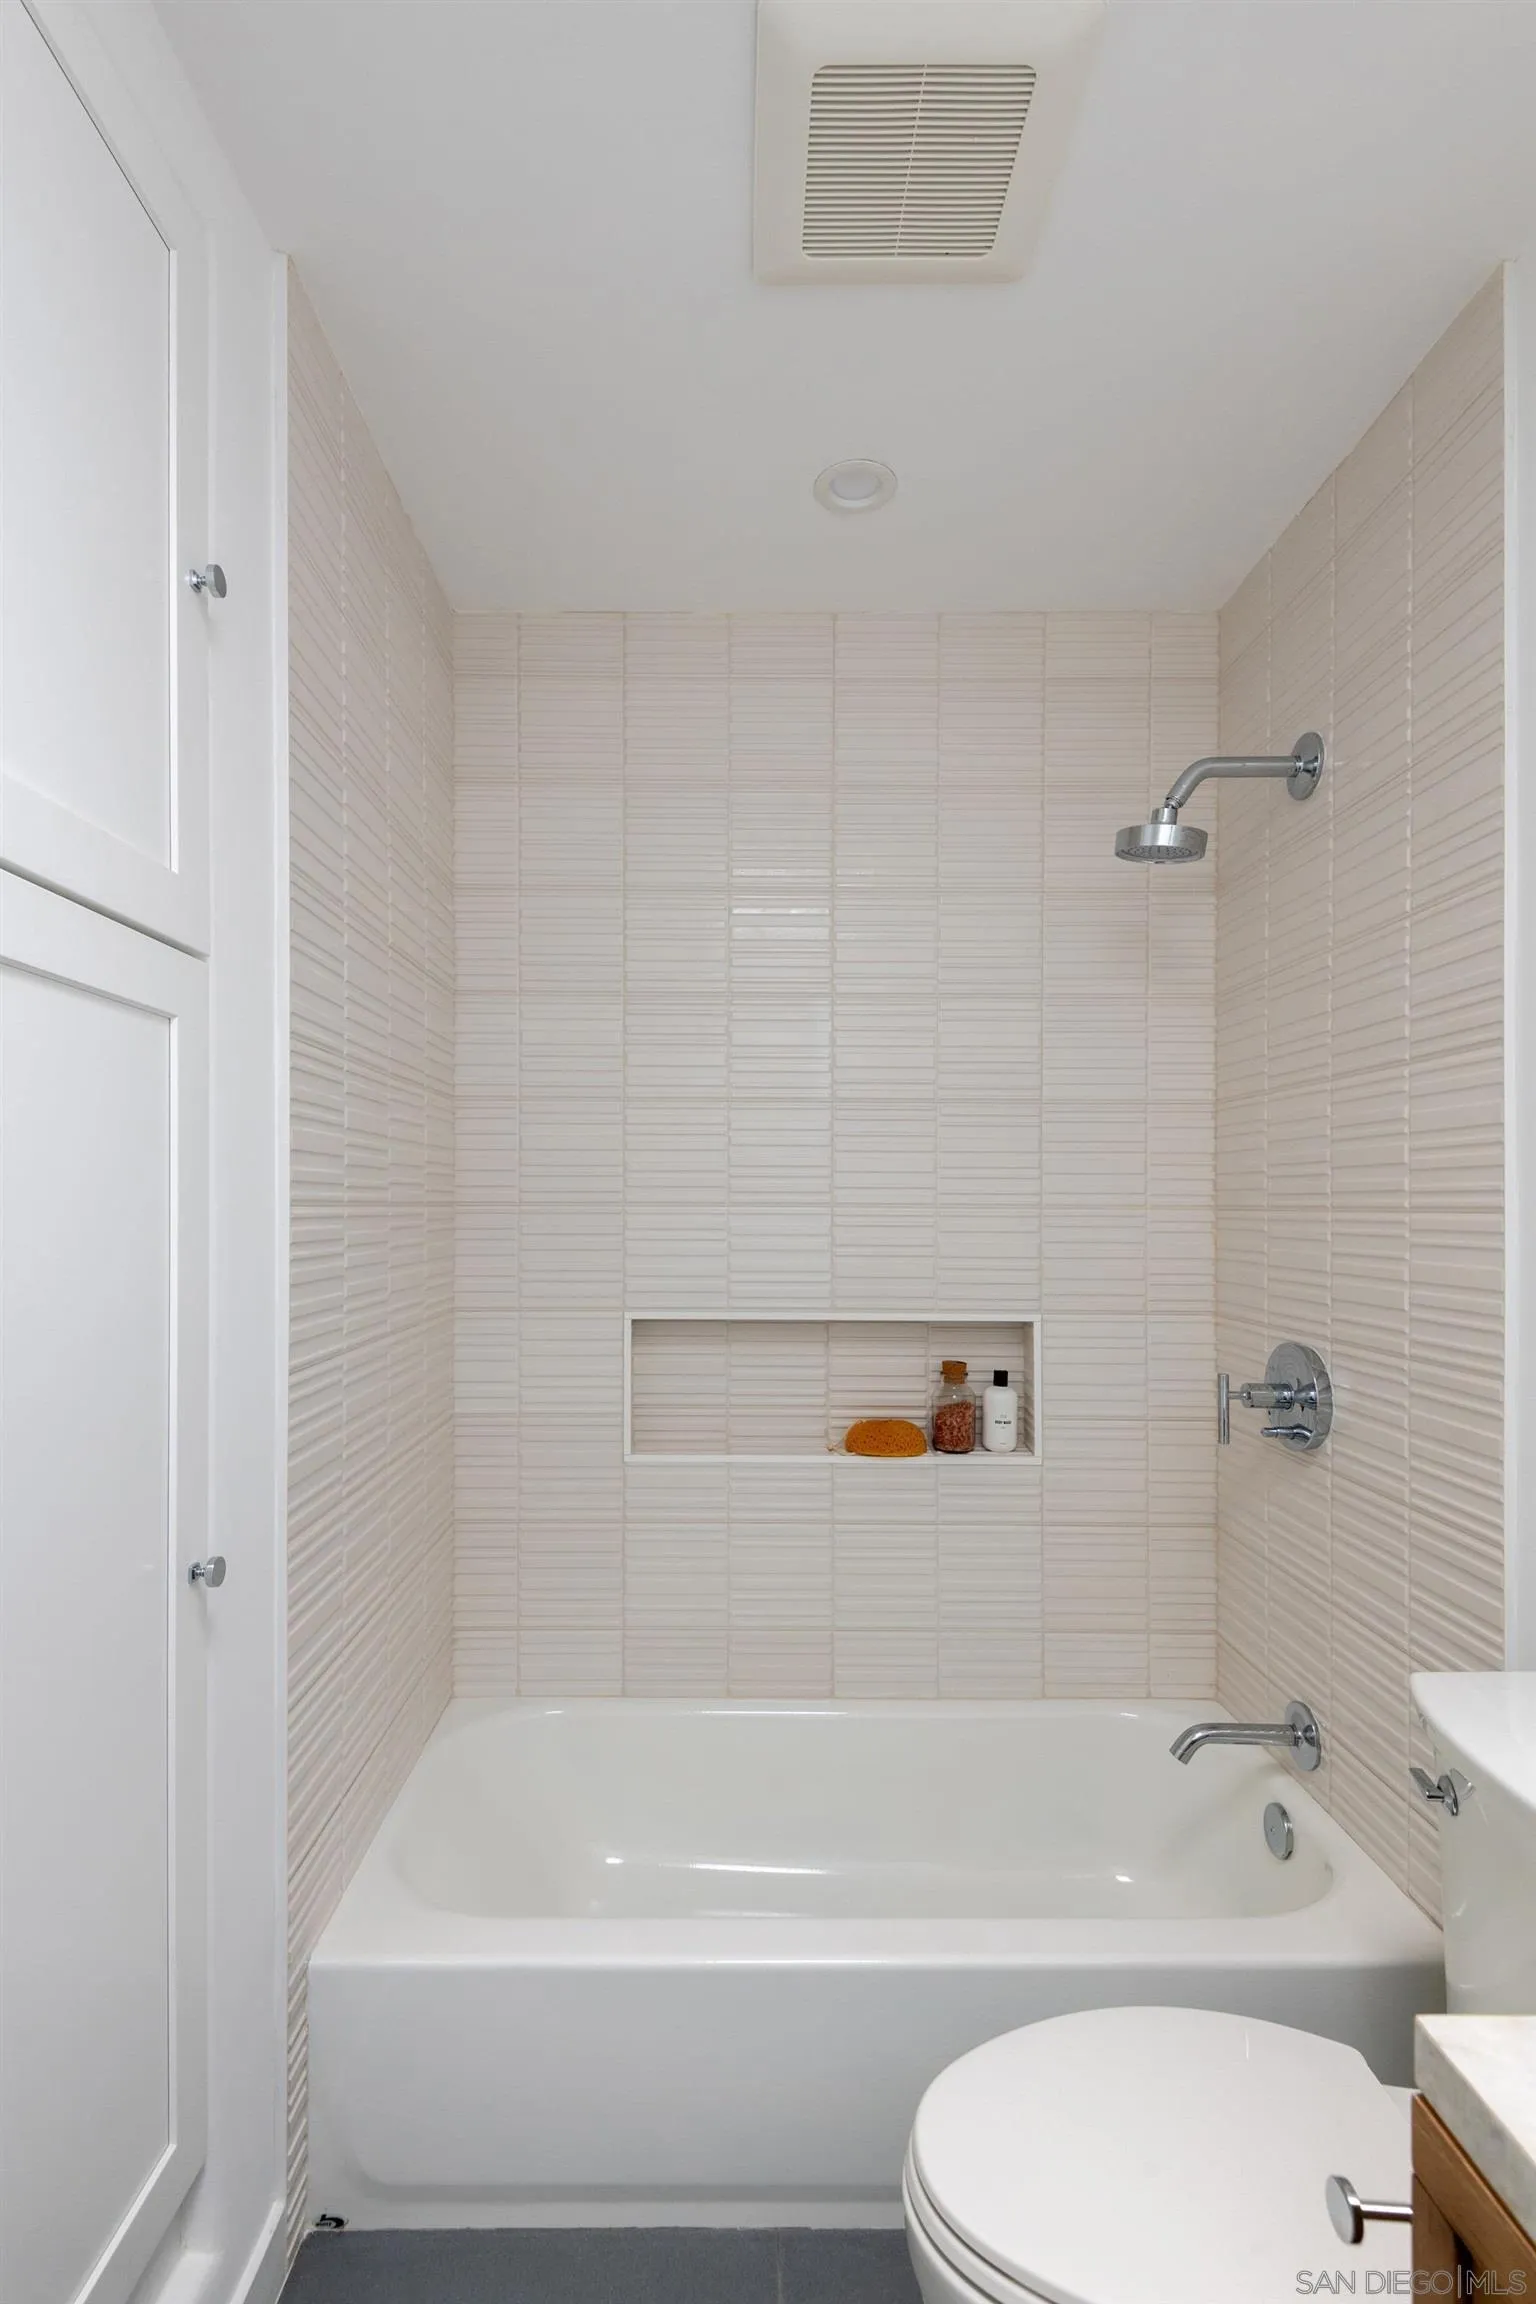
Bathroom with a white tub, tiled shower, recessed niche, and chrome fixtures.
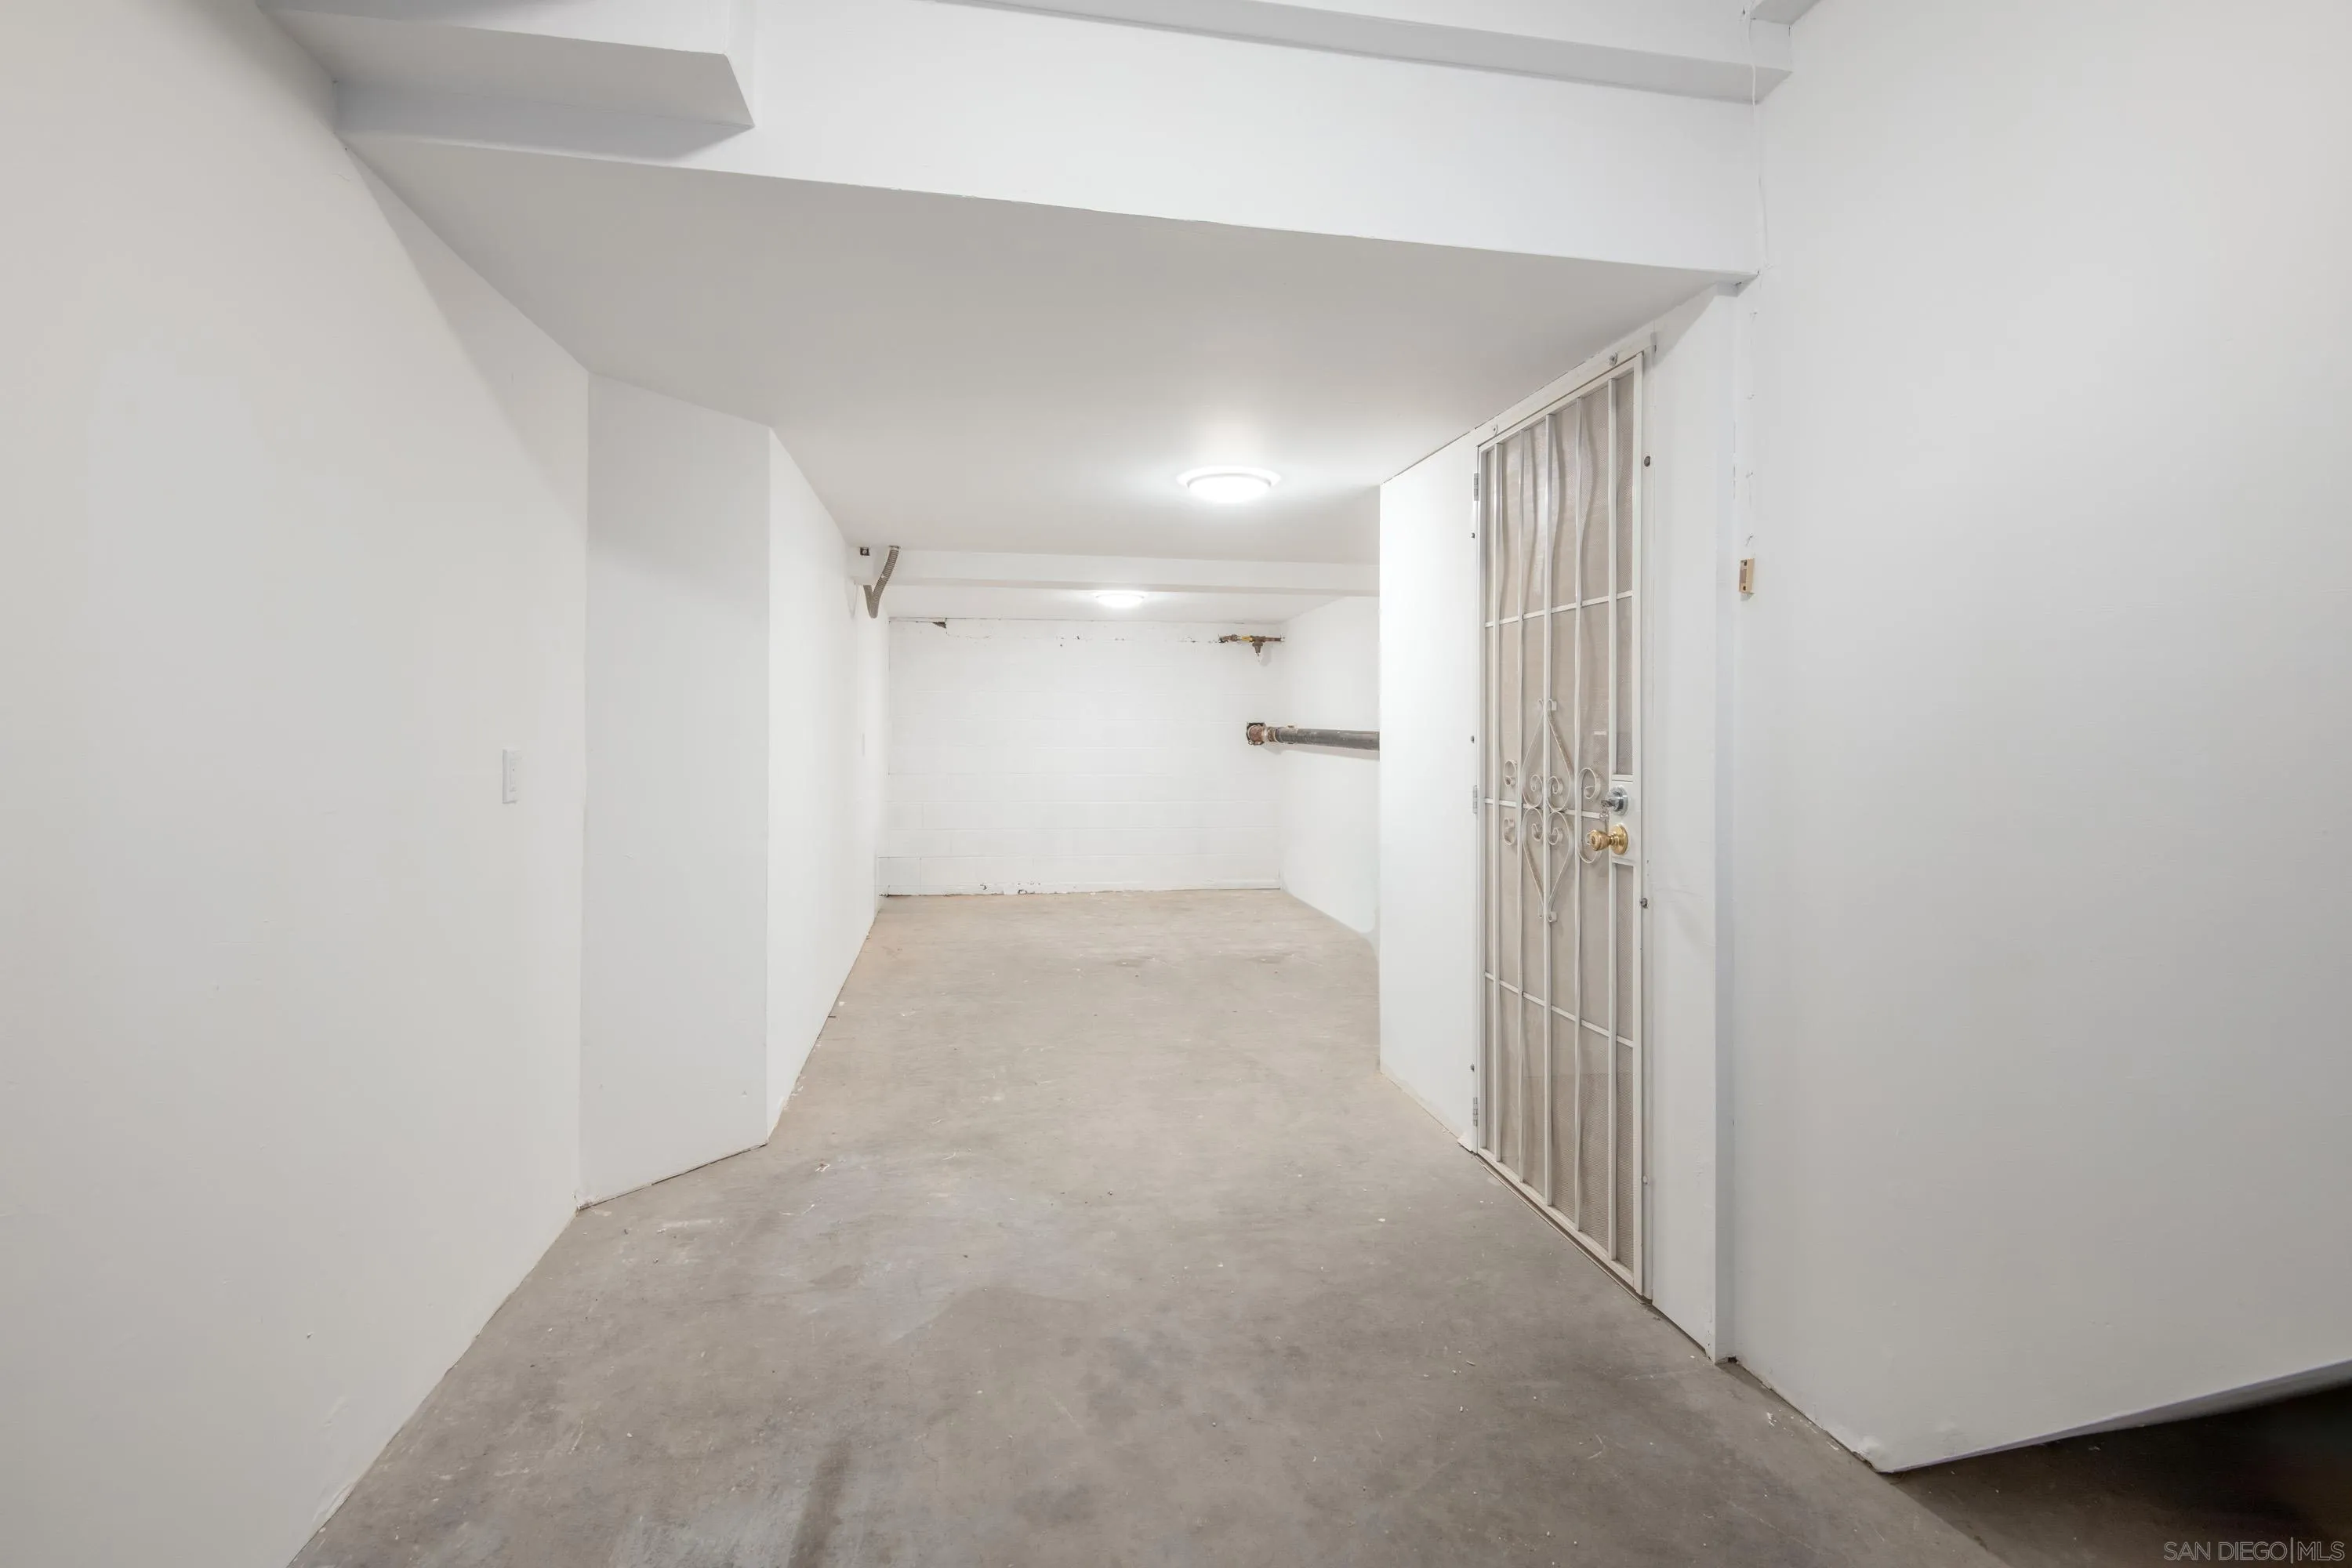
Vacant garage with a concrete floor, exposed piping, and a metal security door.
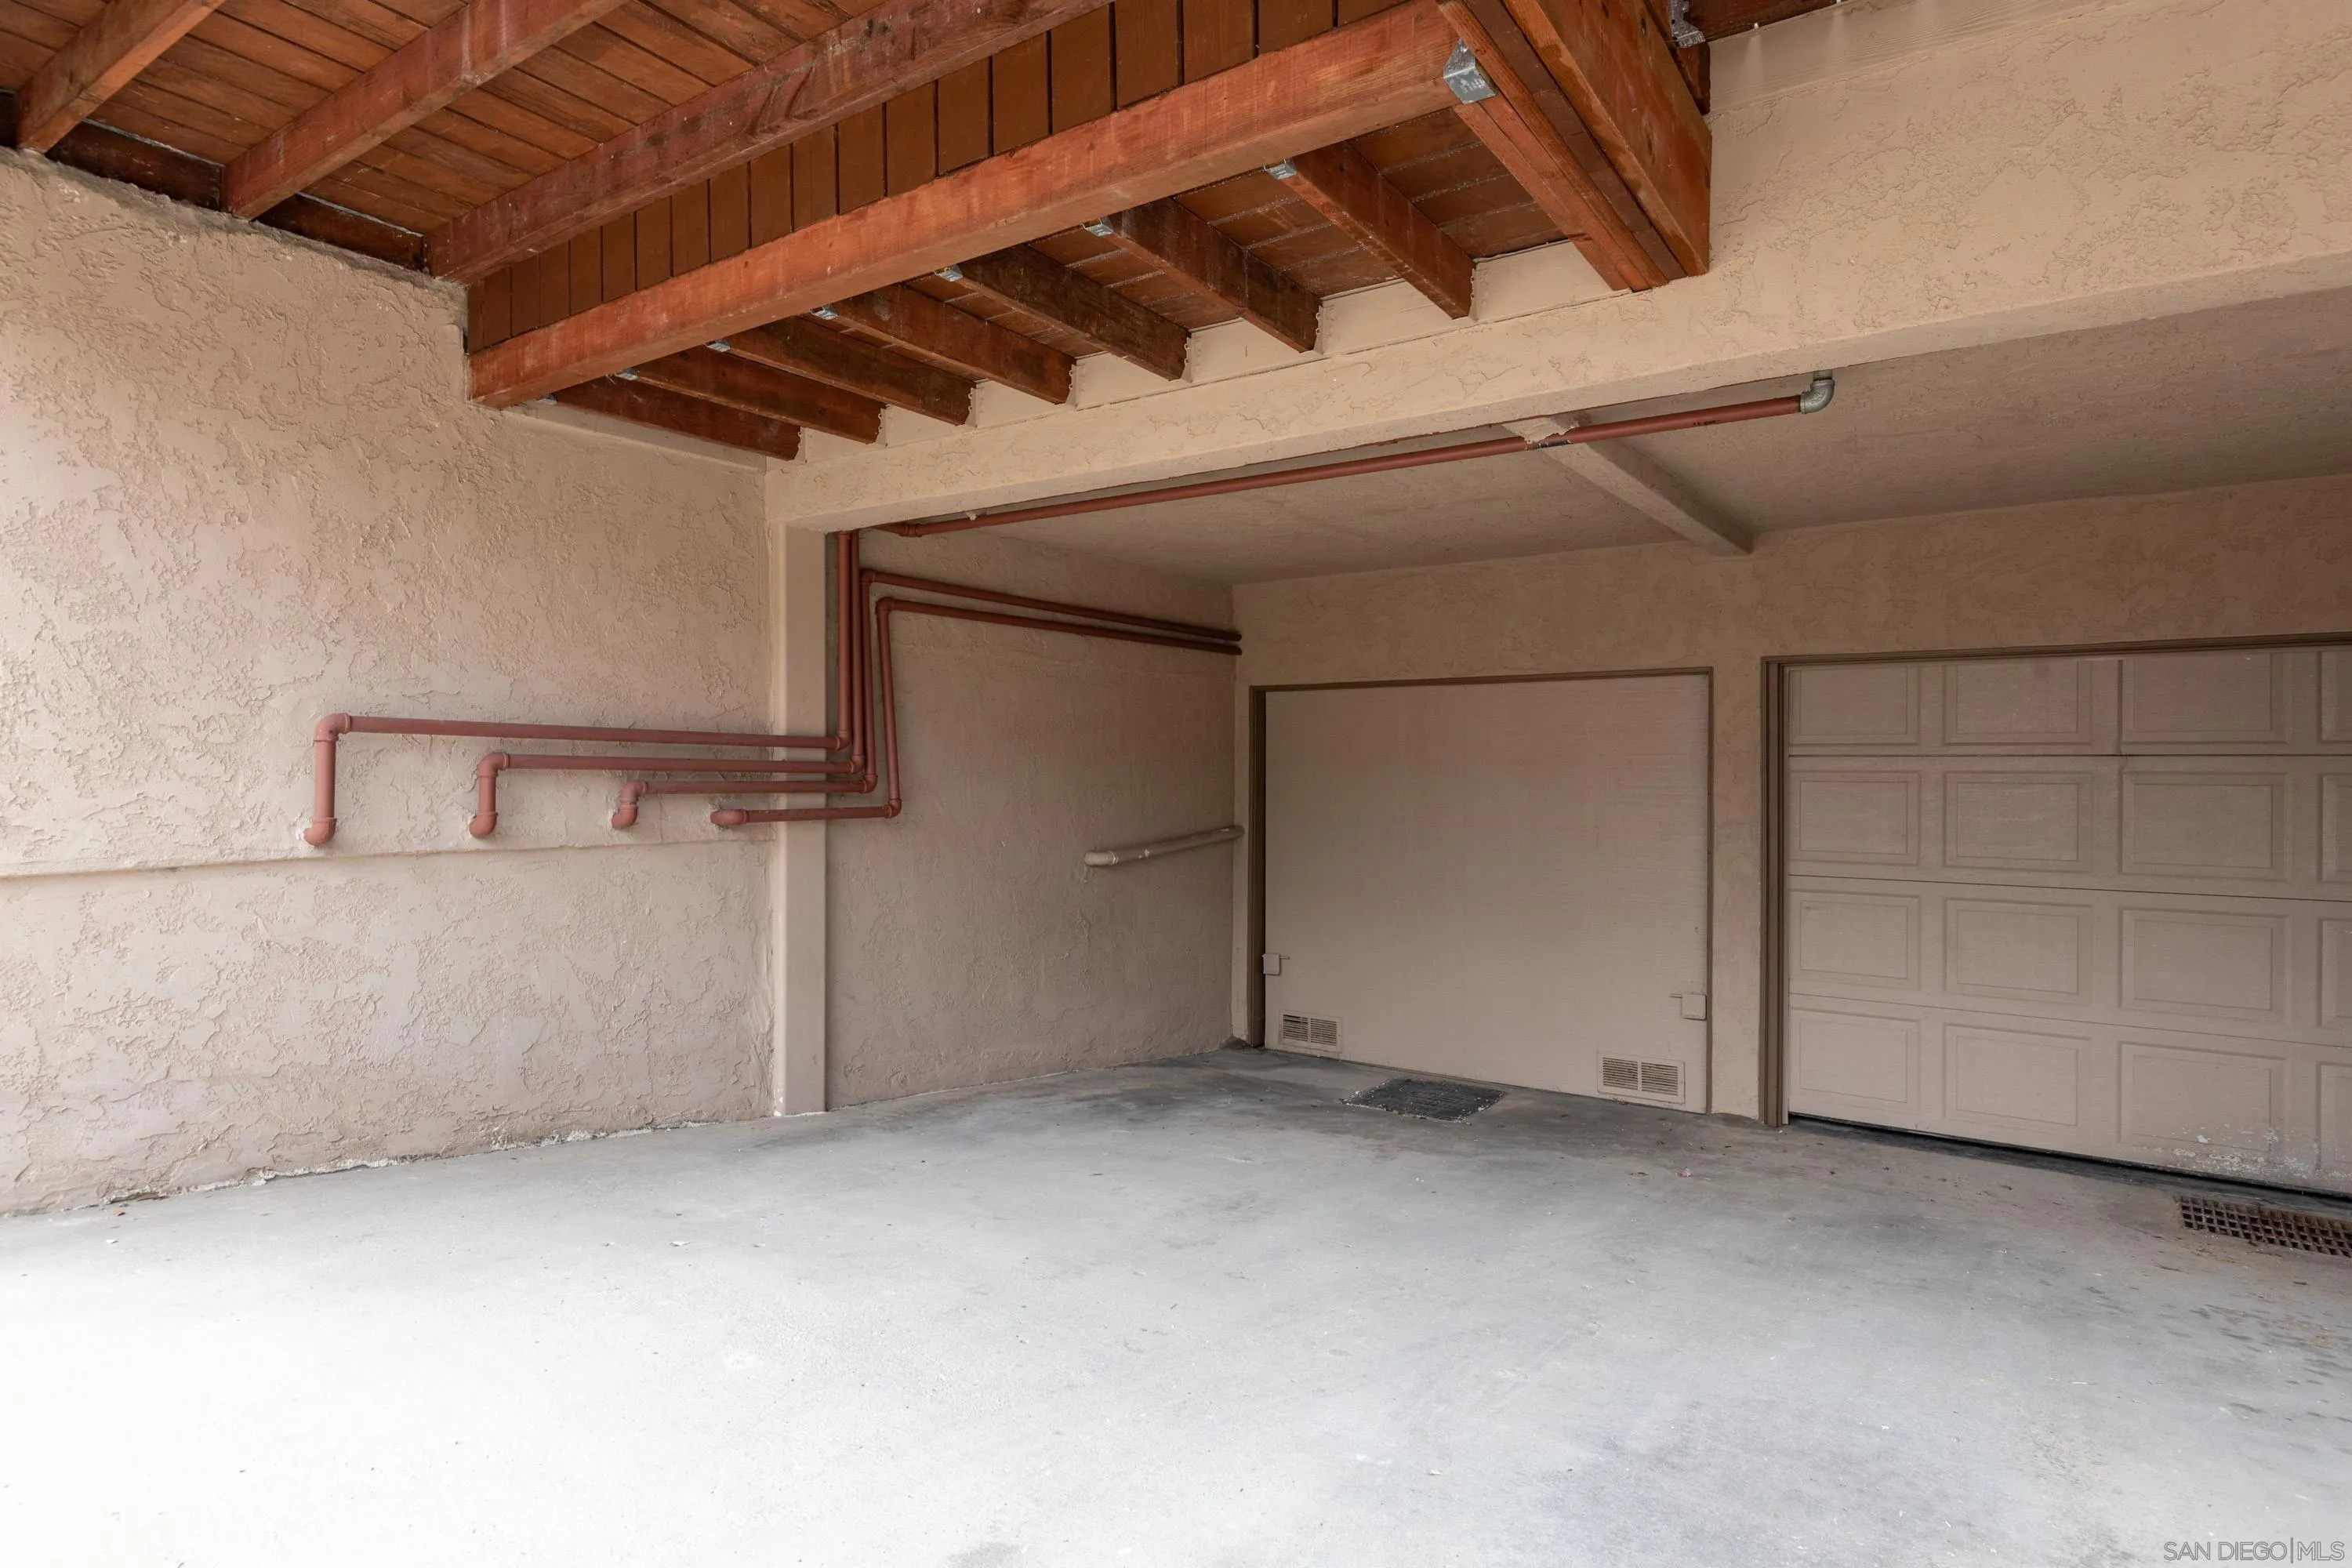
Empty covered garage with exposed wood beams, concrete floor, and two garage doors.
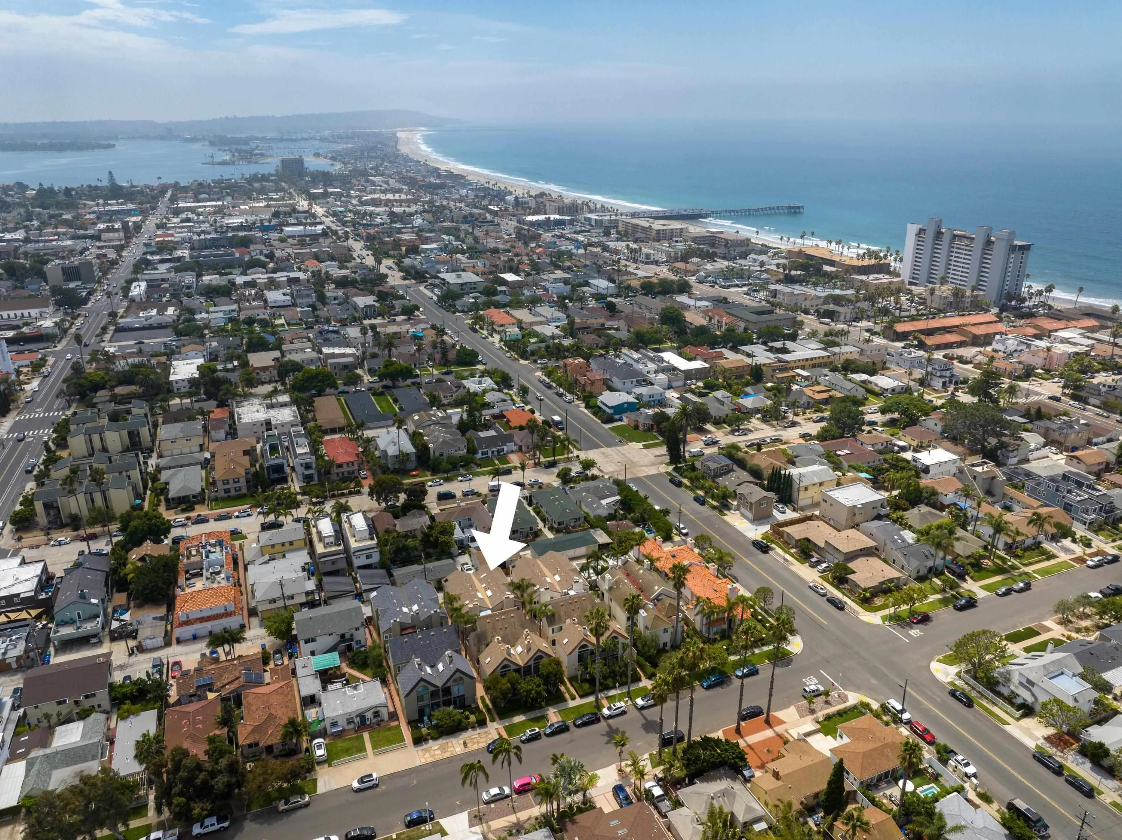
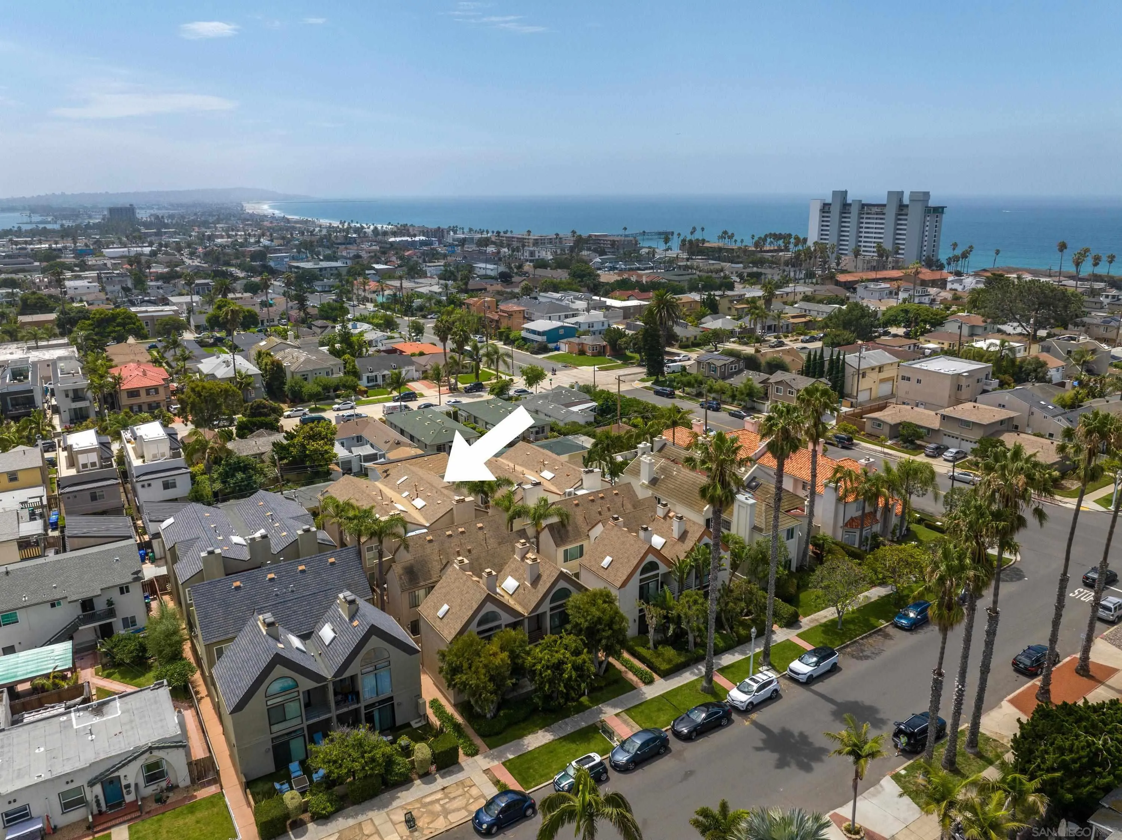
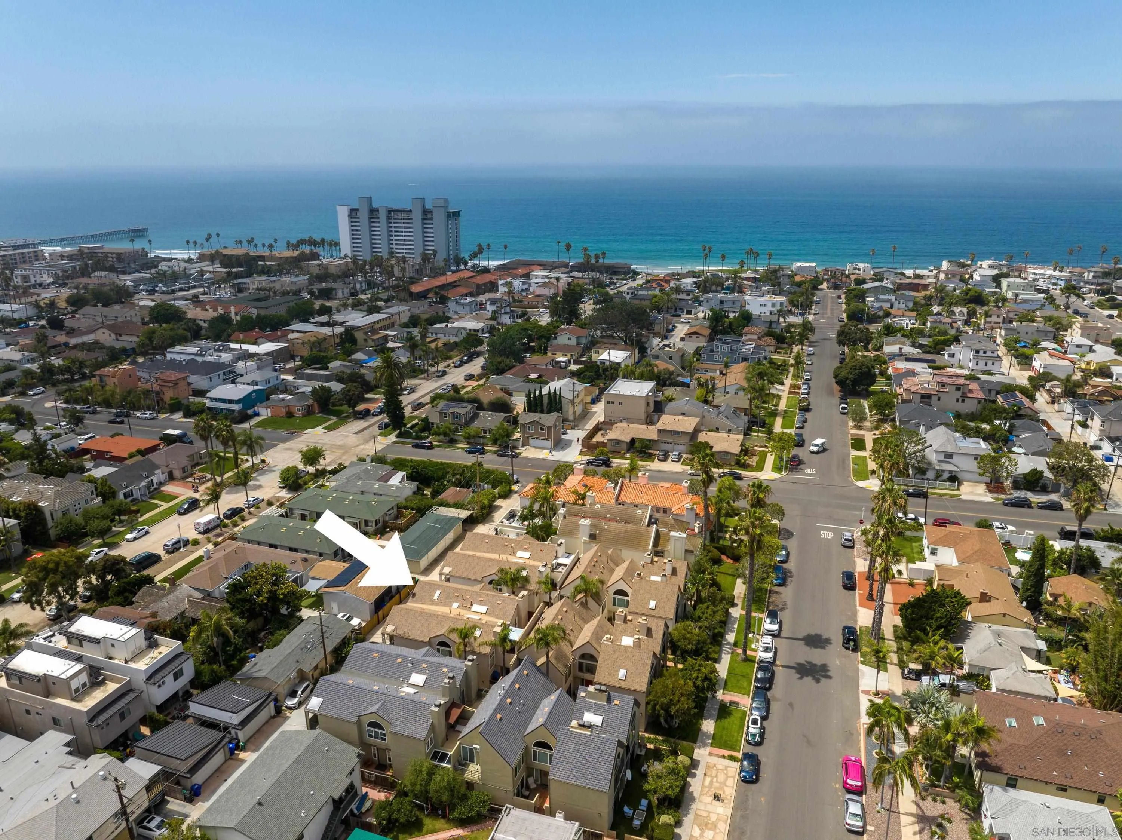
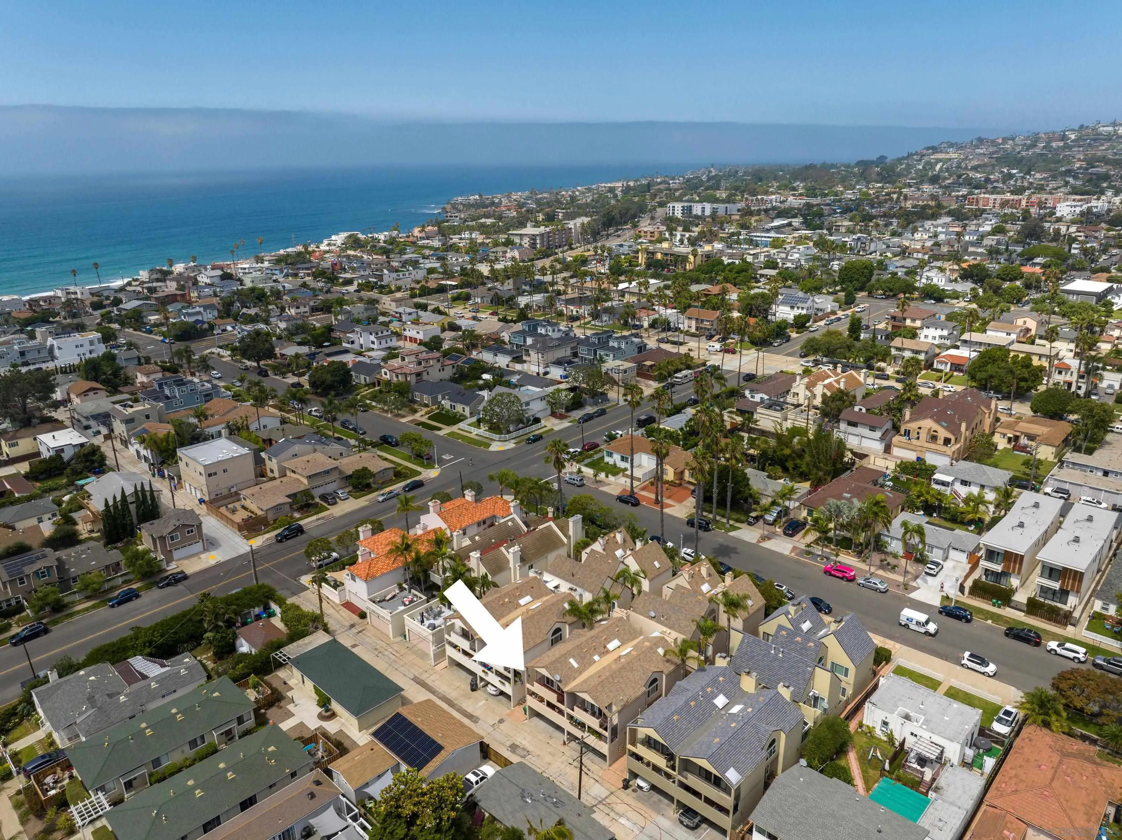
Aerial coastal neighborhood with an arrow marking a home near the beach and ocean.
Aerial view of the highlighted Pacific Beach home, with the ocean and palm-lined neighborhood beyond.
Aerial view of the property amid Pacific Beach homes, with the ocean in the distance.
Aerial coastal neighborhood with a white arrow pointing to a residential building near the ocean.
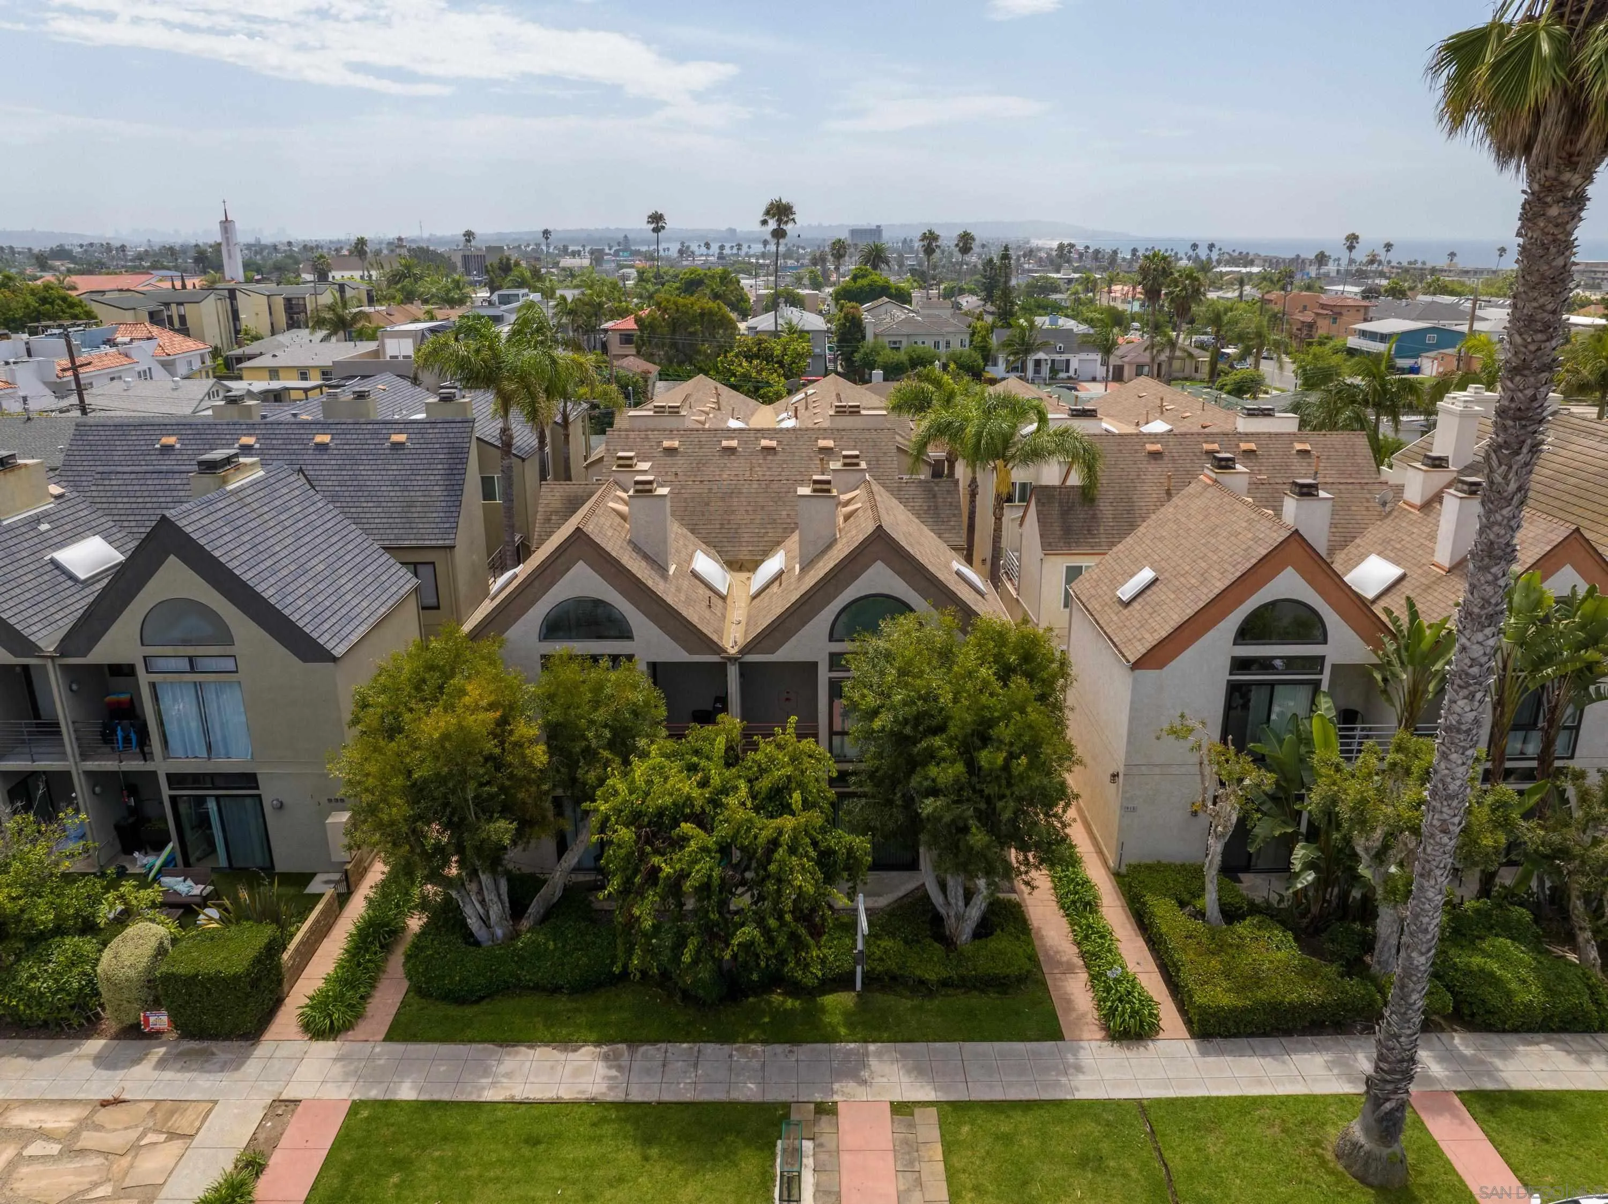
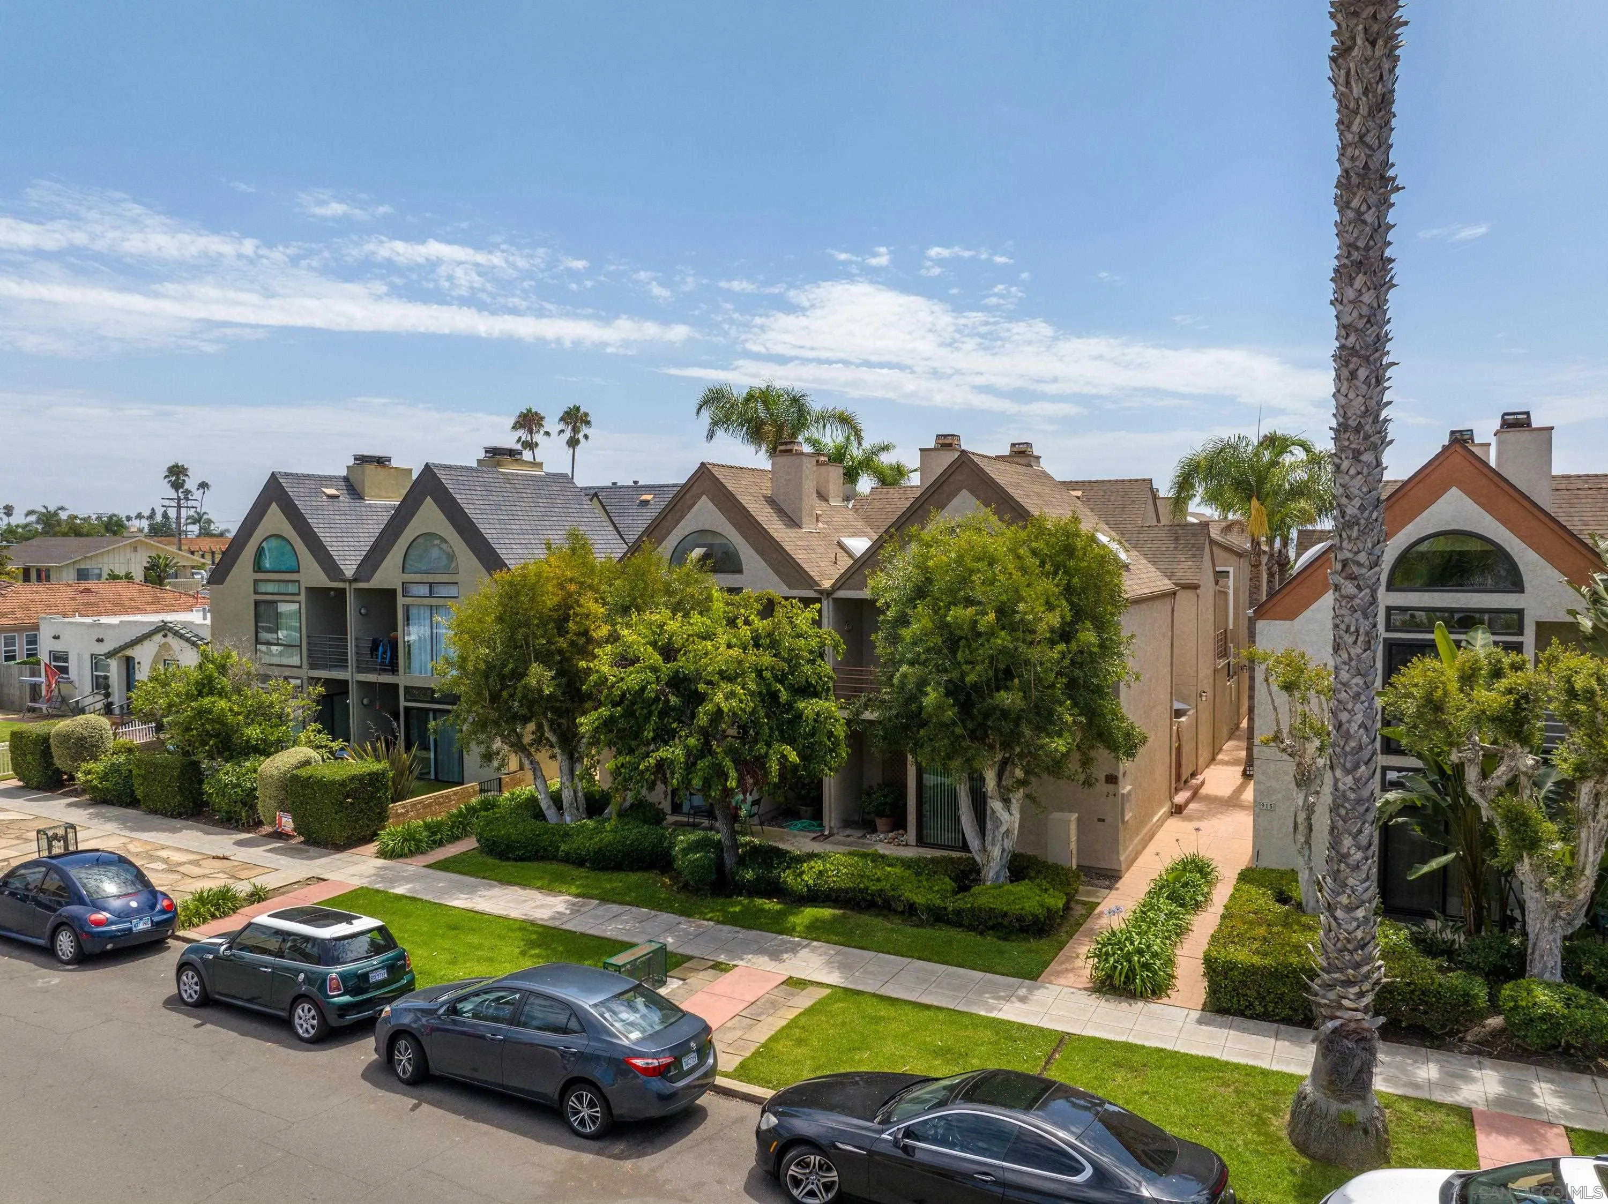
Aerial view of attached homes with palm trees and the ocean on the horizon.
Attached homes with gabled roofs and arched windows, framed by palm trees and landscaped front yards.
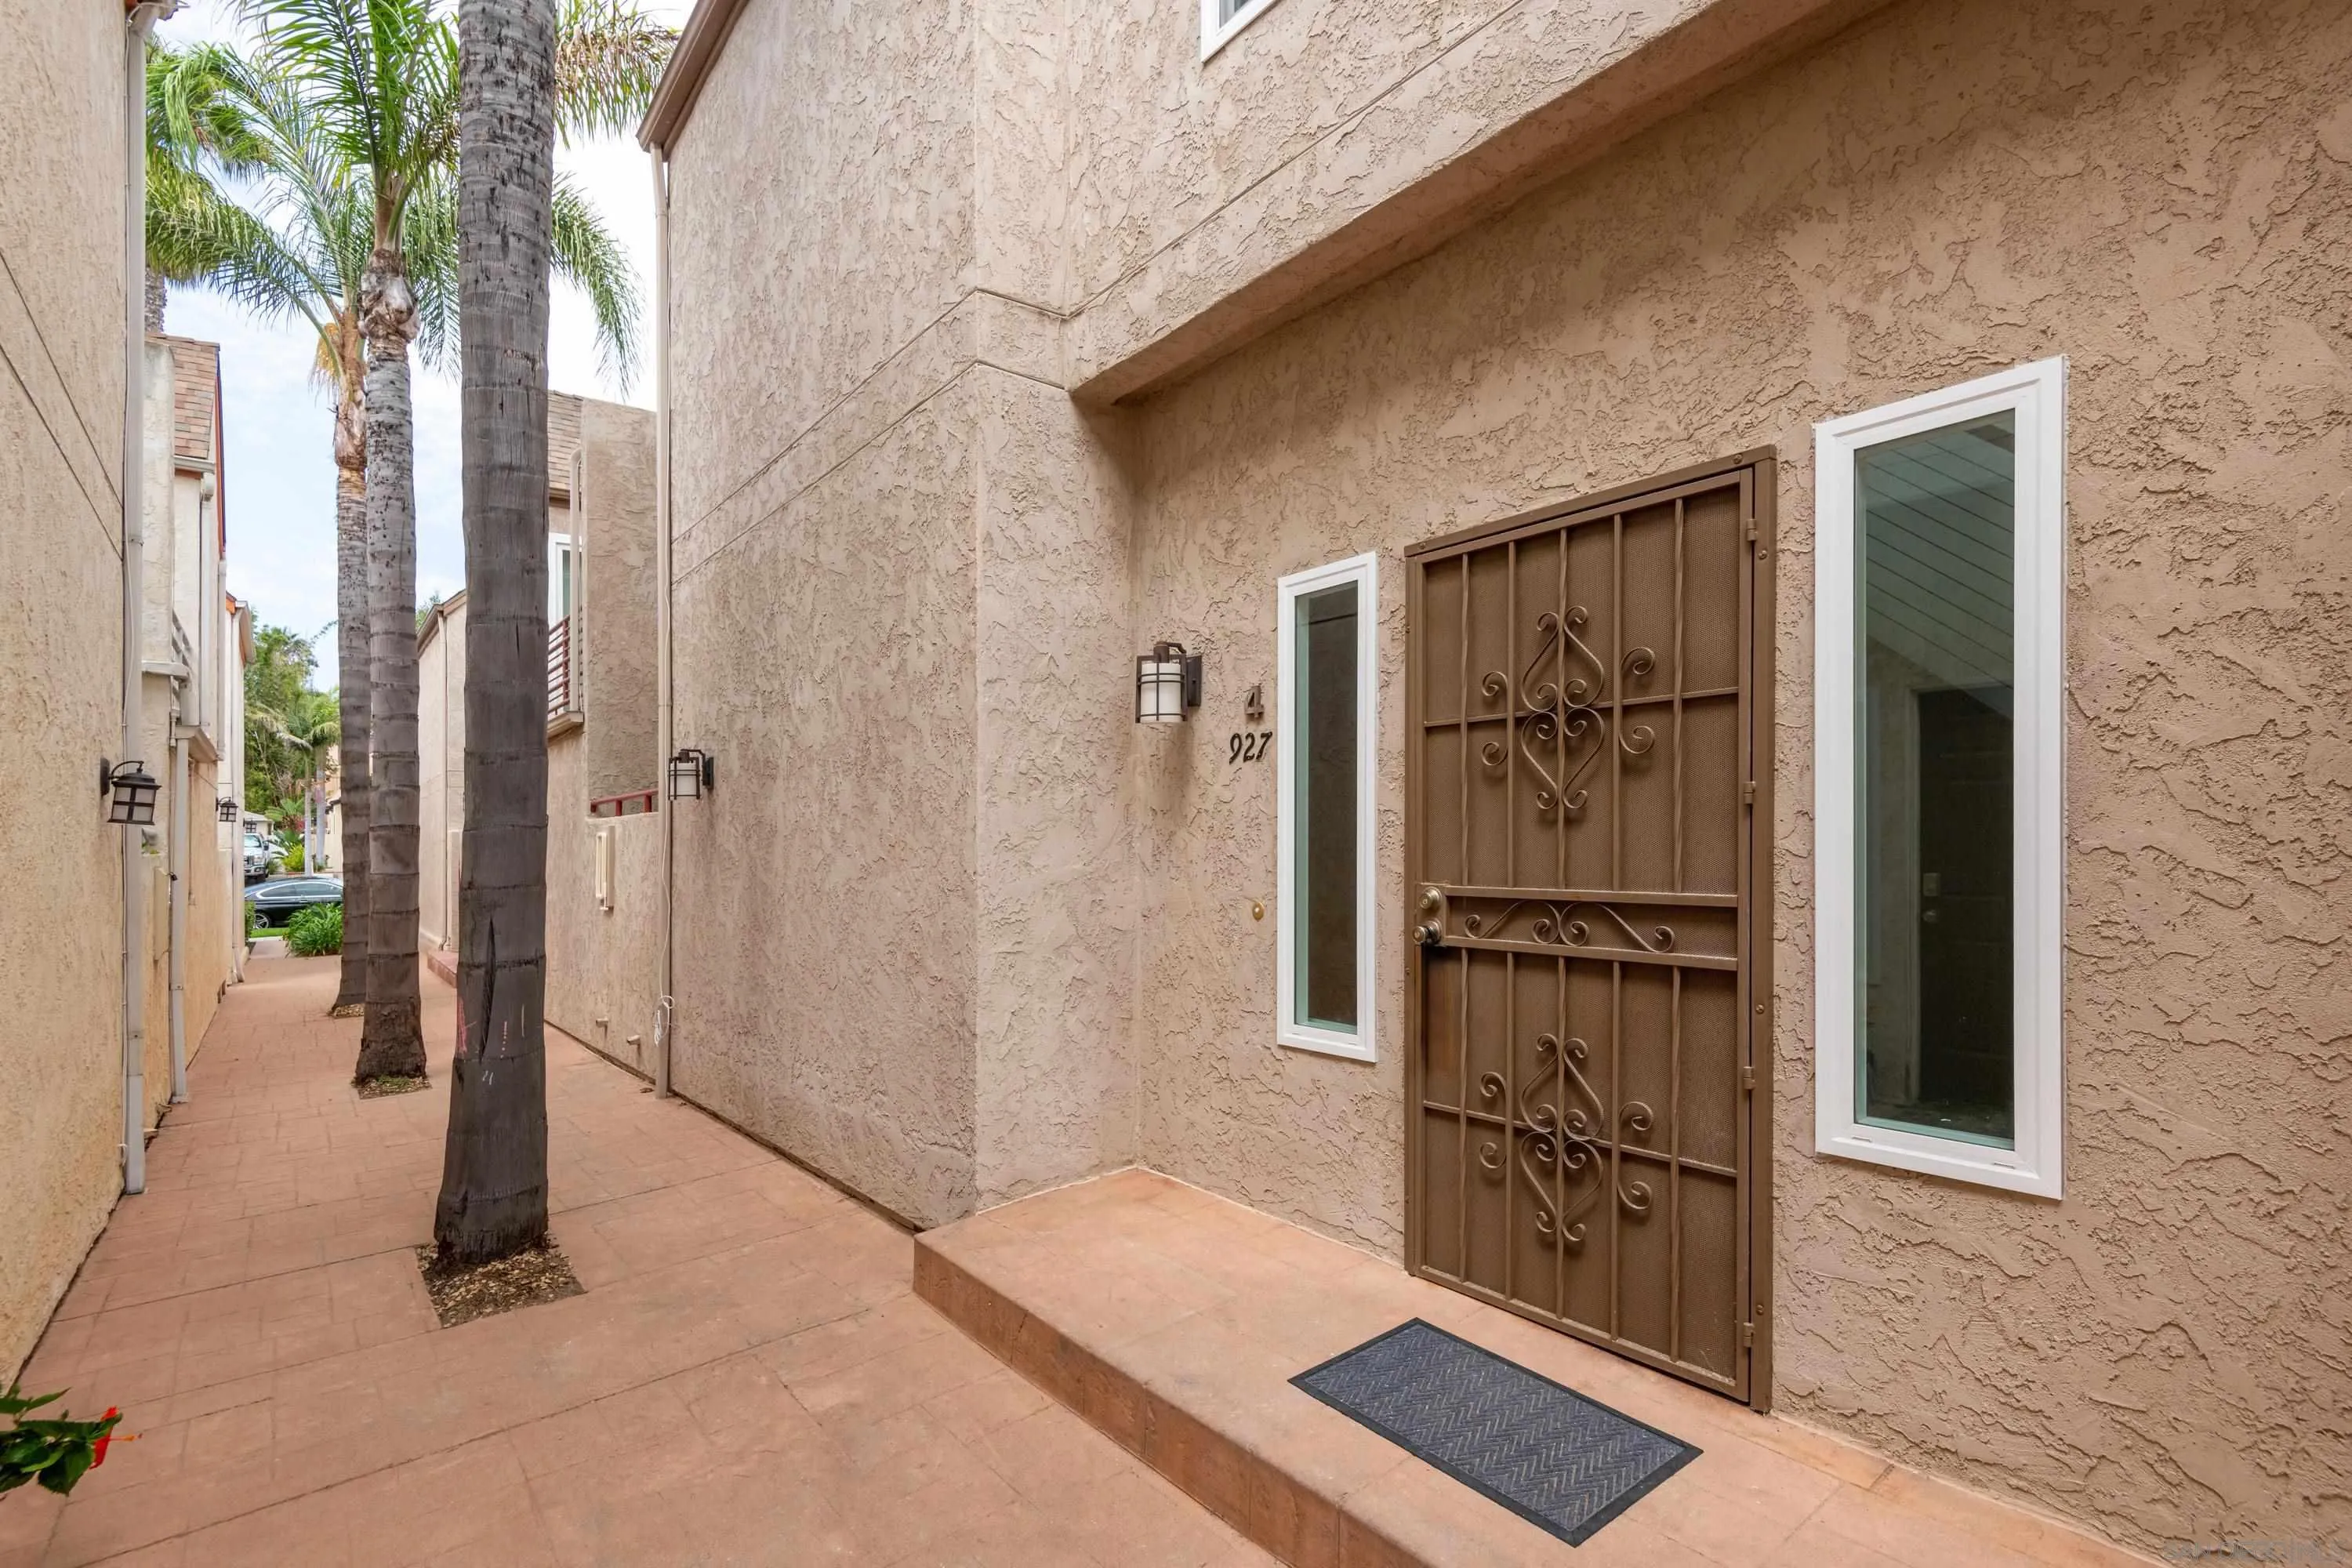
Townhome entrance with a decorative metal security door beside a palm-lined walkway.
VIEW PHOTOS
Listed by Compass, Scott A Booth, Listing Contact: 858-775-0280 
$1,700,000

927 Beryl St # 4

3 Beds 3 Baths 1,531 Sq.Ft. 6,098.4 Sq.Ft.

Description

Clean modern lines, a balance of various types of wood and stone and BoHo touches round out this Coastal-Australian-themed beach house. 14-foot ceilings and an abundance of windows create a ton of natural light and a feeling of big, open spaces without losing its cozy charm. With a large covered patio off of the living room, a deck adjacent to the dining room, a shared ocean-view deck off of the two guest bedrooms and a large, sunny patio right outside the primary, you'll be able to enjoy all the outdoor space you could want. Samsung Bespoke appliances in the kitchen, a fireplace in the living room and master bedroom, Pottery Barn finishes, an attached two car garage and in-unit laundry are just a handful of reasons why this impeccably-remodeled home is an absolute stunner. Its location, 3 blocks to the beach and within walking distance to shops and restaurants, make this townhome the ideal place to enjoy all that PB has to offer.

Share Property

Location

927 Beryl St Unit 4, San Diego, CA 92109

Status

Sold

Date Sold

September 25, 2023
Felipe Arias

Felipe Arias

TITLE

Real Estate Broker

Property Amenities

Interior
Laundry room Other/Remarks
Fireplace FP in Living Room, FP in Primary BR
Appliances Dishwasher, Disposal, Garage Door Opener, Microwave, Range/Oven, Refrigerator, Other/Remarks, Gas Oven, Gas Stove, Gas Cooking
Total Bedrooms: 3
Half Bathrooms: 1
Full Bathrooms: 2
Area & Lot
Lot Area 6,098.4 Sq.Ft.
Living area 1,531 Sq.Ft.
MLS® ID 230017095
Year Built 1988
Type Townhouse
Status Sold
Exterior
Stories 3
Pool N/K
Air conditioning N/K
Heat type Forced Air Unit
Water Source Meter on Property
Garage Space 2.0
Sewer Sewer Connected
Parking Tandem
Roof Other/Remarks
Finance
Sales Price $1,700,000
HOA Fees $175 monthly
Living room with modern fireplace, built-in wood storage, and sliding doors to a patio.

360 Virtual Tour

Take a tour of this property

Pacific Beach

Discover How We Can Achieve Your Real Estate Goals Together