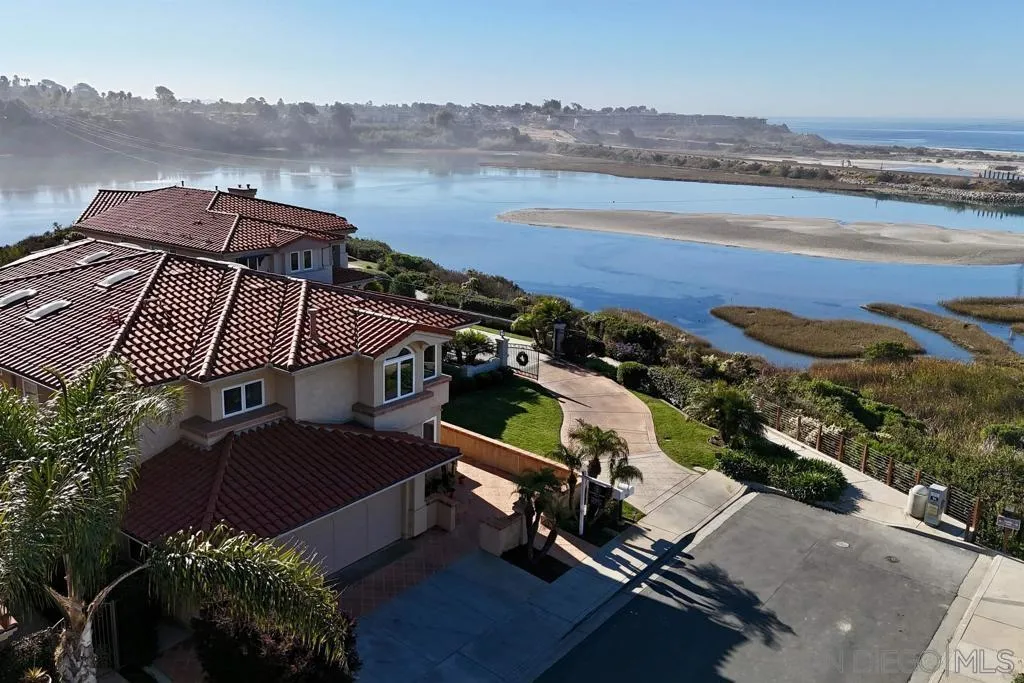
Aerial view of a waterfront home with tiled roofs beside a broad coastal lagoon.
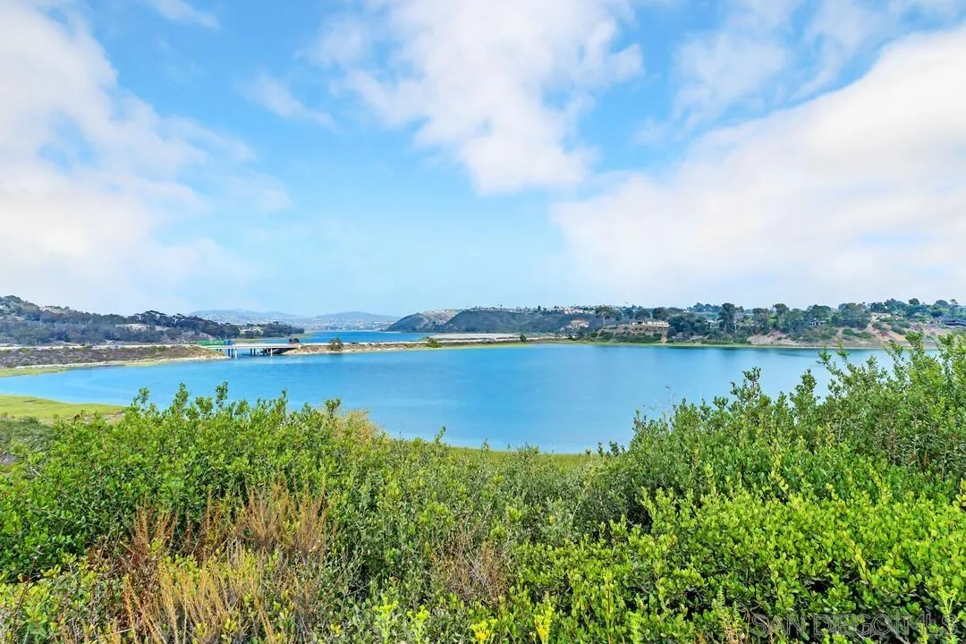
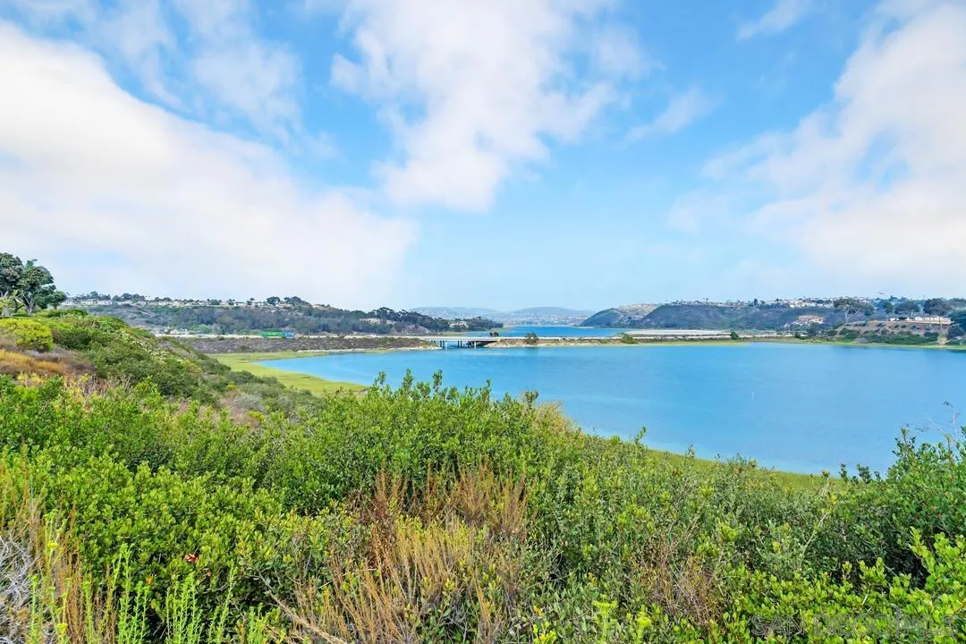
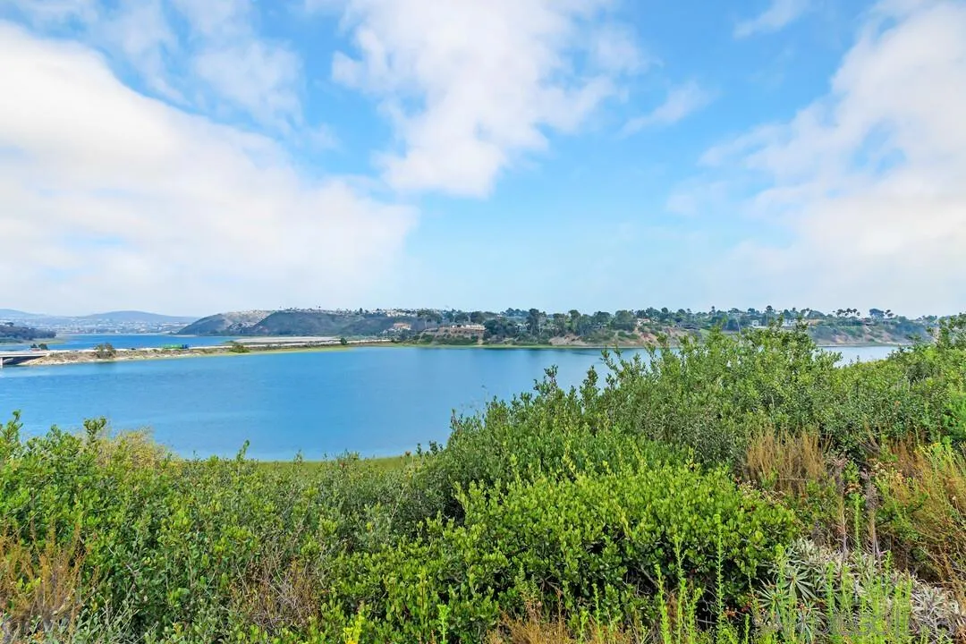
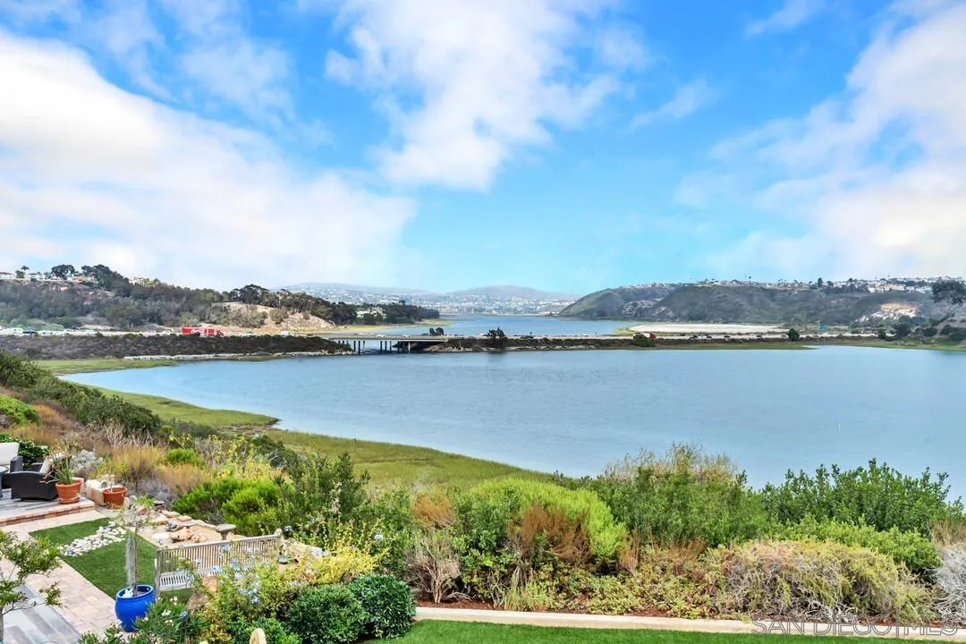
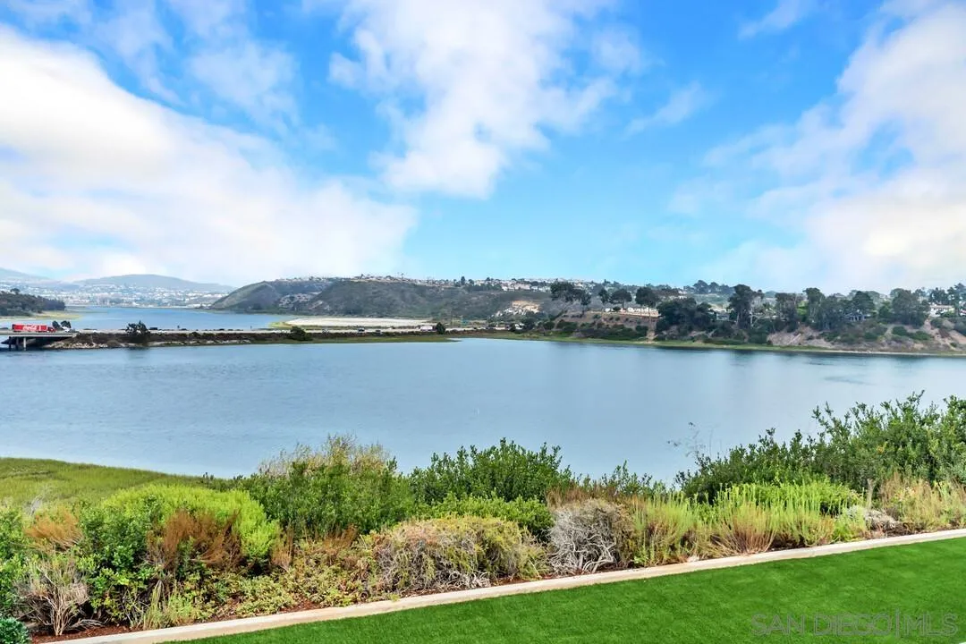
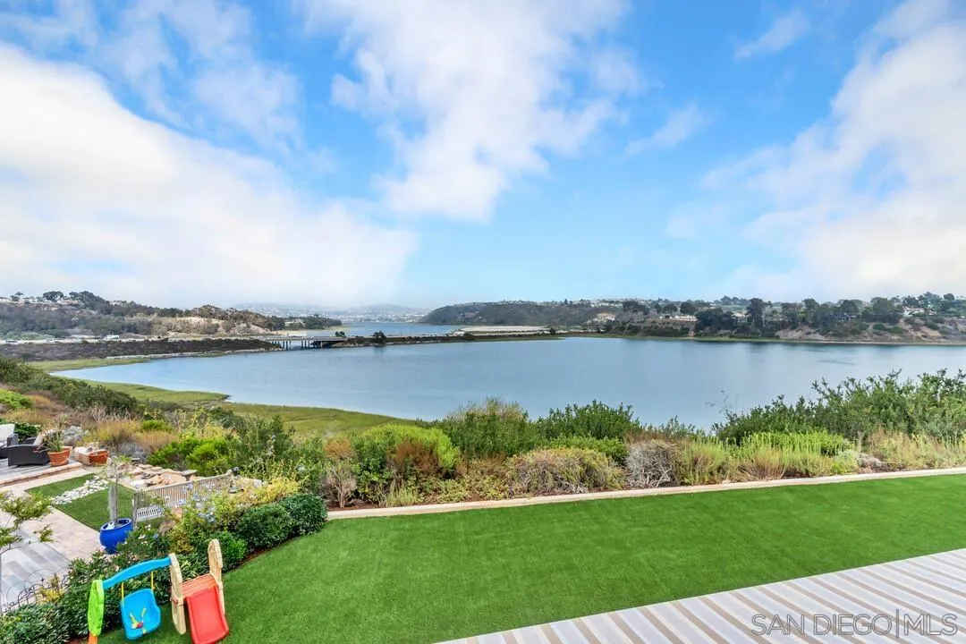
Lagoon view with a low bridge and green shoreline beneath a cloud-filled blue sky.
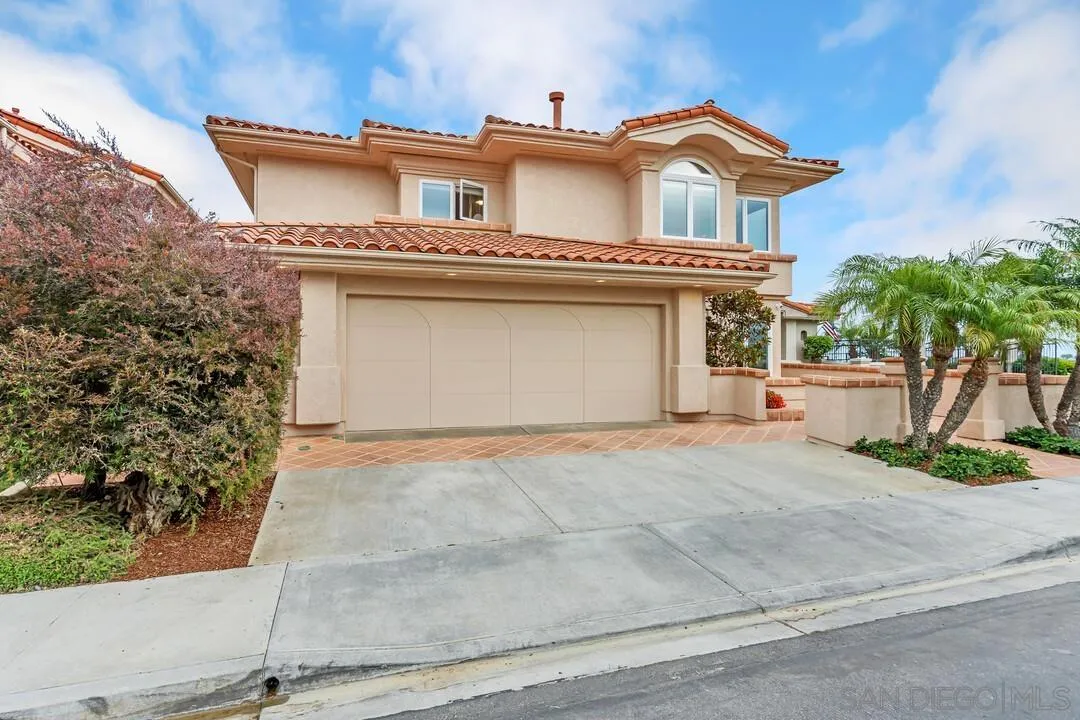
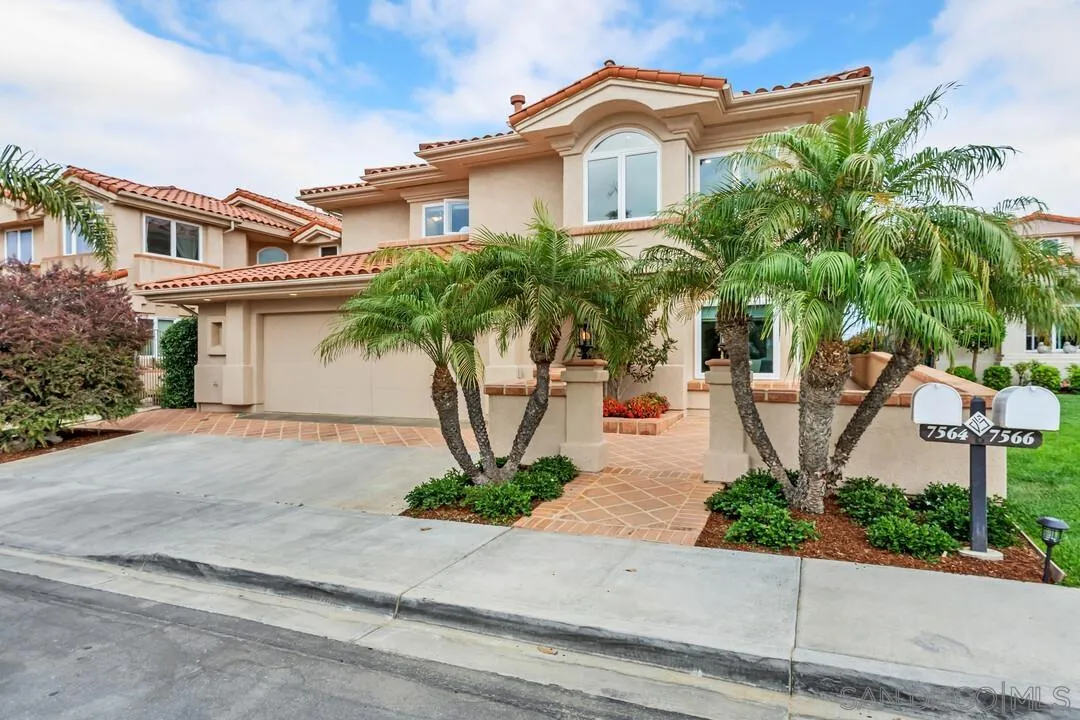
Two-story stucco home with a terracotta tile roof, double garage, and palm trees.
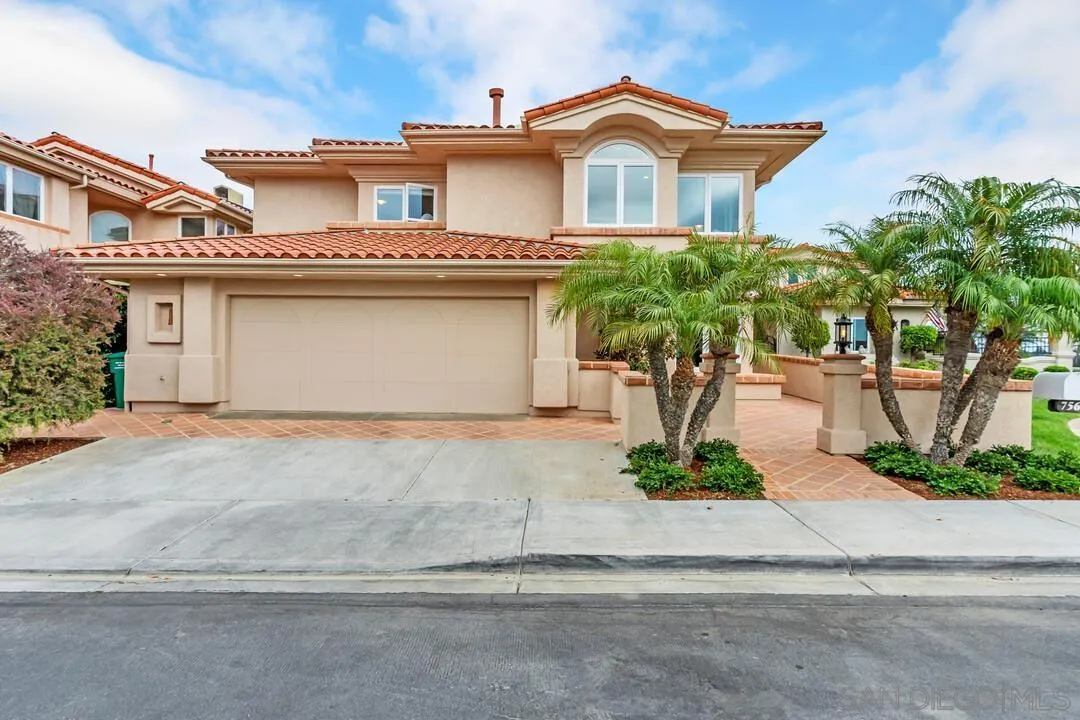
Two-story stucco home with a tile roof, wide garage, and palm trees along the entry.
Two-story stucco home with a terracotta tile roof, palm trees, and a tiled front walk.
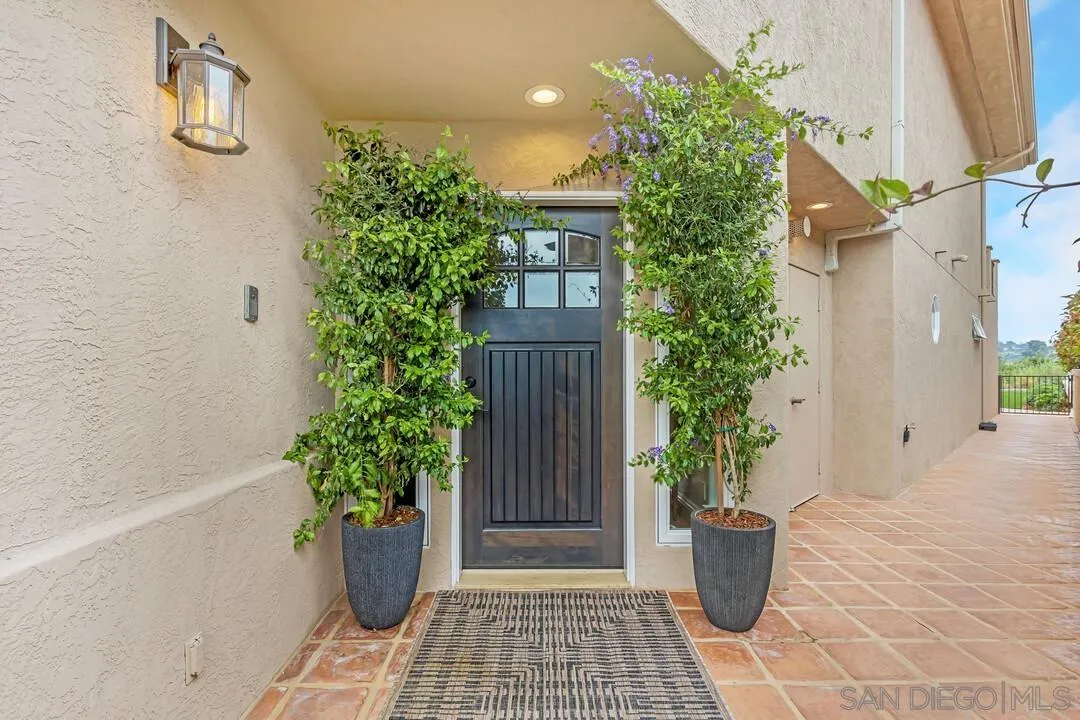
Home entrance with a dark paneled door, flanking potted plants, and terracotta tile walkway.
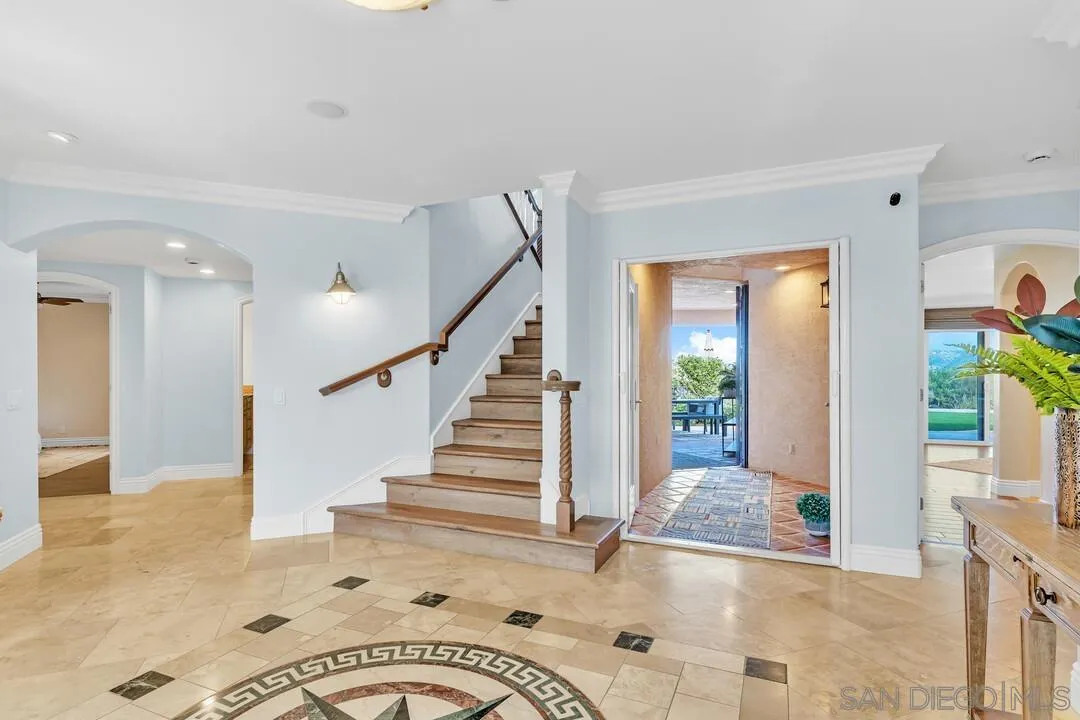
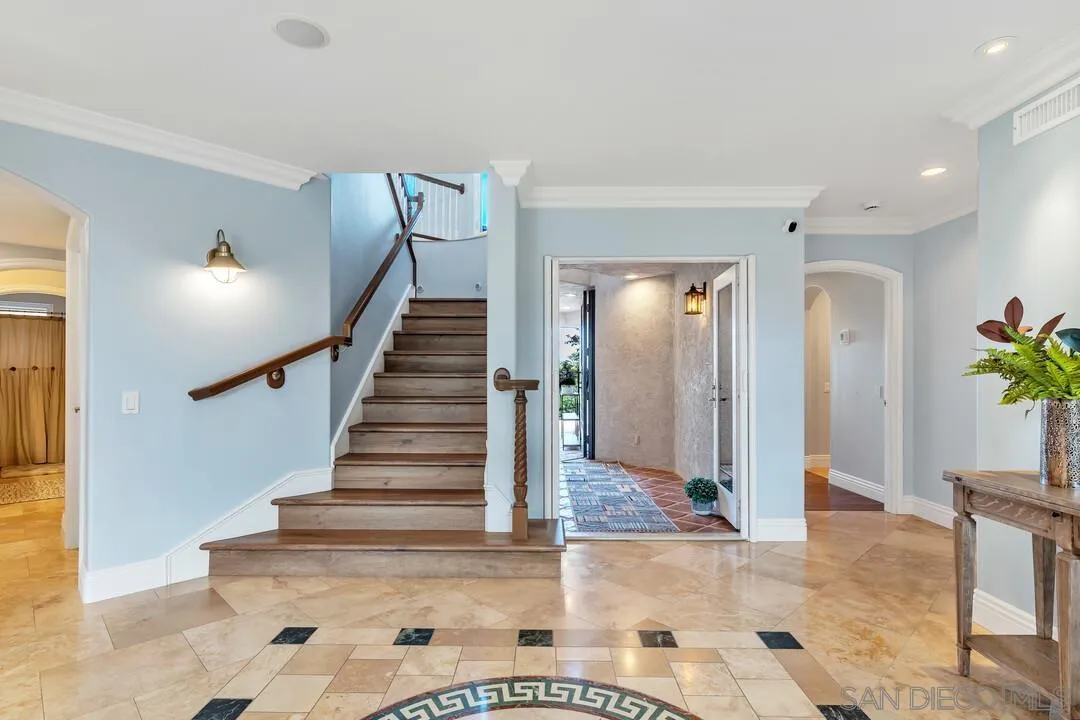
Foyer with a wooden staircase, tiled floor, and open front door overlooking the patio.
Entry foyer with a curved staircase, marble-look tile floor, and pale blue walls.
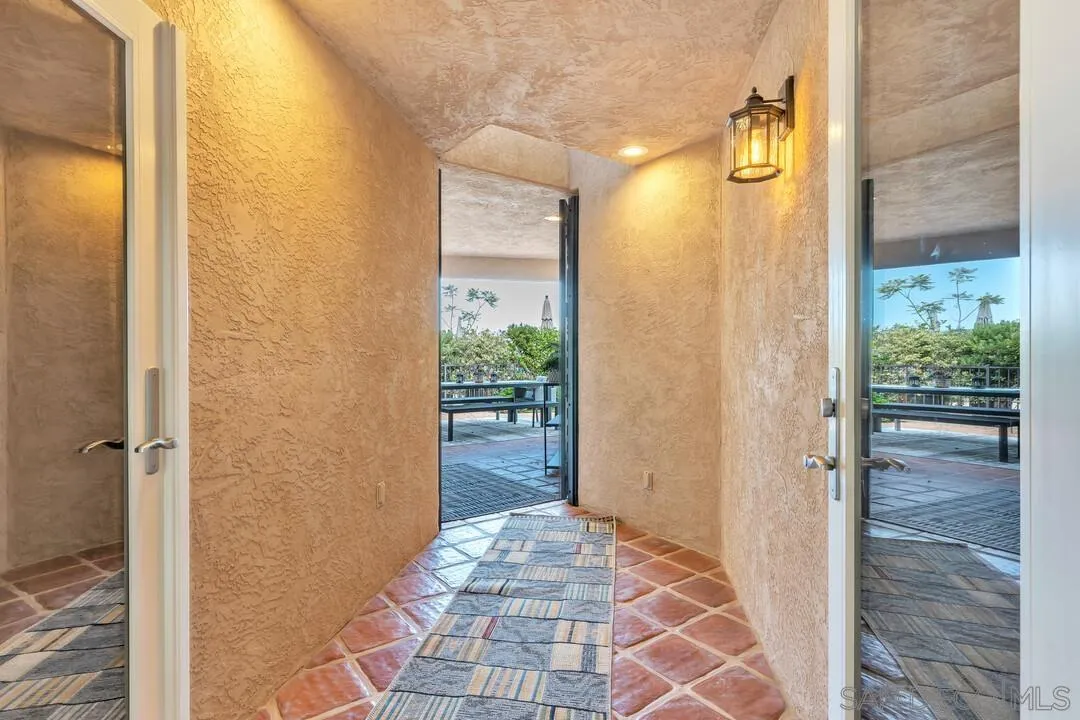
Entry foyer with terracotta tile, textured walls, and open doors to a patio.
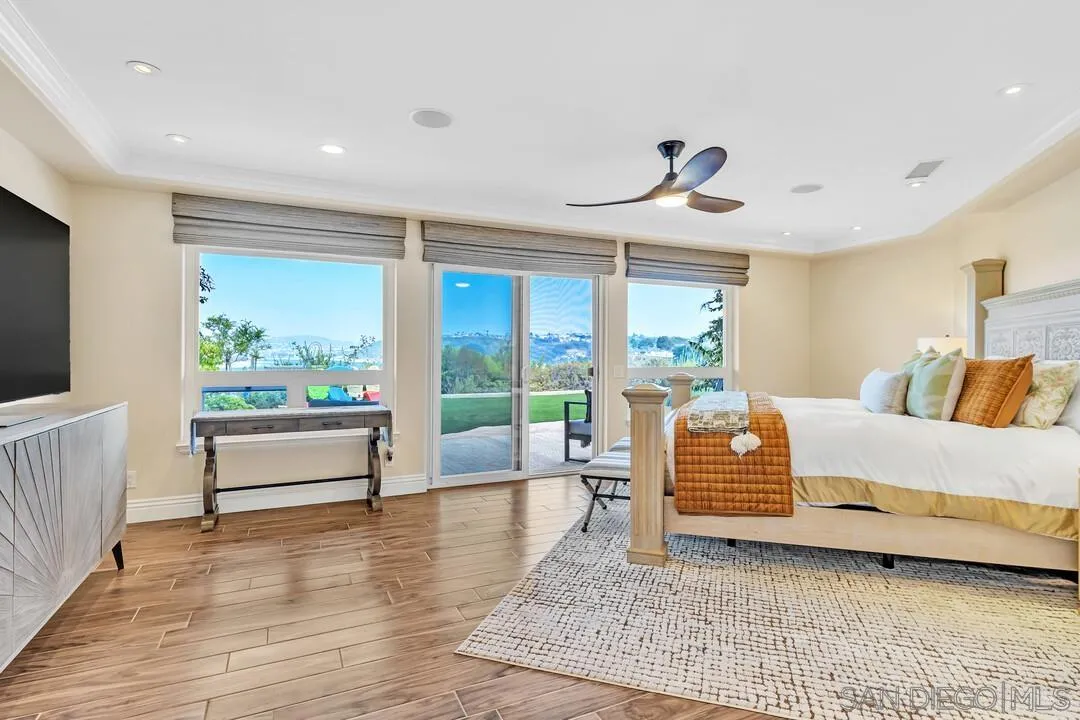
Primary bedroom with a four-poster bed, wood-look flooring, and wide windows overlooking water and hills.
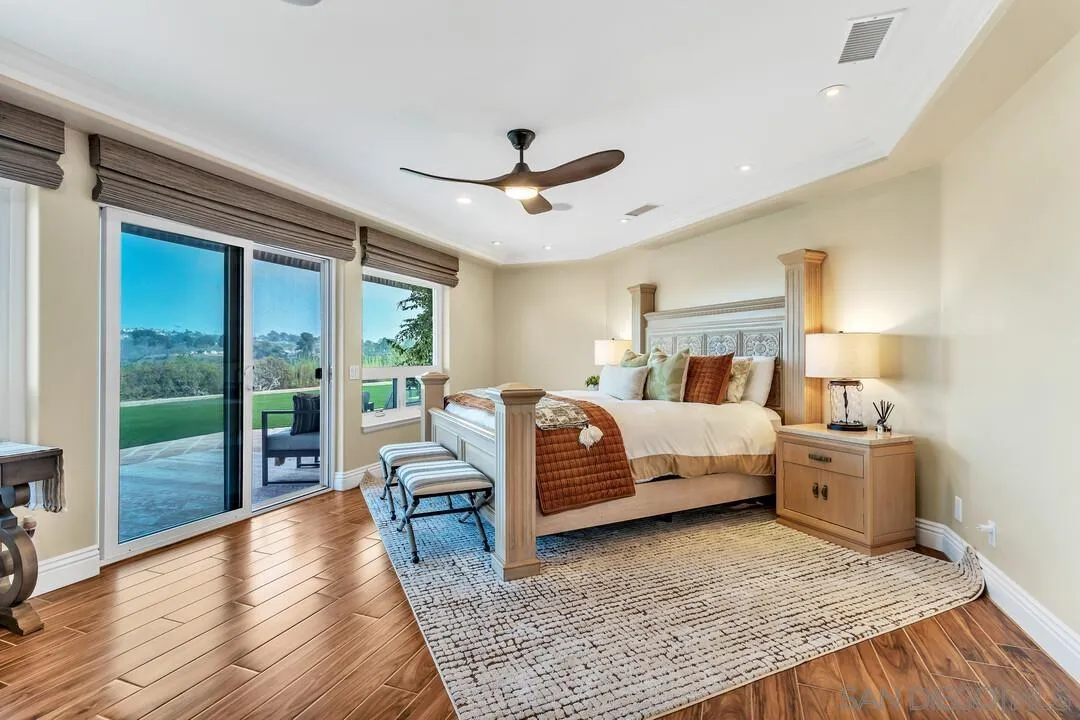
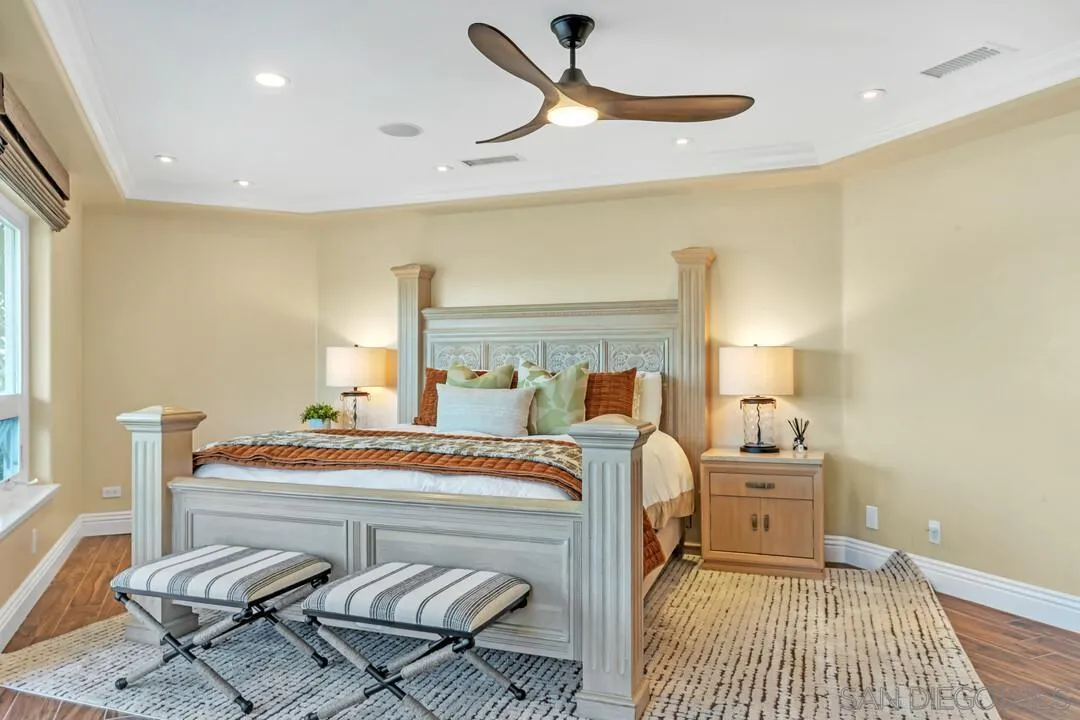
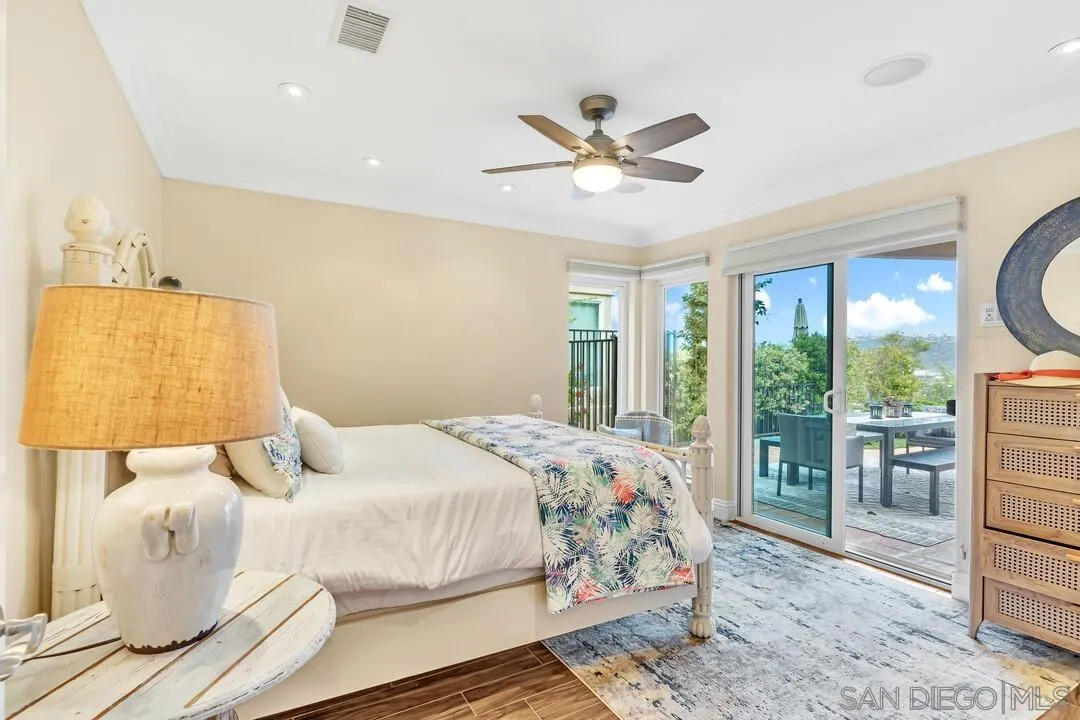
Primary bedroom with a carved wood bed, ceiling fan, and sliding glass doors to a patio.
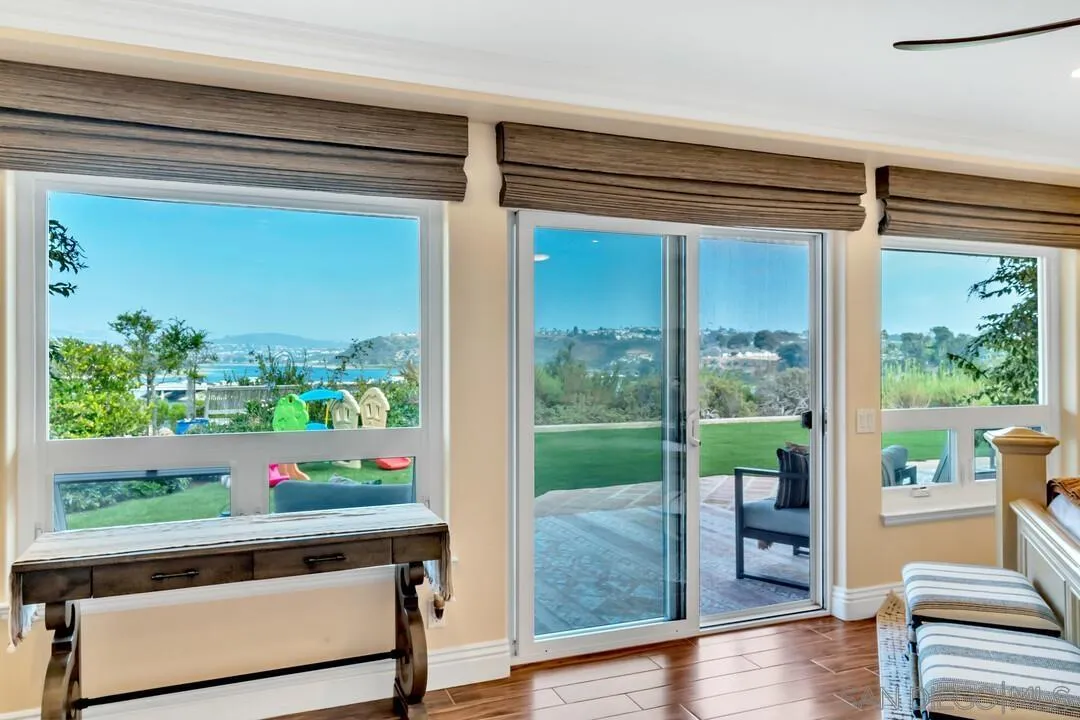
Living room with wide windows and sliding doors overlooking a lawn, patio, and distant water.
Furnished bedroom with a carved four-poster bed, ceiling fan, and two striped benches.
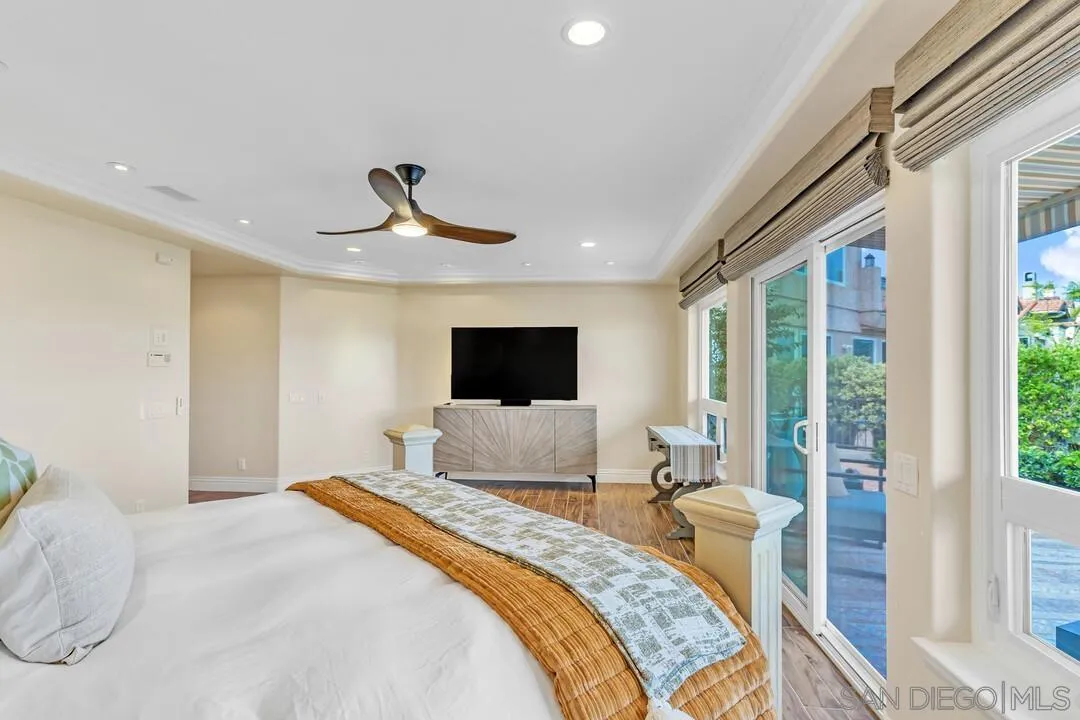
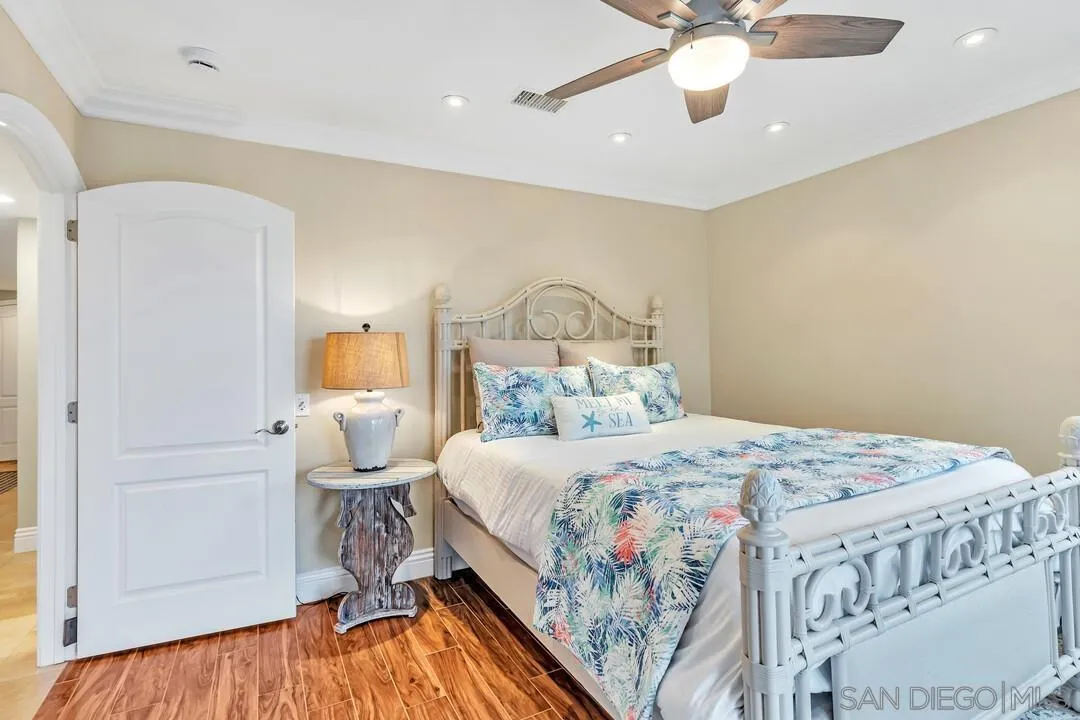
Bedroom with a white bed, wood floors, ceiling fan, and large sliding glass doors.
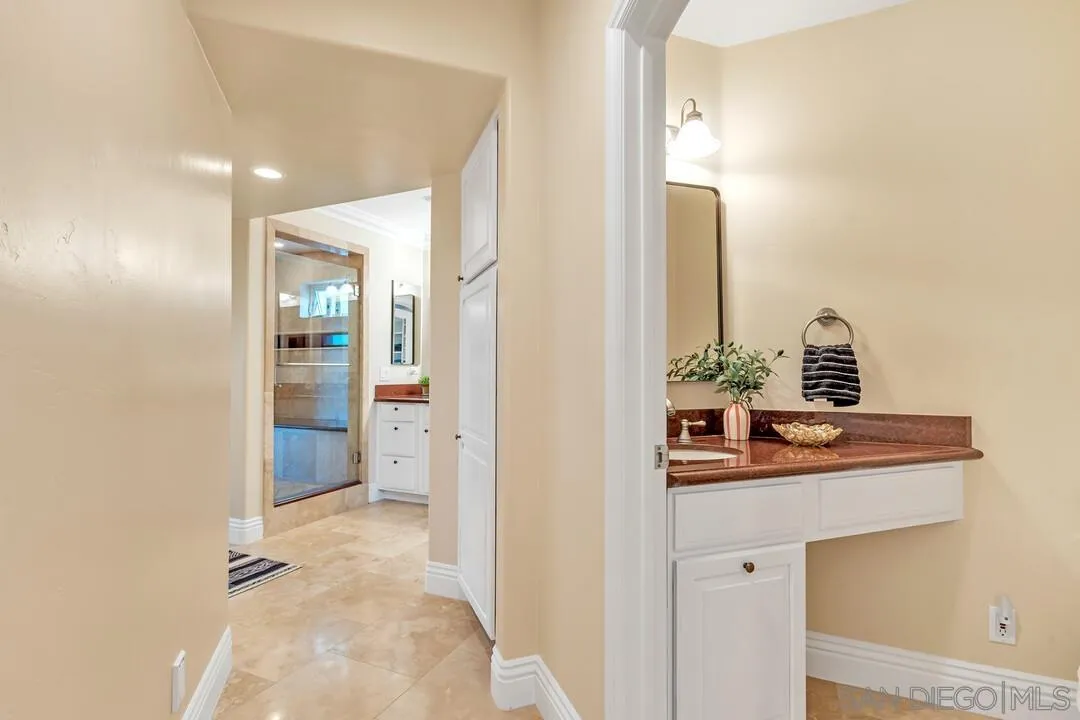
Bathroom vanity with a red-brown countertop beside a glass-enclosed shower.
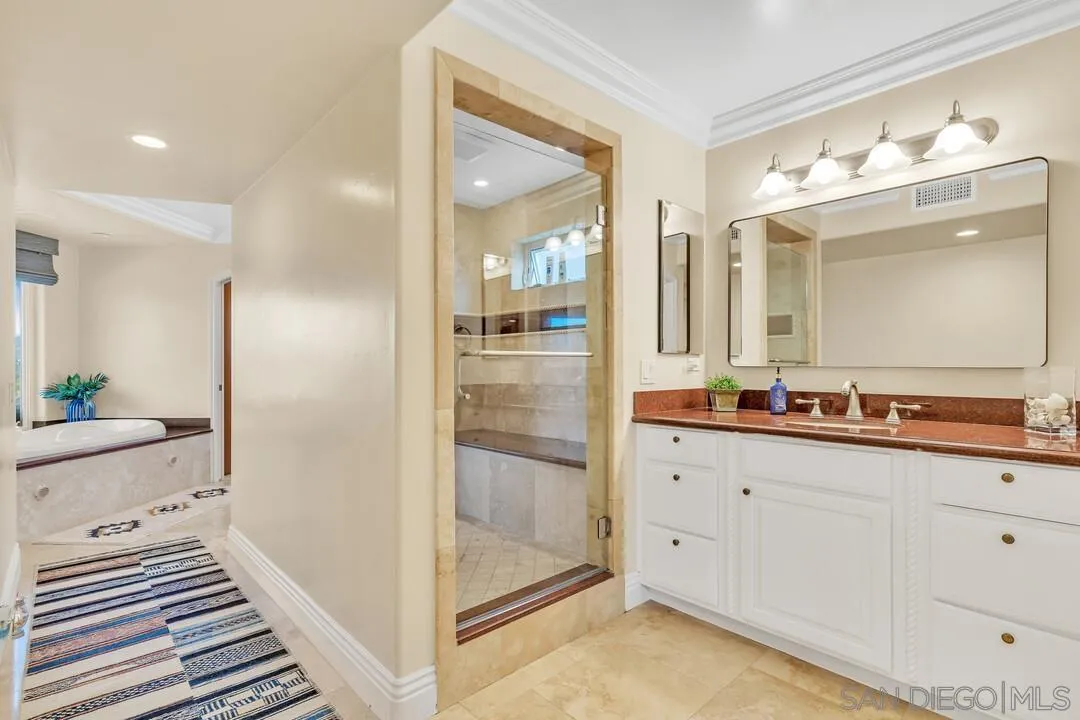
Bathroom with a double vanity, glass-enclosed shower, and soaking tub.
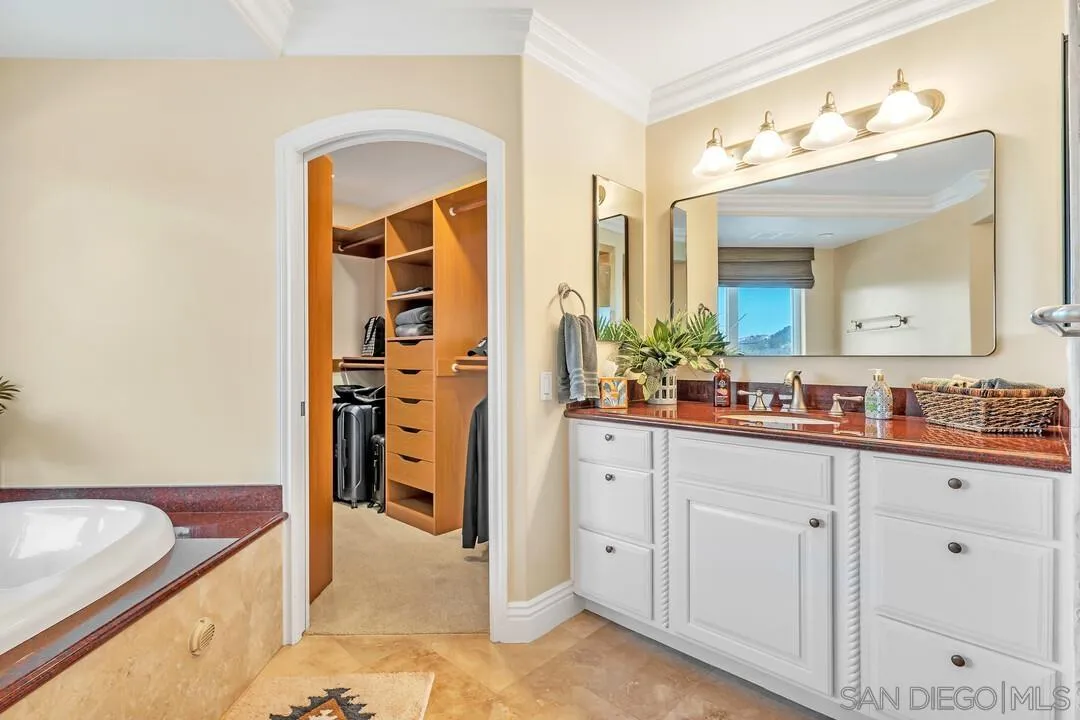
Bathroom with a white vanity, granite countertop, and doorway to a walk-in closet.
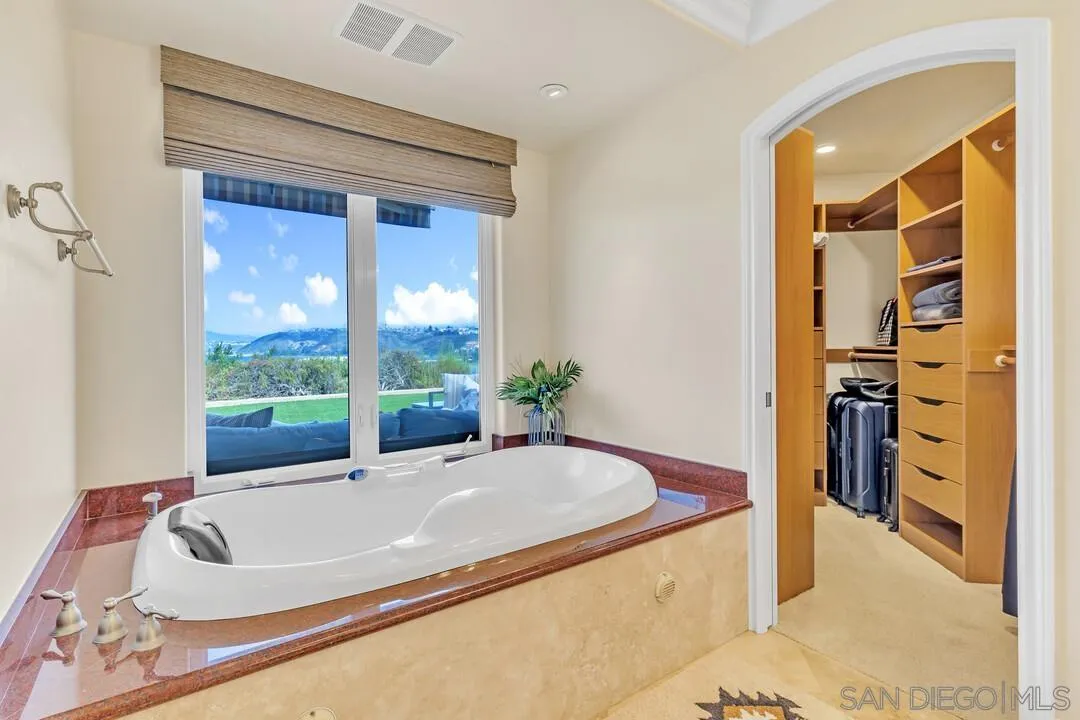
Bathroom with a built-in soaking tub beside a window overlooking green hills.
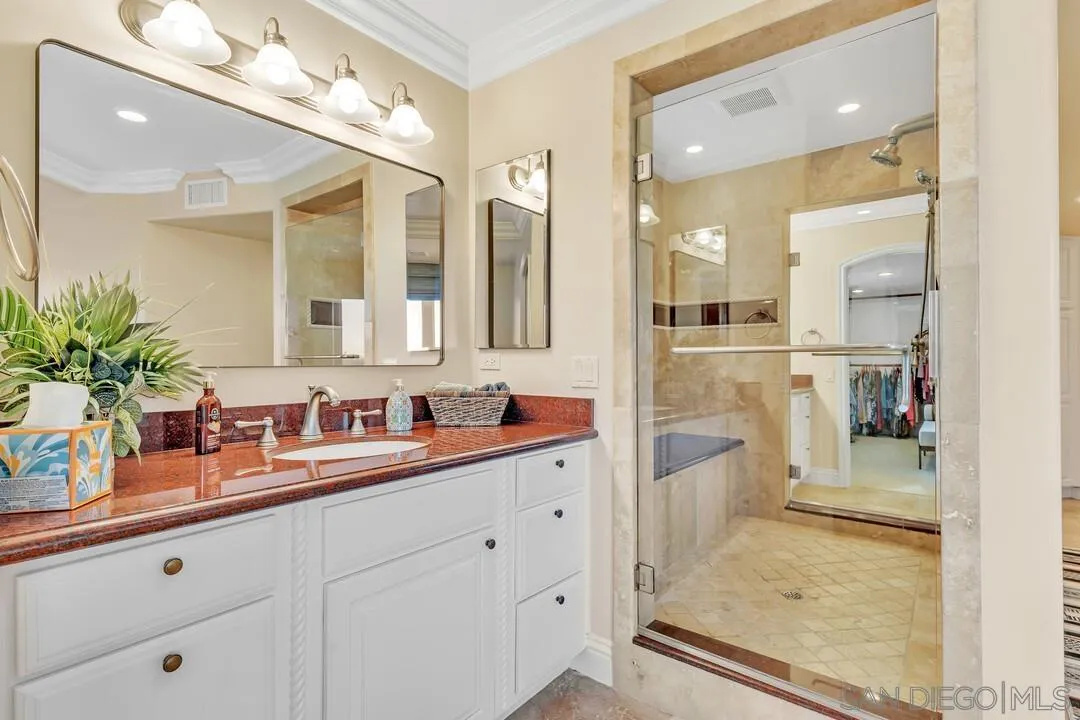
Bathroom with a red stone vanity countertop, white cabinetry, and a glass-enclosed tiled shower.
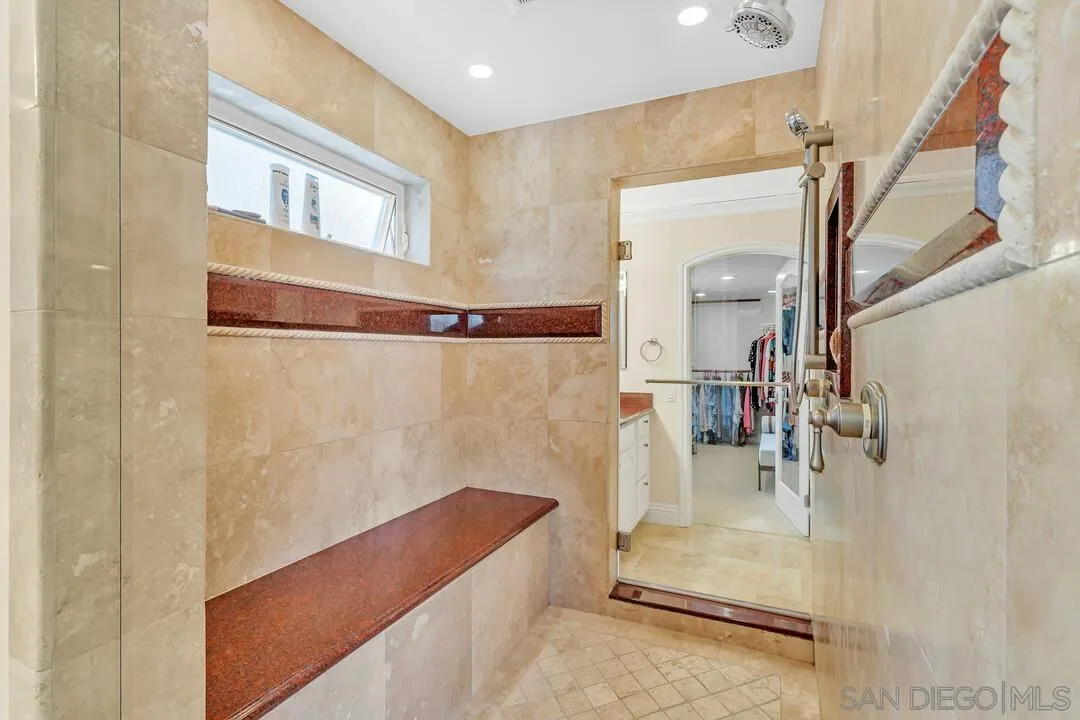
Tiled bathroom shower with a built-in bench and a window, opening to a walk-in closet.
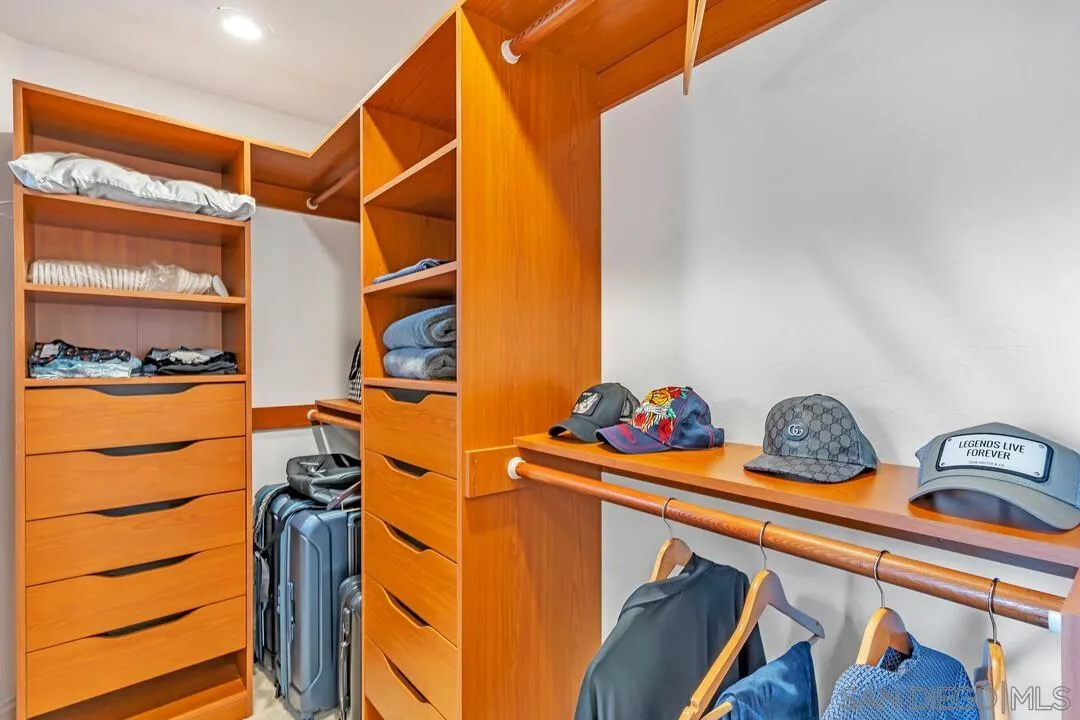
Walk-in closet with warm wood built-ins, drawers, hanging clothes, hats, and luggage.
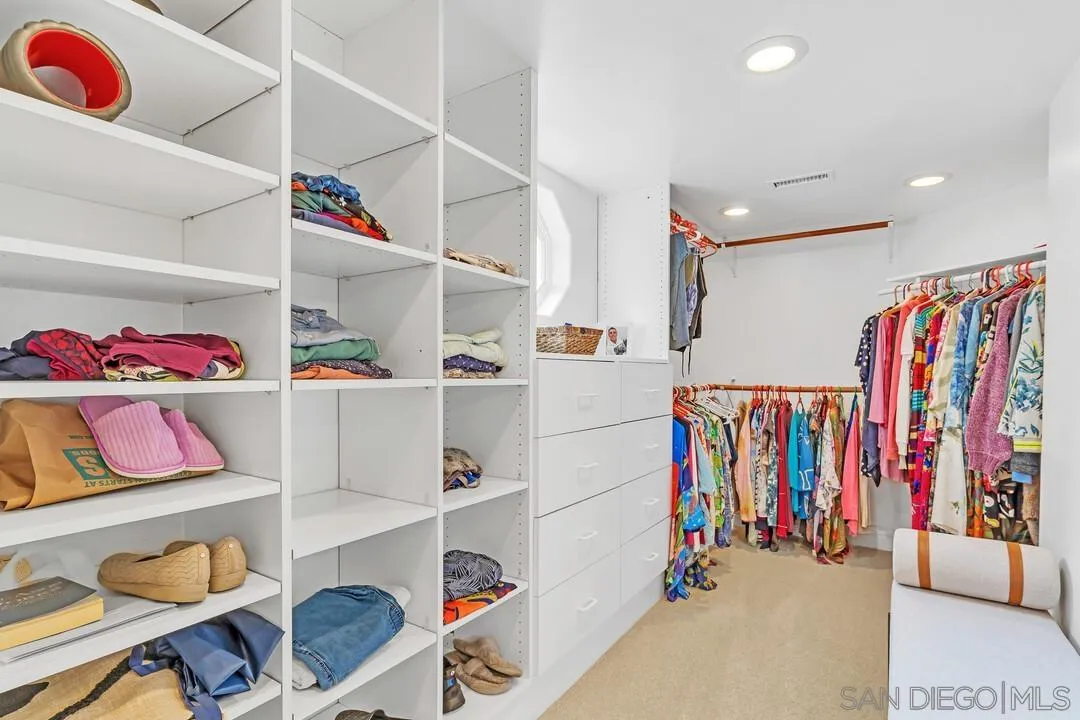
Walk-in closet with white built-in shelving, drawers, and clothing racks.
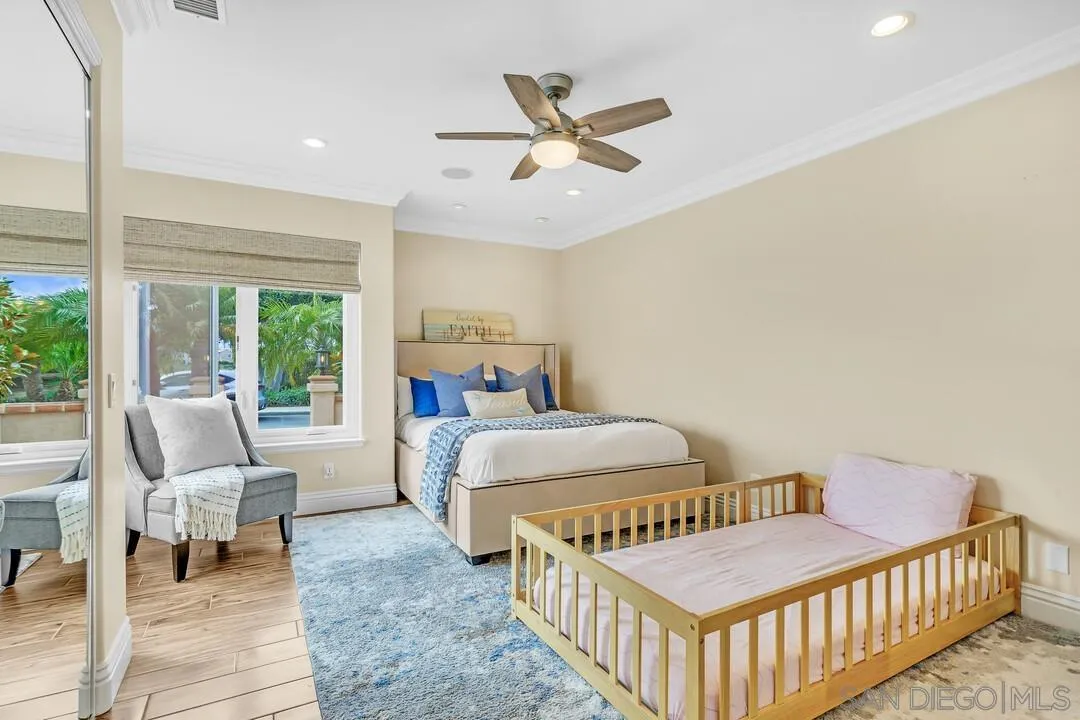
Bedroom with a crib, queen bed, ceiling fan, and large windows overlooking greenery.
Bedroom with a low wooden bed, ceiling fan, and mirrored closet doors.
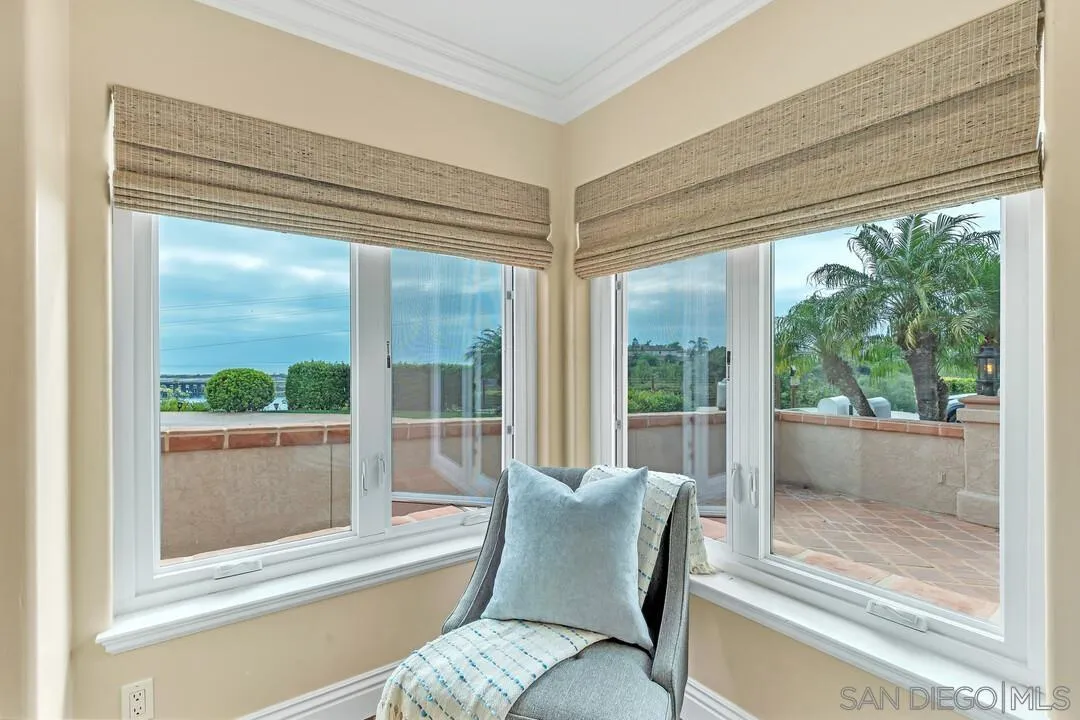
Window-side sitting nook with a gray chair overlooking a tiled patio and palm trees.
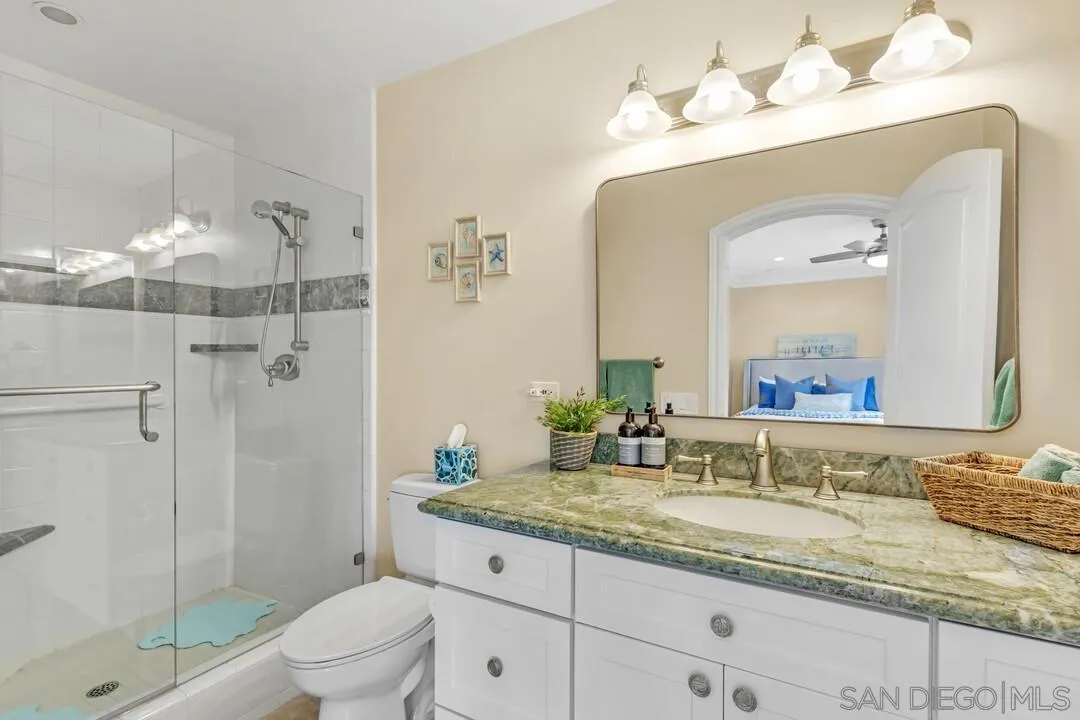
Bathroom with a glass-enclosed shower and a green stone vanity beneath a large mirror.
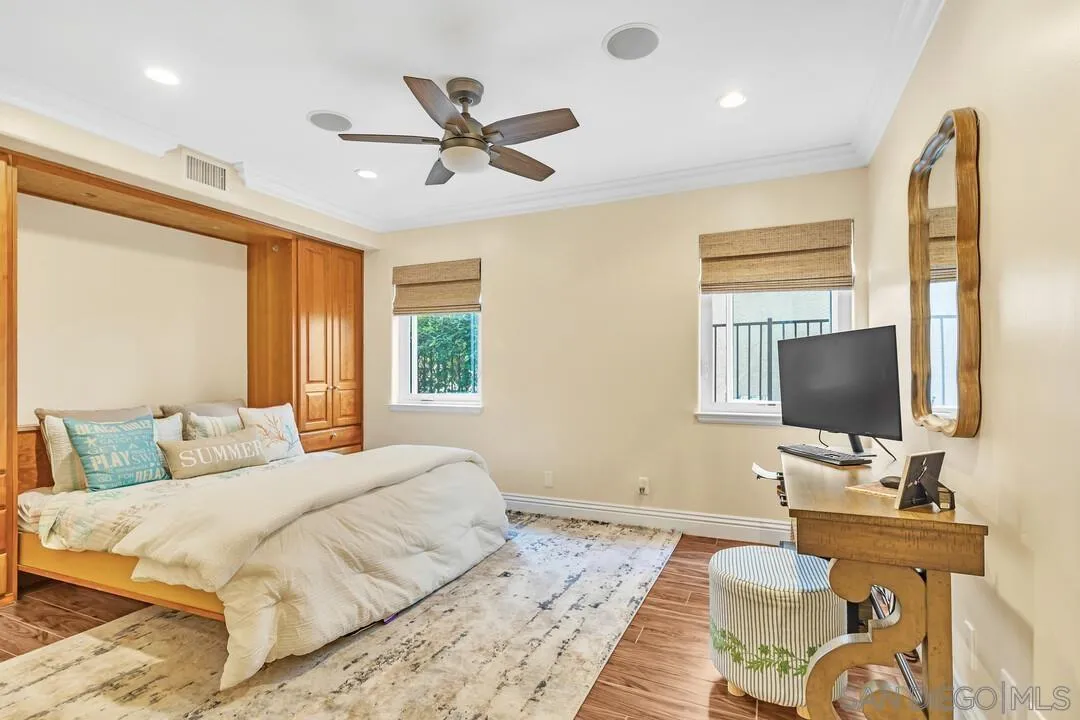
Bedroom with a wood-framed bed, ceiling fan, two windows, and a desk.
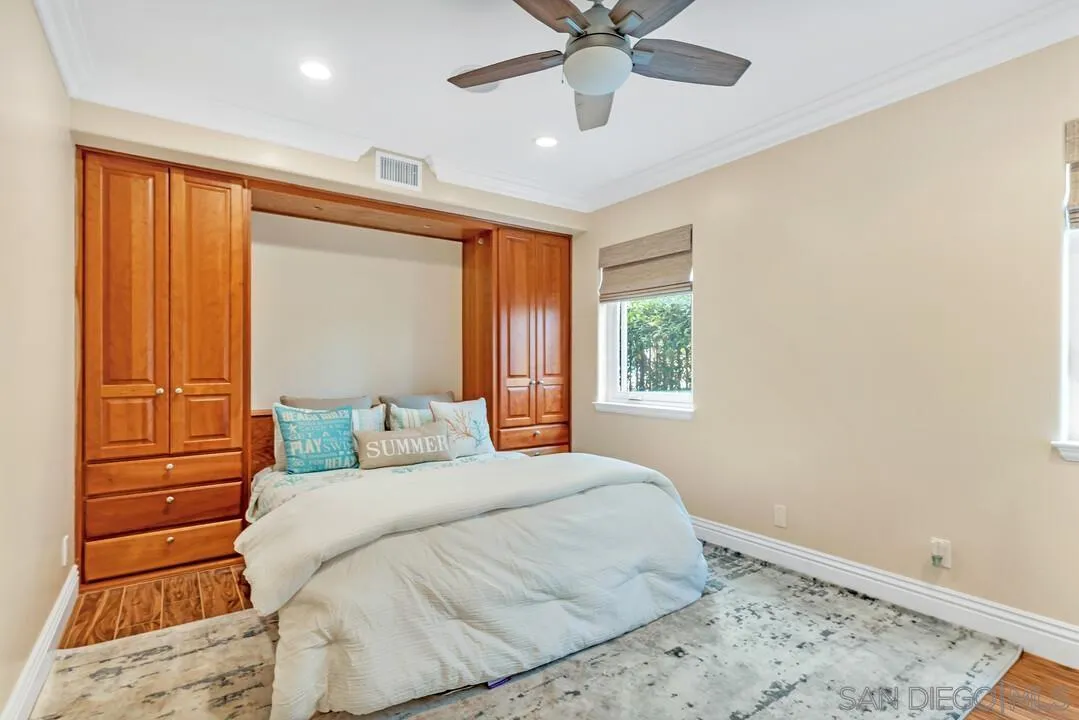
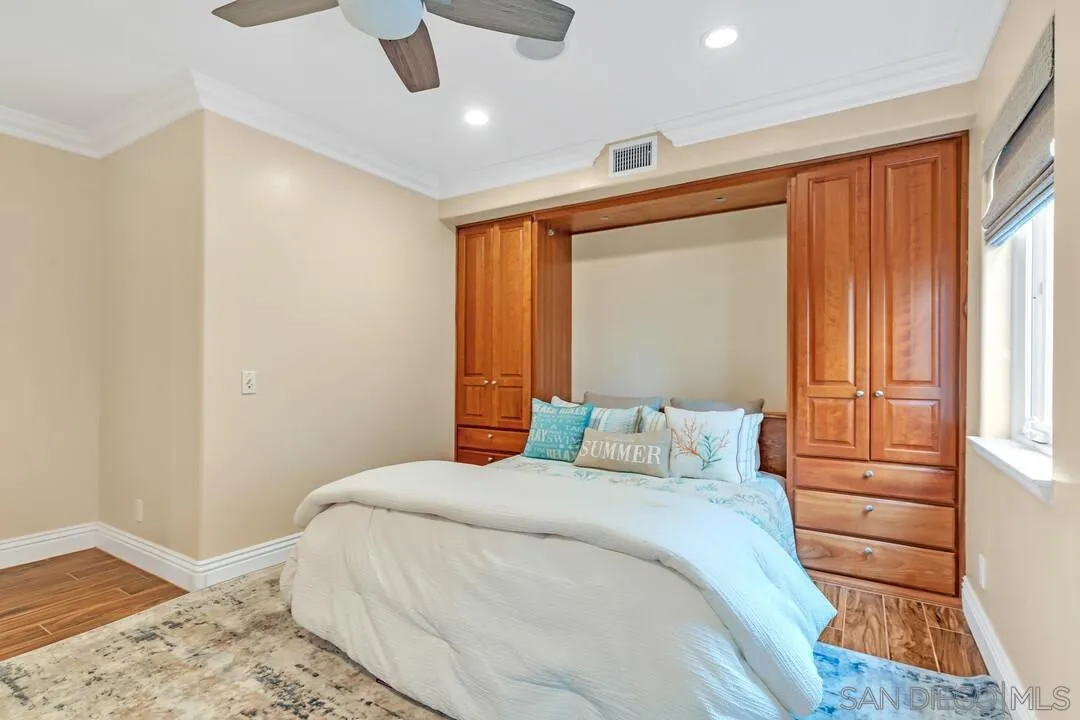
Bedroom with a bed set into warm wood built-in cabinetry and a ceiling fan.
Bedroom with a bed framed by built-in wood wardrobes and a ceiling fan.
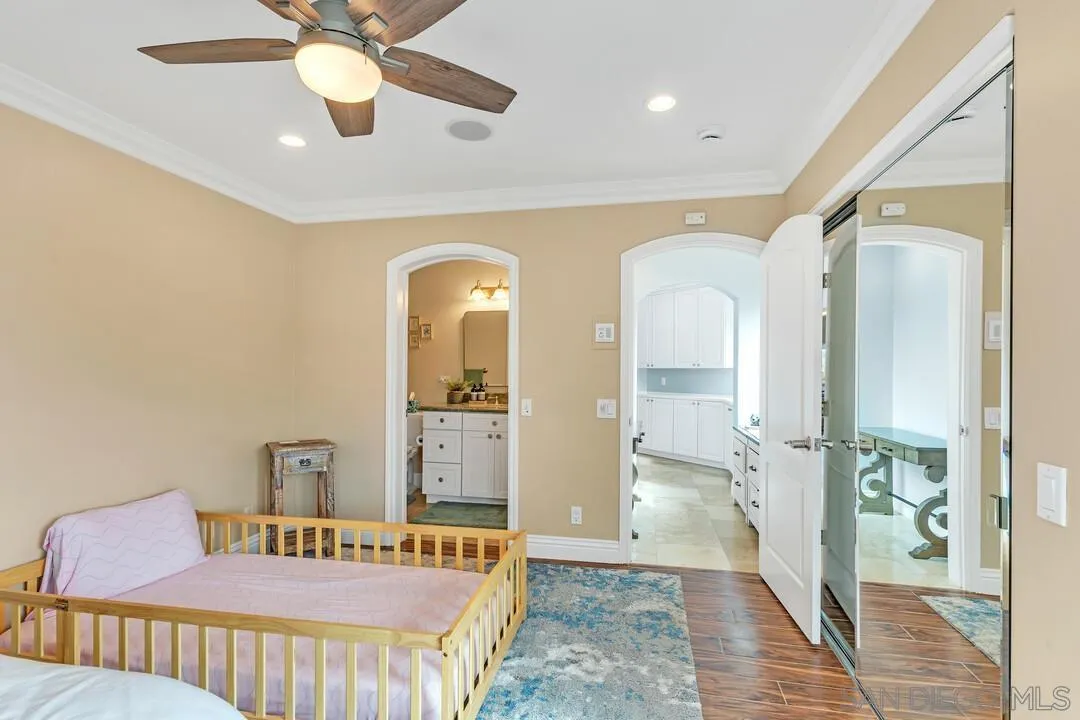
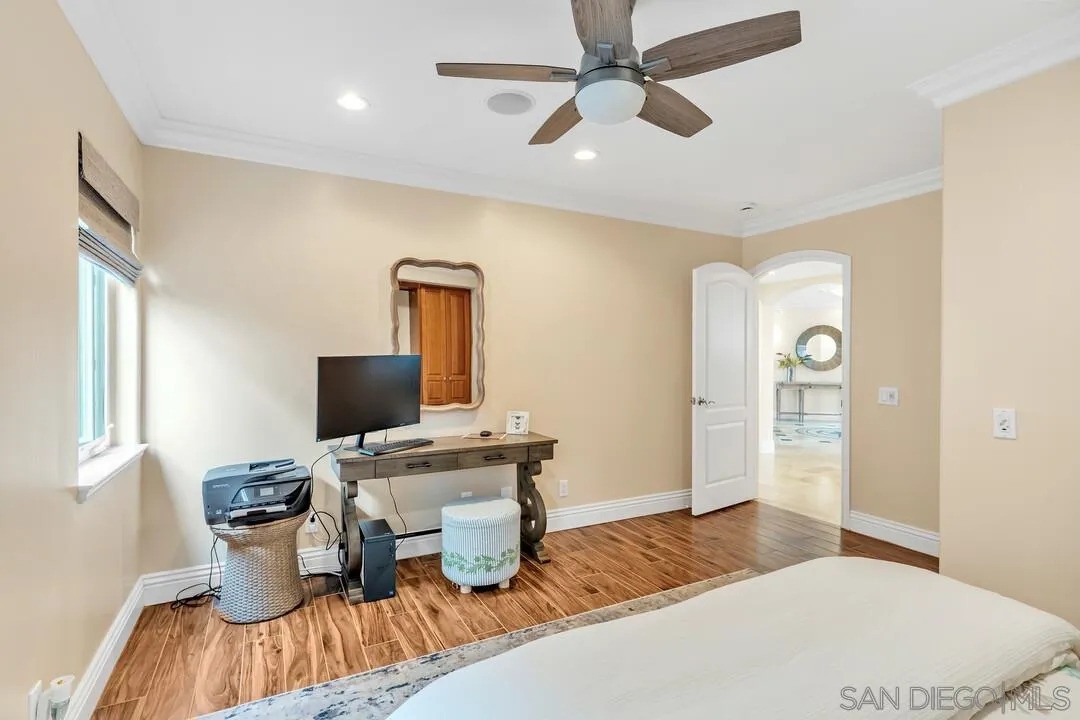
Bedroom with wood-look flooring, ceiling fan, desk and adjoining bathroom doorway.
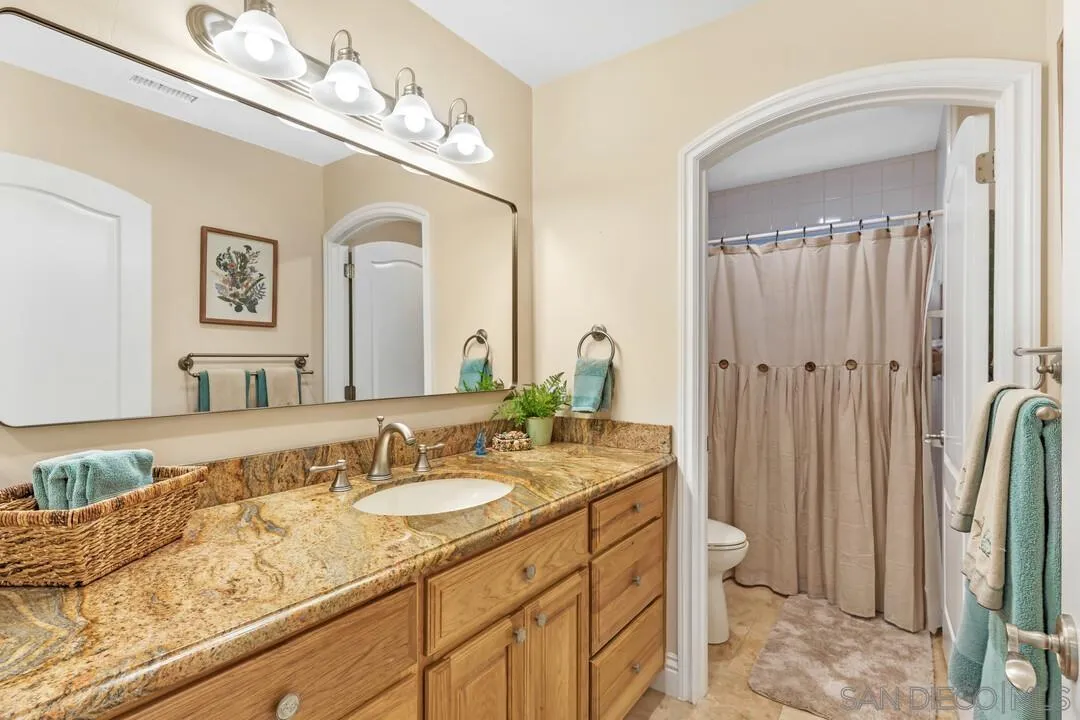
Bathroom with a long granite vanity, wood cabinets, and an arched doorway to a curtained tub.
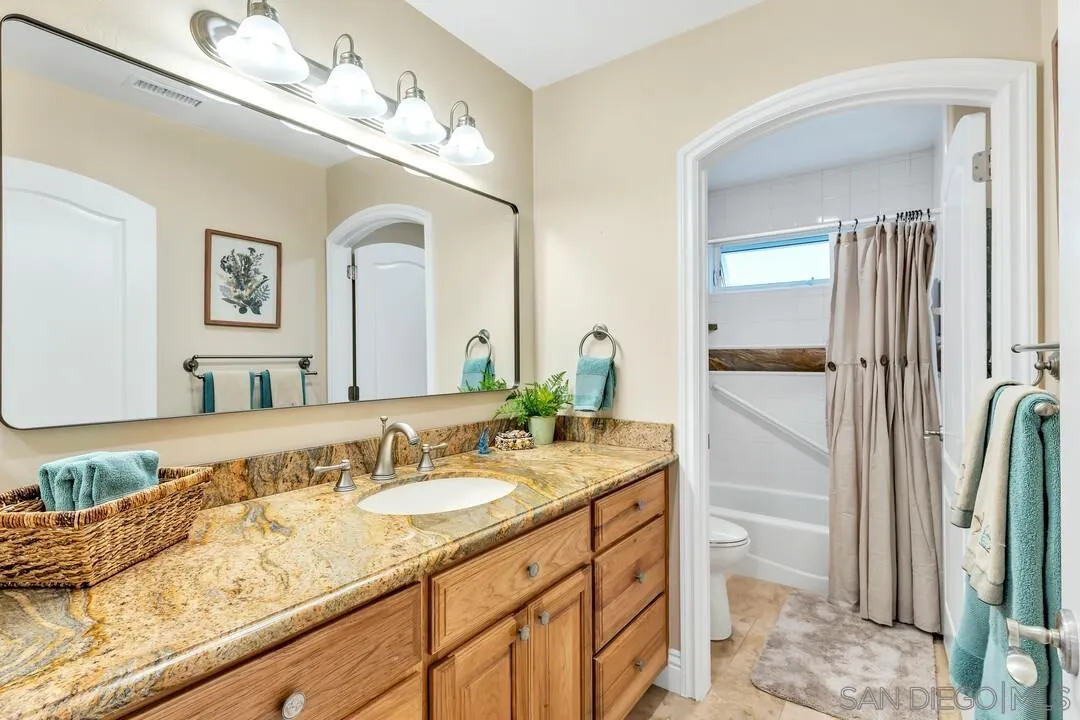
Bathroom with a long granite vanity, wood cabinets, and an arched tub-and-shower alcove.
Bedroom with a four-poster bed, ceiling fan, and sliding doors opening to a patio.
Bedroom with an ornate white bed, tropical-print bedding, and a ceiling fan.
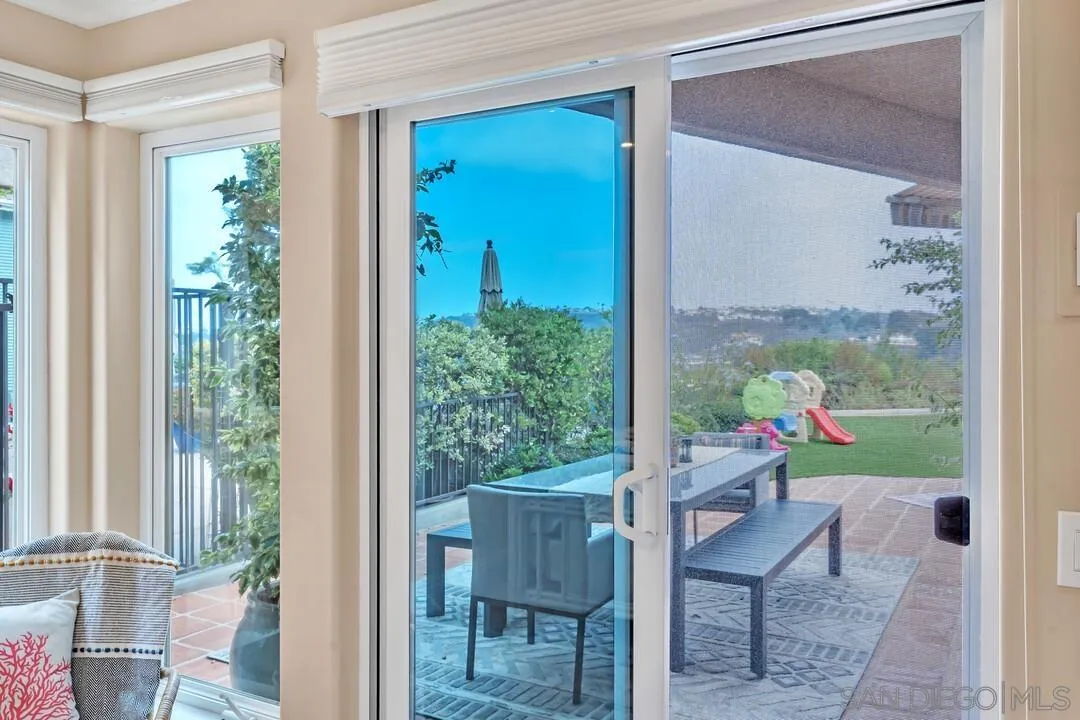
Sliding glass doors open to a furnished patio, lawn, and children’s playset.
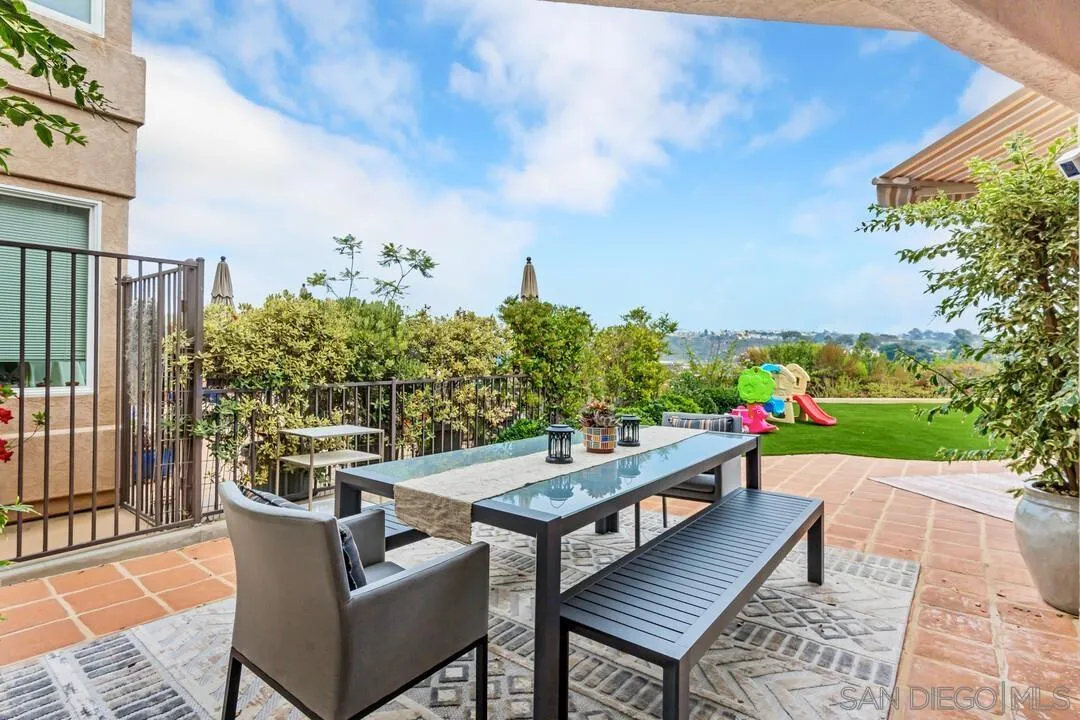
Outdoor dining patio with a glass-top table, garden lawn, and children’s playset.
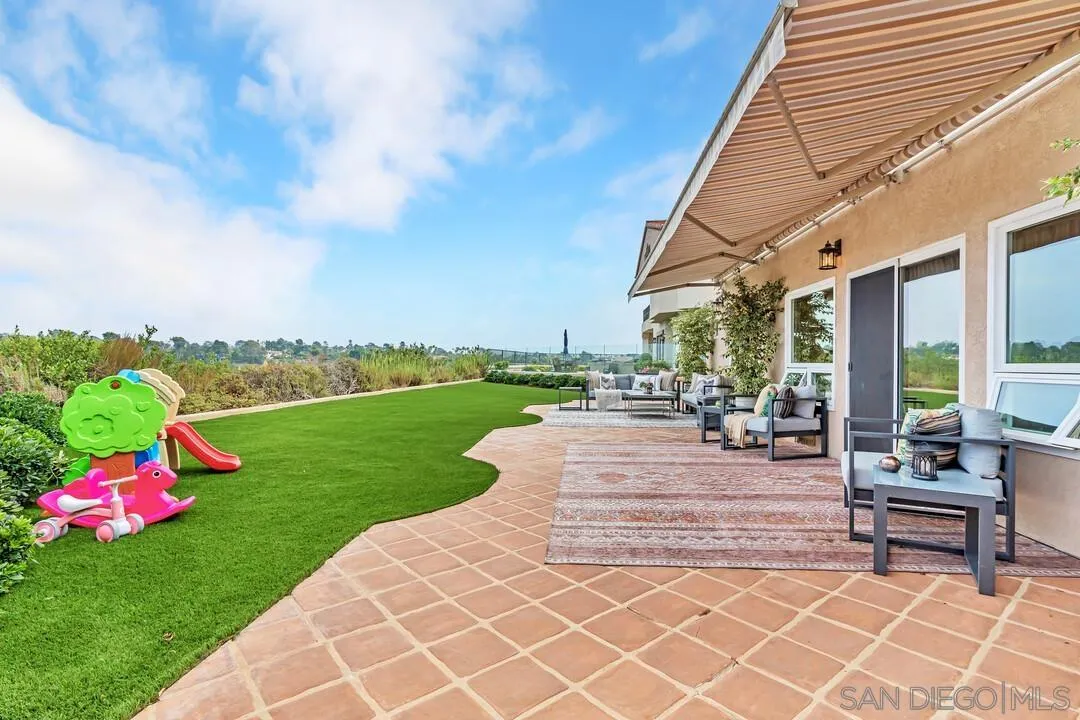
Backyard patio with outdoor seating, a tiled terrace, and a broad green lawn.
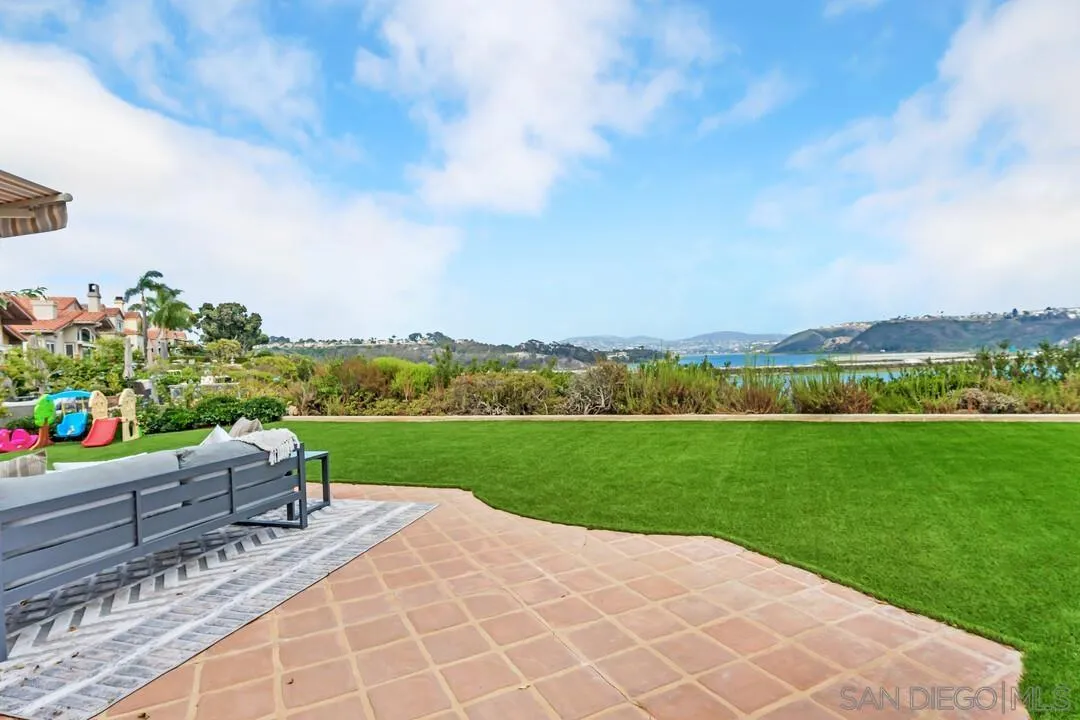
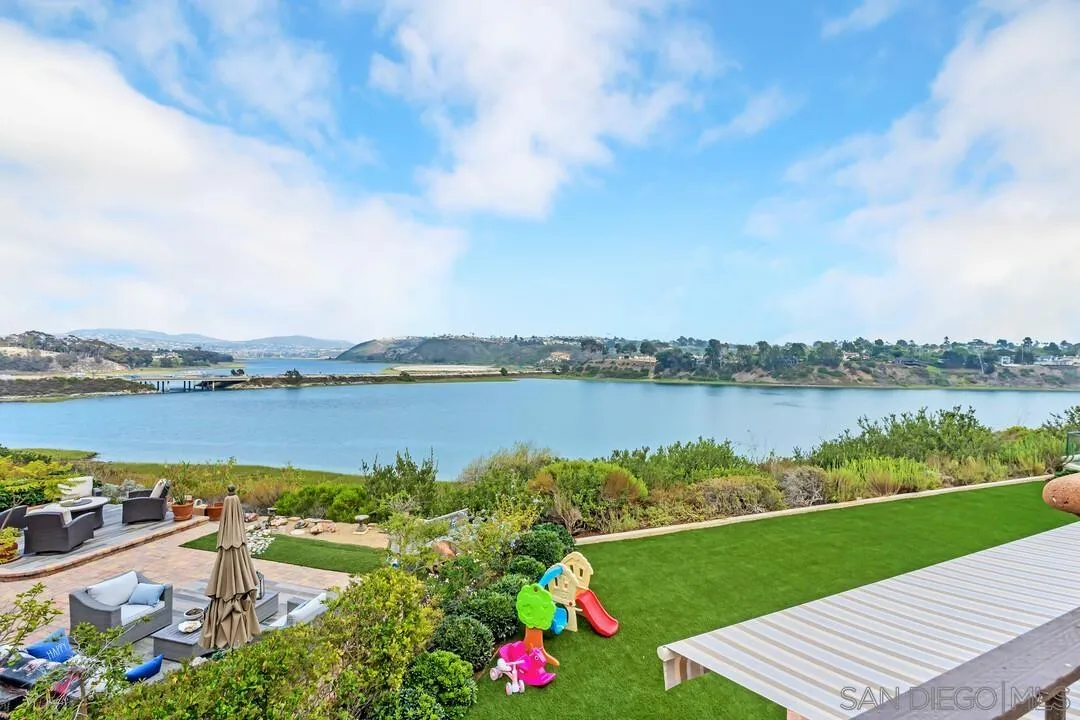
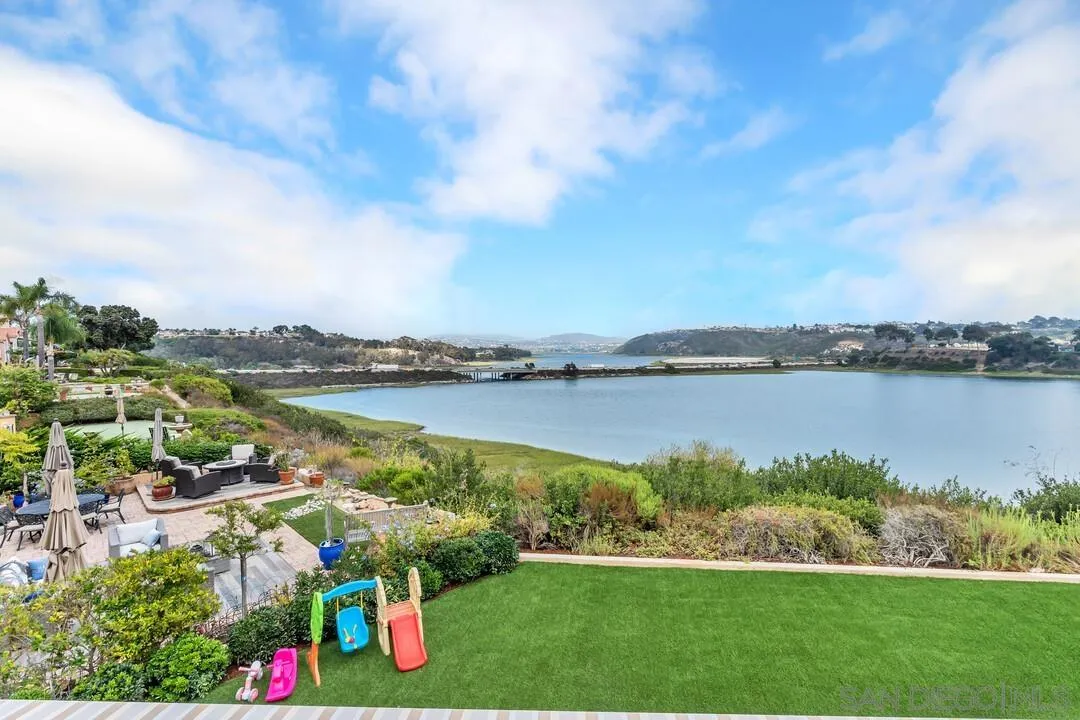
Backyard patio and lawn overlooking a coastal lagoon, with outdoor seating and neighboring homes.
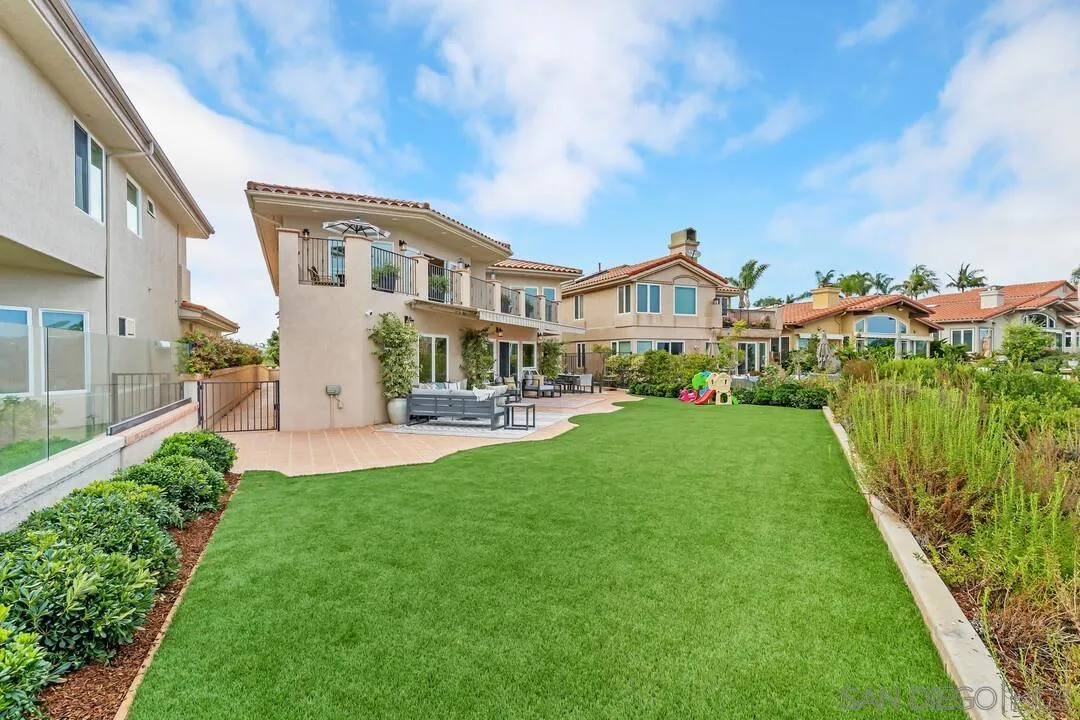
Rear of a two-story home with a broad green lawn, landscaped beds, and a furnished patio.
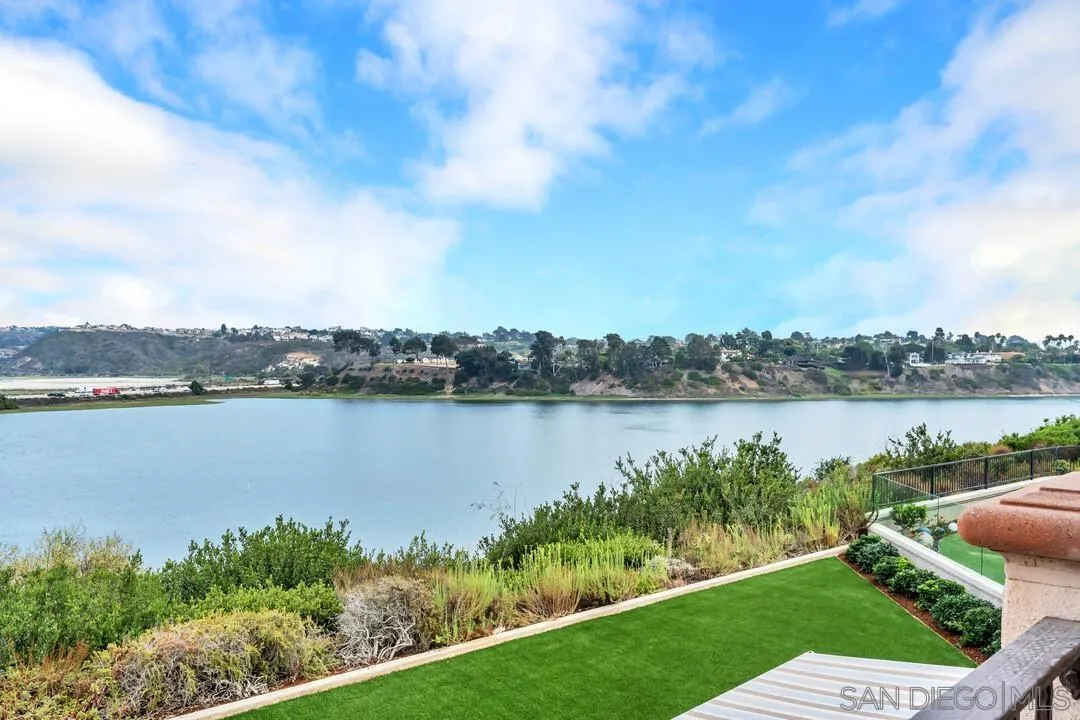
Coastal lagoon bordered by green hills and brush beneath a partly cloudy sky.
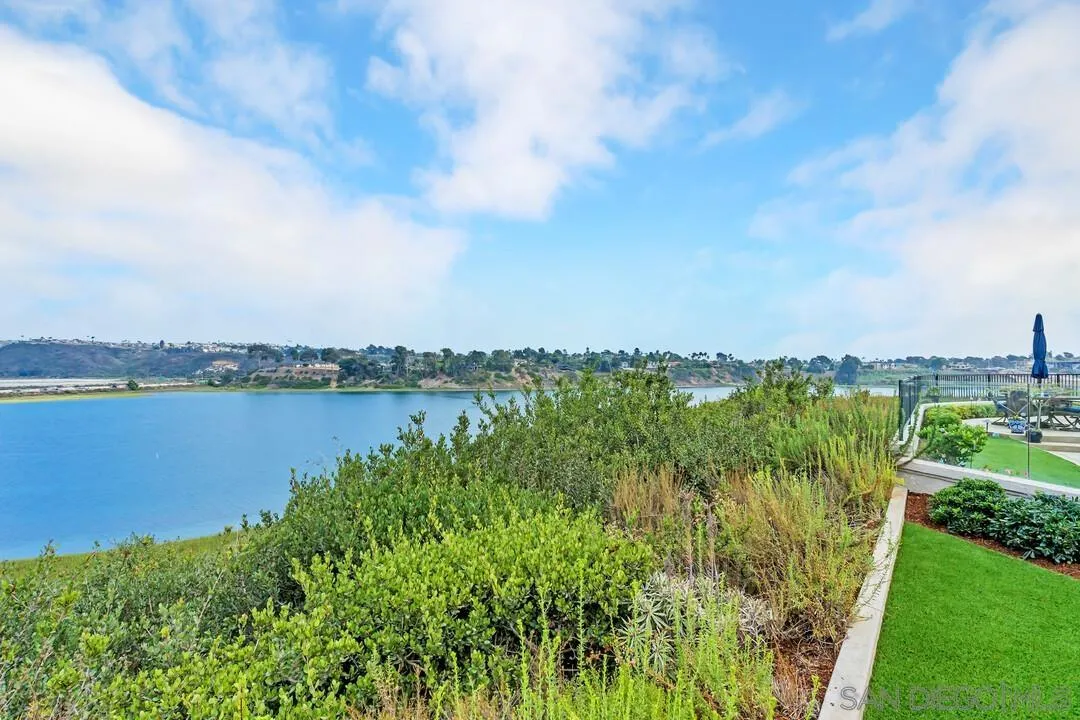
Lagoon view beyond coastal shrubs, with homes on the opposite shore.
Waterfront backyard overlooking a lagoon, with landscaped garden and patio.
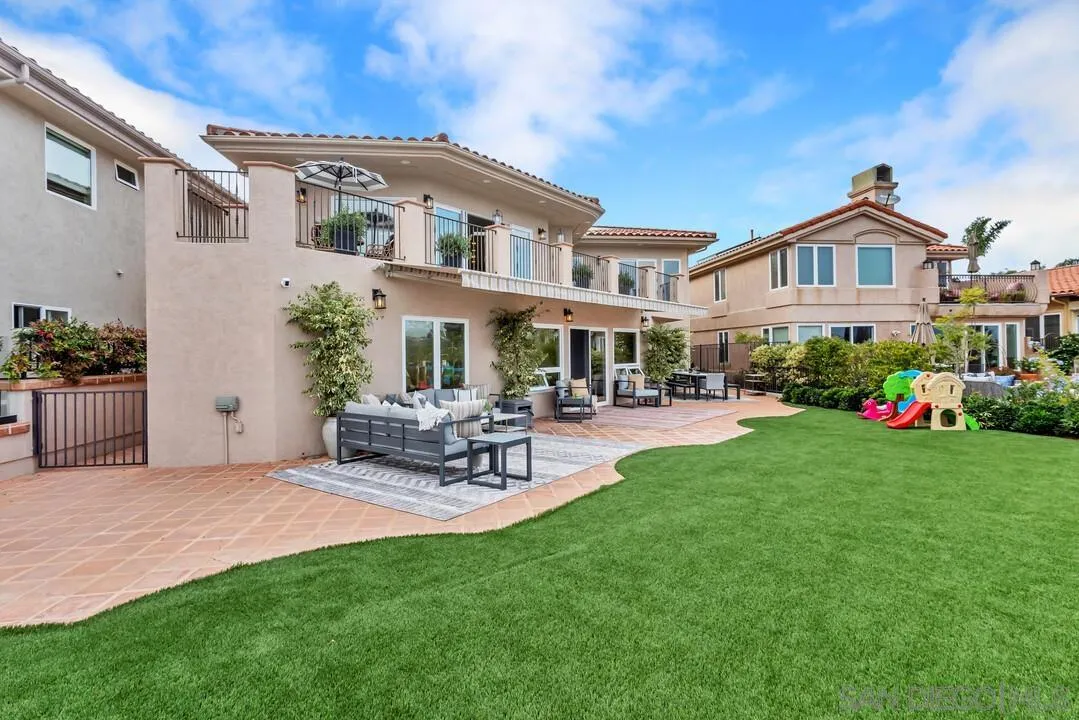
Two-story home with a tiled patio, outdoor seating, broad lawn, and children’s playset.
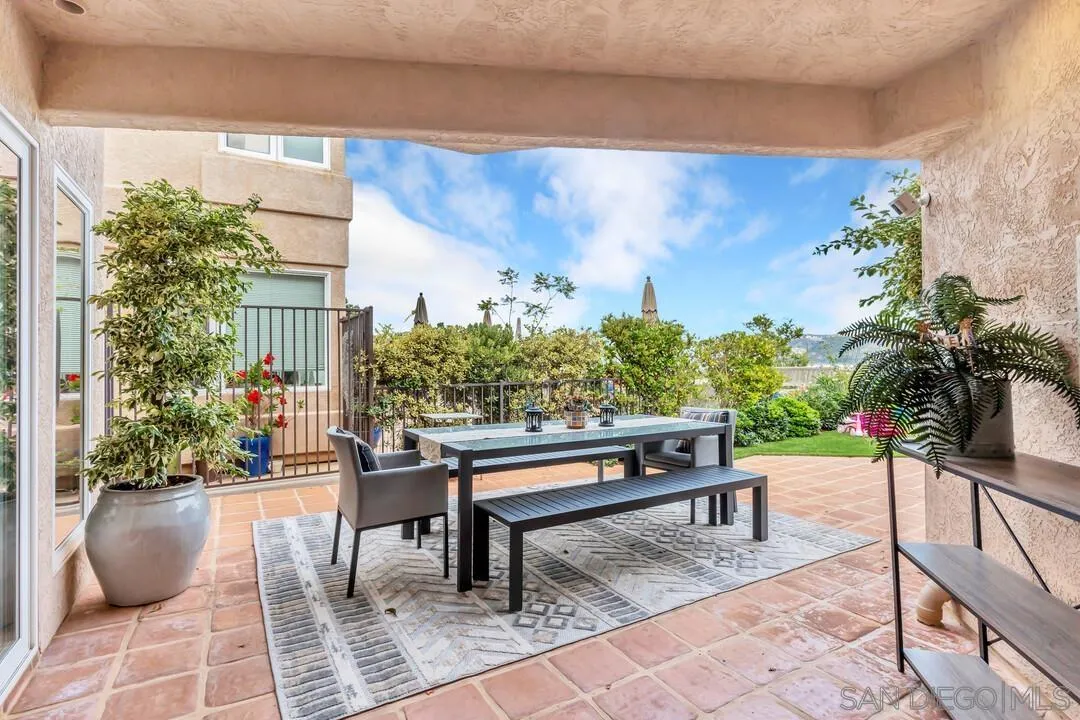
Covered patio with outdoor dining table, tiled floor, and landscaped garden.
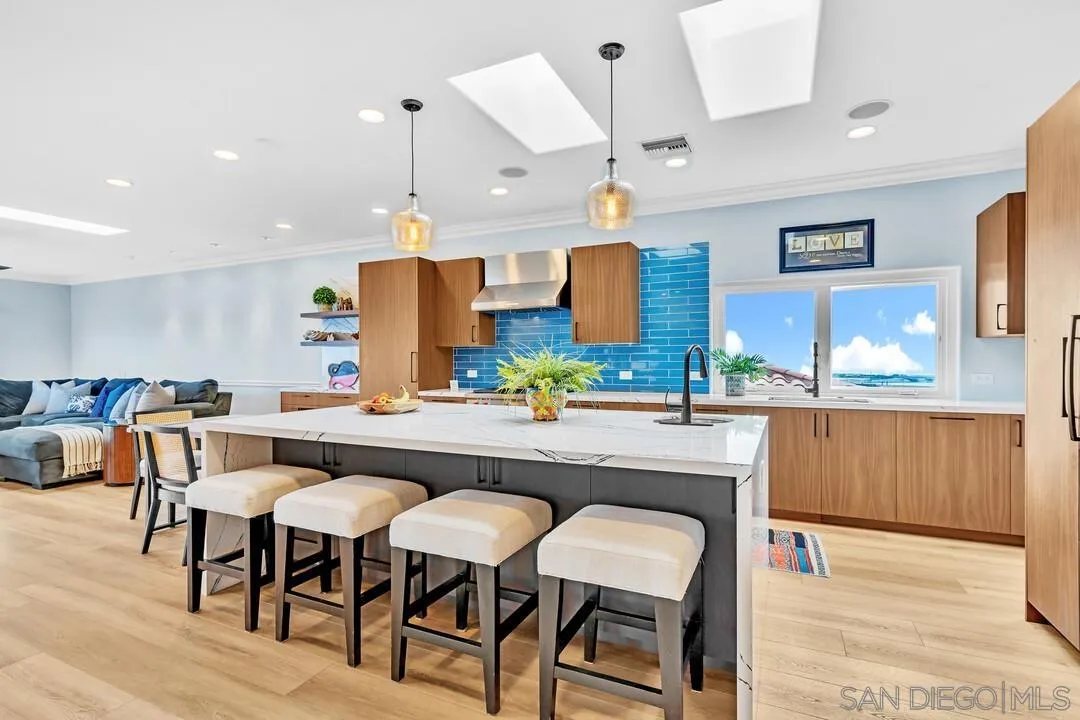
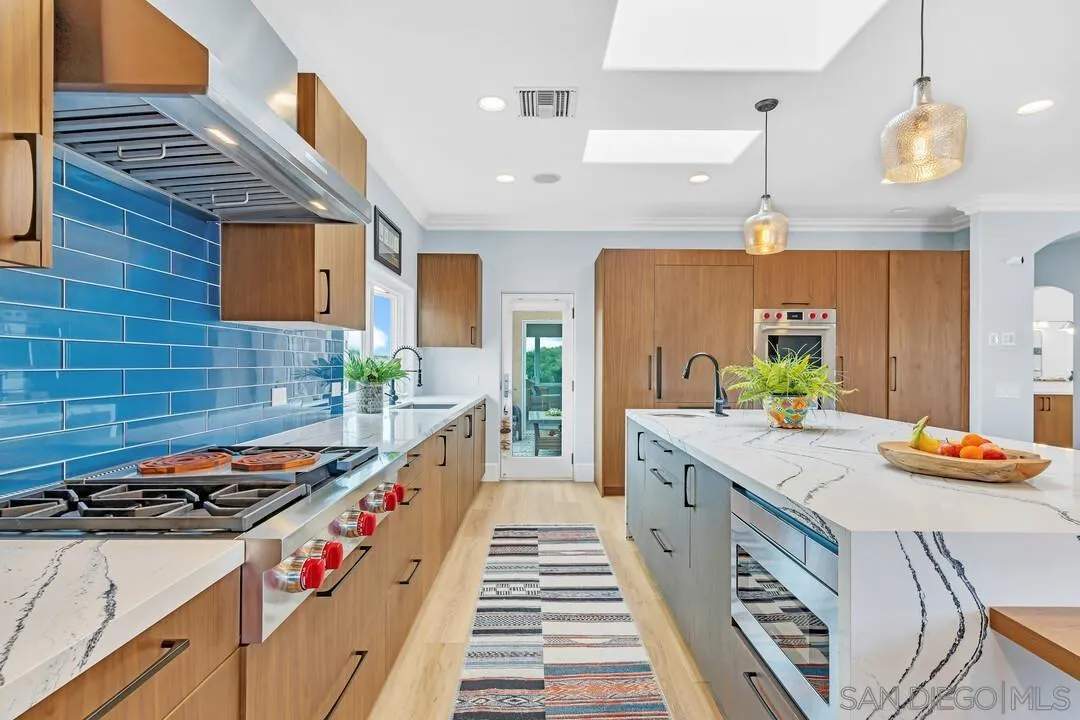
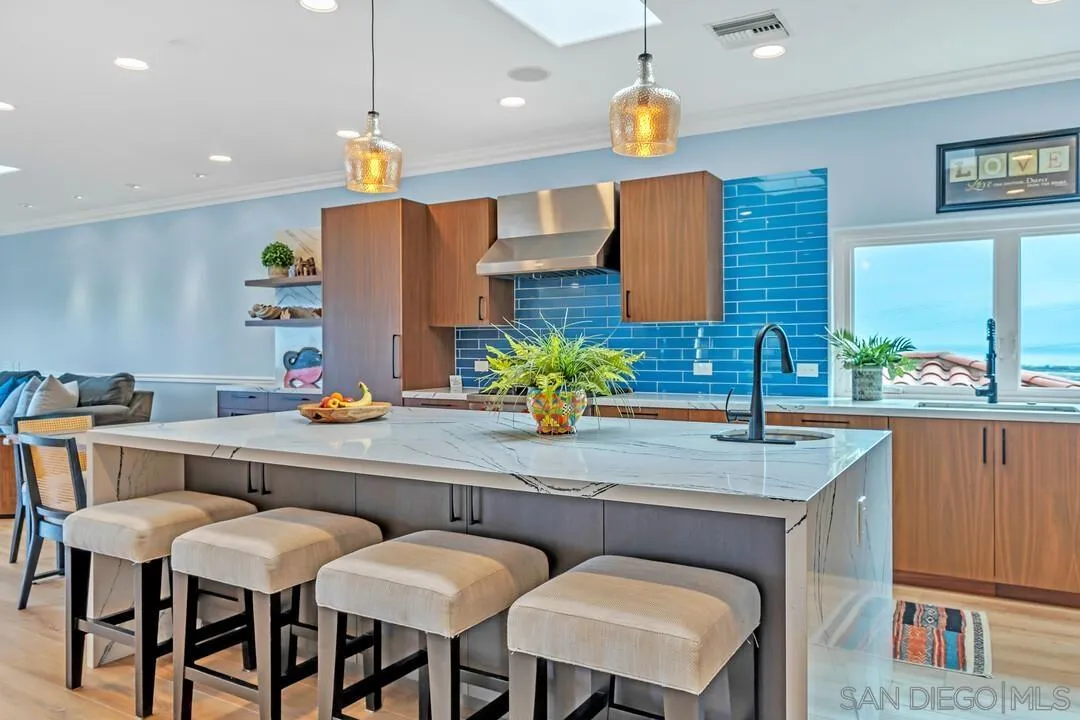
Bright kitchen with a blue tile backsplash, wood cabinetry, and a large island with seating.
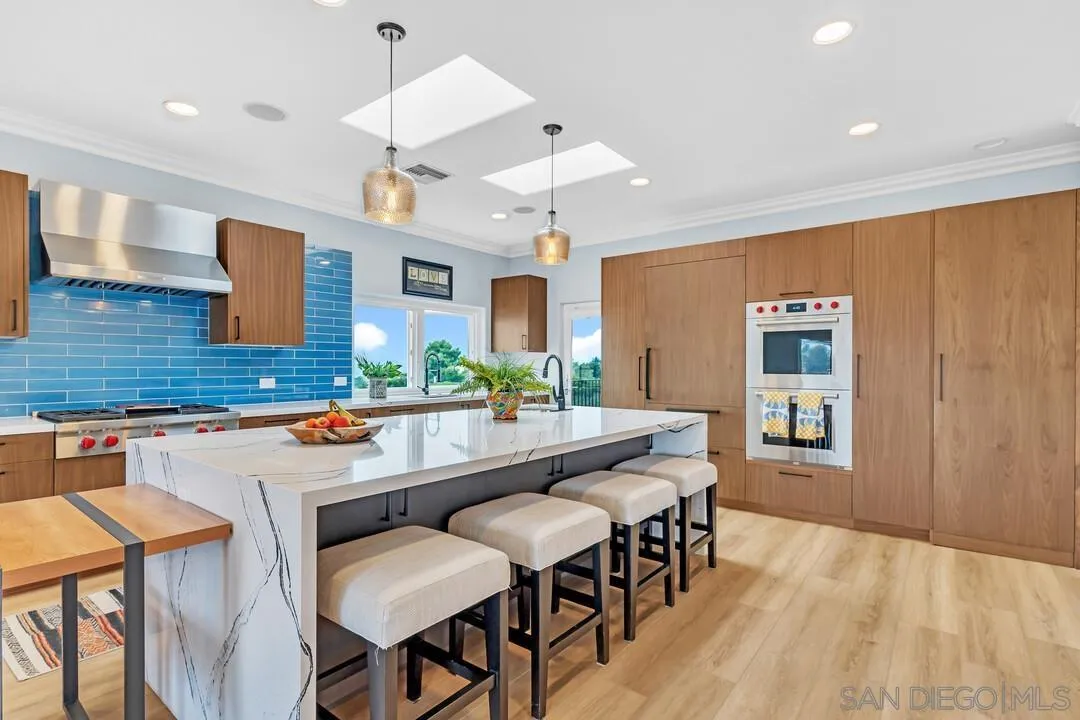
Kitchen with blue tile backsplash, warm wood cabinetry, and a marble island with seating.
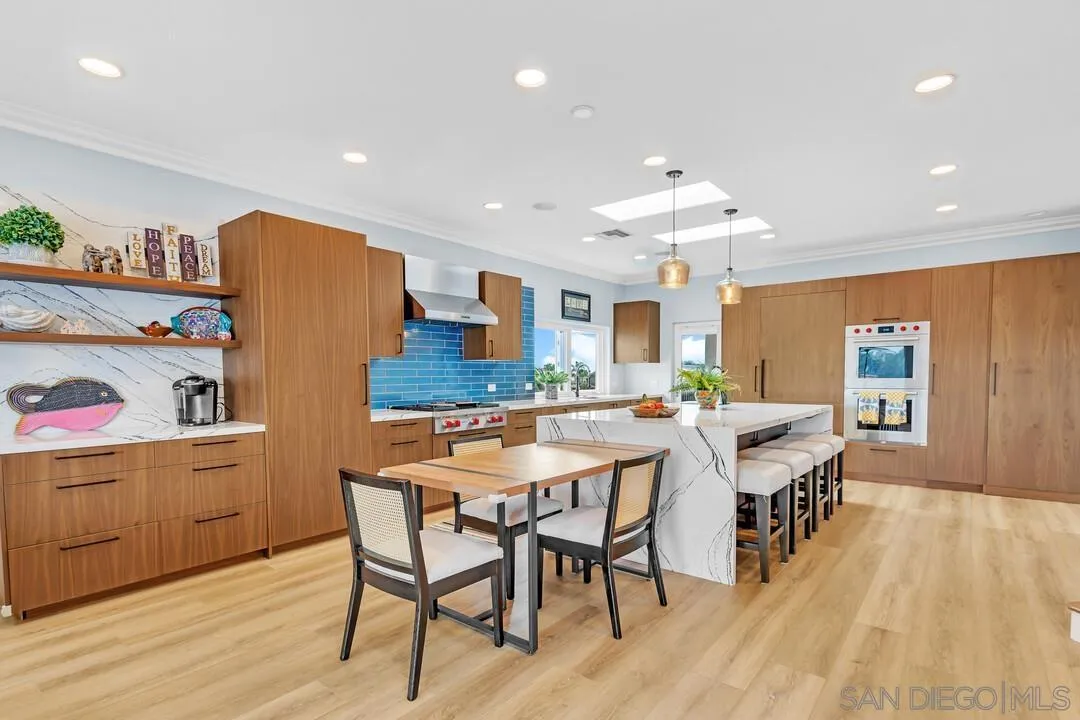
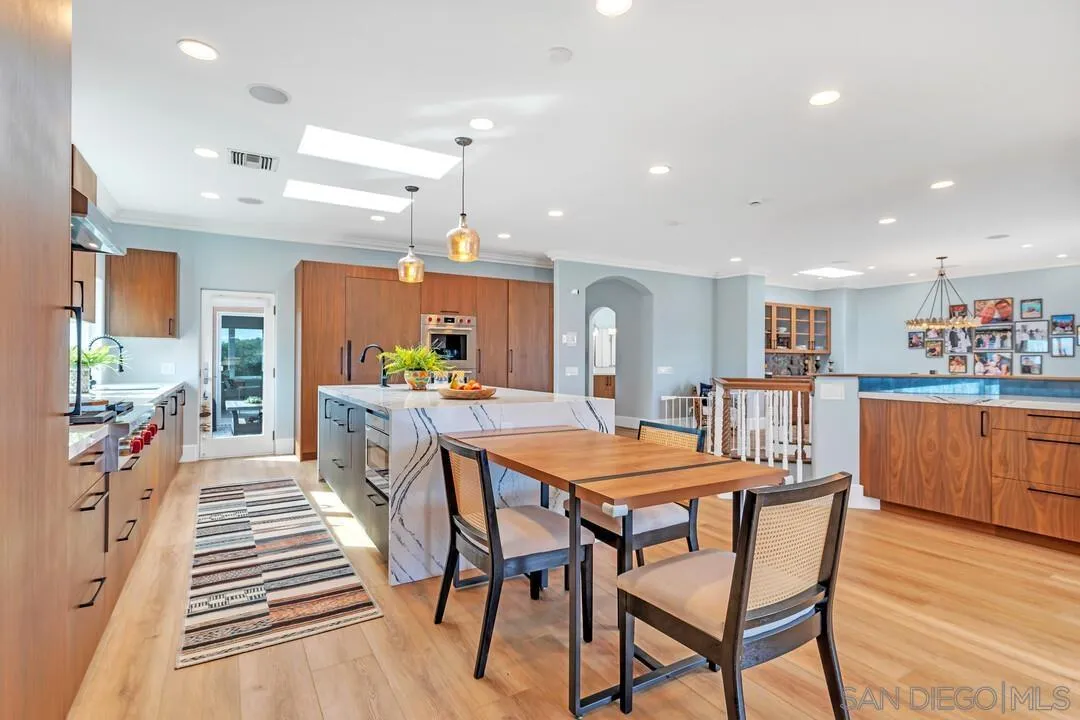
Bright kitchen with blue tile backsplash, wood cabinetry, marble island, and dining table.
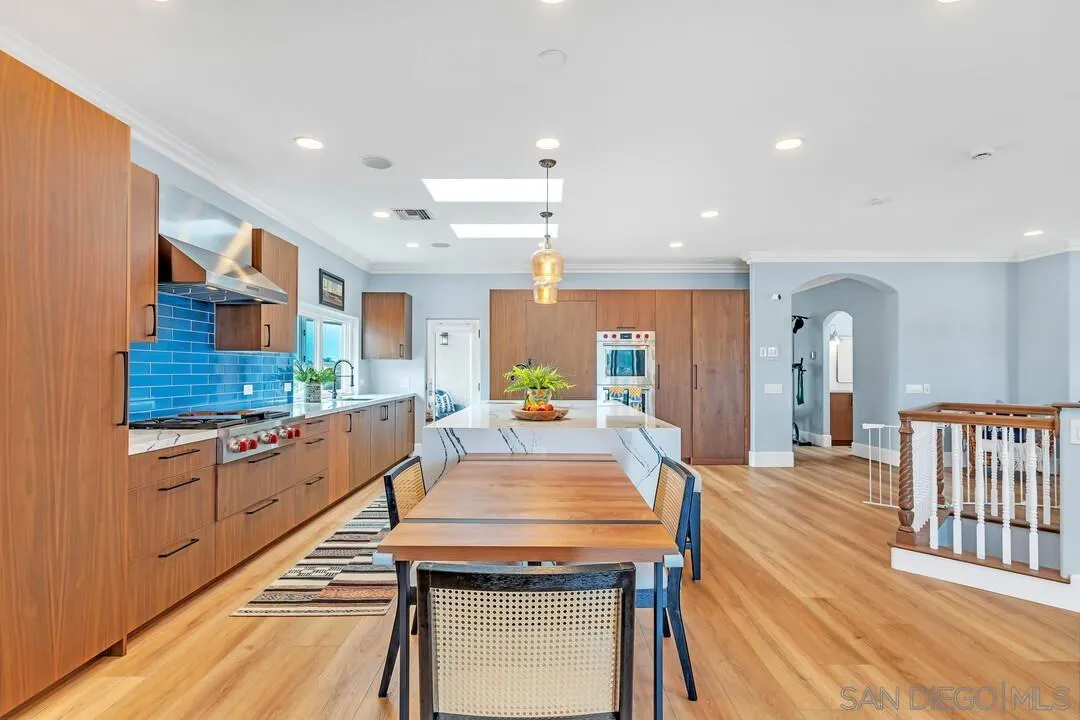
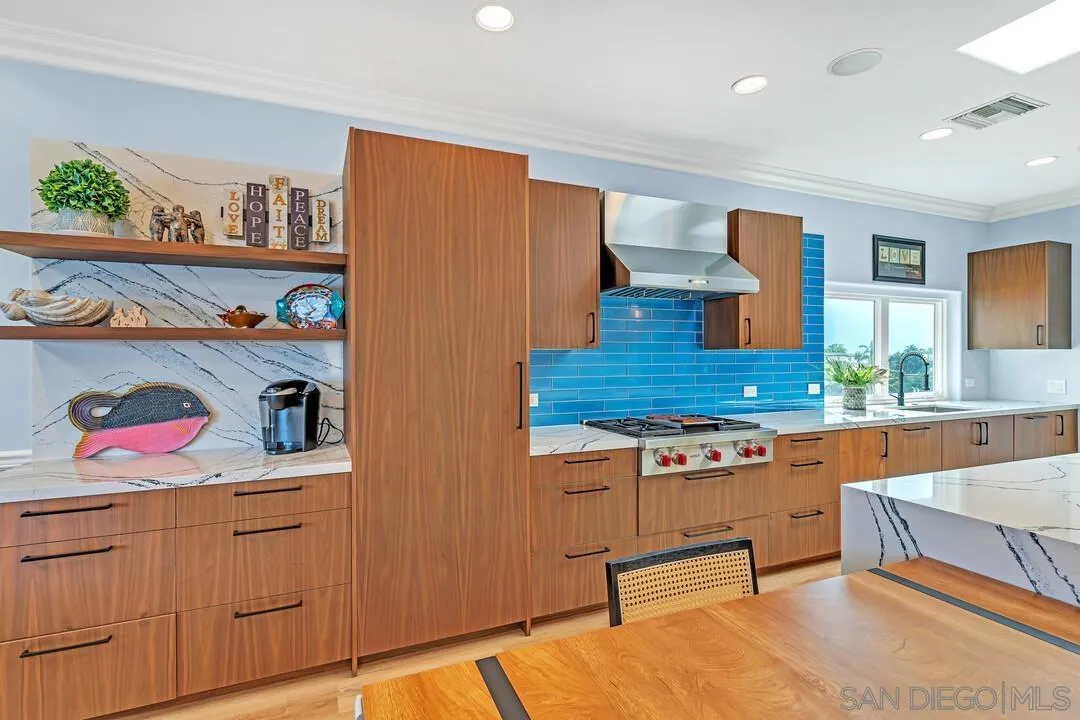
Kitchen and dining area with walnut cabinetry, blue tile backsplash, and a long dining table.
Kitchen with blue tile backsplash, wood cabinetry, and a large marble-look island.
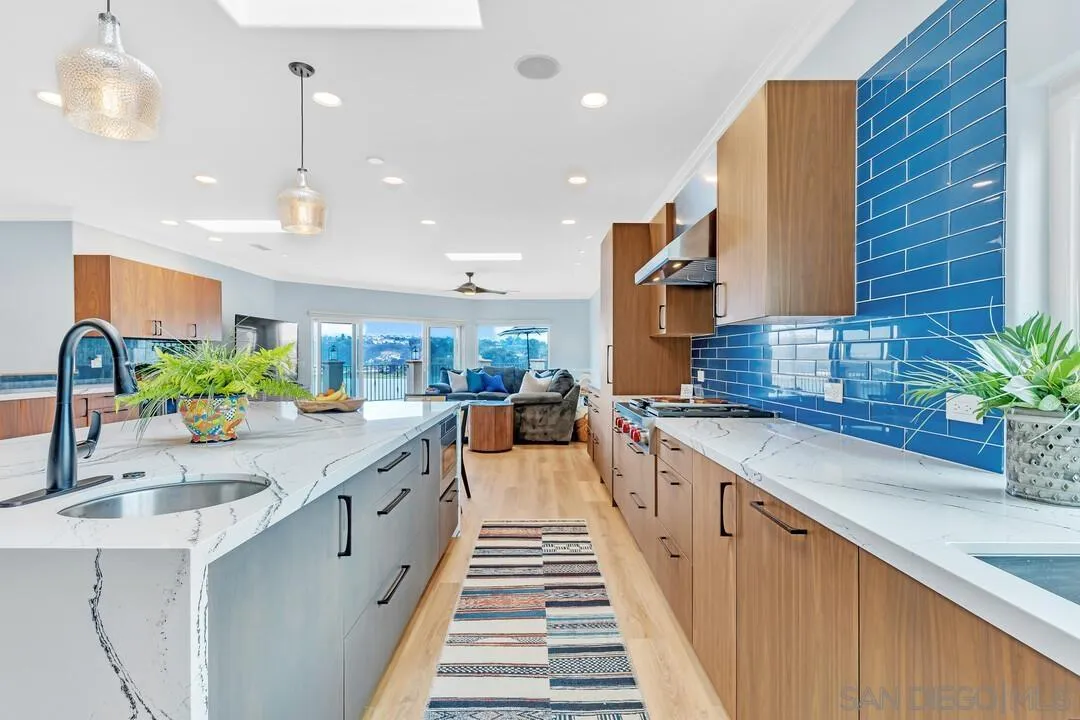
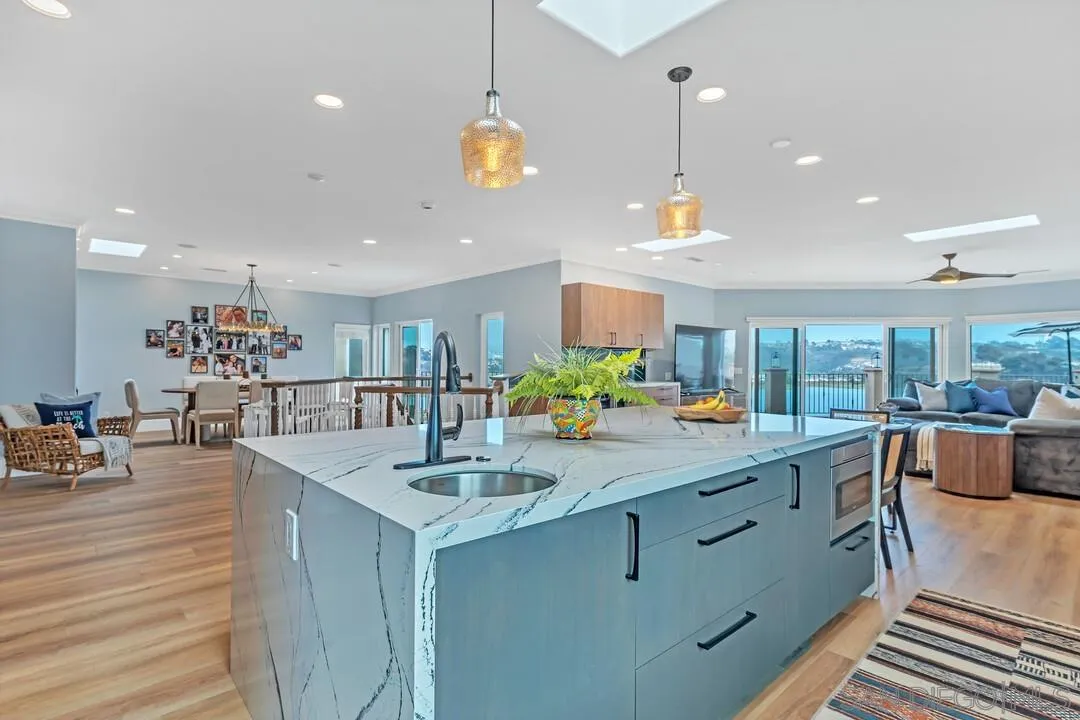
Kitchen with blue tile backsplash, wood cabinetry, and a large marble-look island opening to a furnished living area.
Open-concept kitchen and living area with a large veined island and coastal views through wide windows.
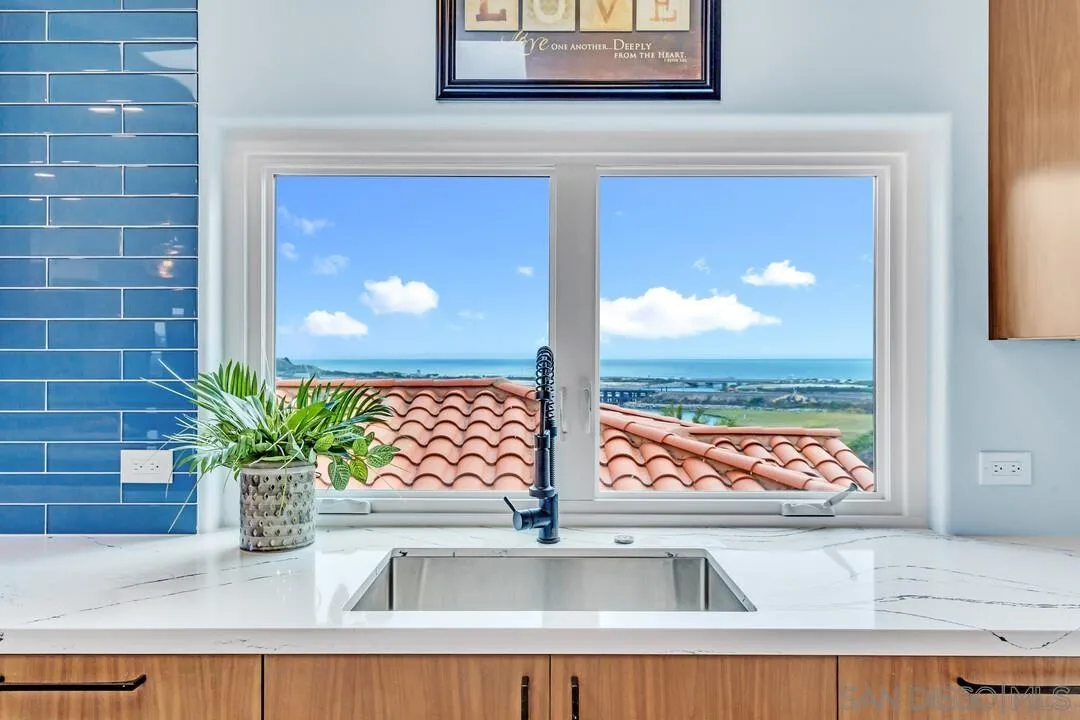
Kitchen sink beneath a window overlooking the ocean, with a blue tile backsplash.
Kitchen with a large marble island, blue tile backsplash, and ocean visible through the window.
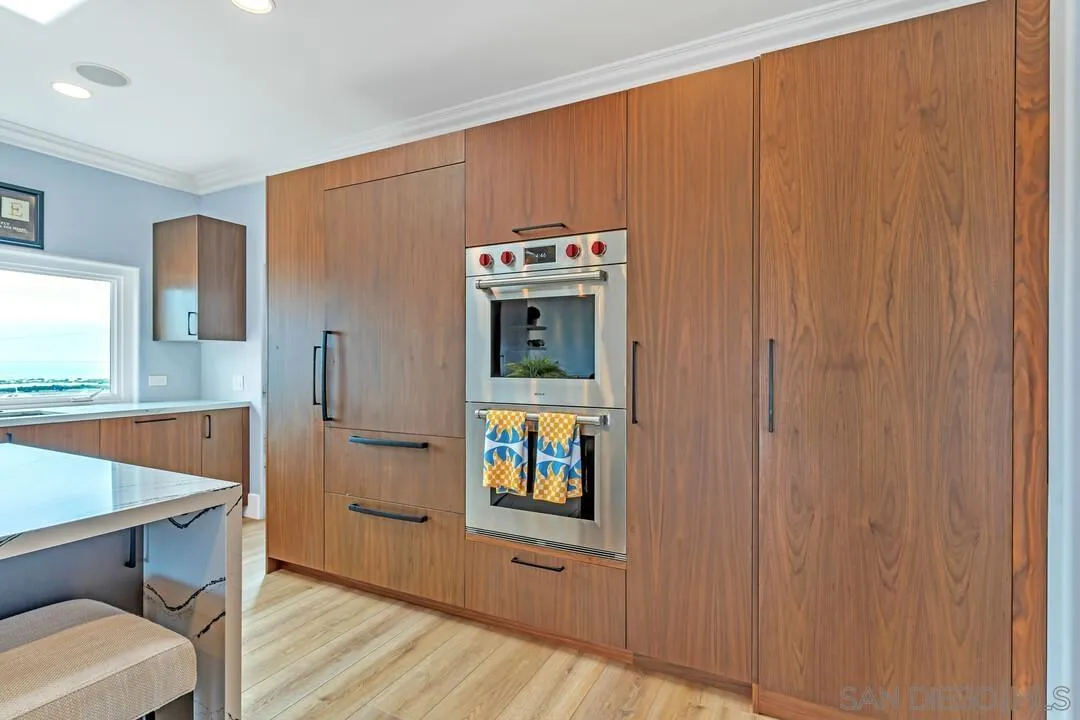
Kitchen with warm wood cabinetry, stacked ovens, and an island beside a window overlooking the water.
Kitchen with walnut cabinets, a bright blue tile backsplash, and a white marble island.
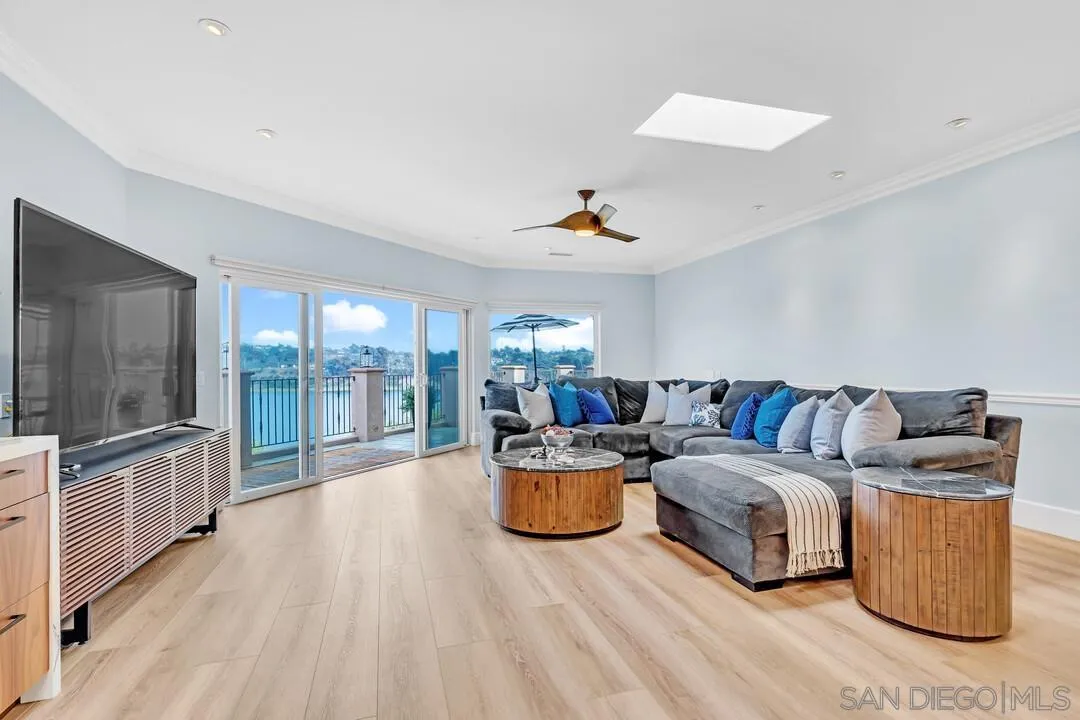
Living room with a gray sectional, sliding glass doors, and water views.
Furnished living room with a gray sectional and sliding glass doors overlooking the water.
Open kitchen and dining area with walnut cabinetry, marble island, and wood dining table.
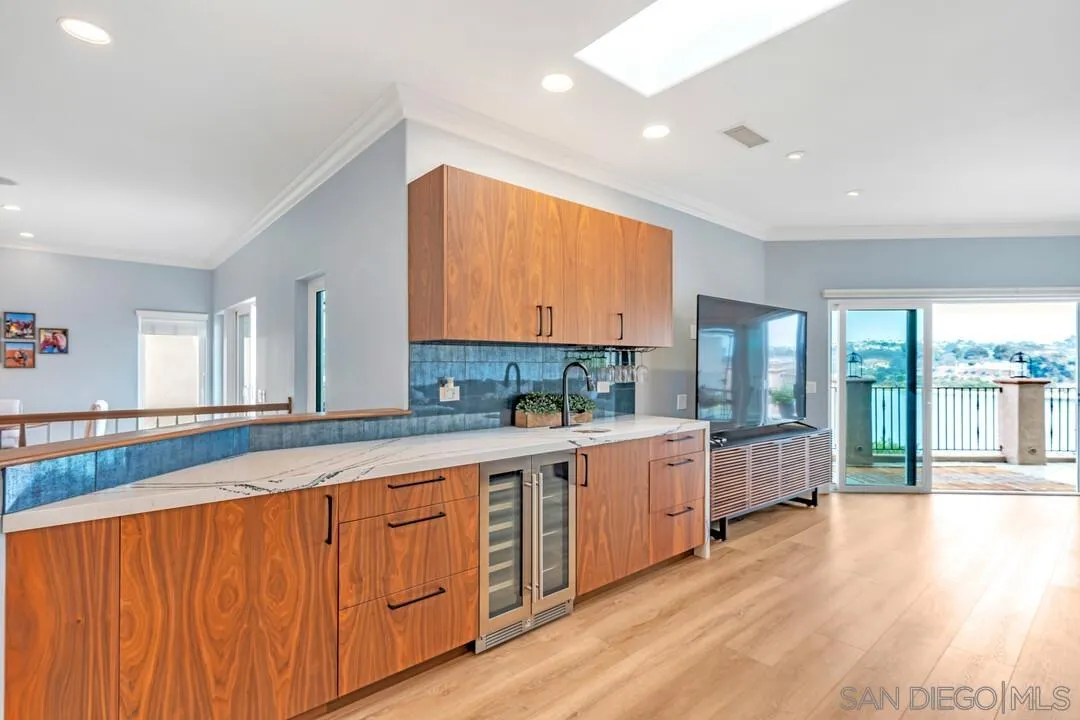
Modern kitchen with wood cabinetry, a long marble counter, and sliding doors opening to a water view.
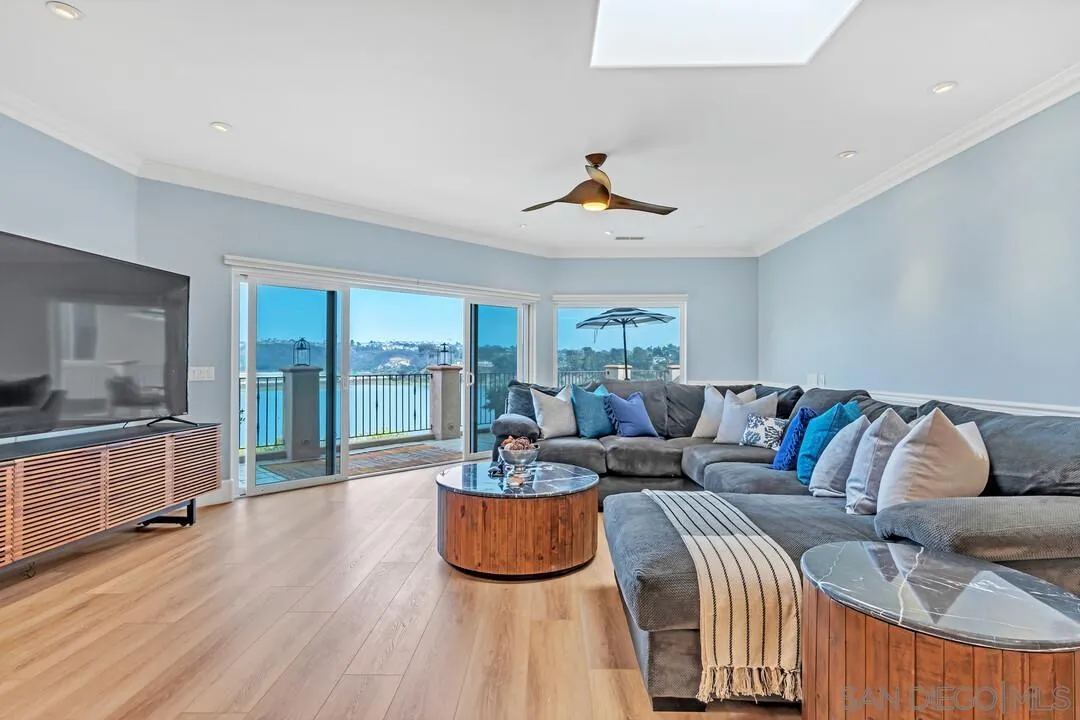
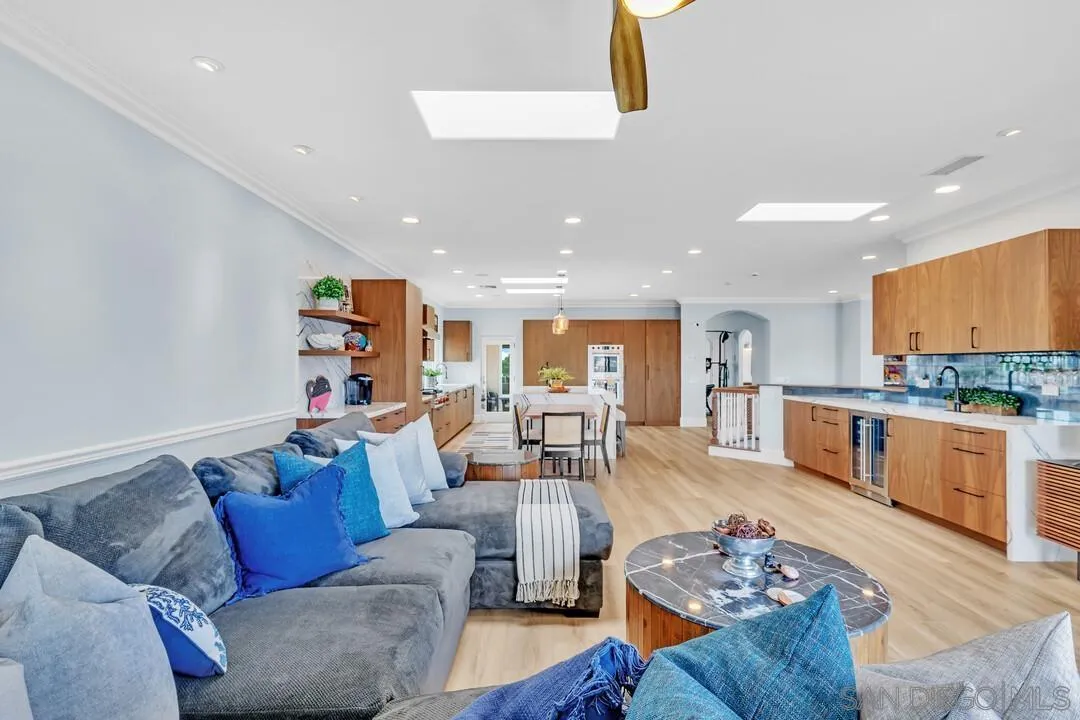
Open-plan living room and kitchen with a gray sectional, blue pillows, and wood cabinetry.
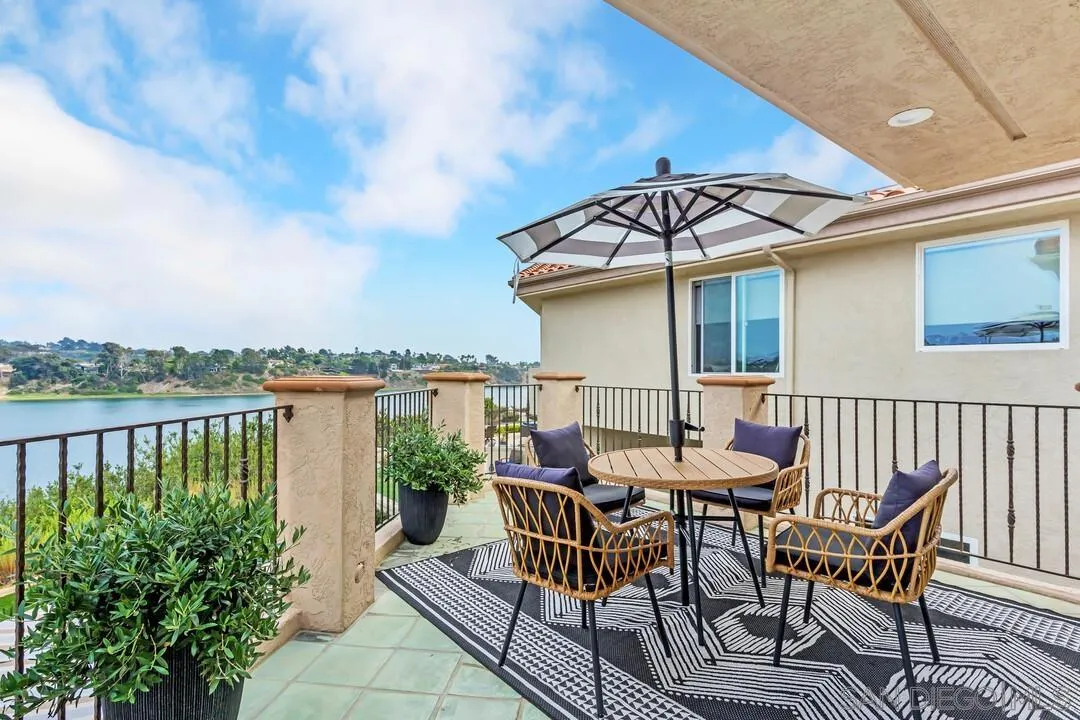
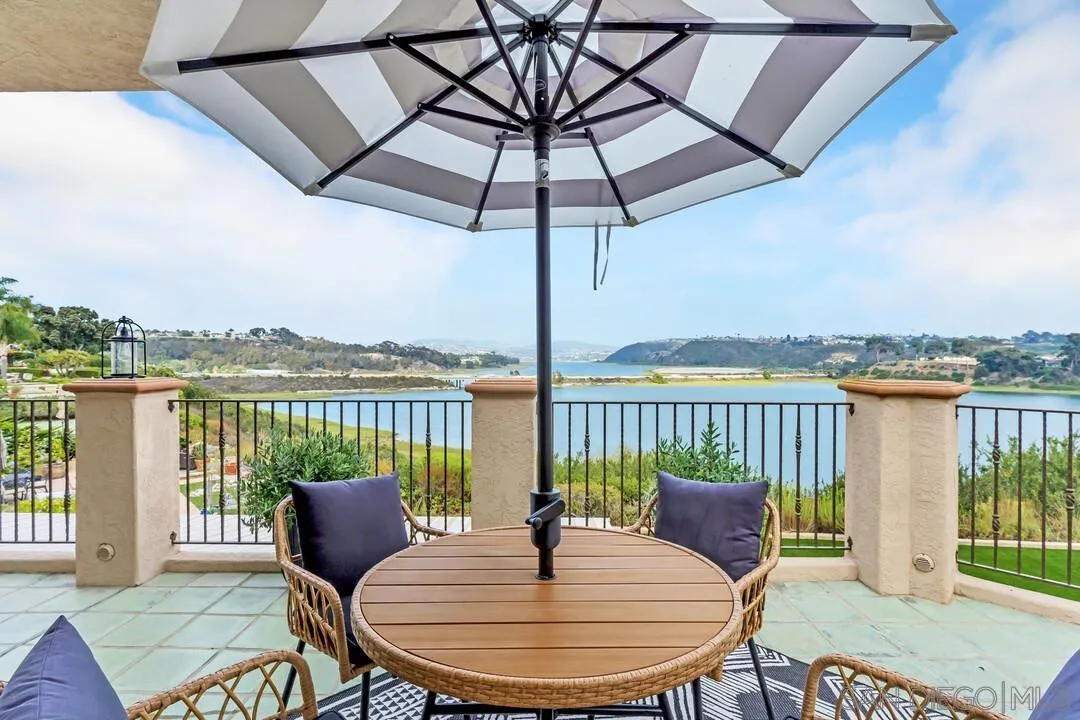
Furnished waterfront patio with a round dining table, striped rug, and water view.
Furnished patio with an outdoor dining set overlooking a lagoon and surrounding hills.
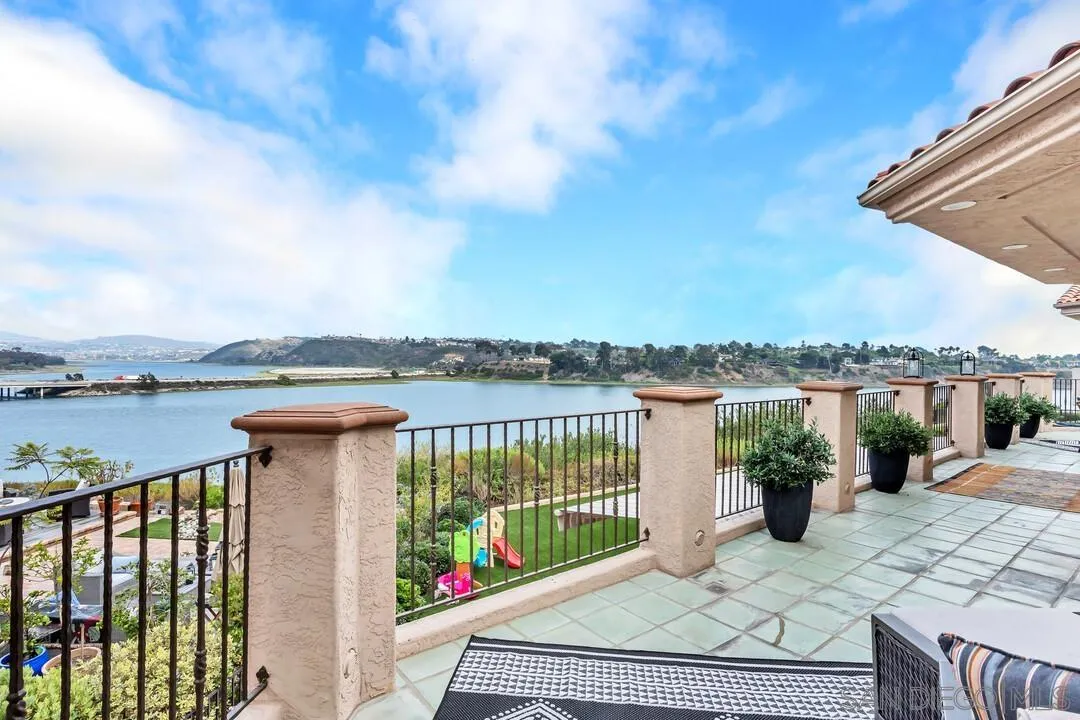
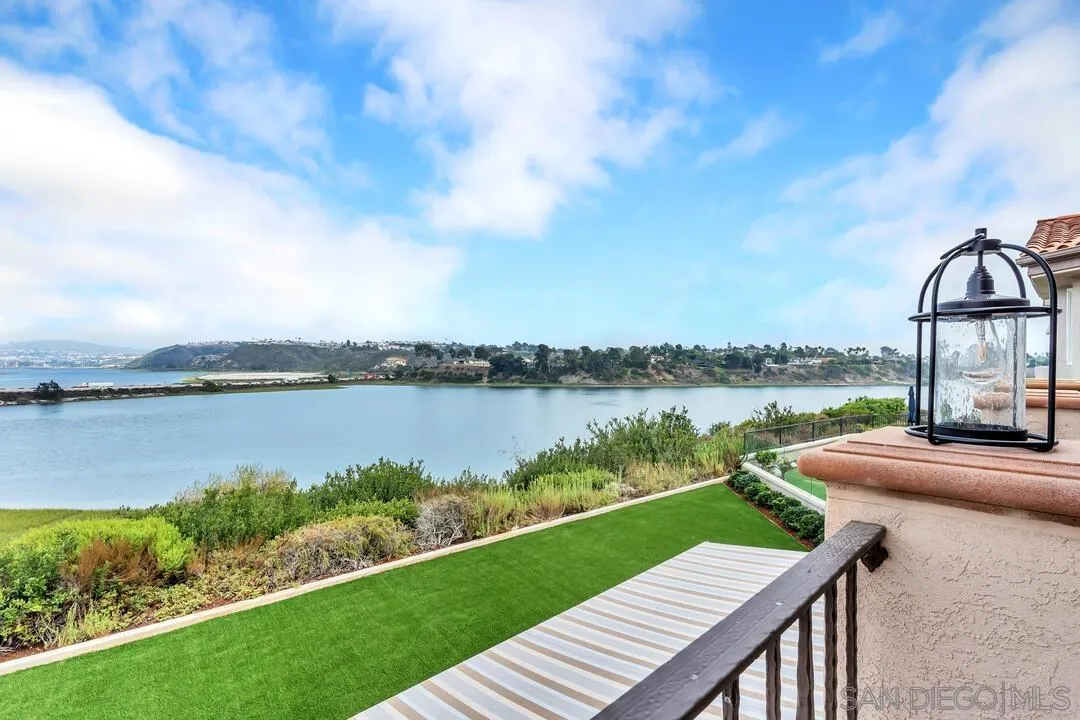
Waterfront terrace with tiled flooring, iron railing, and broad lagoon views.
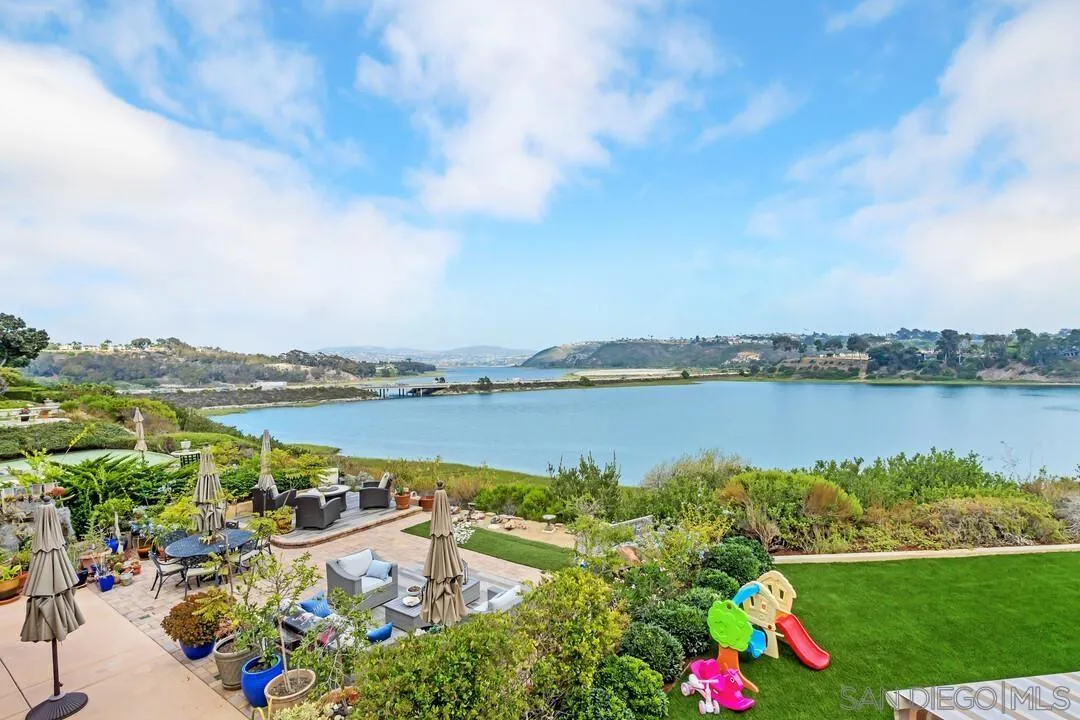
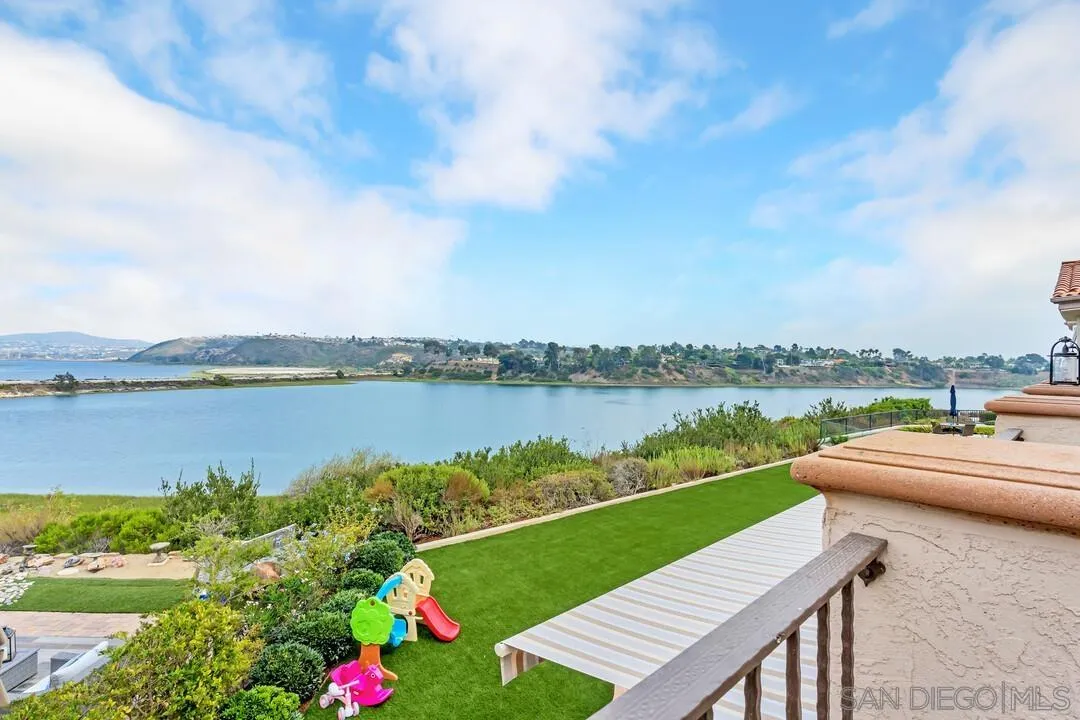
Backyard patio and lawn overlooking a calm lagoon, with outdoor seating and a children’s slide.
Backyard patio and lawn overlooking a lagoon, with outdoor seating and a children's playset.
Waterfront backyard with landscaped lawn, playset, and view across the lagoon.
Lagoon view from a landscaped backyard with a patio and distant hills.
Water view across a lagoon, with landscaped greenery and low hills beyond.
Backyard lawn and patio overlooking a calm body of water and distant homes.
Balcony overlooking a lagoon, landscaped lawn, and distant homes.
Backyard lawn and patio overlooking a coastal lagoon.
Backyard with a green lawn, patio seating, and a broad lagoon view.
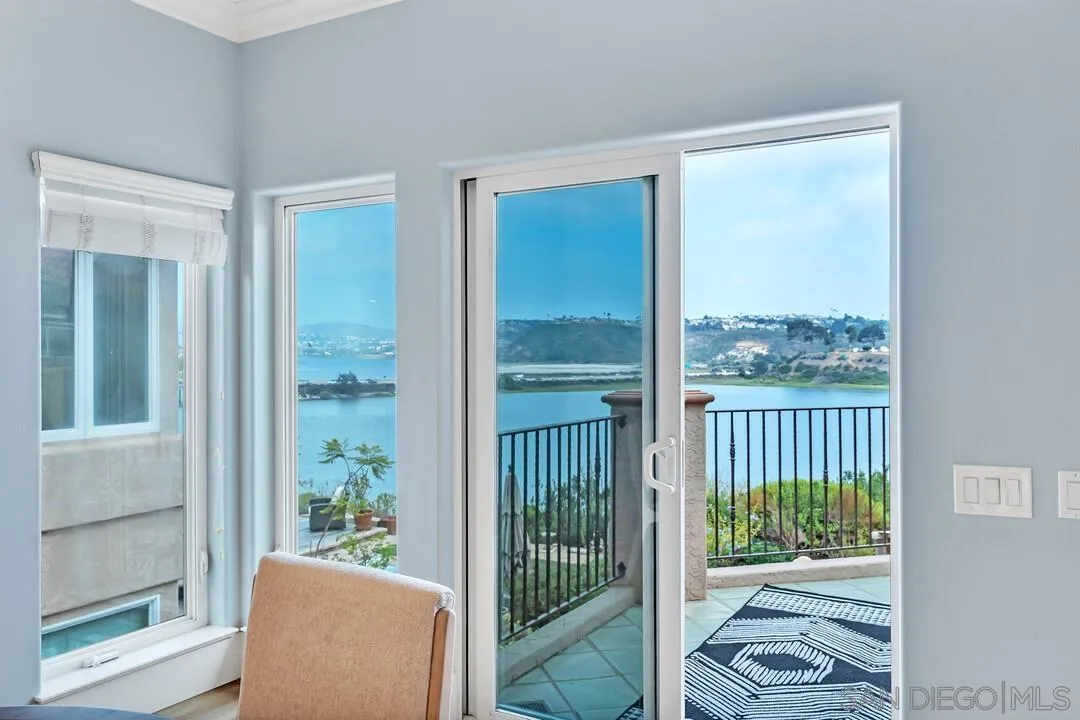
Room with sliding glass doors opening to a balcony overlooking the water.
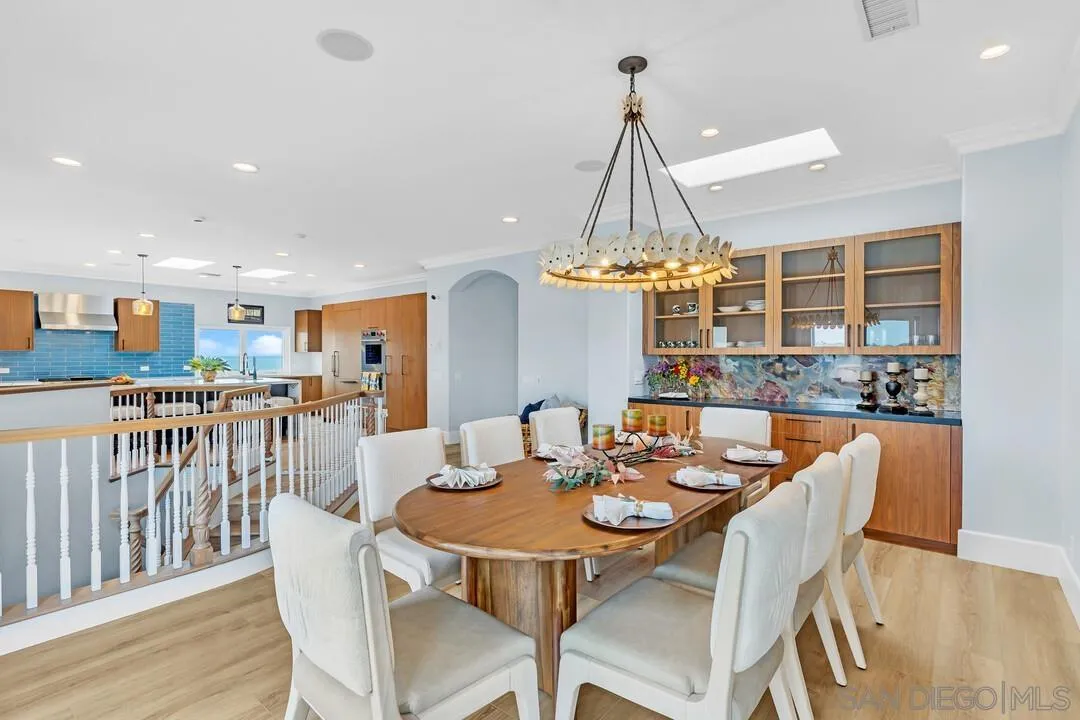
Dining room with oval wood table, white chairs, chandelier, and open kitchen.
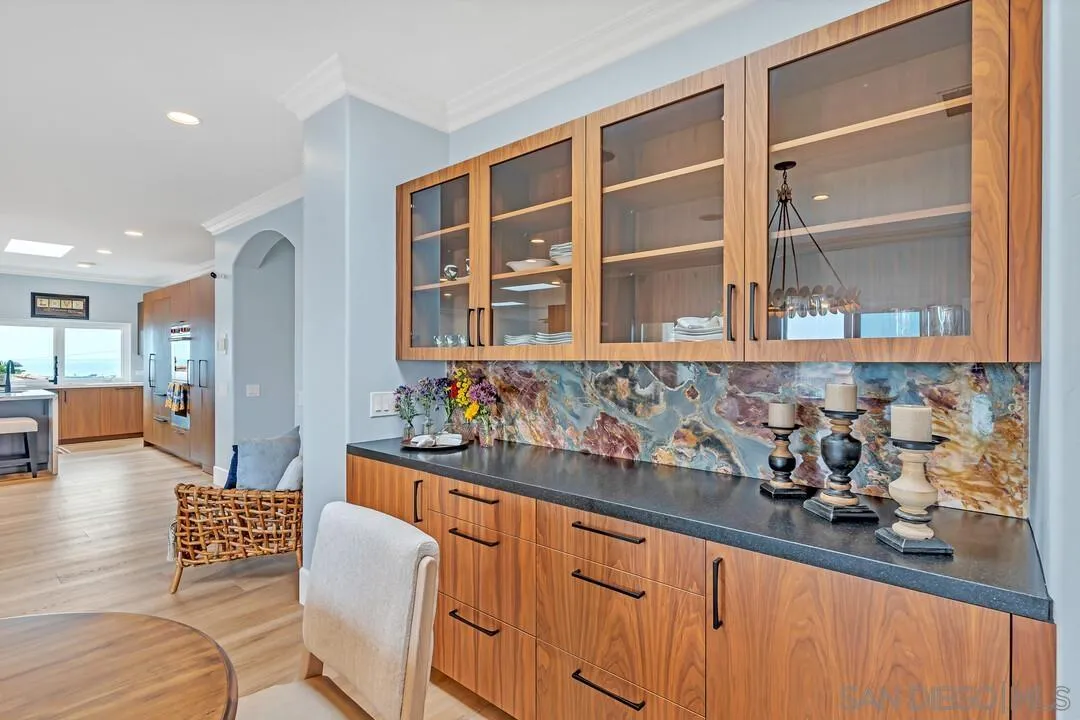
Built-in wood bar cabinetry with glass doors and a colorful stone backsplash beside the kitchen.
VIEW PHOTOS
Listed by The Agency, Felipe Arias, Listing Contact: 619-929-9999 
$12,995/mo

7564 Navigator Ct

4 Beds 4 Baths 4,335 Sq.Ft.

Description

Extraordinary ocean, shoreline and lagoon views from this advantageously-perched FULLY FURNISHED custom home! ALL UTILITIES AND INTERNET ARE INCLUDED IN THE PRICE. The recently renovated kitchen and living areas offer stunning water views from almost every room. The reverse floor plan maximizes the beautiful surroundings and offers four bedrooms, an office, approximately 4,335 sf., and an elevator! Enjoy new flooring throughout the living areas and bedrooms, large picture windows, and multiple skylights that bring in natural light. This energy-efficient home has owned solar, low maintenance landscaping, a large patio, multiple decks, and an oversized two-car garage. The recently renovated kitchen in coastal hues, has a large waterfall edge island that eats eight, stainless Wolf appliances, Sub Zero refrigerator, hidden walk-in pantry, and beautiful wet bar. Ideally located west of the 5,beach close, and across from nature trails that lead to the beach and lagoon. Conveniently close to shopping and restaurants, and within the Carlsbad School District. The Rosalena community offers a pool, spa, and barbecue area. This incredible setting overlooking Ponto Beach and the Batiquitos Lagoon is a rare and truly special find! Owner pays for gas, electric , water and internet.

Share Property

Location

7564 Navigator Ct, Carlsbad, CA 92011

Status

For Lease
Felipe Arias

Felipe Arias

TITLE

Real Estate Broker

Property Amenities

Interior
Laundry room Electric, Gas
Appliances Dishwasher, Disposal, Dryer, Garage Door Opener, Range/Oven, Refrigerator, Solar Panels, Washer
Flooring Linoleum/Vinyl, Tile
Total Bedrooms: 4
Full Bathrooms: 4
Area & Lot
Total area 4,335 Sq.Ft.
Living area 4,335 Sq.Ft.
MLS® ID 260025759
Year Built 2003
View Description Lagoon/Estuary
Type Residential
Status For Lease
Exterior
Stories 2
Pool Below Ground, Community/Common
Air conditioning Central Forced Air
Heat type Forced Air Unit
Garage Space 2.0
Parking Attached
Roof Tile/Clay
Finance
Lease Price $12,995/mo
Lagoon view with a low bridge and green shoreline beneath a cloud-filled blue sky.

Schedule a Showing

I would love to show you my beautiful property. Please select your preferred date and time below. I will be in touch shortly to confirm your appointment.

Schedule a Showing

I would love to show you my beautiful property. Please select your preferred date and time below. I will be in touch shortly to confirm your appointment.

Thank you for your interest in 7564 Navigator Ct, Carlsbad, CA 92011. We are reviewing your request and will be in touch shortly!

Discover How We Can Achieve Your Real Estate Goals Together