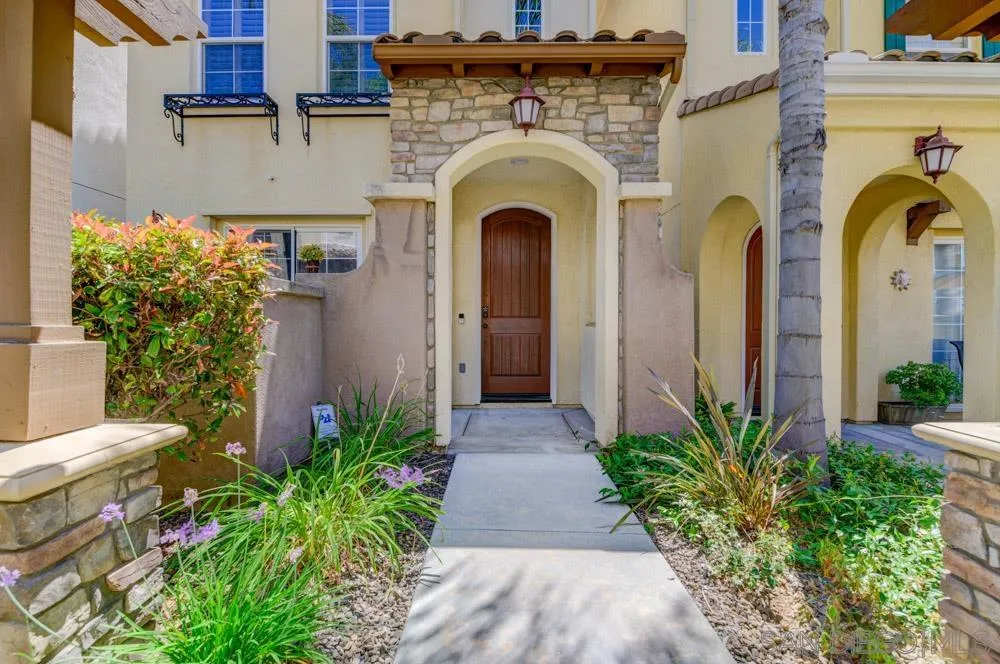
Townhouse entry with a wooden door under a stone arch, approached by a landscaped walkway.
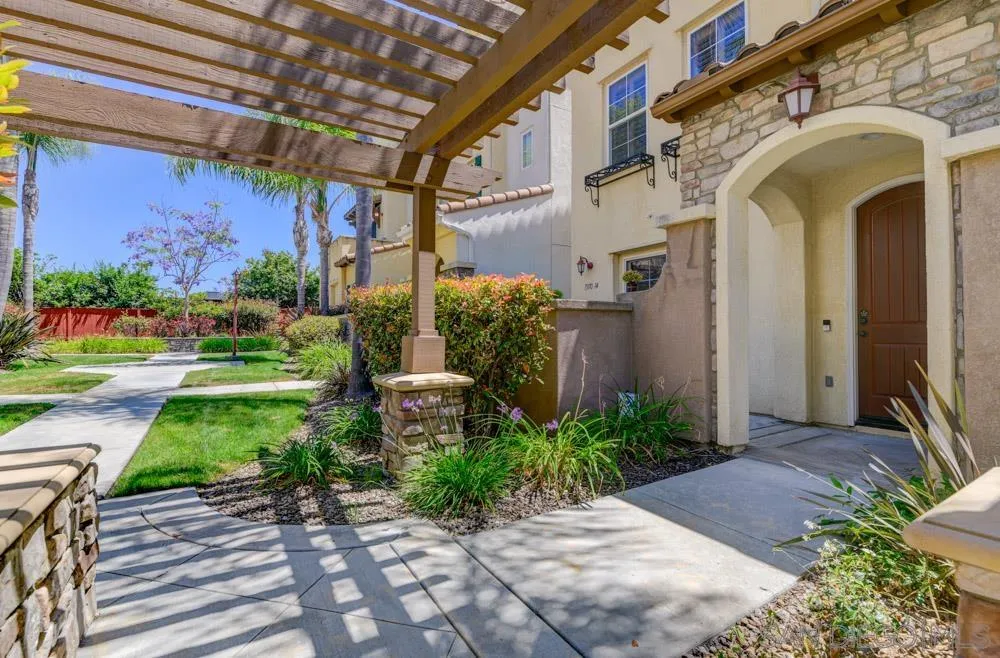
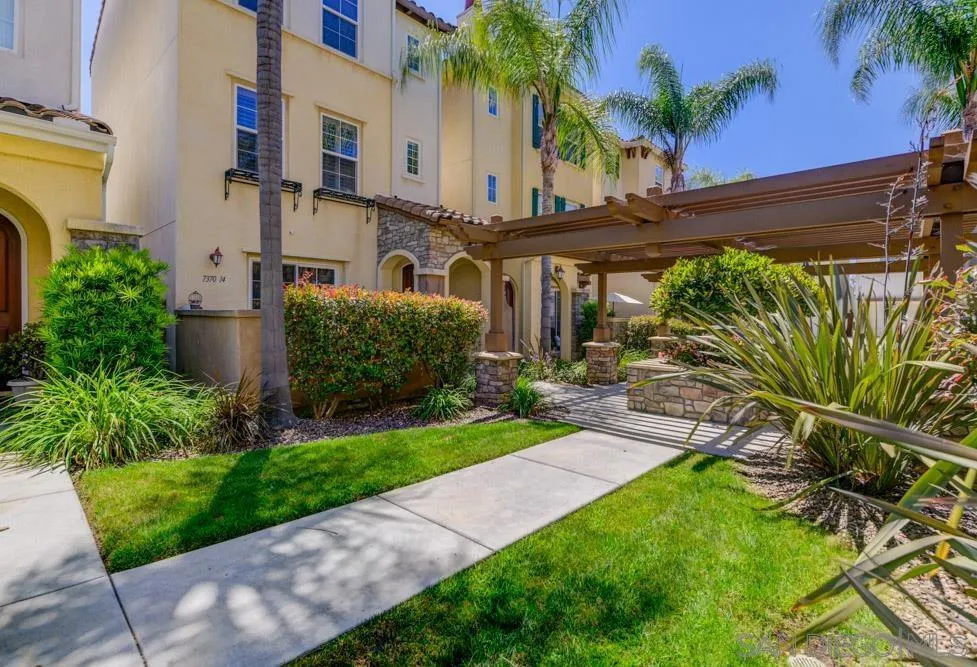
Home entrance beneath a wooden pergola, with stone accents and a landscaped courtyard.
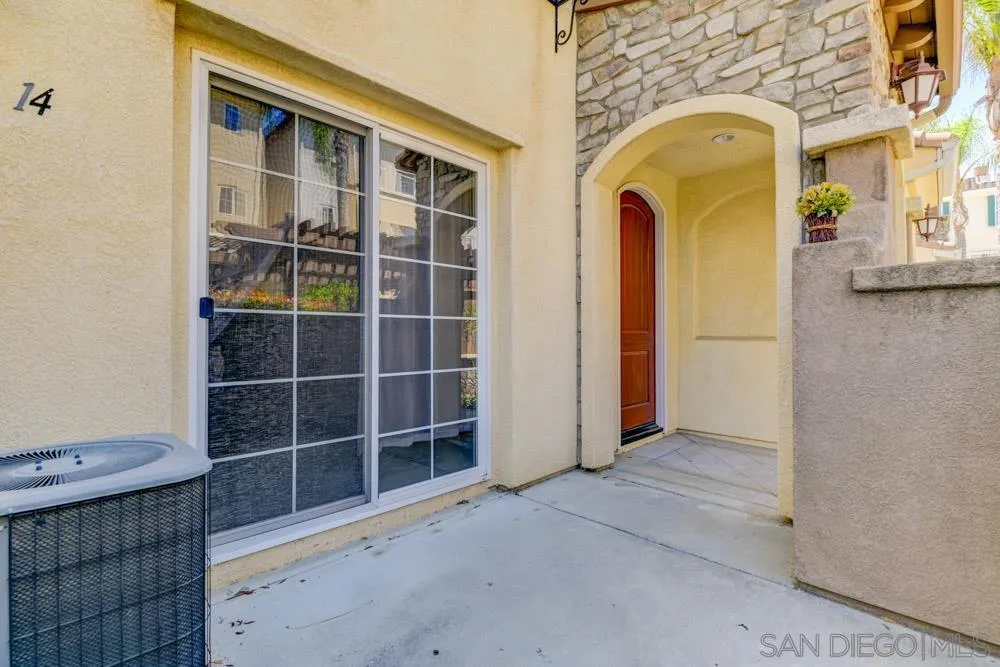
Home entry patio with a red door beneath a stone arch and a sliding glass door.
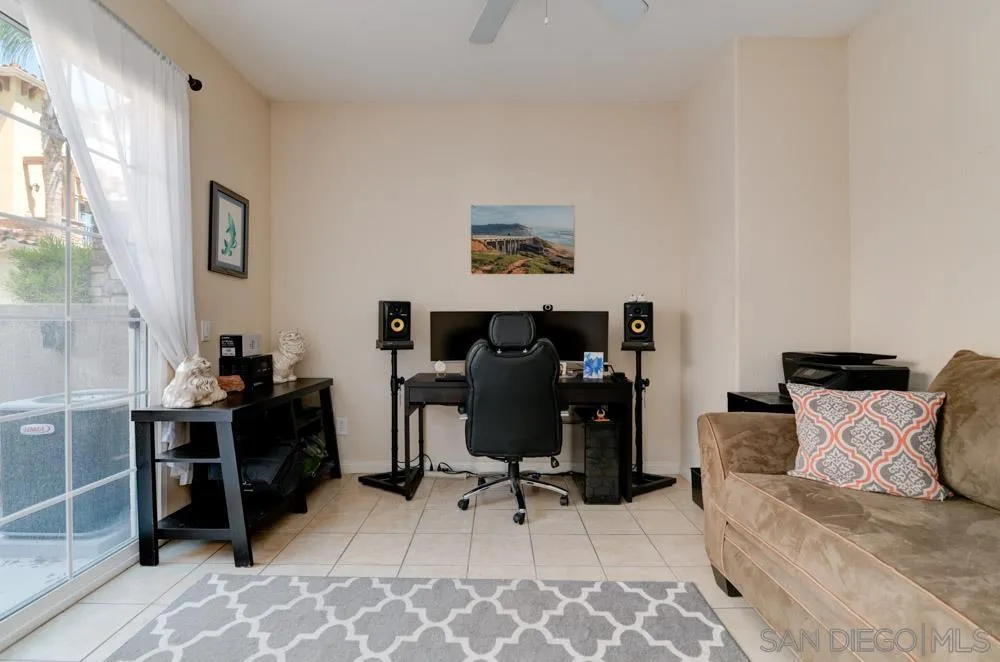
Living room with a desk workstation, black office chair, tan sofa, and sliding glass door.
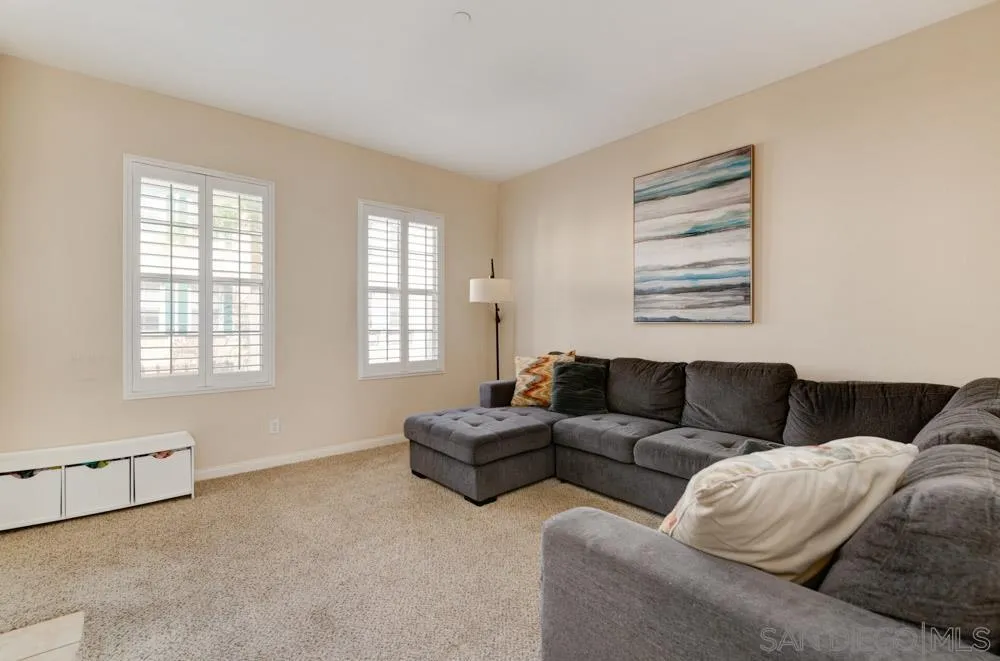
Living room with a gray sectional sofa, beige carpet, and two shuttered windows.
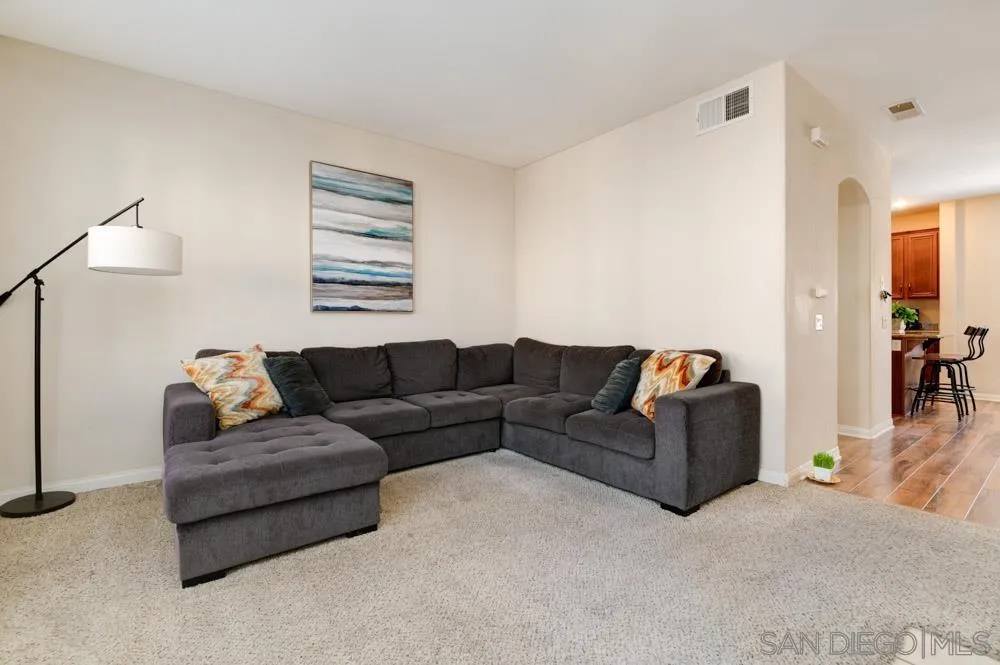
Living room with a gray sectional sofa, chaise, beige carpet, and an arched opening to the kitchen.
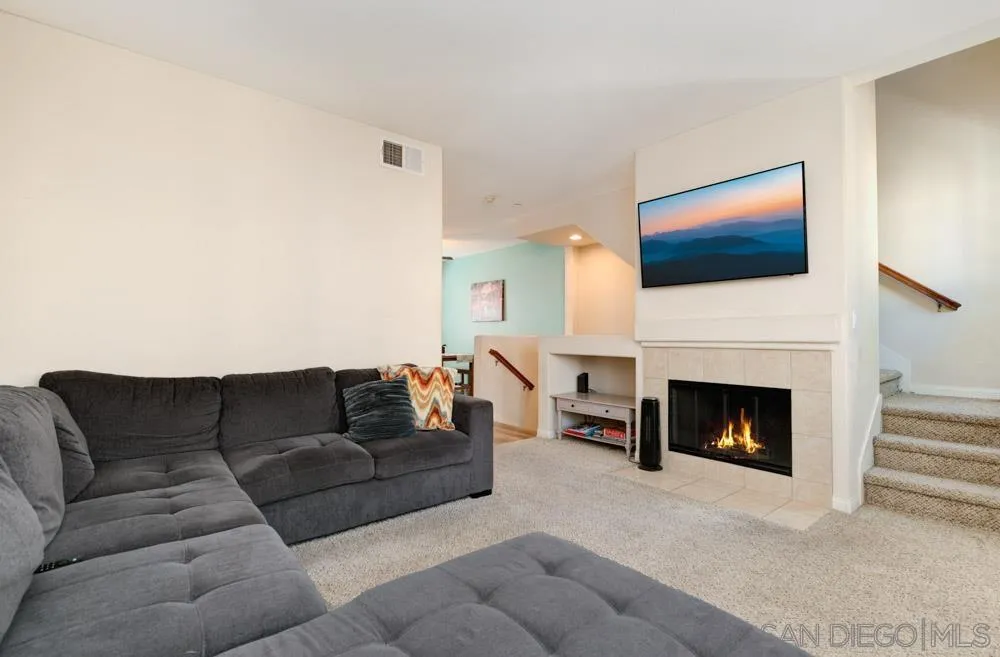
Living room with a gray sectional, lit fireplace, wall-mounted television, and carpeted stairs.
Open kitchen and dining area with a wood island, reddish-brown cabinets, and wood-look flooring.
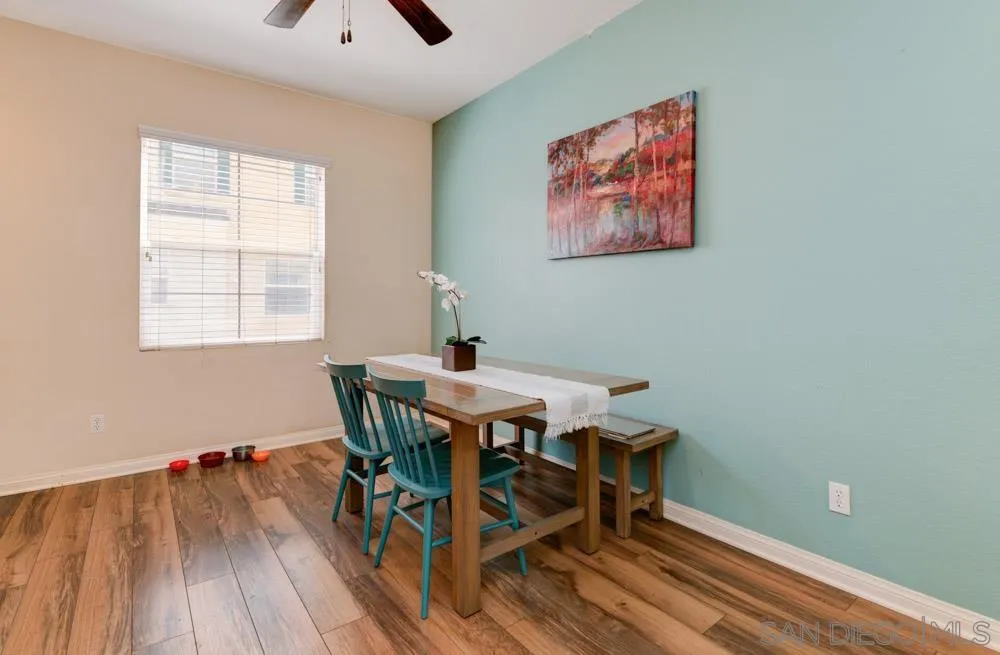
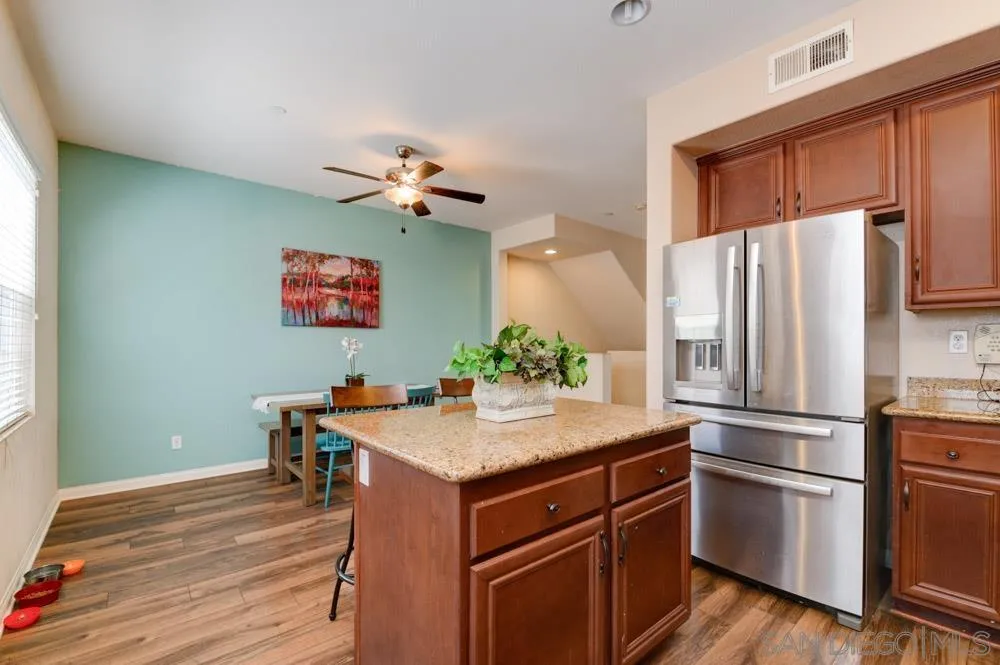
Dining area with a wood table, turquoise chairs, and an aqua accent wall.
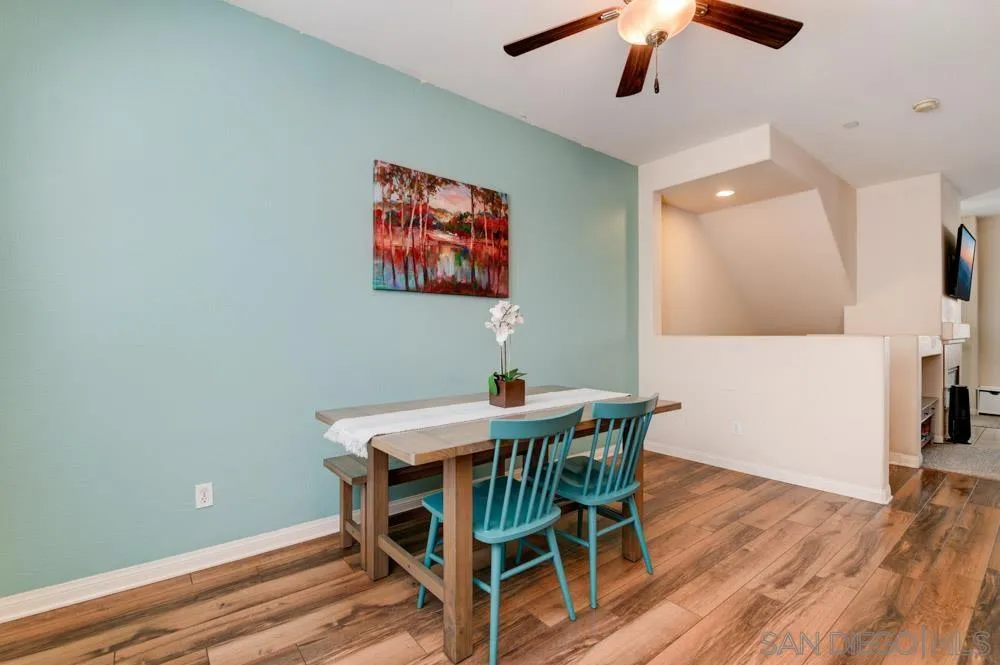
Dining area with turquoise chairs, a light wood table, and abstract artwork on a pale aqua wall.
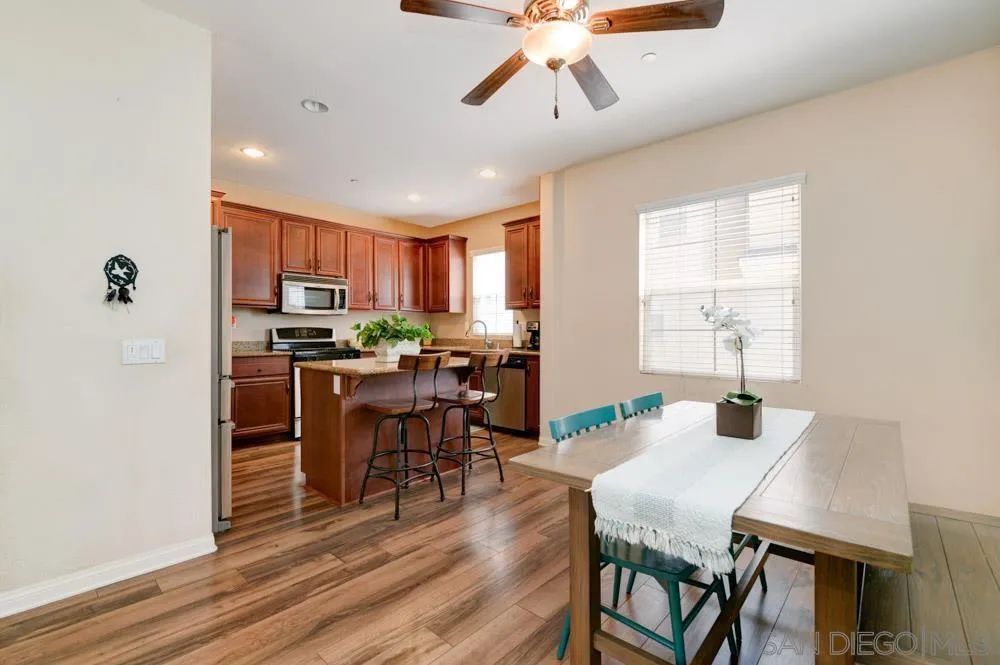
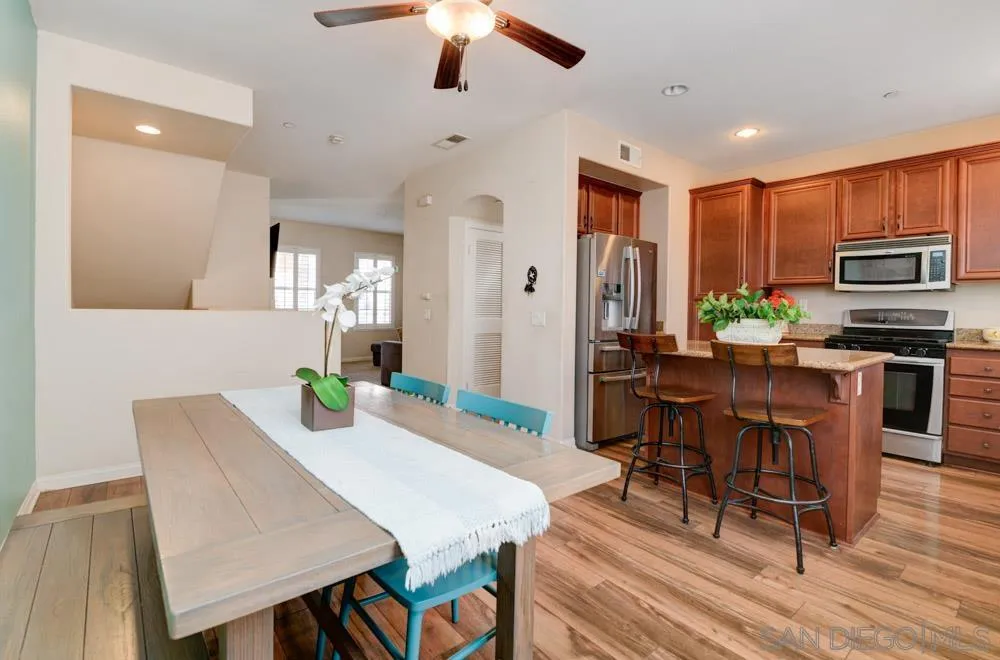
Open kitchen and dining area with a wood island, stainless appliances, and a long dining table.
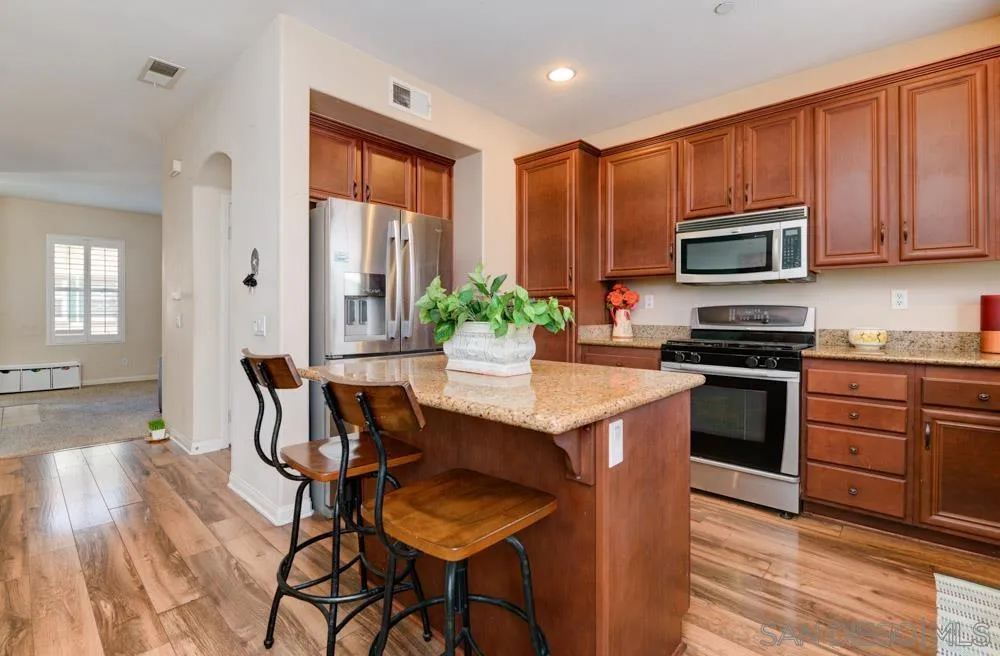
Kitchen with a granite island, reddish-brown cabinets, and stainless steel appliances.
Kitchen with a granite-topped island, stainless steel refrigerator, and dining area against a turquoise wall.
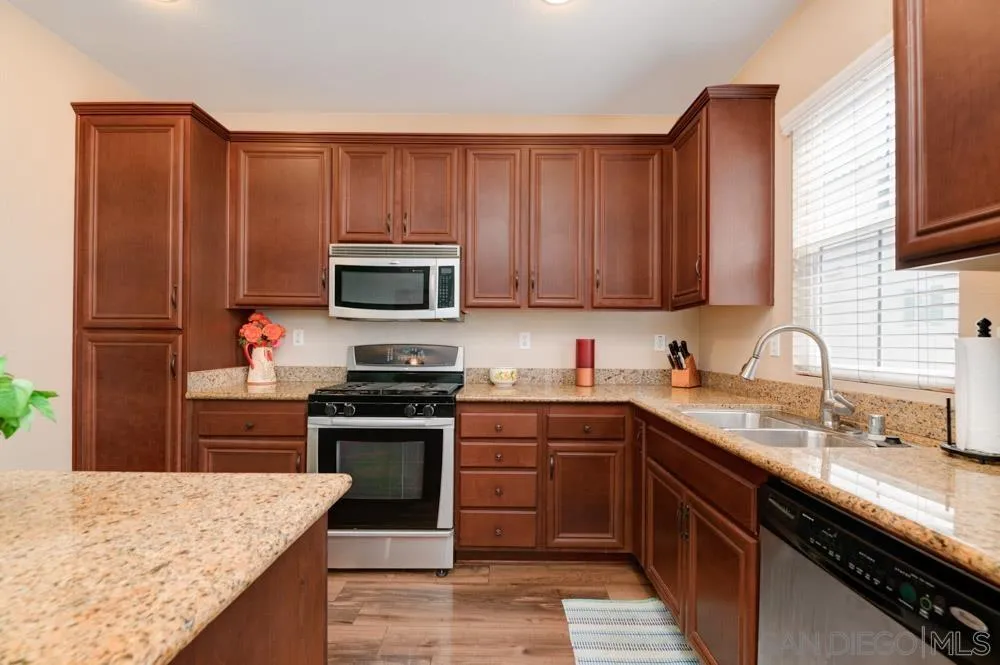
Kitchen with reddish-brown cabinetry, granite counters, stainless steel appliances, and a sink beneath a window.
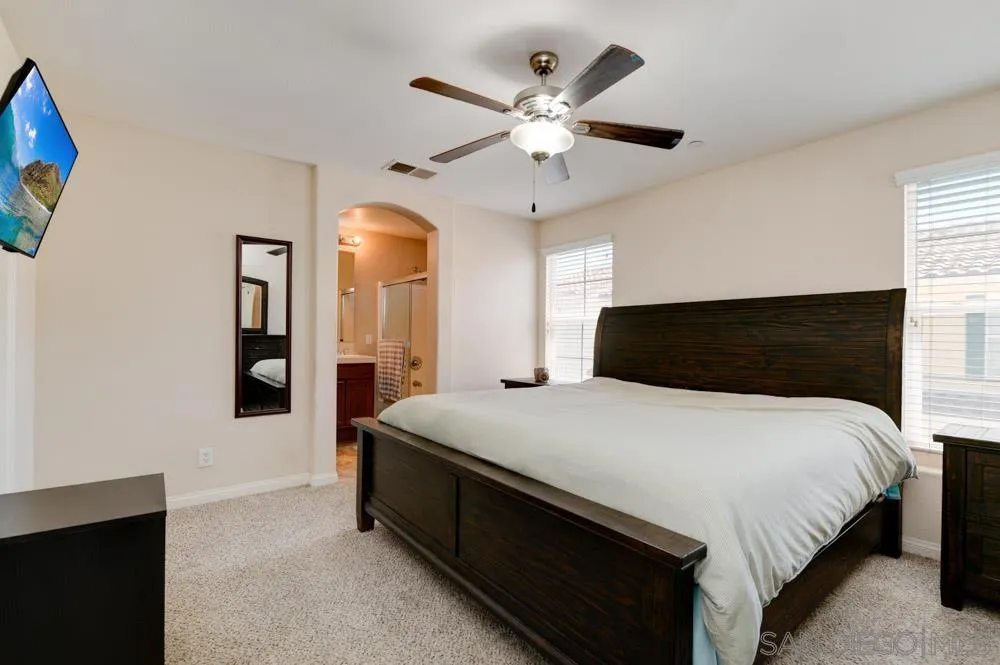
Furnished bedroom with a dark wood bed, ceiling fan, and arched opening to the bathroom.
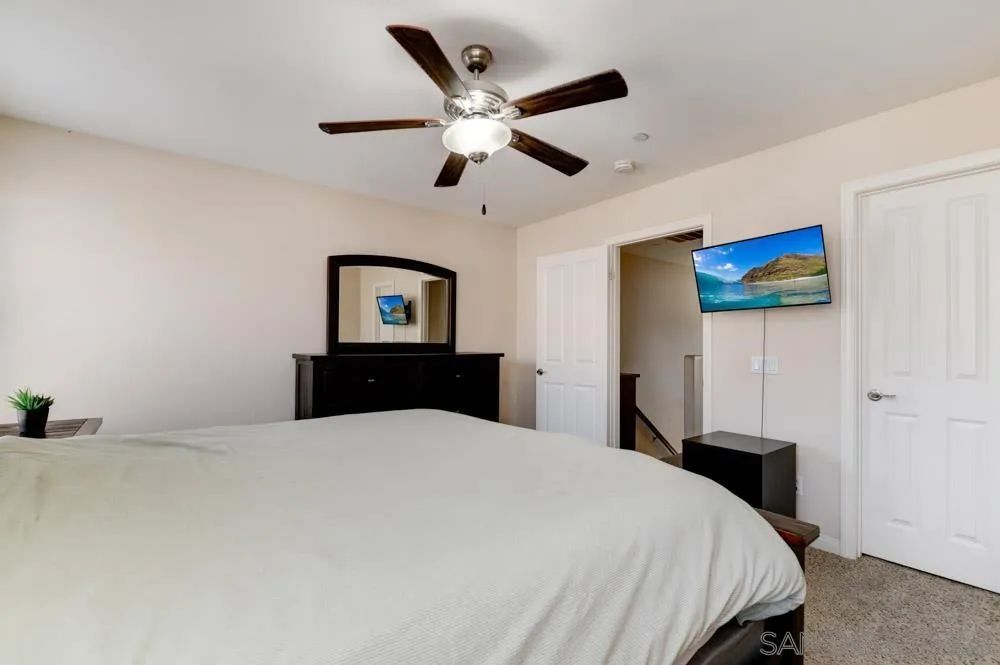
Bedroom with a large bed, dark dresser and mirror, ceiling fan, and wall-mounted television.
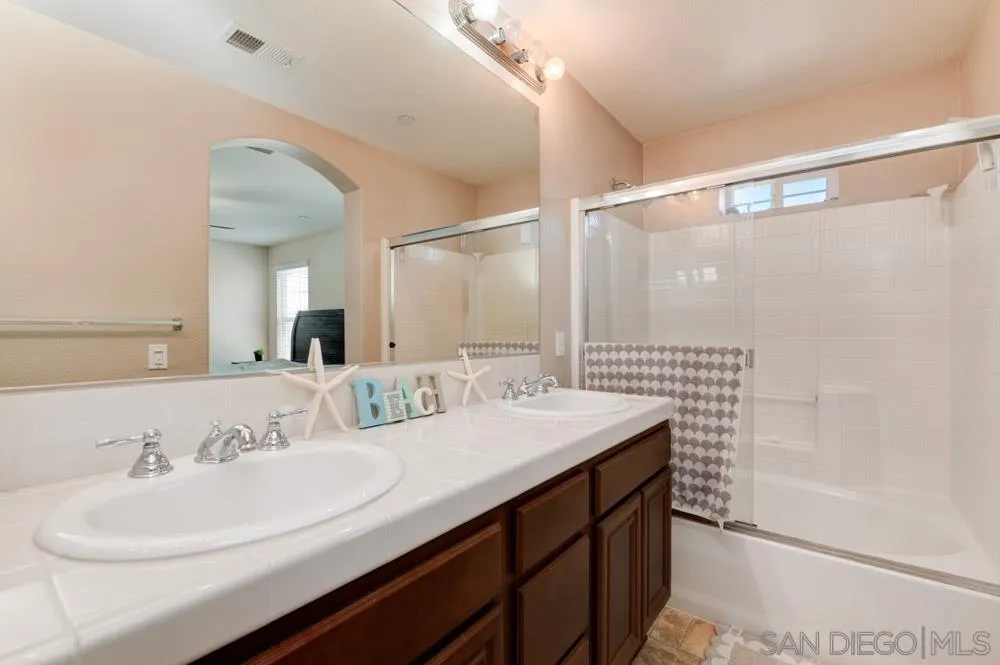
Bathroom with a long dark wood vanity, large mirror, and white tub-shower with glass doors.
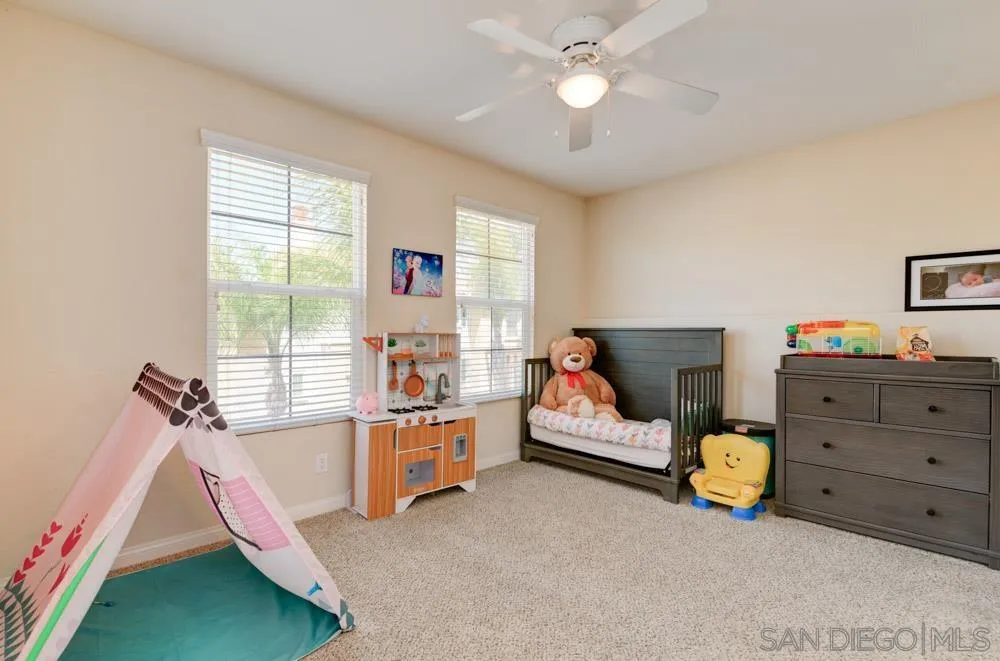
Nursery with a dark crib, toy kitchen, and pink play tent beside two windows.
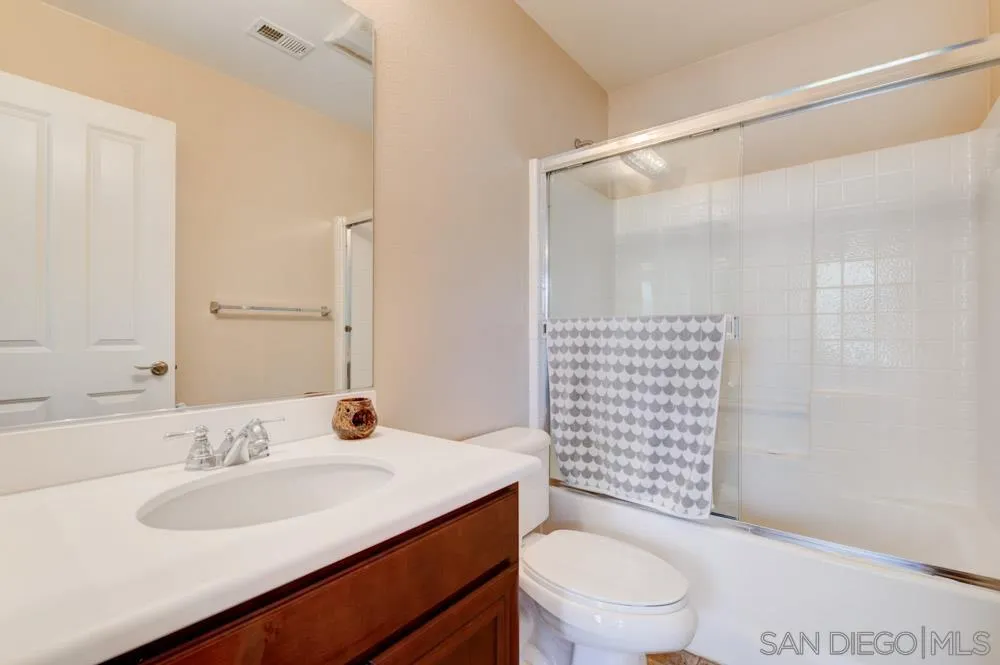
Bathroom with a white vanity and dark wood cabinet beside a tiled tub and shower.
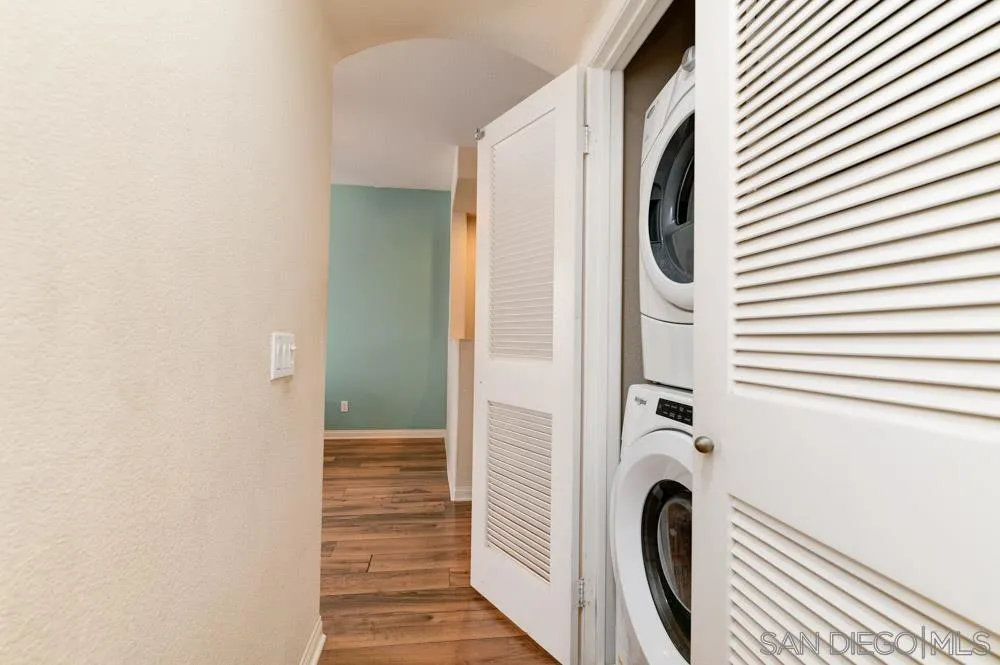
Hallway with stacked front-loading washer and dryer behind open louvered doors.
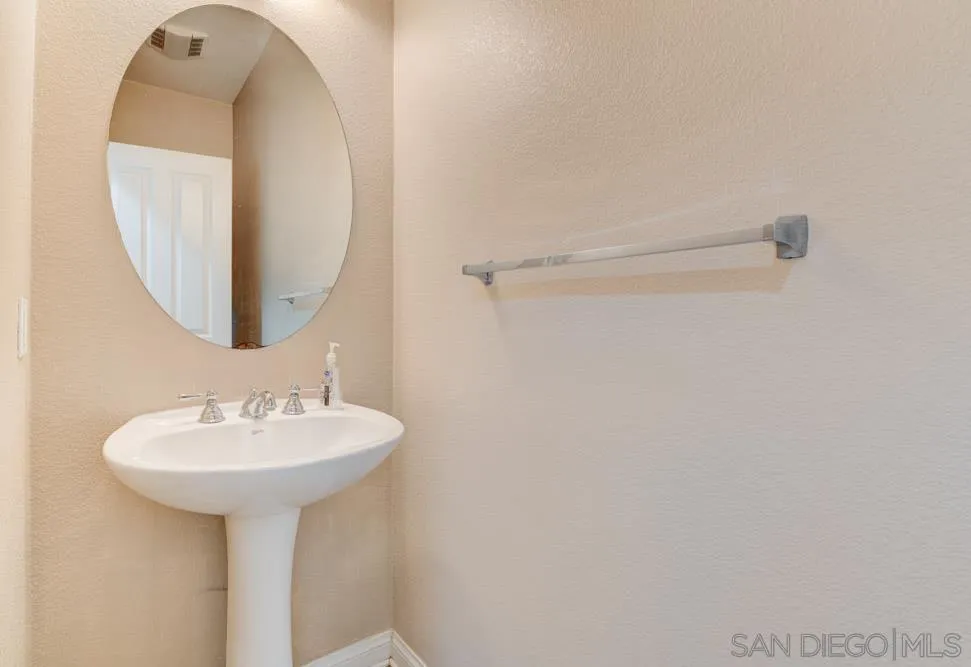
Bathroom with a white pedestal sink, oval mirror, and chrome towel bar.
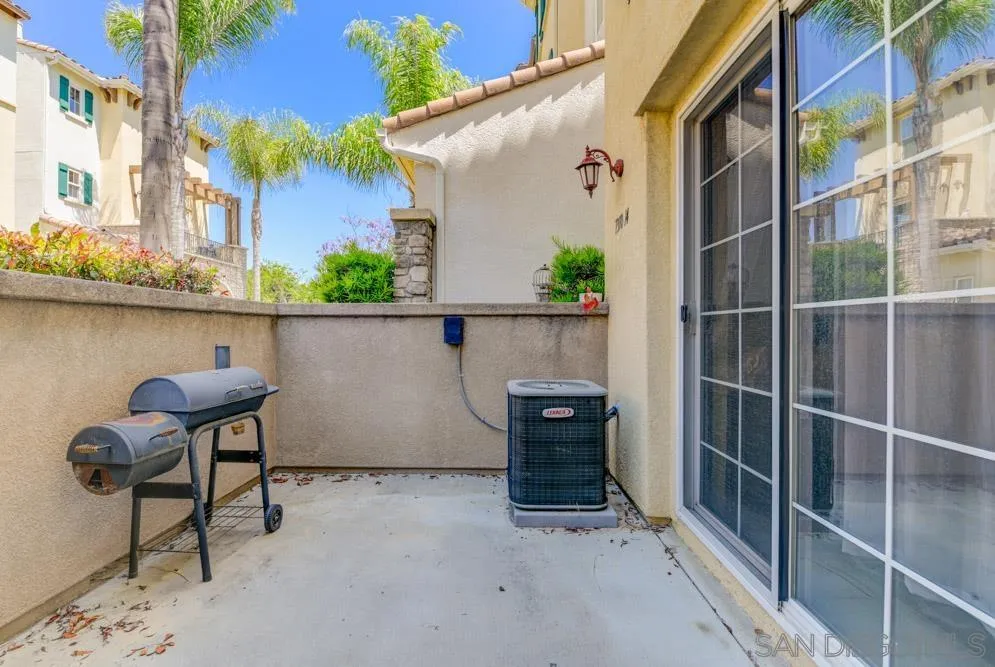
Enclosed concrete patio with two barbecue grills, a sliding glass door, and palm trees beyond the wall.
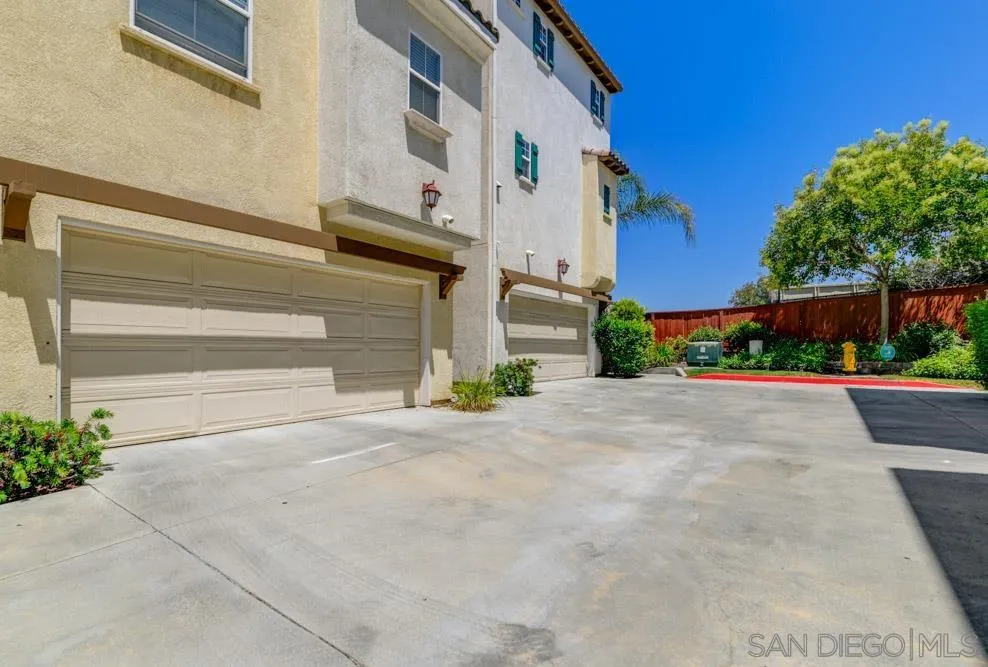
Residential building exterior with multiple garage doors, a wide driveway, and landscaped grounds.
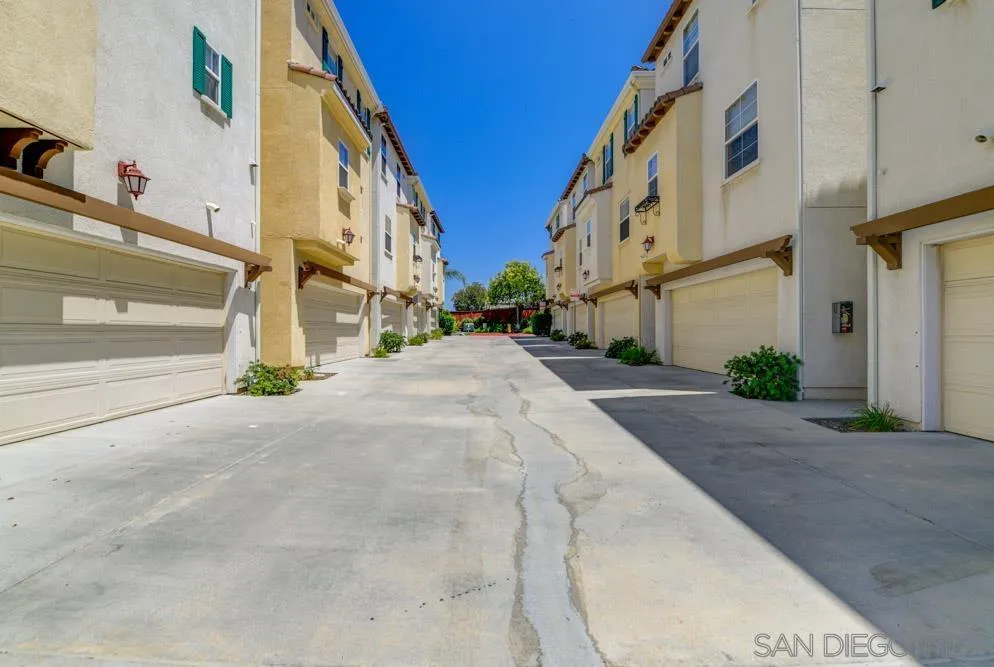
Shared driveway between attached homes, lined with garage doors beneath a clear blue sky.
Condominium courtyard with a curved walkway, palm trees, and a wooden pergola.
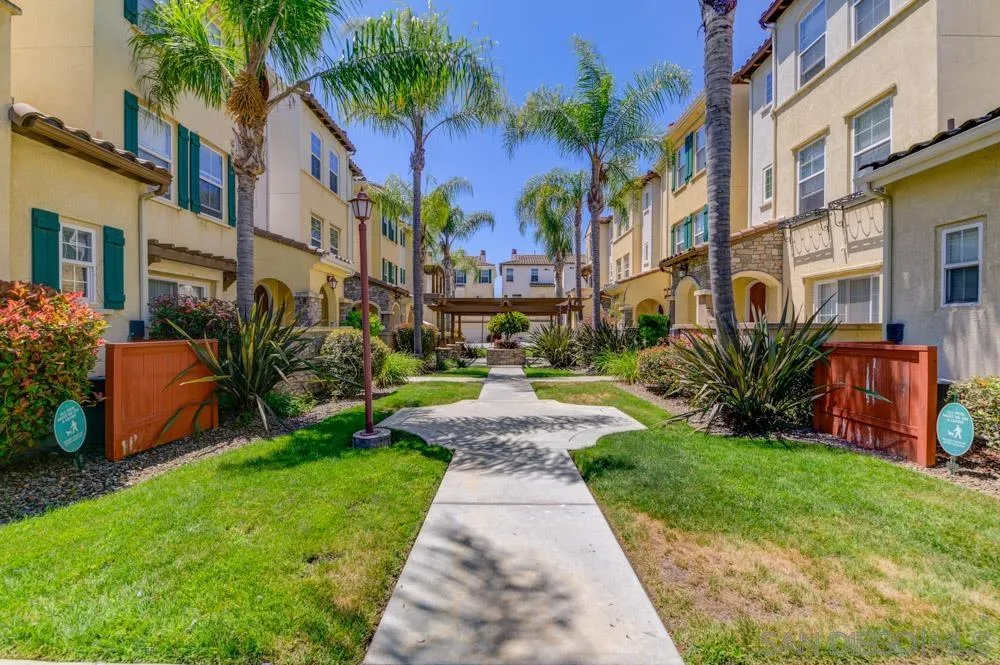
Condominium courtyard with a central walkway, palm trees, and landscaped garden beds.
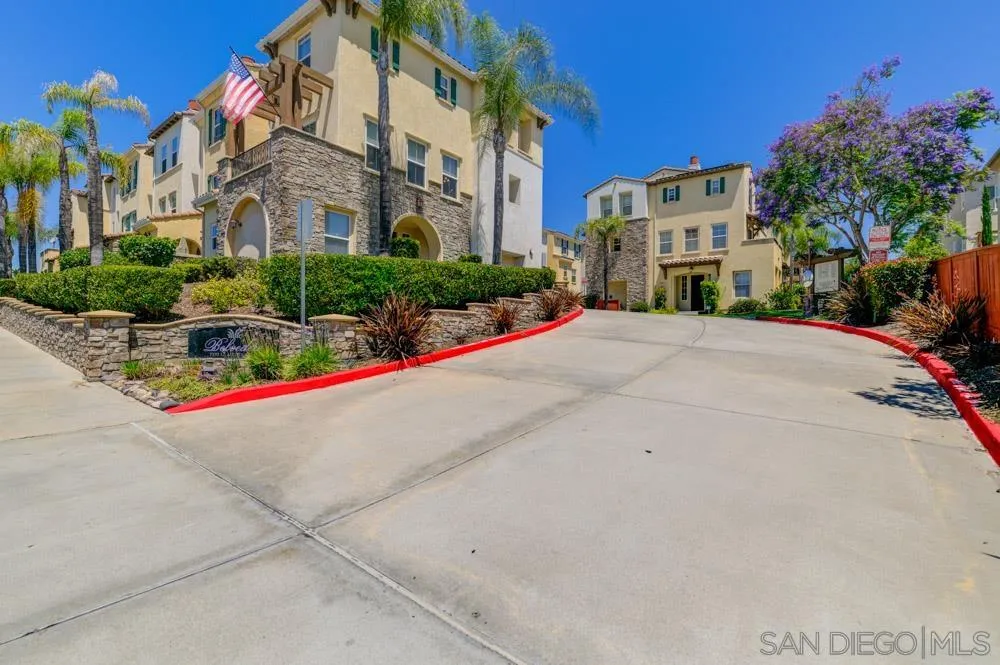
Condominium community entrance with stone accents, palm trees, and a curved driveway.
VIEW PHOTOS
Listed by eXp Realty of California, Inc., Felipe Arias, Listing Contact: 619-929-9999 
$691,500

7370 La Mesita Pl # 14

3 Beds 2.5 Baths 1,321 Sq.Ft. 1.22 Acres

Description

Welcome to this stunning detached three-story townhouse located in the highly sought-after neighborhood of La Mesa. Built in 2007, this modern residence offers very low HOA fees at $167/mo. With three spacious bedrooms, two and a half bathrooms, and an array of desirable features, this townhouse presents an excellent opportunity for those seeking a contemporary living space. The well-designed layout boasts carpet and laminate flooring, adding a touch of elegance to the living spaces. The heart of this home is the beautiful cherry kitchen cabinetry, complemented by sleek granite countertops and stainless steel appliances. This fully equipped kitchen provides a fantastic space for culinary enthusiasts and is perfect for hosting gatherings or enjoying casual meals with loved ones. The townhouse includes the convenience of air conditioning and an in-unit laundry area, allowing for effortless laundry days. No need to worry about parking or storage space, as the property also features a two-car garage, providing ample room for vehicles and additional storage. Step outside onto your private patio, an oasis of tranquility where you can unwind and enjoy the pleasant Southern California weather. Whether you desire a space for relaxation or entertaining, this outdoor retreat is sure to meet your needs. Located in La Mesa, this townhouse benefits from its prime location within close proximity to shopping centers, restaurants, park and entertainment options. Schedule a viewing today and experience the charm and convenience that this La Mesa gem has to offer.

Share Property

Location

7370 La Mesita Pl Unit 14, La Mesa, CA 91942

Status

Sold

Date Sold

September 7, 2023
Felipe Arias

Felipe Arias

TITLE

Real Estate Broker

Property Amenities

Interior
Laundry room Gas
Fireplace FP in Living Room
Appliances Dishwasher, Disposal, Dryer, Garage Door Opener, Microwave, Refrigerator, Washer, Built In Range, Gas Oven, Gas Stove
Flooring Carpet, Laminate, Tile
Total Bedrooms: 3
Half Bathrooms: 1
Full Bathrooms: 2
Area & Lot
Lot Area 1.22 Acres
Living area 1,321 Sq.Ft.
MLS® ID 230013384
Year Built 2007
Type Residential
Status Sold
Exterior
Stories 3
Pool N/K
Air conditioning Central Forced Air
Heat type Forced Air Unit
Water Source Available, Meter on Property
Garage Space 2.0
Sewer None
Parking Attached
Roof Other/Remarks
Finance
Sales Price $691,500
HOA Fees $167 monthly
Home entrance beneath a wooden pergola, with stone accents and a landscaped courtyard.

360 Virtual Tour

Take a tour of this property

Discover How We Can Achieve Your Real Estate Goals Together