Leave a Message

Thank you for your message. We will be in touch with you shortly.

567 Brighthaven
567 Brighthaven
567 Brighthaven
567 Brighthaven
567 Brighthaven
567 Brighthaven
567 Brighthaven
567 Brighthaven
567 Brighthaven
567 Brighthaven
567 Brighthaven
567 Brighthaven
567 Brighthaven
567 Brighthaven
567 Brighthaven
567 Brighthaven
567 Brighthaven
567 Brighthaven
567 Brighthaven
567 Brighthaven
567 Brighthaven
567 Brighthaven
567 Brighthaven
567 Brighthaven
VIEW PHOTOS
Listed by eXp Realty of California, Inc., Felipe Arias, Listing Contact: 619-929-9999 
$800,000

567 Brighthaven

3 Beds 2 Baths 1,346 Sq.Ft. 6,969.6 Sq.Ft.

Description

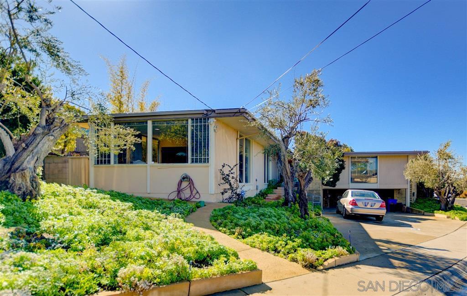
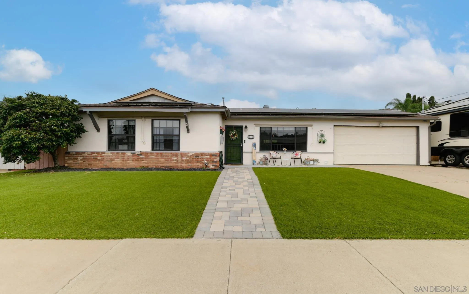
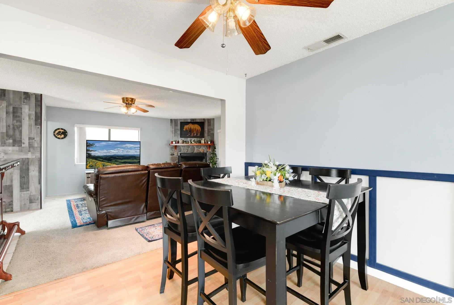
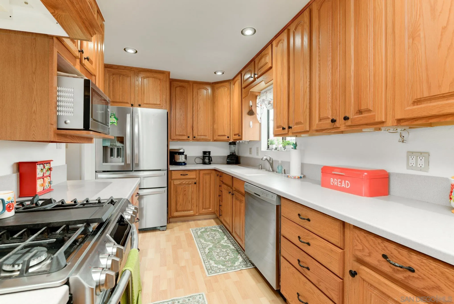
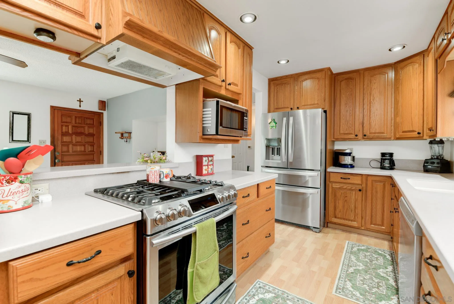
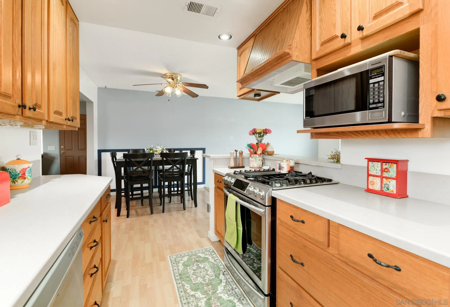
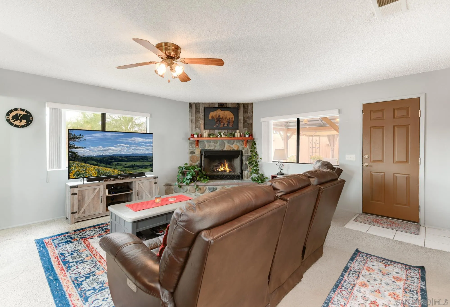
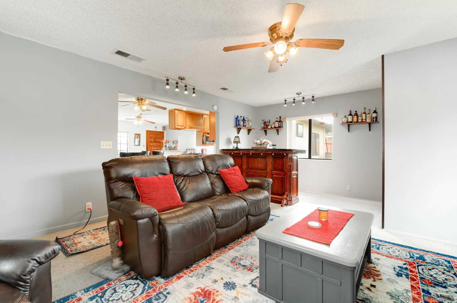
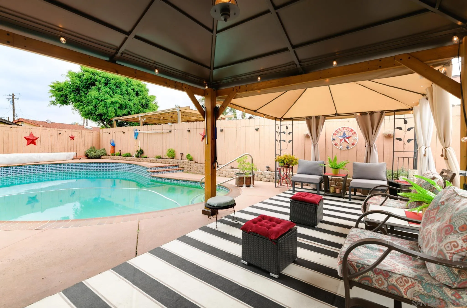
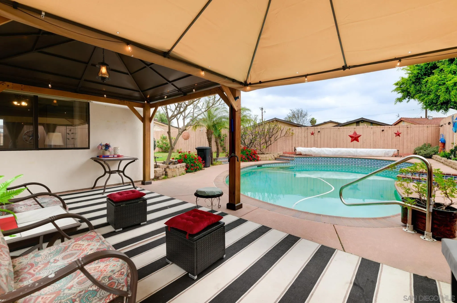
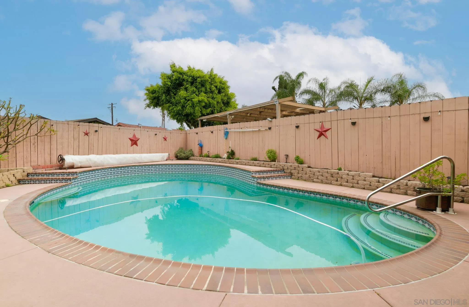
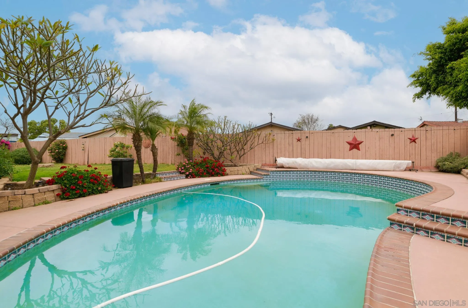
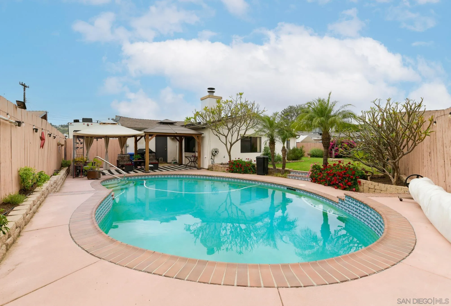
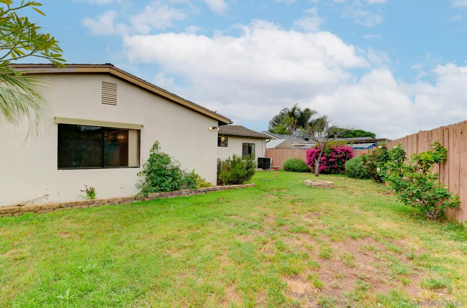
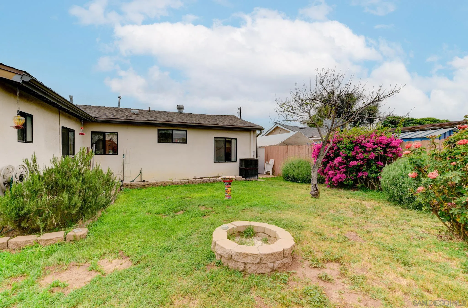
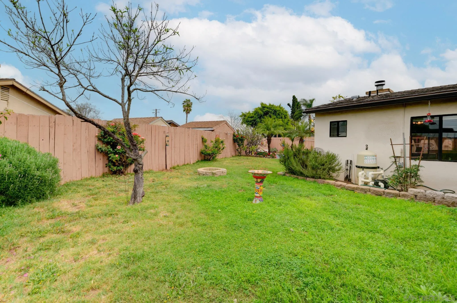
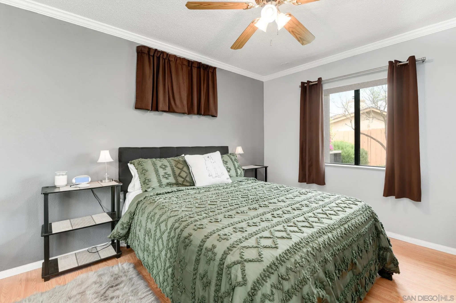
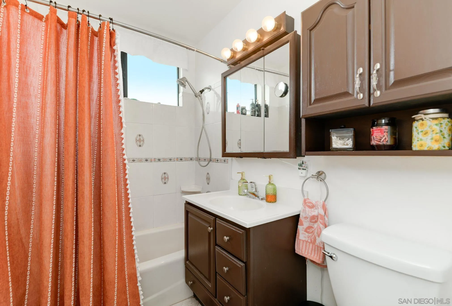
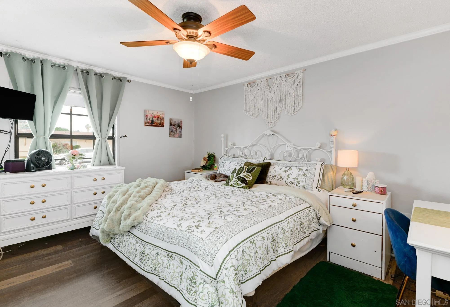
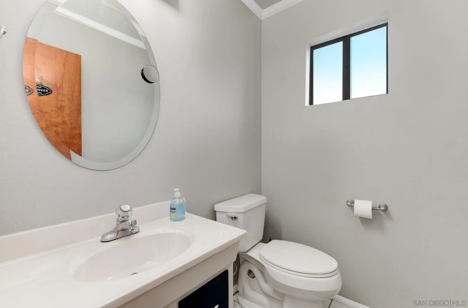
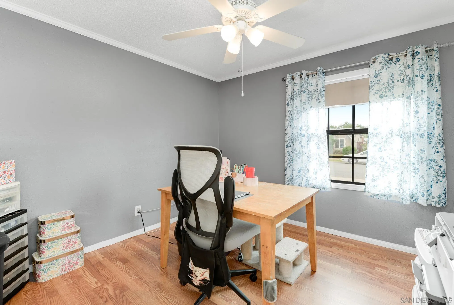
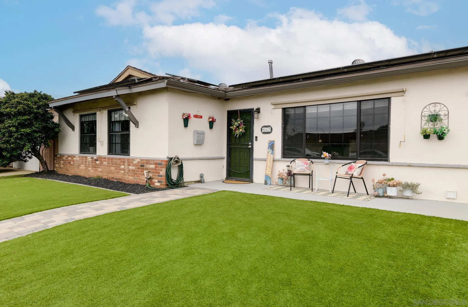
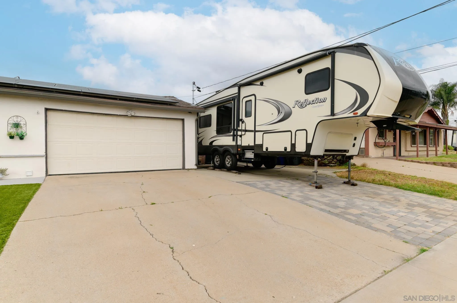
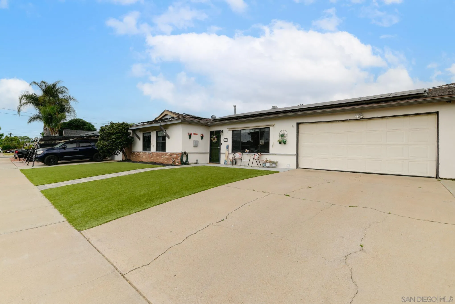
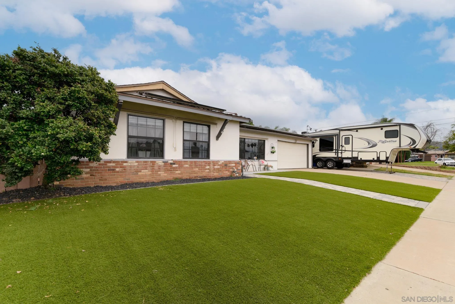
Gorgeous 3-bedroom, 1.5-bath Granite Hills home--move-in ready and full of charm! The light and bright living room welcomes you in, filled with natural sunlight and a layout designed for comfort and everyday living. The open floorplan flows seamlessly into a bright kitchen featuring stainless steel appliances, perfect for both daily living and entertaining. The family room offers a cozy fireplace, along with a permitted 16' x 21' family room addition (completed in 1991) that includes a convenient half bath and a built-in bar--perfect for entertaining. Outside, your private backyard oasis awaits with a sparkling pool, fire pit, and lush landscaping featuring peach trees, roses, lavender, and plumeria. The front yard offers low-maintenance artificial turf. Additional highlights include a paid-off solar system, RV parking with full hookups, a 2-car garage and no HOA or Mello Roos. Ideally located just minutes from top-rated schools, shopping, and dining--this home offers the perfect blend of comfort, style, and convenience!

Share Property

Location

567 Brighthaven, El Cajon, CA 92019

Status

Sold

Date Sold

April 30, 2026
Felipe Arias

Felipe Arias

TITLE

Real Estate Broker

Property Amenities

Interior
Laundry room Gas
Fireplace FP in Family Room
Appliances Dishwasher, Microwave, Refrigerator, Solar Panels, Gas & Electric Range
Flooring Carpet, Linoleum/Vinyl, Tile
Total Bedrooms: 3
Half Bathrooms: 1
Full Bathrooms: 1
Area & Lot
Total area 1,346 Sq.Ft.
Lot Area 6,969.6 Sq.Ft.
Living area 1,346 Sq.Ft.
MLS® ID 260007567
Year Built 1960
View Description Parklike,Neighborhood
Type Residential
Status Sold
Exterior
Stories 1
Pool Below Ground
Air conditioning Central Forced Air
Heat type Forced Air Unit
Water Source Meter on Property
Garage Space 2.0
Sewer Sewer Connected
Parking Attached, Garage - Front Entry, Garage - Single Door
Roof Composition
Finance
Sales Price $800,000

360 Virtual Tour

Take a tour of this property

Discover How We Can Achieve Your Real Estate Goals Together