Single-story beige home with a red front door, double garage, broad driveway, and drought-tolerant landscaping.
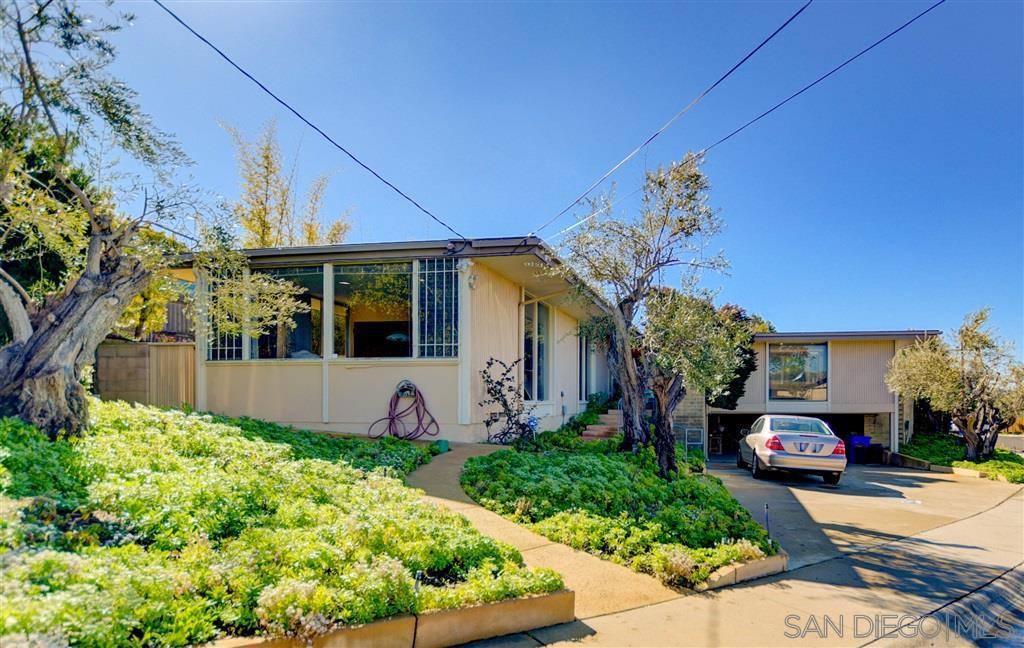
Single-story tan home with a red front door, white garage, palm trees, and a gated concrete driveway.
Single-story tan home behind a cream wall and black iron fence, framed by tall palm trees.
Living room with beige sectional, hardwood floors, skylight, and sliding glass doors.
Furnished living room with tan sectional, hardwood floors, skylight, and adjoining home office.
Living room with hardwood floors and glass-top coffee table, opening to the dining area and kitchen.
Dining room with a floral-covered table, dark wood chairs, and sliding doors to a patio.
Furnished dining room with a dark wood table, hardwood floors, and an open kitchen with white cabinets.
Kitchen with white cabinetry, beige tile floors, and white appliances.
Kitchen with white cabinetry, beige tile floors, and an adjoining dining area.
Bright kitchen with beige tile floors, white cabinets, and a sink counter opening toward adjoining living areas.
Covered patio with ceiling fans, outdoor dining set, wooden bench, and landscaped backyard.
Covered backyard patio with ceiling fans, outdoor seating, a succulent garden, and a red fence.
Home’s covered patio and concrete courtyard bordered by gravel beds, succulents, and leafy trees.
Covered patio with ceiling fans, outdoor seating, and a red privacy fence.
Backyard patio with a covered seating area and gravel succulent garden featuring dolphin sculptures.
Home’s rear patio with a covered seating area, colorful landscaping, and dolphin sculptures.
Concrete backyard patio with succulent gardens, potted plants, and a red wooden fence.
Bedroom with a red patterned bedspread, hardwood floors, and a telescope beside the window.
Bedroom with a red patterned bedspread, telescope, wood floors, and adjoining bathroom.
Bathroom with a colorful patterned shower curtain, white vanity, and mirrored medicine cabinet.
Bedroom with a white metal bed, colorful bedding, hardwood floors, and a large curtained window.
Bathroom vanity with a marble-look countertop, large framed mirror, and white cabinetry beside a toilet.
Nursery with a baby playpen, colorful toys, wood floors, and a large window overlooking palm trees.
Landscaped park with a broad lawn, curving walkway, flower beds, and a covered pavilion.
VIEW PHOTOS
Listed by eXp Realty, Felipe Arias, Listing Contact: 619-929-9999 
$745,000

526 Huff St

3 Beds 2 Baths 1,182 Sq.Ft. 0.28 Acres

Description

Gorgeous home situated in a quiet cul-de-sac next to Bob Williamson Park. Enjoy this 12,000 sq. ft. lot overlooking a canyon with lots of trees and parklike views. This home offers a 2 car garage, laminate floors, tiled floor in kitchen, lots of natural light and a beautiful outdoor space for guests and entertainment.

Share Property

Location

526 Huff St, Vista, CA 92083

Status

Sold

Date Sold

July 18, 2022
Felipe Arias

Felipe Arias

TITLE

Real Estate Broker

Property Amenities

Interior
Laundry room In Garage, Gas Electric Dryer HU
Appliances Dishwasher, Disposal, Range/Oven
Total Bedrooms: 3
Full Bathrooms: 2
Area & Lot
Lot Area 0.28 Acres
Living area 1,182 Sq.Ft.
MLS® ID 220014174
Year Built 1971
Type Residential
Status Sold
Exterior
Stories 1
Pool None
Air conditioning Central Air
Heat type Natural Gas, Forced Air
Water Source Meter on Property
Garage Space 2.0
Sewer Sewer Connected
Parking Garage(Attached)
Roof Tile
Finance
Sales Price $745,000
Single-story tan home with a red front door, white garage, palm trees, and a gated concrete driveway.

360 Virtual Tour

Take a tour of this property

Discover How We Can Achieve Your Real Estate Goals Together