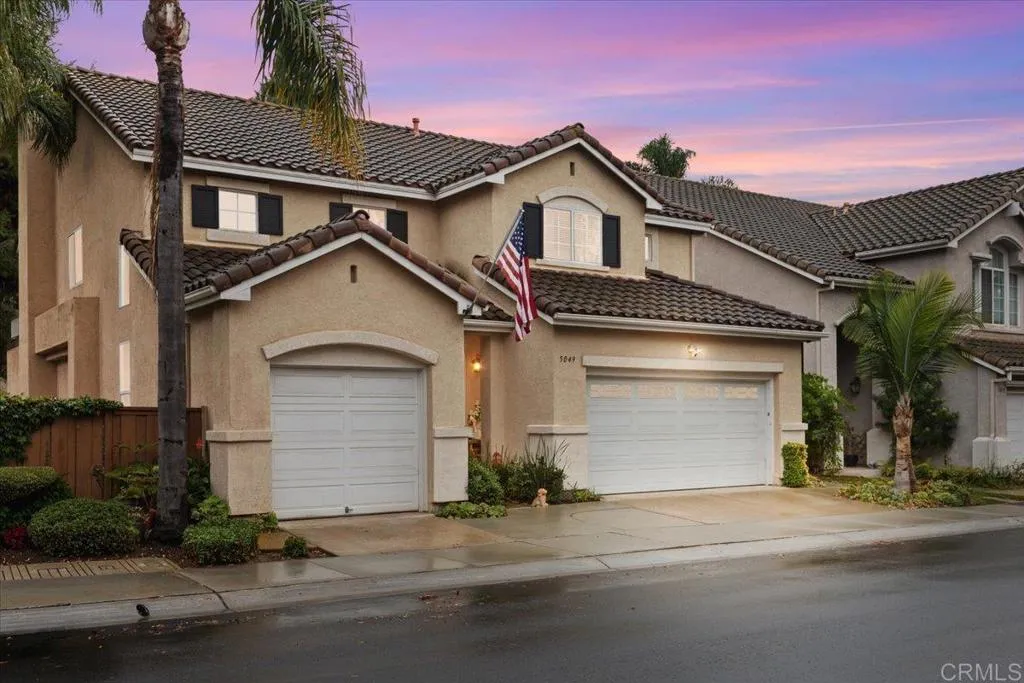
Two-story beige stucco home with a red tile roof, two-car garage, and wide driveway.
Two-story beige home with red tile roofs, a covered entry, double garage, and stepping stones across the lawn.
Open-plan living and dining room with dark wood floors, a glass coffee table, and carpeted stairs.
Staged living room with a cream sofa, gray chairs, glass coffee table, and tall windows.
Furnished dining room with a polished wood table, upholstered chairs, and a large round mirror.
Staged dining room with a carved wood table, upholstered chairs, chandelier, and adjoining sitting area.
Living room with a large gray sectional, television, wide windows, and dark wood flooring.
Open-plan living room with a gray sectional, round coffee table, white fireplace, and adjoining kitchen.
Kitchen with wood cabinets, stainless steel appliances, and a round dining table.
Dining area with a round table beside a sliding glass door overlooking the fenced backyard.
Open kitchen with light wood cabinets and stainless steel appliances adjoining a living room with a gray sectional.
U-shaped kitchen with honey-colored cabinets, dark granite counters, and stainless steel appliances.
Fenced backyard with artificial turf and a paved patio furnished with outdoor lounge seating.
Fenced backyard with a broad green lawn, raised retaining wall, and furnished patio beside the house.
Backyard with a broad green lawn, furnished patio, wooden privacy fence, and stone retaining wall.
Backyard with a broad lawn, patio seating, wooden fence, and two-story stucco home.
Backyard with a large artificial-turf lawn, patio seating, and a raised landscaped slope.
Furnished upstairs lounge with a beige sofa, glass coffee table, and desk with a black office chair.
Furnished living area with a glass-top coffee table and desk chair beside the hallway to a bedroom.
Furnished bedroom with a carved four-poster bed, beige carpet, and two windows.
Bedroom with a large neutral-toned bed, ceiling fan, and arched hallway opening.
Bathroom with a soaking tub, frosted-glass shower, and long double-sink vanity.
Staged bedroom with striped bedding, a blush headboard, and a desk beside the window.
Bathroom with a granite double vanity, two sinks, and an open doorway to the tiled shower.
Bedroom with an ornate bamboo bed frame, white patterned quilt, and window overlooking neighboring homes.
Laundry room with white washer and dryer beneath a wire shelf holding folded clothes.
Staged bedroom with a white bed, gray throw, ceiling fan, and window overlooking rooftops.
Bathroom with granite-pattern vanity, mirrored cabinet, and white toilet.
Community pool with lounge chairs, patio tables, and red umbrellas beside clubhouse buildings.
Community basketball court with a hoop, yellow markings, palm trees, and homes behind a low wall.
Neighborhood playground with blue slides, climbing equipment, and palm trees.
Luiseño Park entrance sign in Oceanside, with tennis courts and mature trees behind it.
Neighborhood park with two playgrounds, picnic tables, and a paved path.
Arrowwood Village Center’s stone entrance sign beside landscaped grounds.
VIEW PHOTOS
Listed by eXp Realty, Felipe Arias, Listing Contact: 619-929-9999 
$4,595/mo

5108 Mendip St

4 Beds 3 Baths 2,570 Sq.Ft.

Description

Bonus Loft! Large low maintenance yard. Located in the highly desired Arrowood Community. This spacious 4 bedroom home is on a cul-de-sac and boasts granite counters, a walk-in pantry, wood flooring, upgraded bathrooms and a fire place in the family room. Enter your primary bedroom through double doors and enjoy an oversized walk-in closet and large primary bathroom with a soaking tub. Enjoy all your community has to offer such as a Jr. Olympic size pool with a bbq area and a clubhouse available to rent out for parties; many walking trails, or head up to the Arrowood Golf Course and take in a round of golf or sit and enjoy the view.

Share Property

Location

5108 Mendip St, Oceanside, CA 92057

Status

Leased

Date Leased

September 14, 2022
Felipe Arias

Felipe Arias

TITLE

Real Estate Broker

Property Amenities

Interior
Laundry room Laundry Room, Electric
Appliances Dishwasher, Dryer, Microwave, Refrigerator, Washer
Total Bedrooms: 4
Half Bathrooms: 1
Full Bathrooms: 2
Area & Lot
Living area 2,570 Sq.Ft.
MLS® ID 220020875
Year Built 2004
Type Residential
Status Leased
Exterior
Stories 2
Pool Community
Air conditioning Central Air
Heat type Natural Gas, Forced Air
Garage Space 3.0
Parking Garage(Attached), Non-Garage(Driveway)
Finance
Lease Price $4,595/mo
Two-story beige home with red tile roofs, a covered entry, double garage, and stepping stones across the lawn.

360 Virtual Tour

Take a tour of this property

Discover How We Can Achieve Your Real Estate Goals Together