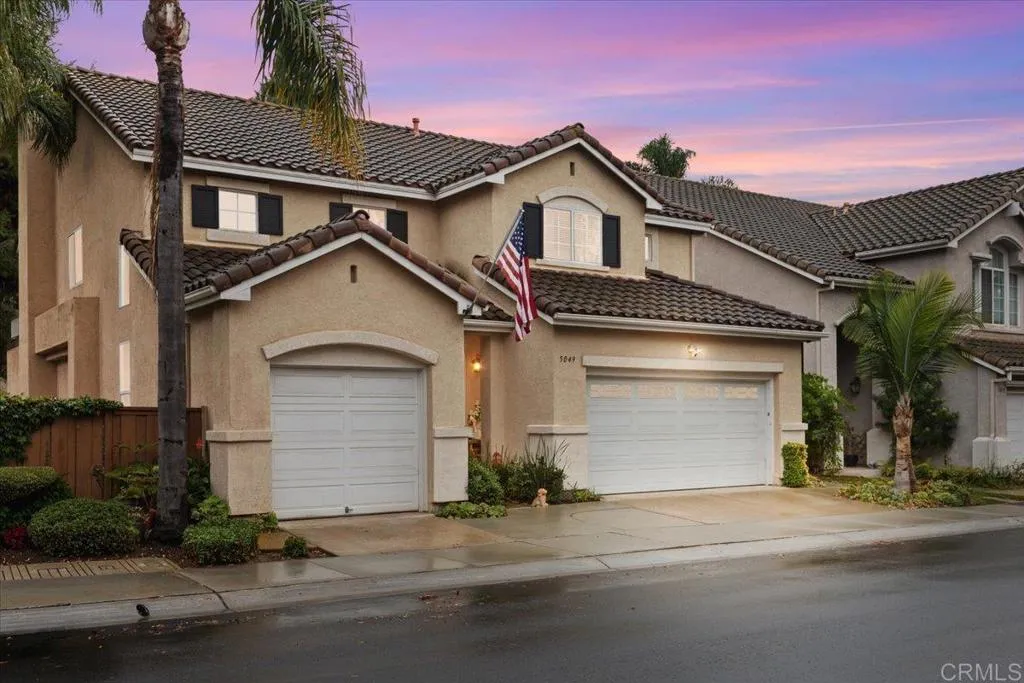
Two-story tan stucco home with a white garage door, broad driveway, and neatly trimmed lawn.
Two-story tan home with a tiled roof, attached garage, wide driveway, and landscaped front lawn.
Two-story tan stucco home with a tiled roof, broad driveway, attached garage, and neatly trimmed lawn.
Empty living room with gray carpet, hardwood flooring, and a shuttered window.
Living room with a gray sectional, bright blue ottoman, floral wall art, and hardwood floors leading to the dining area.
Vacant living room with gray carpet, hardwood flooring, shuttered window, and ceiling track lights.
Living room with white sofas, a bright blue ottoman, hardwood floors, and built-in cabinetry.
Bright room with polished hardwood floors, plantation shutters, and a chandelier beside an open dining area.
Furnished living room with a gray sectional, blue ottoman, plantation shutters, and polished hardwood floors.
Empty living room with hardwood floors, a gray rug, shuttered windows, and a brass chandelier.
Empty living room with hardwood floors, a gray area rug, chandelier, and carpeted staircase.
Living room with polished hardwood floors, carpeted stairs, and a white sofa beside a blue ottoman.
Kitchen with warm wood cabinets, granite counters, a central island, and sliding doors to the backyard.
Kitchen with warm wood cabinets, granite counters, a central island, and sliding door to the yard.
Kitchen with warm wood cabinets, granite island, and stools beside a glass patio door.
Kitchen with reddish wood cabinets, granite island, double ovens, and hardwood floors.
Kitchen with wood cabinets, granite counters, and a large island with bar stools.
Open kitchen and dining area with a granite island, warm wood cabinets, and white appliances.
Open-plan living and dining room with a gray sectional, brick fireplace, and dark wood dining set.
Empty living room with gray carpet, shuttered windows, and a brick fireplace with a lit fire.
Living room with a gray sectional, wood-trimmed windows, and a brick fireplace with a fire burning.
Empty living room with a brick fireplace, lit fire, gray carpet, and wooden plantation shutters.
Living room with a gray sectional, carpet, wood-shuttered windows, and an open view into the kitchen.
Unfurnished living area opening to a kitchen with warm wood cabinets and granite counters.
Living room with a gray sectional and carpet, open to a wood-cabinet kitchen.
Landscaped backyard with lawn, mature orange tree, covered patio seating, and small playhouse.
Two-story stucco home beside a green lawn, mature trees, and a raised garden bed.
Landscaped backyard with a central shade tree, lawn, hedges, and paved patio.
Backyard with a green lawn, mature trees, and a furnished patio beneath a retractable awning.
Backyard with a curved paved patio, green lawn, mature trees, and a wooden privacy fence.
Backyard patio beside a two-story home, with a broad lawn and mature shade trees.
Backyard patio with a wide stone-paver terrace beside a small lawn and mature trees.
Backyard patio with shaded outdoor seating, patterned paving, and a small lawn.
Backyard patio with wicker seating beneath a tan awning and a small white playhouse.
Empty carpeted room with a ceiling fan and shuttered windows along two walls.
Staged bedroom with two white beds, a gray tufted bench, and shuttered windows.
Empty bedroom with gray carpet, a white ceiling fan, and open doors to adjoining areas.
Bedroom with a large white bed, gray carpet, and television displaying a beach scene.
Bright bathroom with a long white double vanity and an open doorway to a carpeted walk-in closet.
Bathroom with a long double-sink vanity, large mirror, and tiled floor opening to a carpeted room.
Bathroom with a large soaking tub, glass-enclosed shower, and tiled floor.
Empty walk-in closet with wire shelving, gray carpet, and mirrored sliding doors.
Empty bedroom with gray carpet, a window with blinds, and a wood-blade ceiling fan.
Nursery with a white floral-bedded crib, dark gray armchair, and pink flower wall decorations.
Bathroom with a white double vanity, large mirror, and shower curtain.
Vacant bedroom with gray carpet, plantation shutters, and a ceiling fan.
Bedroom with a white bed, comic books covering the walls, and a desk with an office chair.
Empty bedroom with gray carpet, a ceiling fan, and several shuttered windows.
Furnished bedroom with a white bed, tufted bench, gray carpet, and multiple windows.
Room with a built-in wooden desk, carpeted floor, and plantation-shuttered window.
Home office with a long wooden desk, black chair, and plantation shutters.
White bathroom with a round mirror, pedestal sink, shuttered window, and tan tile floor.
Laundry room with white washer and dryer beneath overhead cabinets.
Community playground with tan slides and magenta climbing structures beneath palm trees.
Community pool and circular spa surrounded by lounge chairs, palm trees, and a shaded pergola.
Community swimming pool with a pergola, patio tables, and palm trees.
Community playground with a tan double slide and climbing structure beneath trees and palm trees.
Outdoor basketball court with a hoop, mature trees, and neighboring homes.
VIEW PHOTOS
Listed by eXp Realty of California, Inc., Felipe Arias, Listing Contact: 619-929-9999 
$900,000

4307 Meadow Spring Way

4 Beds 2.5 Baths 2,364 Sq.Ft. 5,227.2 Sq.Ft.

Description

Stunning home located in the well maintained gated community of River Ranch in Oceanside. This home features hard wood flooring, granite counter tops, stainless steel appliances, ample living space and an open floor plan with a generous sized yard with retractable awning to entertain guests. Save water and electricity costs with back and front yard artificial grass and with the already installed paid off solar system. Prime location close to schools, shopping malls, parks , trails , local beaches and easy access to highways

Share Property

Location

4307 Meadow Spring Way, Oceanside, CA 92057

Status

Sold

Date Sold

August 2, 2023
Felipe Arias

Felipe Arias

TITLE

Real Estate Broker

Property Amenities

Interior
Laundry room Electric
Fireplace FP in Family Room
Appliances Dishwasher, Disposal, Dryer, Garage Door Opener, Microwave, Refrigerator, Solar Panels, Washer, Built In Range, Gas Oven, Gas Stove, Gas Range, Gas Cooking
Flooring Carpet, Tile, Wood
Total Bedrooms: 4
Half Bathrooms: 1
Full Bathrooms: 2
Other Interior Features Granite Counters
Area & Lot
Lot Area 5,227.2 Sq.Ft.
Living area 2,364 Sq.Ft.
MLS® ID 230012513
Year Built 2003
View Description N/K
Architecture Styles Other
Type Residential
Status Sold
Exterior
Stories 2
Pool Community/Common
Air conditioning Central Forced Air
Heat type Forced Air Unit
Disability Features None
Water Source Available, Meter on Property
Garage Space 2.0
Security Features Gated Community
Sewer Sewer Connected
Parking Attached
Roof Tile/Clay
Utilities Electricity Connected, Natural Gas Connected, Sewer Connected
Finance
Sales Price $900,000
HOA Fees $110 monthly
Two-story tan home with a tiled roof, attached garage, wide driveway, and landscaped front lawn.

360 Virtual Tour

Take a tour of this property

Discover How We Can Achieve Your Real Estate Goals Together