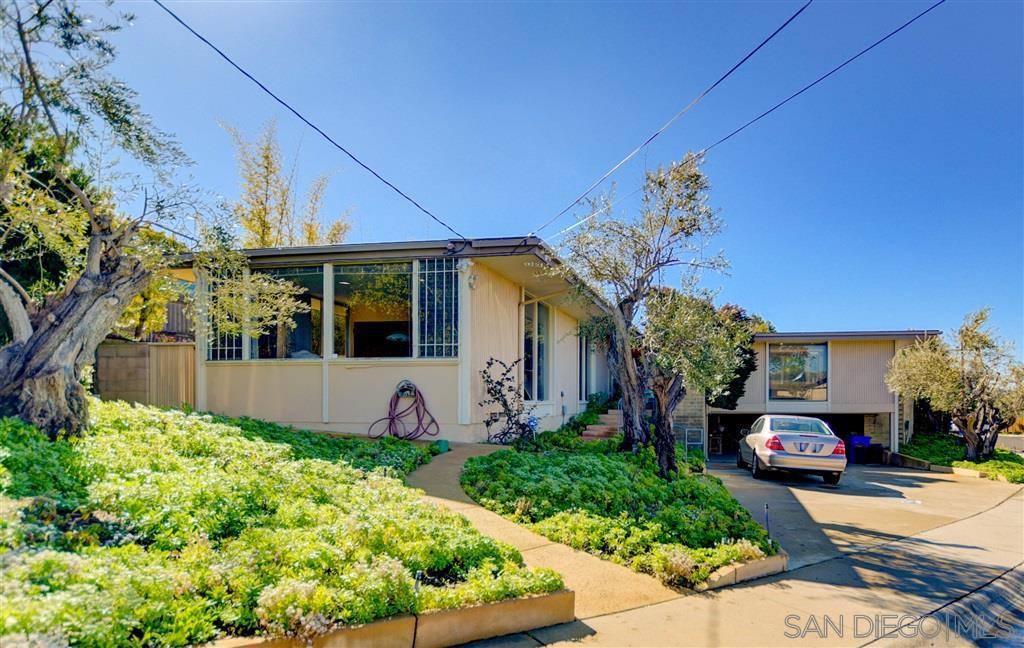
Two-story stucco residence with an exterior staircase, balconies, and colorful landscaped flower beds.
Condominium entrance with a two-story building, landscaped grounds, and a wide concrete driveway.
Open-plan living and dining area with a blue sectional, black recliner, and sliding doors to a patio.
Living room with a brick fireplace, mounted television, and blue sofa beside the dining area.
Living room with a brick fireplace, mounted television, gray plank floors, and blue and gray sofas.
Living room with a blue sectional sofa, dark recliner, and light gray plank flooring.
Furnished dining area with a dark table beside sliding glass doors opening to a patio.
Dining area with gray cross-back chairs, large window, potted plant, and brick television wall.
Kitchen with a large white island, gray bar stools, and a laundry area with stacked washer and dryer.
Bright white kitchen with stainless steel appliances and a large window over the sink.
Bright white kitchen with stainless steel appliances, veined countertops, and gray plank flooring.
White kitchen with stainless steel appliances, marble-look counters, and light gray tile flooring.
White kitchen with stainless steel refrigerator and marble-look counters, opening to a dining area.
Bedroom with a large bed, dark wood furniture, gray tile flooring, and windows with blinds.
Bedroom with a crib, mirrored closet doors, and a stacked washer and dryer.
Bathroom with a white vanity and a glass-enclosed shower with textured privacy glass.
Bedroom with two beds, pink patterned bedding, animal-face storage bins, and large corner windows.
Bathroom with a white vanity and toilet beside a glass-enclosed marble-look tile shower.
Laundry area with stacked front-loading washer and dryer beside an adjoining dining room.
Patio with gray decking, a red kettle grill, lattice fencing, and leafy trees beyond the privacy wall.
Tiled patio beside sliding glass doors, with an orchid and enclosed side yard.
Covered patio with red tile flooring, sliding glass doors, a barbecue grill, and lattice privacy panels.
White multi-unit building beside a curving walkway through a landscaped lawn.
Swimming pool outside a white stucco residence with balconies and a black metal fence.
Outdoor spa with bubbling water and metal handrails beside a fenced patio and white residence.
White two-story residential building with a row of garage doors and paved parking area.
Parking area with marked spaces beside tall stone retaining walls.
VIEW PHOTOS
Listed by eXp Realty of California, Inc., Felipe Arias, Listing Contact: 619-929-9999 
$502,000

1709 Pepper Dr

2 Beds 2 Baths 968 Sq.Ft. 1.13 Acres

Description

Back on market by not fault of seller or property. Welcome to this stunning 2 bed, 2 bath home located at Olive Hills Condominiums in the beautiful city of El Cajon. This exceptional property boasts an array of features that will surely captivate your senses. From the fully renovated kitchen and bathrooms to the inviting laminate flooring throughout. As you step into the home, you'll immediately notice the meticulous attention to detail that went into the renovation. The kitchen has been thoughtfully designed with sleek cabinetry, gorgeous granite countertops, and top-of-the-line stainless steel appliances. Whether you're an aspiring chef or simply enjoy cooking for loved ones, this kitchen will be your culinary haven. The two bathrooms have also undergone a complete transformation, featuring stylish fixtures, beautiful tile work, and contemporary vanities. The open floor plan seamlessly connects the kitchen, dining area, and living room, creating a spacious and airy atmosphere.This unit includes an assigned large uncovered parking space along with a 1 car garage that is connected directly to the unit. In addition to the interior upgrades, this home offers access to a community pool and hot tub. Imagine lounging by the poolside on a sunny day or unwinding in the hot tub under the stars. These amenities provide a wonderful opportunity to relax.

Share Property

Location

1709 Pepper Dr, El Cajon, CA 92021

Status

Sold

Date Sold

July 12, 2023
Felipe Arias

Felipe Arias

TITLE

Real Estate Broker

Property Amenities

Interior
Laundry room Electric
Fireplace FP in Living Room
Appliances Dishwasher, Refrigerator, Electric Range, Electric Stove
Flooring Laminate
Total Bedrooms: 2
Full Bathrooms: 2
Other Interior Features Unfurnished
Area & Lot
Lot Area 1.13 Acres
Living area 968 Sq.Ft.
MLS® ID 230009892
Year Built 1981
View Description N/K
Architecture Styles Other
Type Condo
Status Sold
Exterior
Stories 1
Pool Community/Common
Air conditioning Central Forced Air
Heat type Fireplace, Forced Air Unit
Disability Features Other
Water Source Available
Garage Space 1.0
Security Features N/K
Sewer Sewer Connected
Parking Attached
Roof Other/Remarks
Utilities Electricity Connected, Natural Gas Connected, Sewer Connected, Water Connected
Finance
Sales Price $502,000
HOA Fees $465 monthly
Condominium entrance with a two-story building, landscaped grounds, and a wide concrete driveway.

360 Virtual Tour

Take a tour of this property

Discover How We Can Achieve Your Real Estate Goals Together