Community swimming pool surrounded by homes, landscaped grounds, and tall palm trees.
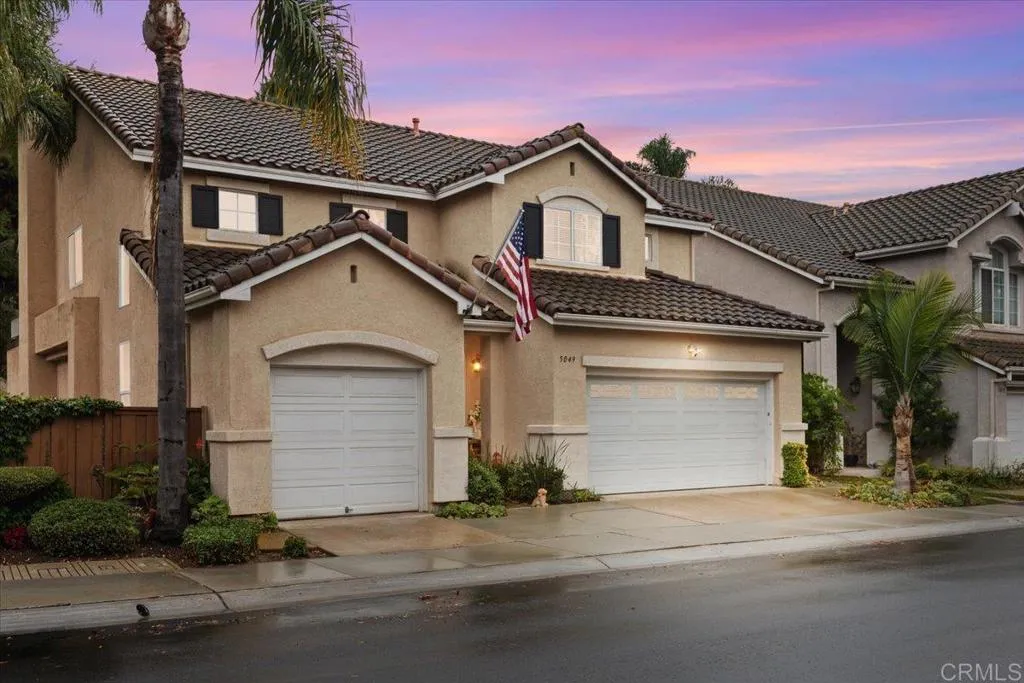
Home exterior with a double garage, tropical landscaping, and palm trees behind the roof.
Home’s covered entrance with a carved wooden door, oval glass panel, and leafy shrubs.
Entry hall with tiled floors, a decorative wooden front door, and a wood-and-white staircase.
Home patio with sliding glass doors and landscaped shrubs.
Kitchen with honey-toned wood cabinets, stone counters, and a central island beside a sunny dining area.
Kitchen with extensive wood cabinetry, granite counters, and sliding glass doors to the garden.
Kitchen with extensive wood cabinetry, a granite island, and a dining area with large windows.
Kitchen with honey-toned wood cabinetry, granite counters, central island, and stainless steel appliances.
Stainless steel French-door refrigerator with a water dispenser, dark glass panel, and surrounding wood cabinetry.
Kitchen with warm wood cabinets, a large granite island, and stainless steel appliances.
Kitchen with extensive wood cabinetry, stone counters, gray tile flooring, and a sliding glass door to a planted courtyard.
Kitchen dining nook with honey-toned cabinetry, a glass-top table, and a patio-facing sliding door.
Furnished living room with a marble fireplace, television, cream seating, and sliding glass doors.
Empty dining room with beige tile floors, built-in wooden cabinetry, and a chandelier.
Living room with tiled floors, sliding patio doors, and a stone fireplace beneath a wall-mounted TV.
Dining room and kitchen with a dark wood table, chandelier, and warm wood cabinetry.
Dining room with a dark wood table, ornate chandelier, and sliding glass doors to a patio.
Open-plan living and dining room with a wrought-iron chandelier and fireplace.
Furnished living room with a carved wood fireplace, mounted television, and large Roman-numeral clock.
Tiled foyer with a wood staircase beside a kitchen with wood cabinetry and an island.
Private concrete patio beside the home, bordered by shrubs beneath an overhead balcony.
Enclosed patio with wicker seating, patterned cushions, and a glass-top coffee table.
Concrete patio courtyard with a wooden gate, planting beds, and shrubs beside a stucco home.
Empty bedroom with wood flooring, mirrored closet doors, and a sliding glass door to an enclosed patio.
Empty bedroom with wood-look floors, a ceiling fan, and a sliding glass door to a balcony.
Empty carpeted room with a sliding glass door to a patio and the kitchen visible through a doorway.
Bathroom with a glass-enclosed tiled shower, built-in bench, and wood vanity with patterned stone countertops.
Balcony overlooking a swimming pool and neighboring homes, with palm trees in the distance.
Rooftop terrace with pale concrete flooring and views of neighboring tiled roofs.
Vacant bedroom with dark wood floors, a ceiling fan, and a large window with blinds.
Furnished bedroom with a large bed and sliding glass doors opening onto a balcony.
Vacant bedroom with dark wood floors, a ceiling fan, and sliding glass doors.
Empty carpeted bedroom with a vaulted ceiling, ceiling fan, and large window.
Empty carpeted bedroom with a ceiling fan and built-in wood cabinetry.
Furnished bedroom with a large bed, ceiling fan, and sliding glass doors to a balcony.
Bathroom with a stone-tiled walk-in shower and wood vanity topped with multicolored stone.
Bathroom with a tiled tub and shower, wood vanity, marbled countertop, and ornate mirror.
Furnished bedroom with a tufted gray headboard, layered white bedding, and a ceiling fan.
Bathroom with a stone-topped wood vanity, tiled tub and shower, and decorative framed mirror.
Outdoor swimming pool with curved edges, palm trees, and homes in the background.
VIEW PHOTOS
Listed by eXp Realty, Felipe Arias, Listing Contact: 619-929-9999 
$1,350,000

16066 Via Viajera

3 Beds 3 Baths 1,850 Sq.Ft. 2,178 Sq.Ft.

Description

Highly Upgraded Rancho Santa Fe townhome overlooking the pool in the community of The Villas. Next door to the Morgan Run Club & Resort which provides golf course, spa, & tennis courts. Features include: travertine flooring throughout, one bedroom/full bath downstairs, gourmet chef's kitchen with a brand new refrigerator, Dacor Stovetop, Bosch dishwasher, warming drawer, and high-end self-closing cabinetry throughout. Dining room of the kitchen with spacious patio as well as a private interior courtyard.

Share Property

Location

16066 Via Viajera, Rancho Santa Fe, CA 92091

Status

Sold

Date Sold

April 20, 2022
Felipe Arias

Felipe Arias

TITLE

Real Estate Broker

Property Amenities

Interior
Laundry room In Garage, Electric
Fireplace Family Room
Appliances Dishwasher, Dryer, Microwave, Range/Oven, Refrigerator, Washer, Built-In Range, Gas Oven, Gas Cooking, Gas Water Heater
Flooring Carpet, Tile
Total Bedrooms: 3
Full Bathrooms: 3
Other Interior Features Granite Counters
Area & Lot
Lot Area 2,178 Sq.Ft.
Living area 1,850 Sq.Ft.
MLS® ID 220005142
Year Built 1982
Architecture Styles Other
Type Townhouse
Status Sold
Exterior
Stories 2
Pool Community
Air conditioning Central Air
Heat type Natural Gas, Forced Air
Disability Features None
Water Source Available, Meter on Property
Garage Space 2.0
Security Features N/K
Sewer Sewer Connected
Parking Garage(Attached), Non-Garage(None Known)
Lot Features Cul-De-Sac
Roof Composition
Utilities Electricity Connected, Natural Gas Connected
Finance
Sales Price $1,350,000
HOA Fees $685 monthly

Discover How We Can Achieve Your Real Estate Goals Together