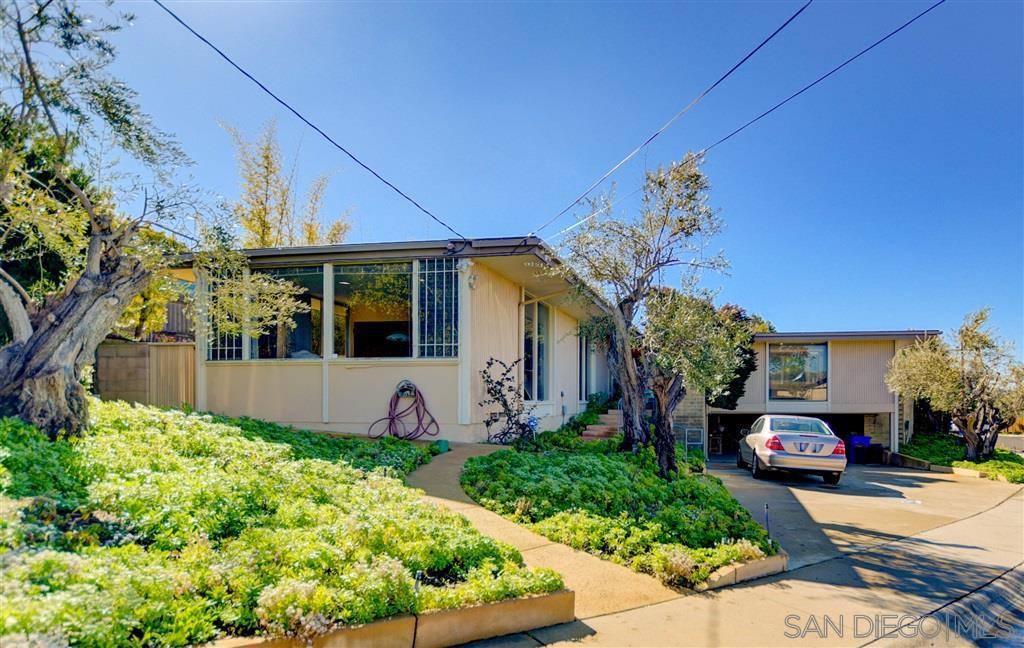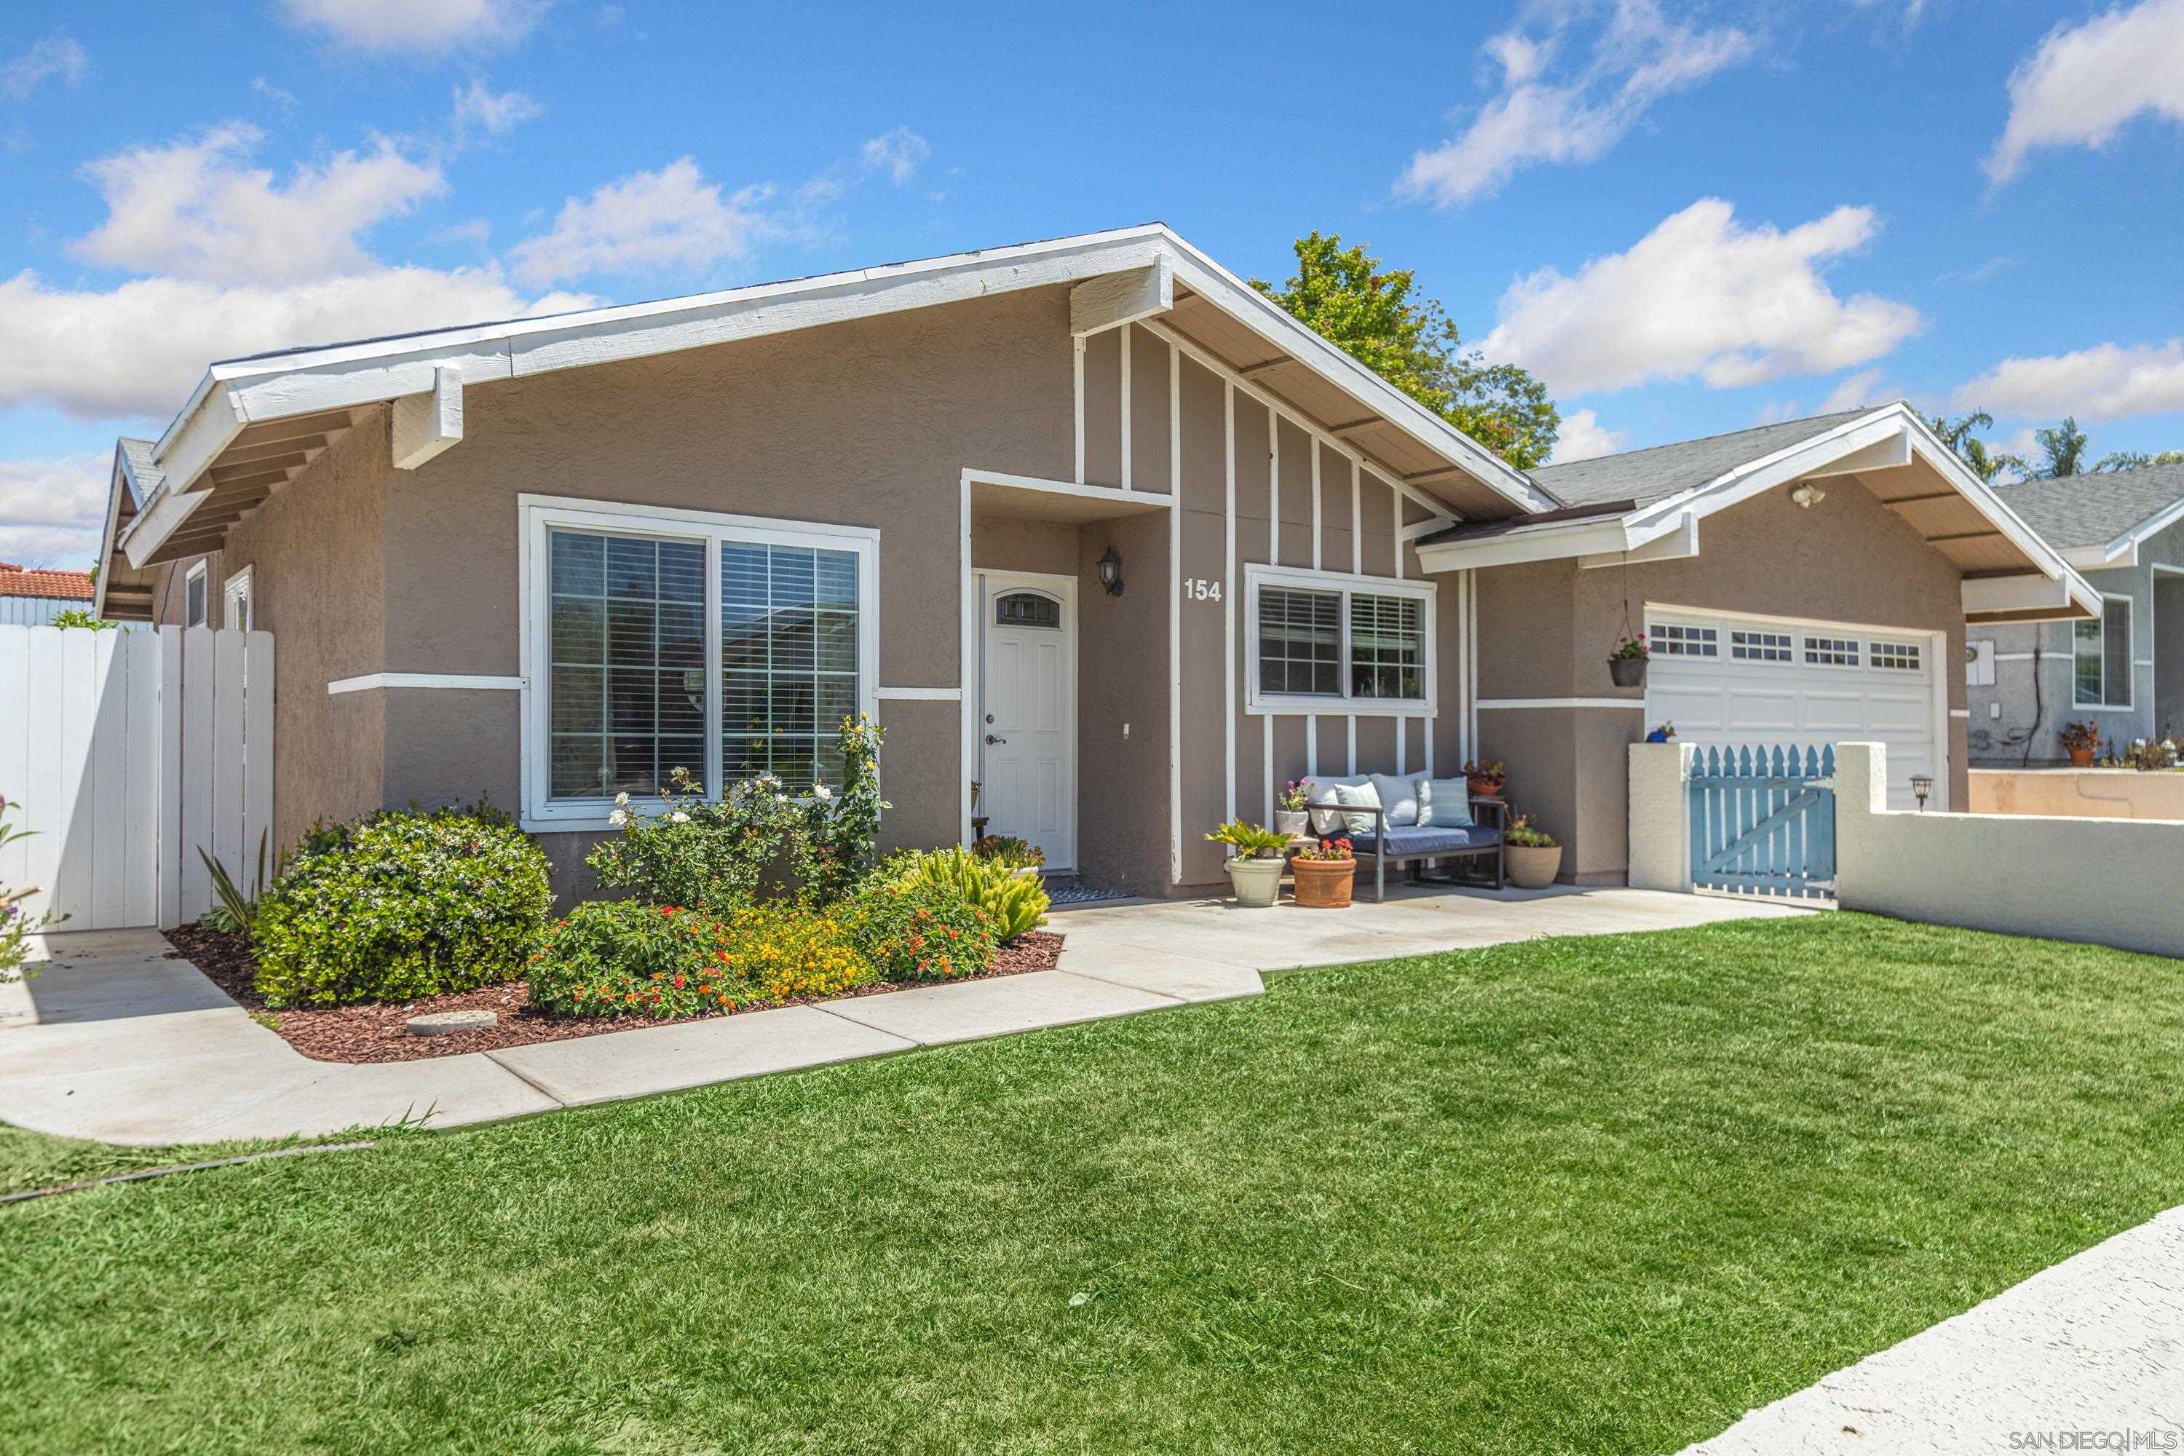
Home exterior with a broad green lawn, landscaped flower beds, and a small seating area by the entrance.
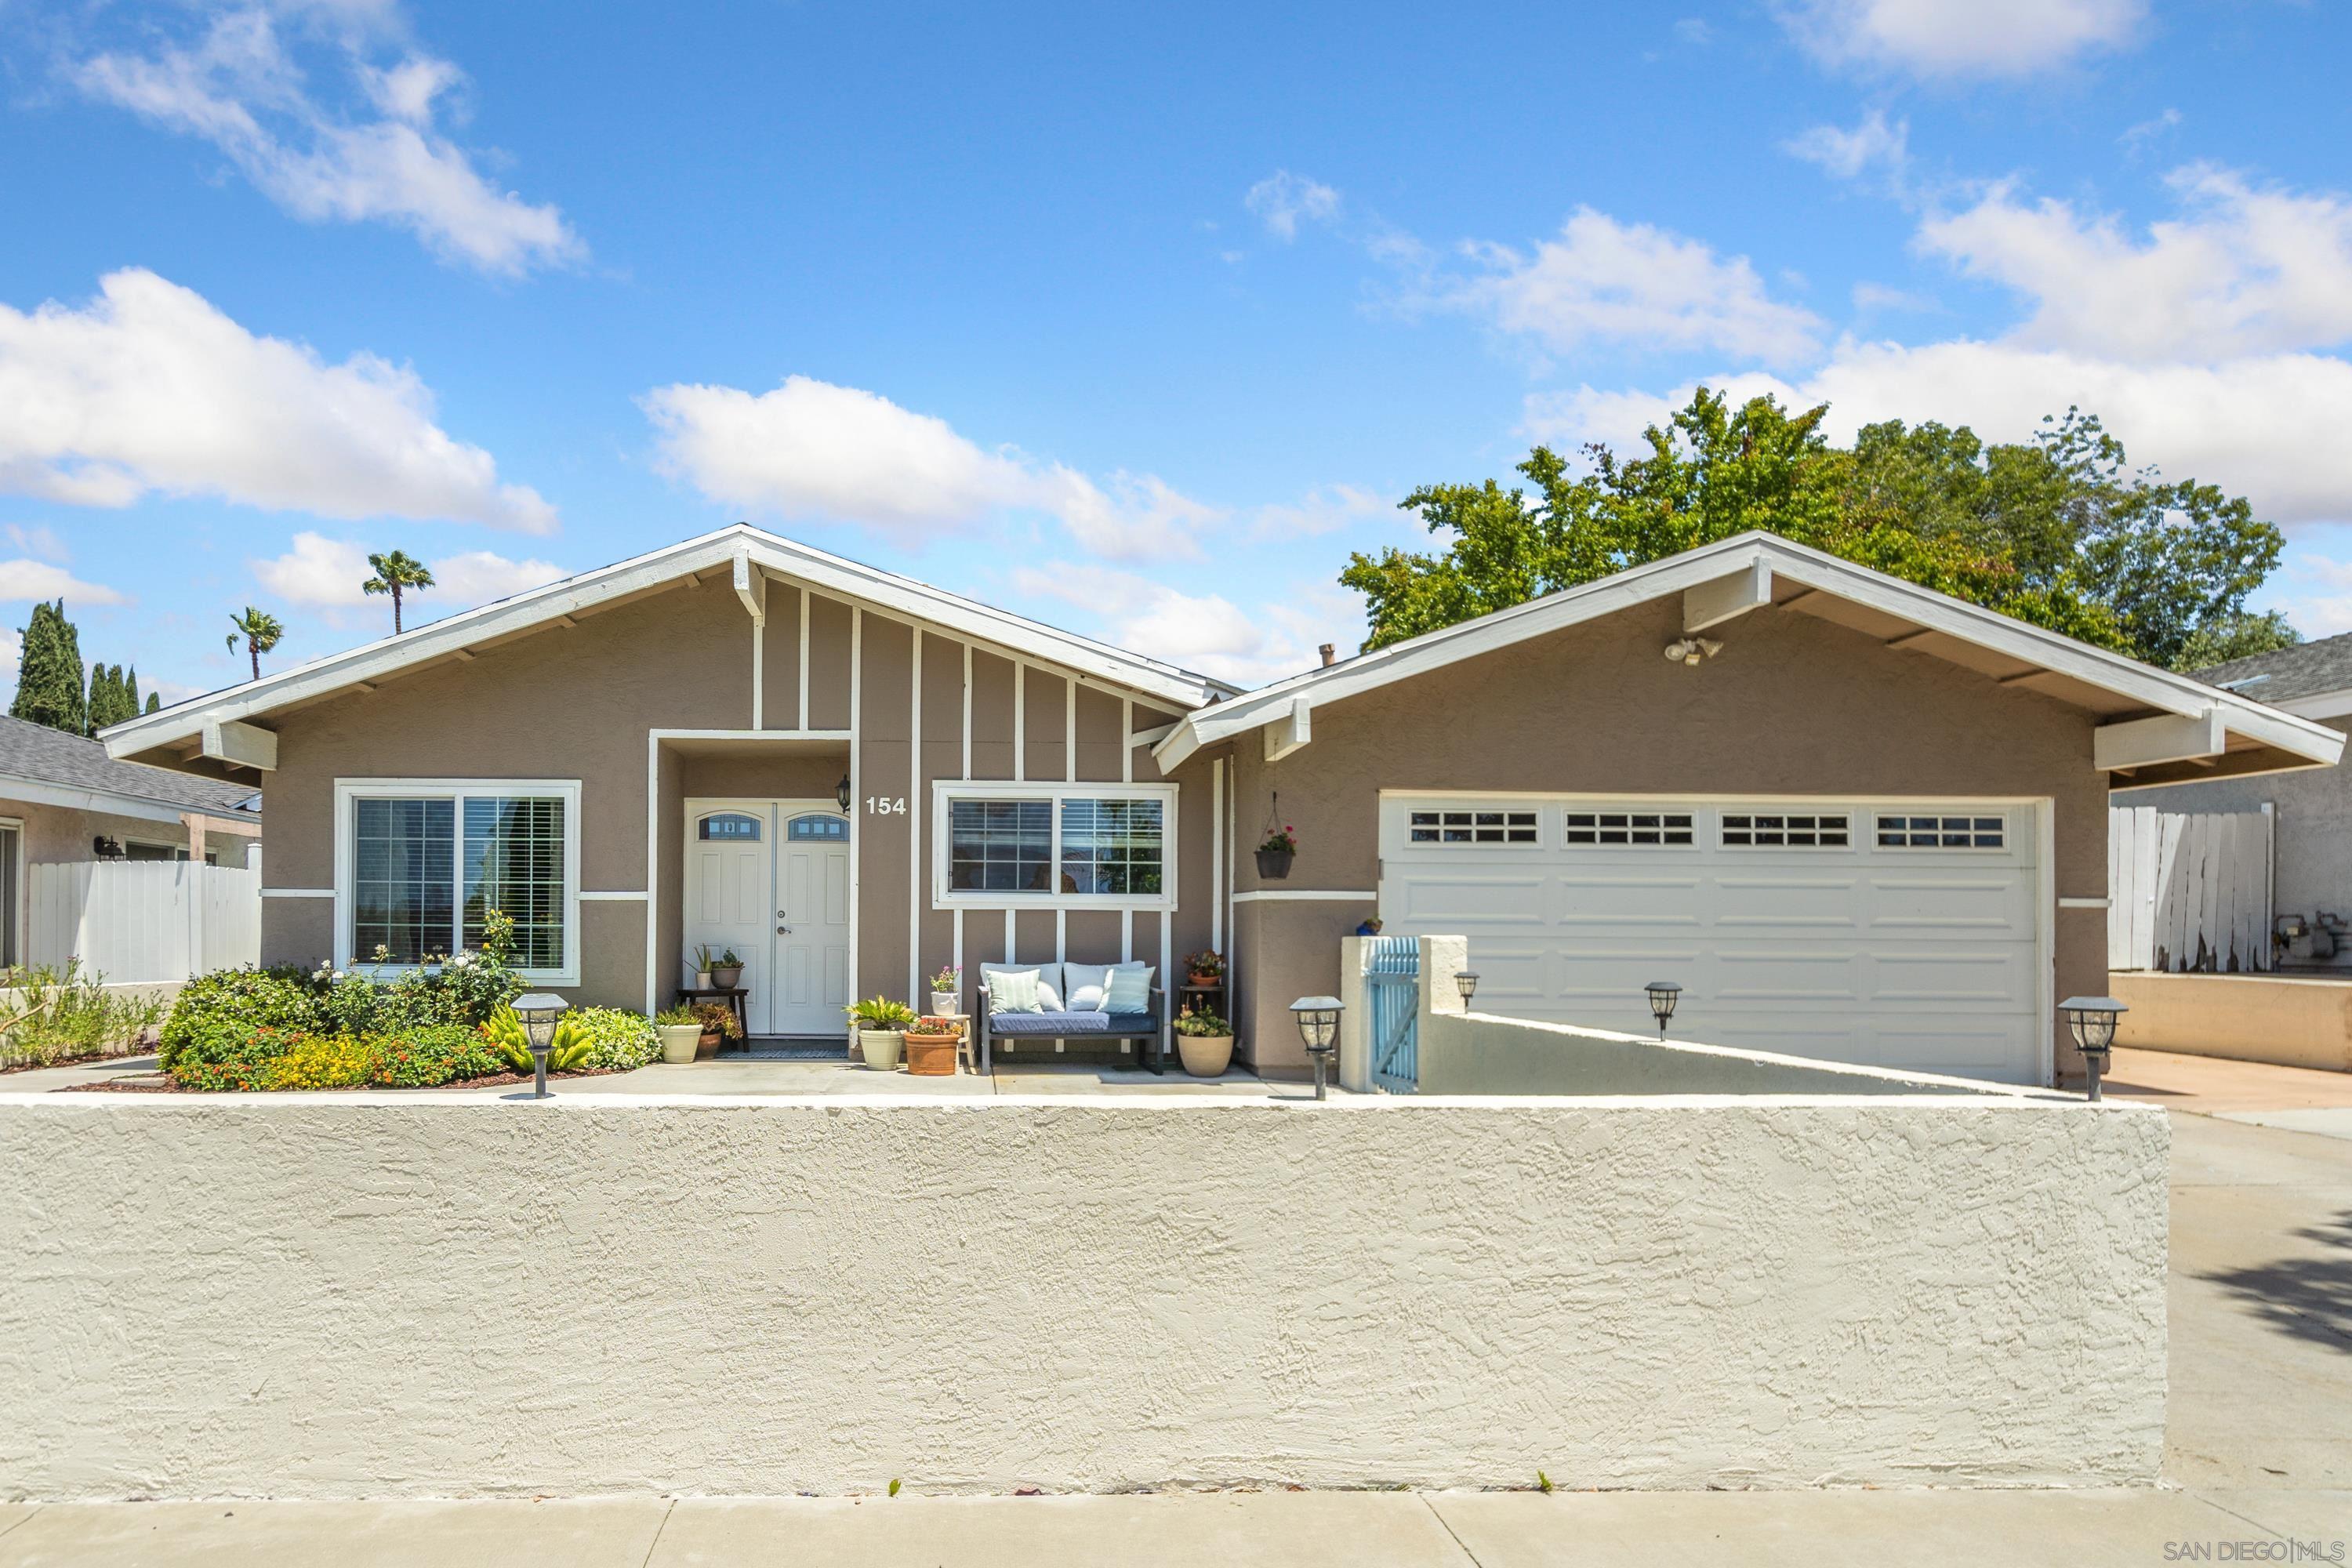
Front exterior of 154 Harrison St, with a wide garage and low stucco wall.
Single-story taupe home with a wide white garage, concrete driveway, and landscaped front garden.
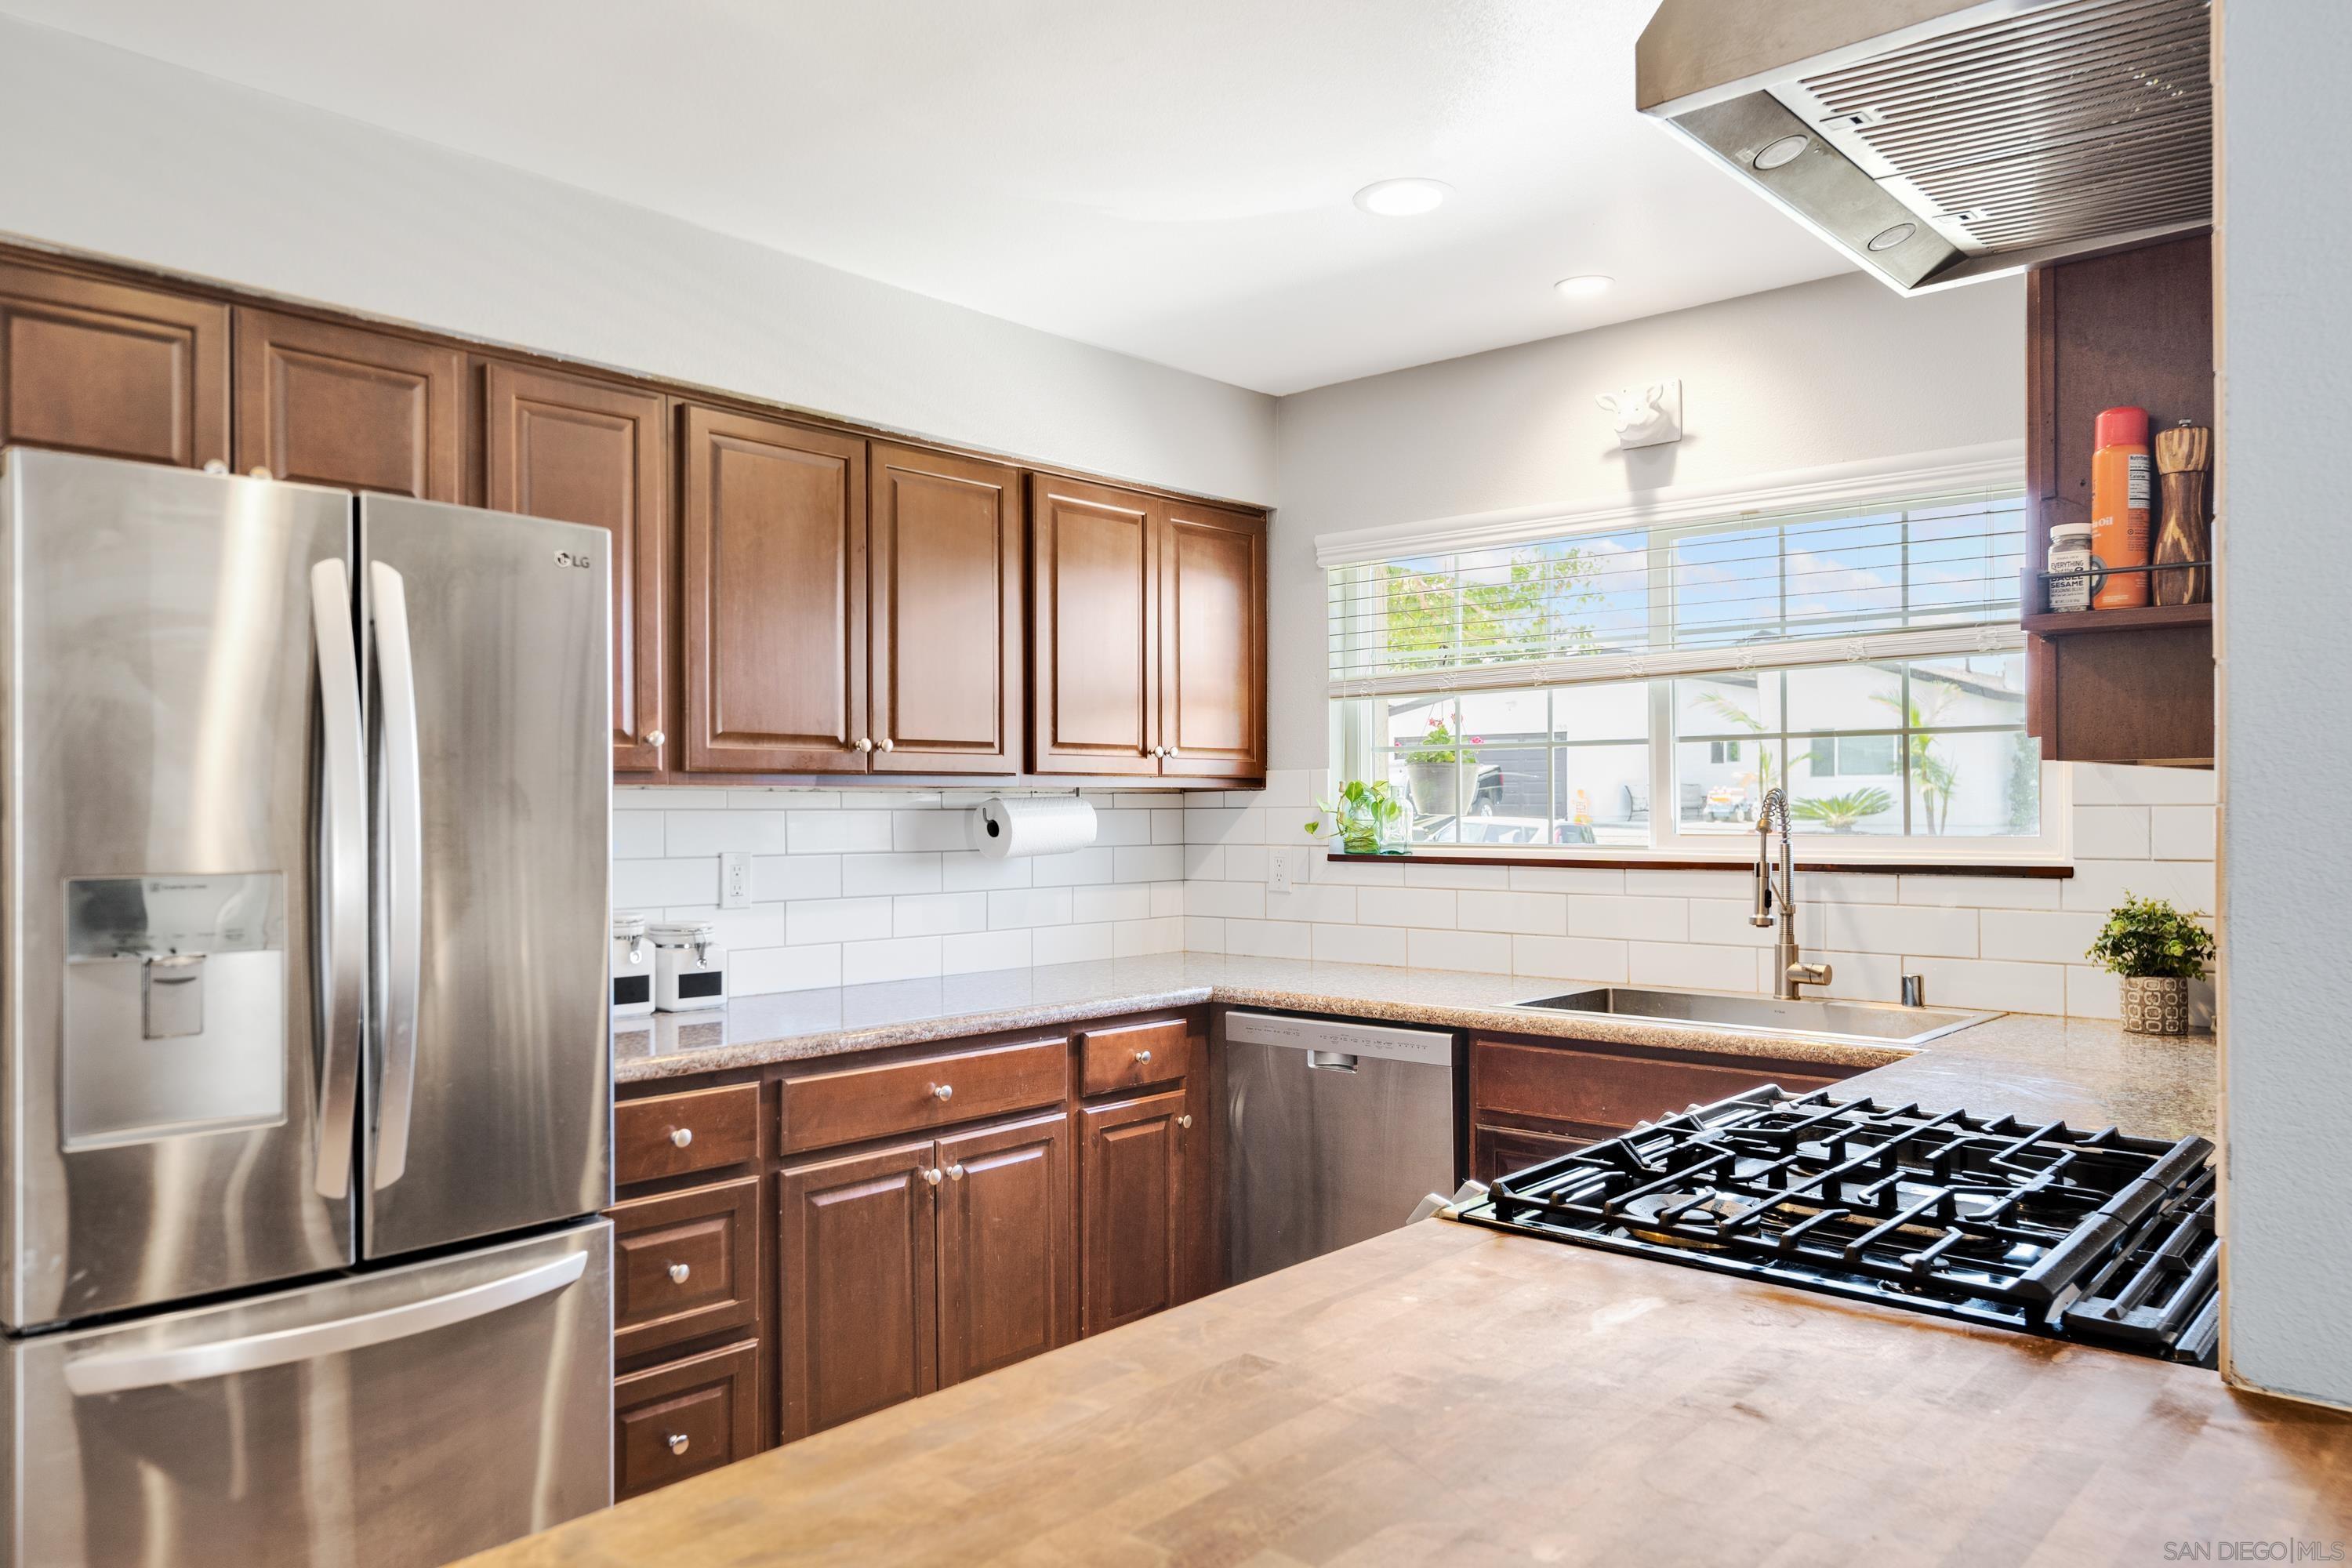
Kitchen with dark wood cabinets, stainless appliances, gas range, and butcher-block peninsula.
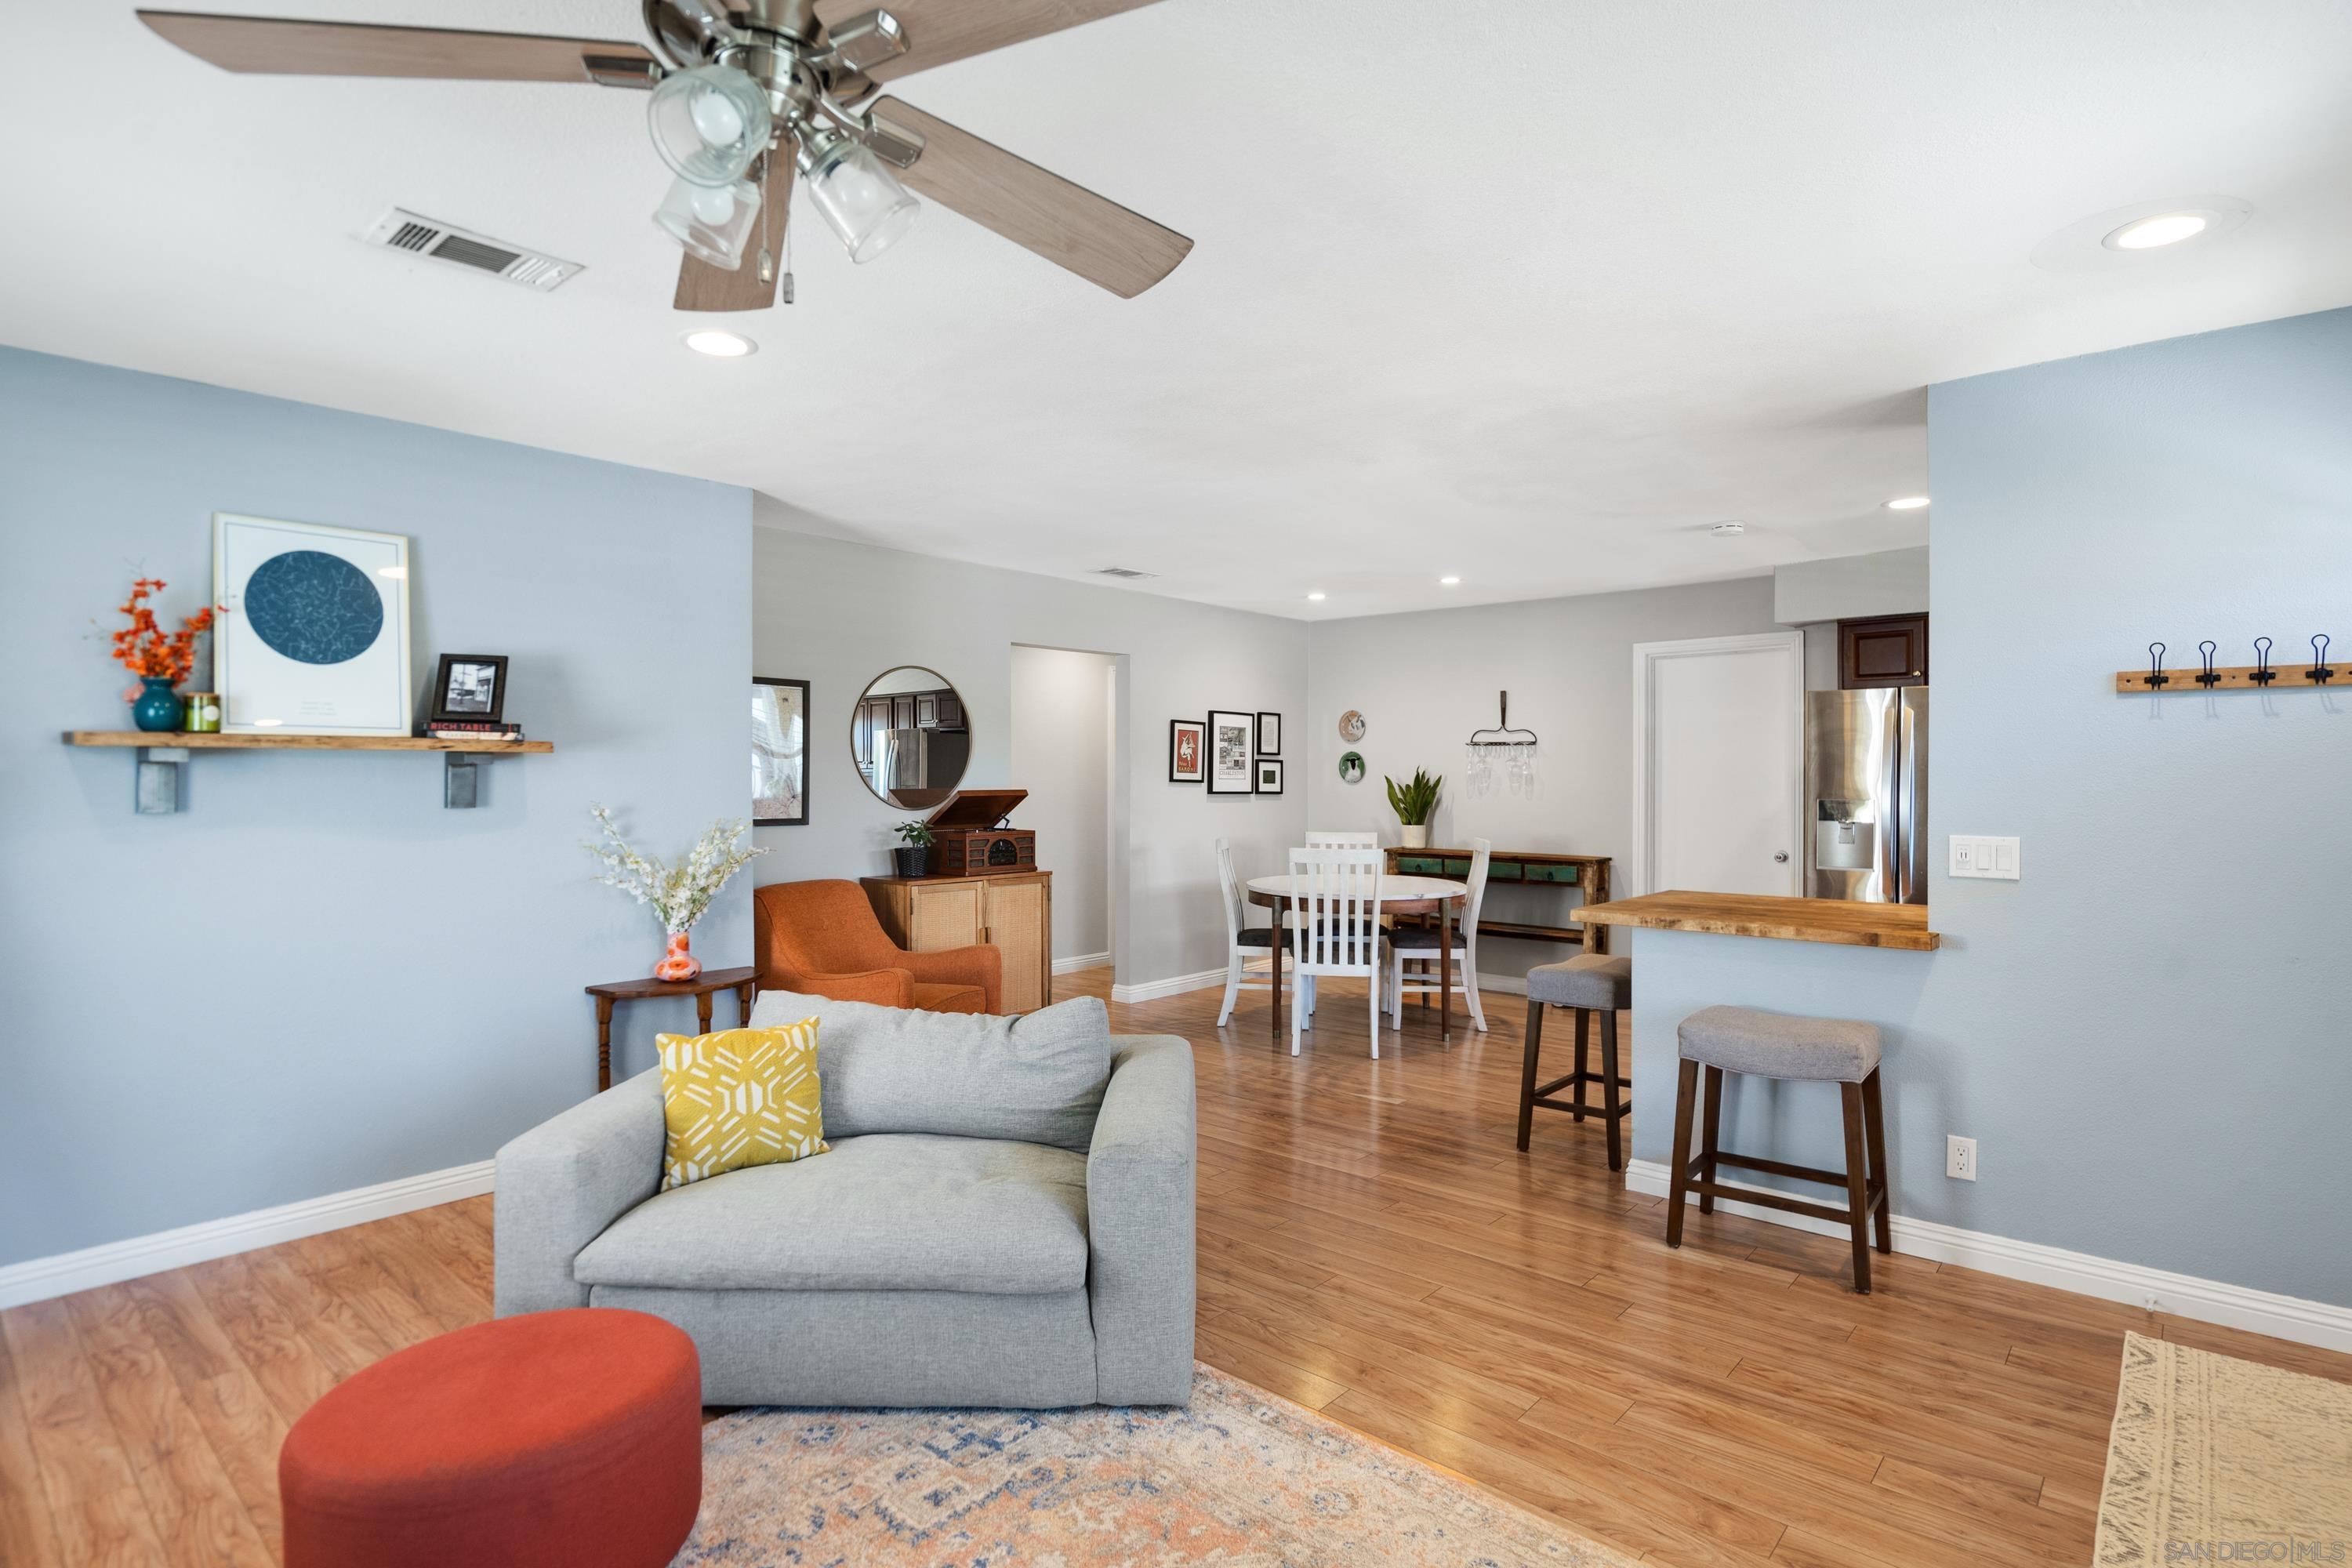
Furnished living room with blue walls, pale sofa, orange armchair, and kitchen island.
Kitchen with dark wood cabinets, stainless appliances, and a large window above the sink.
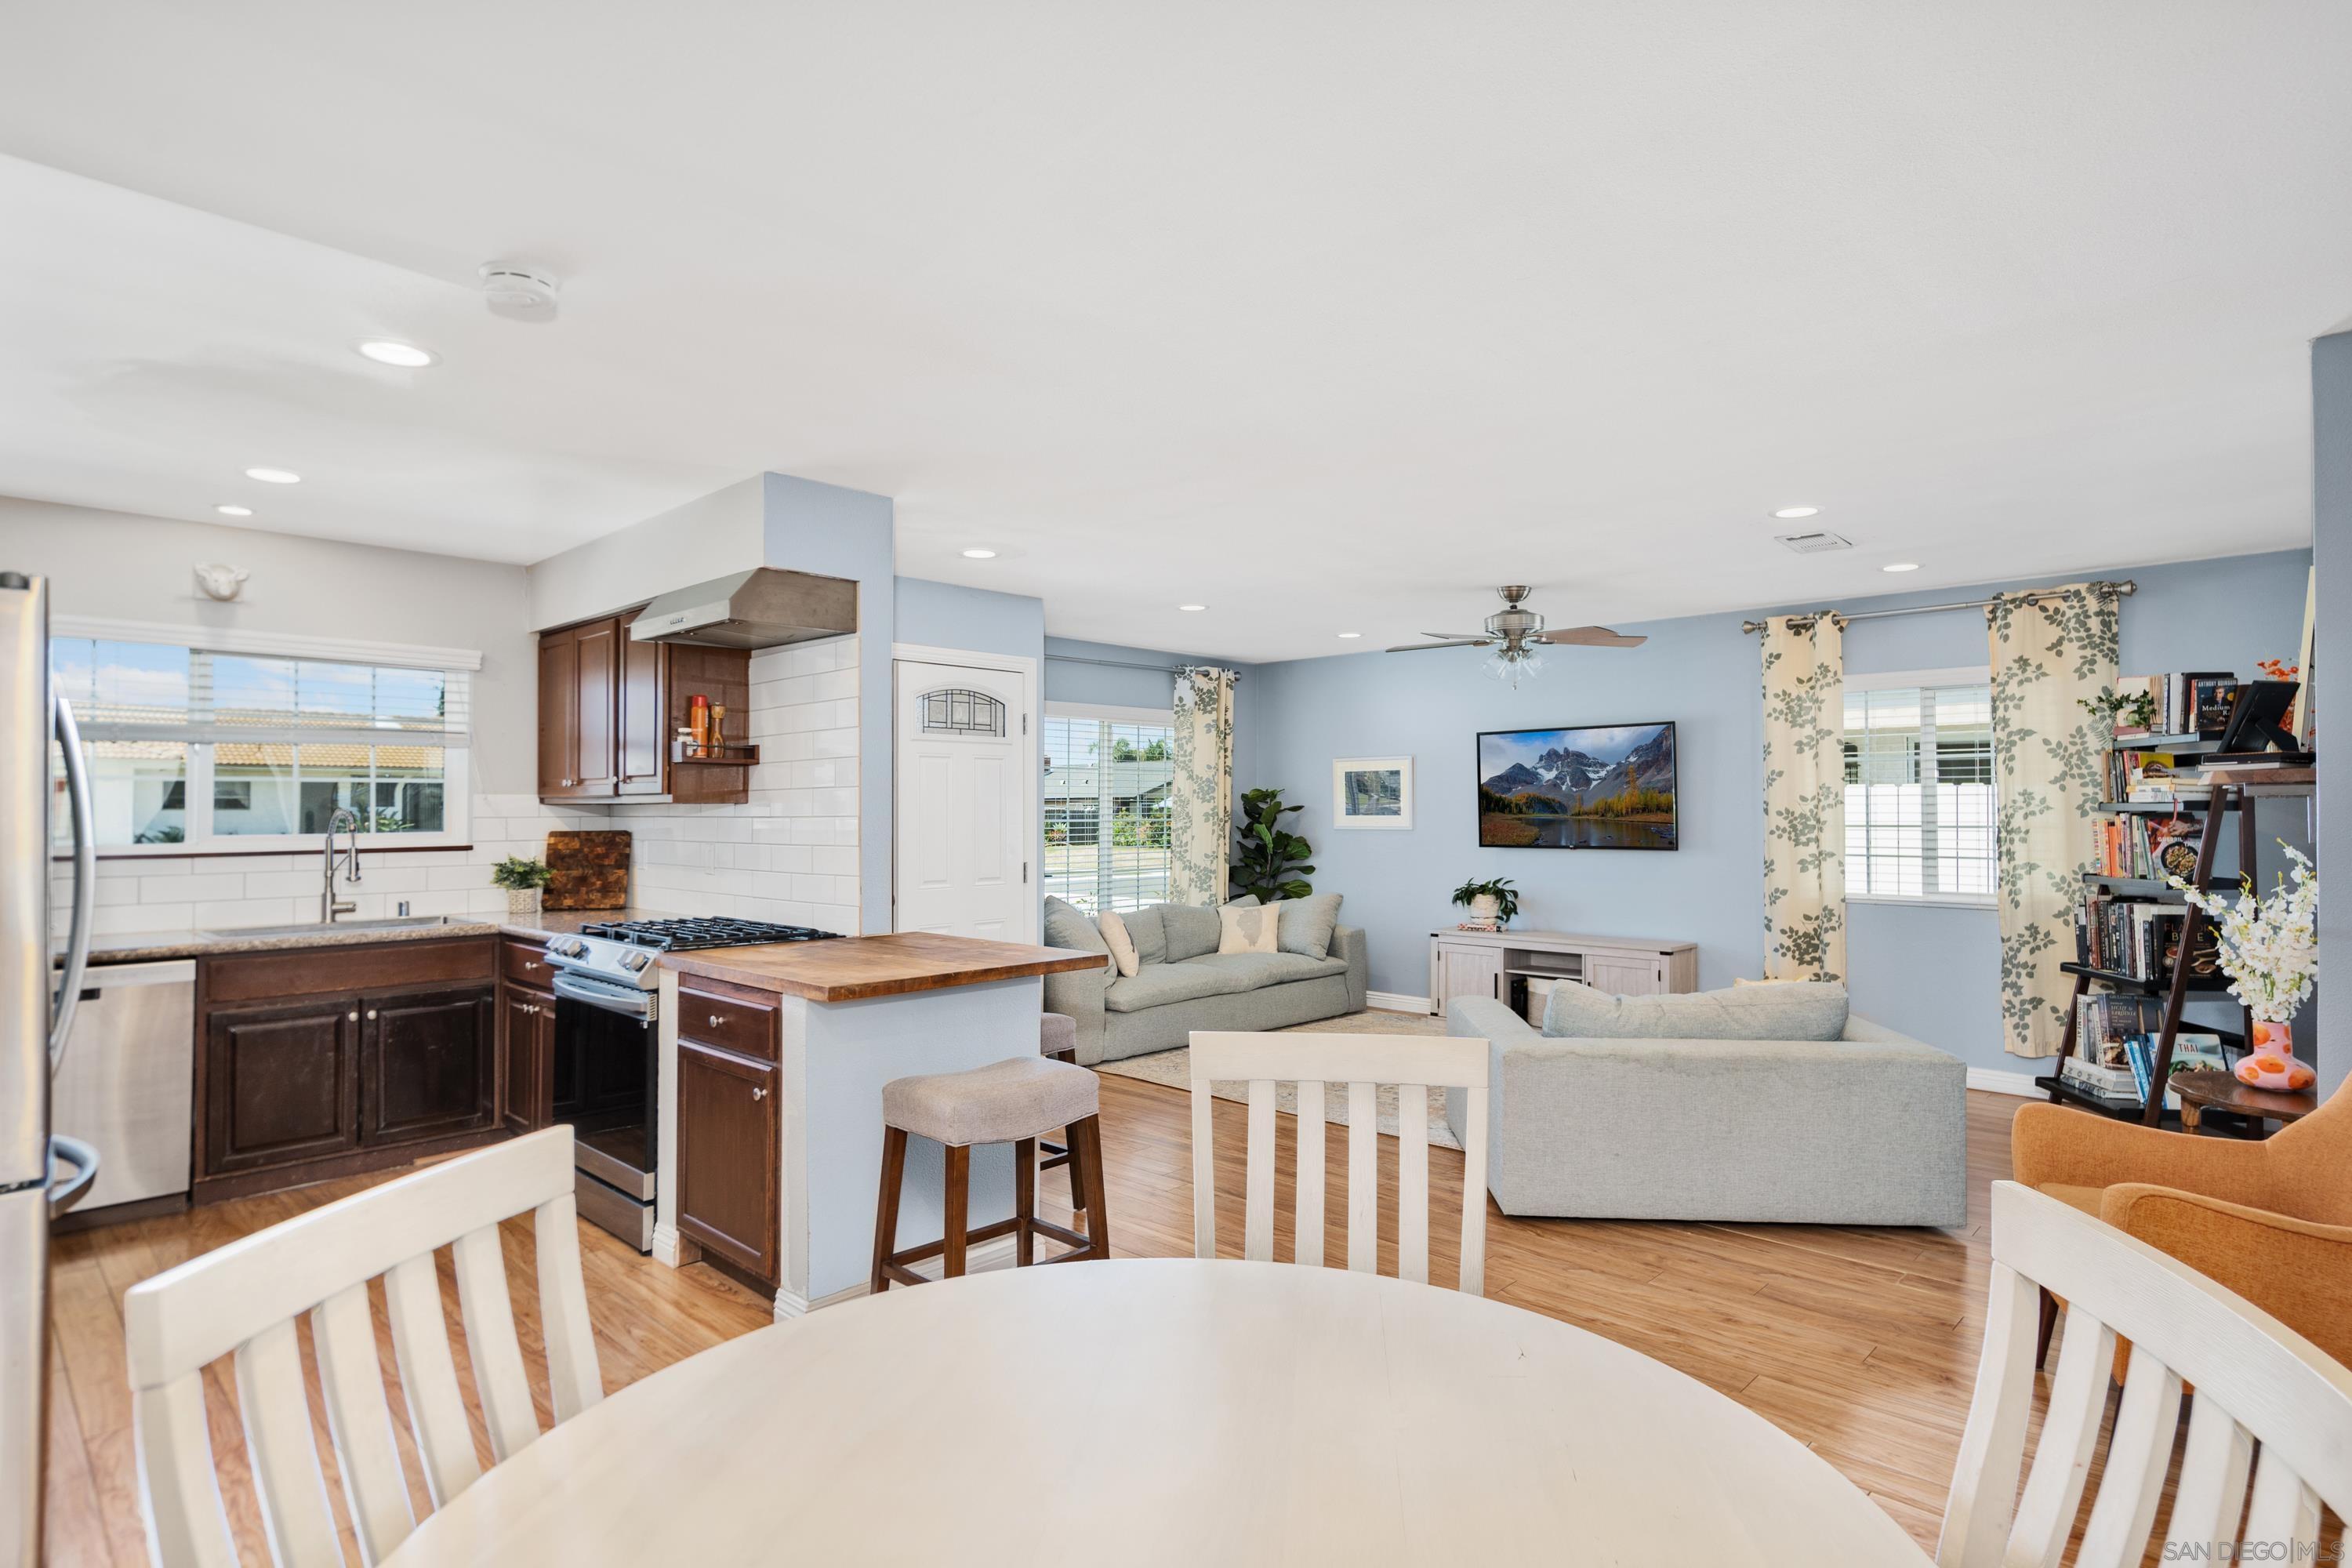
Open kitchen and living room with dark wood cabinets, blue walls, and a dining table.
Open-plan living room and dining area with blue walls, wood floors, and a kitchen breakfast bar.
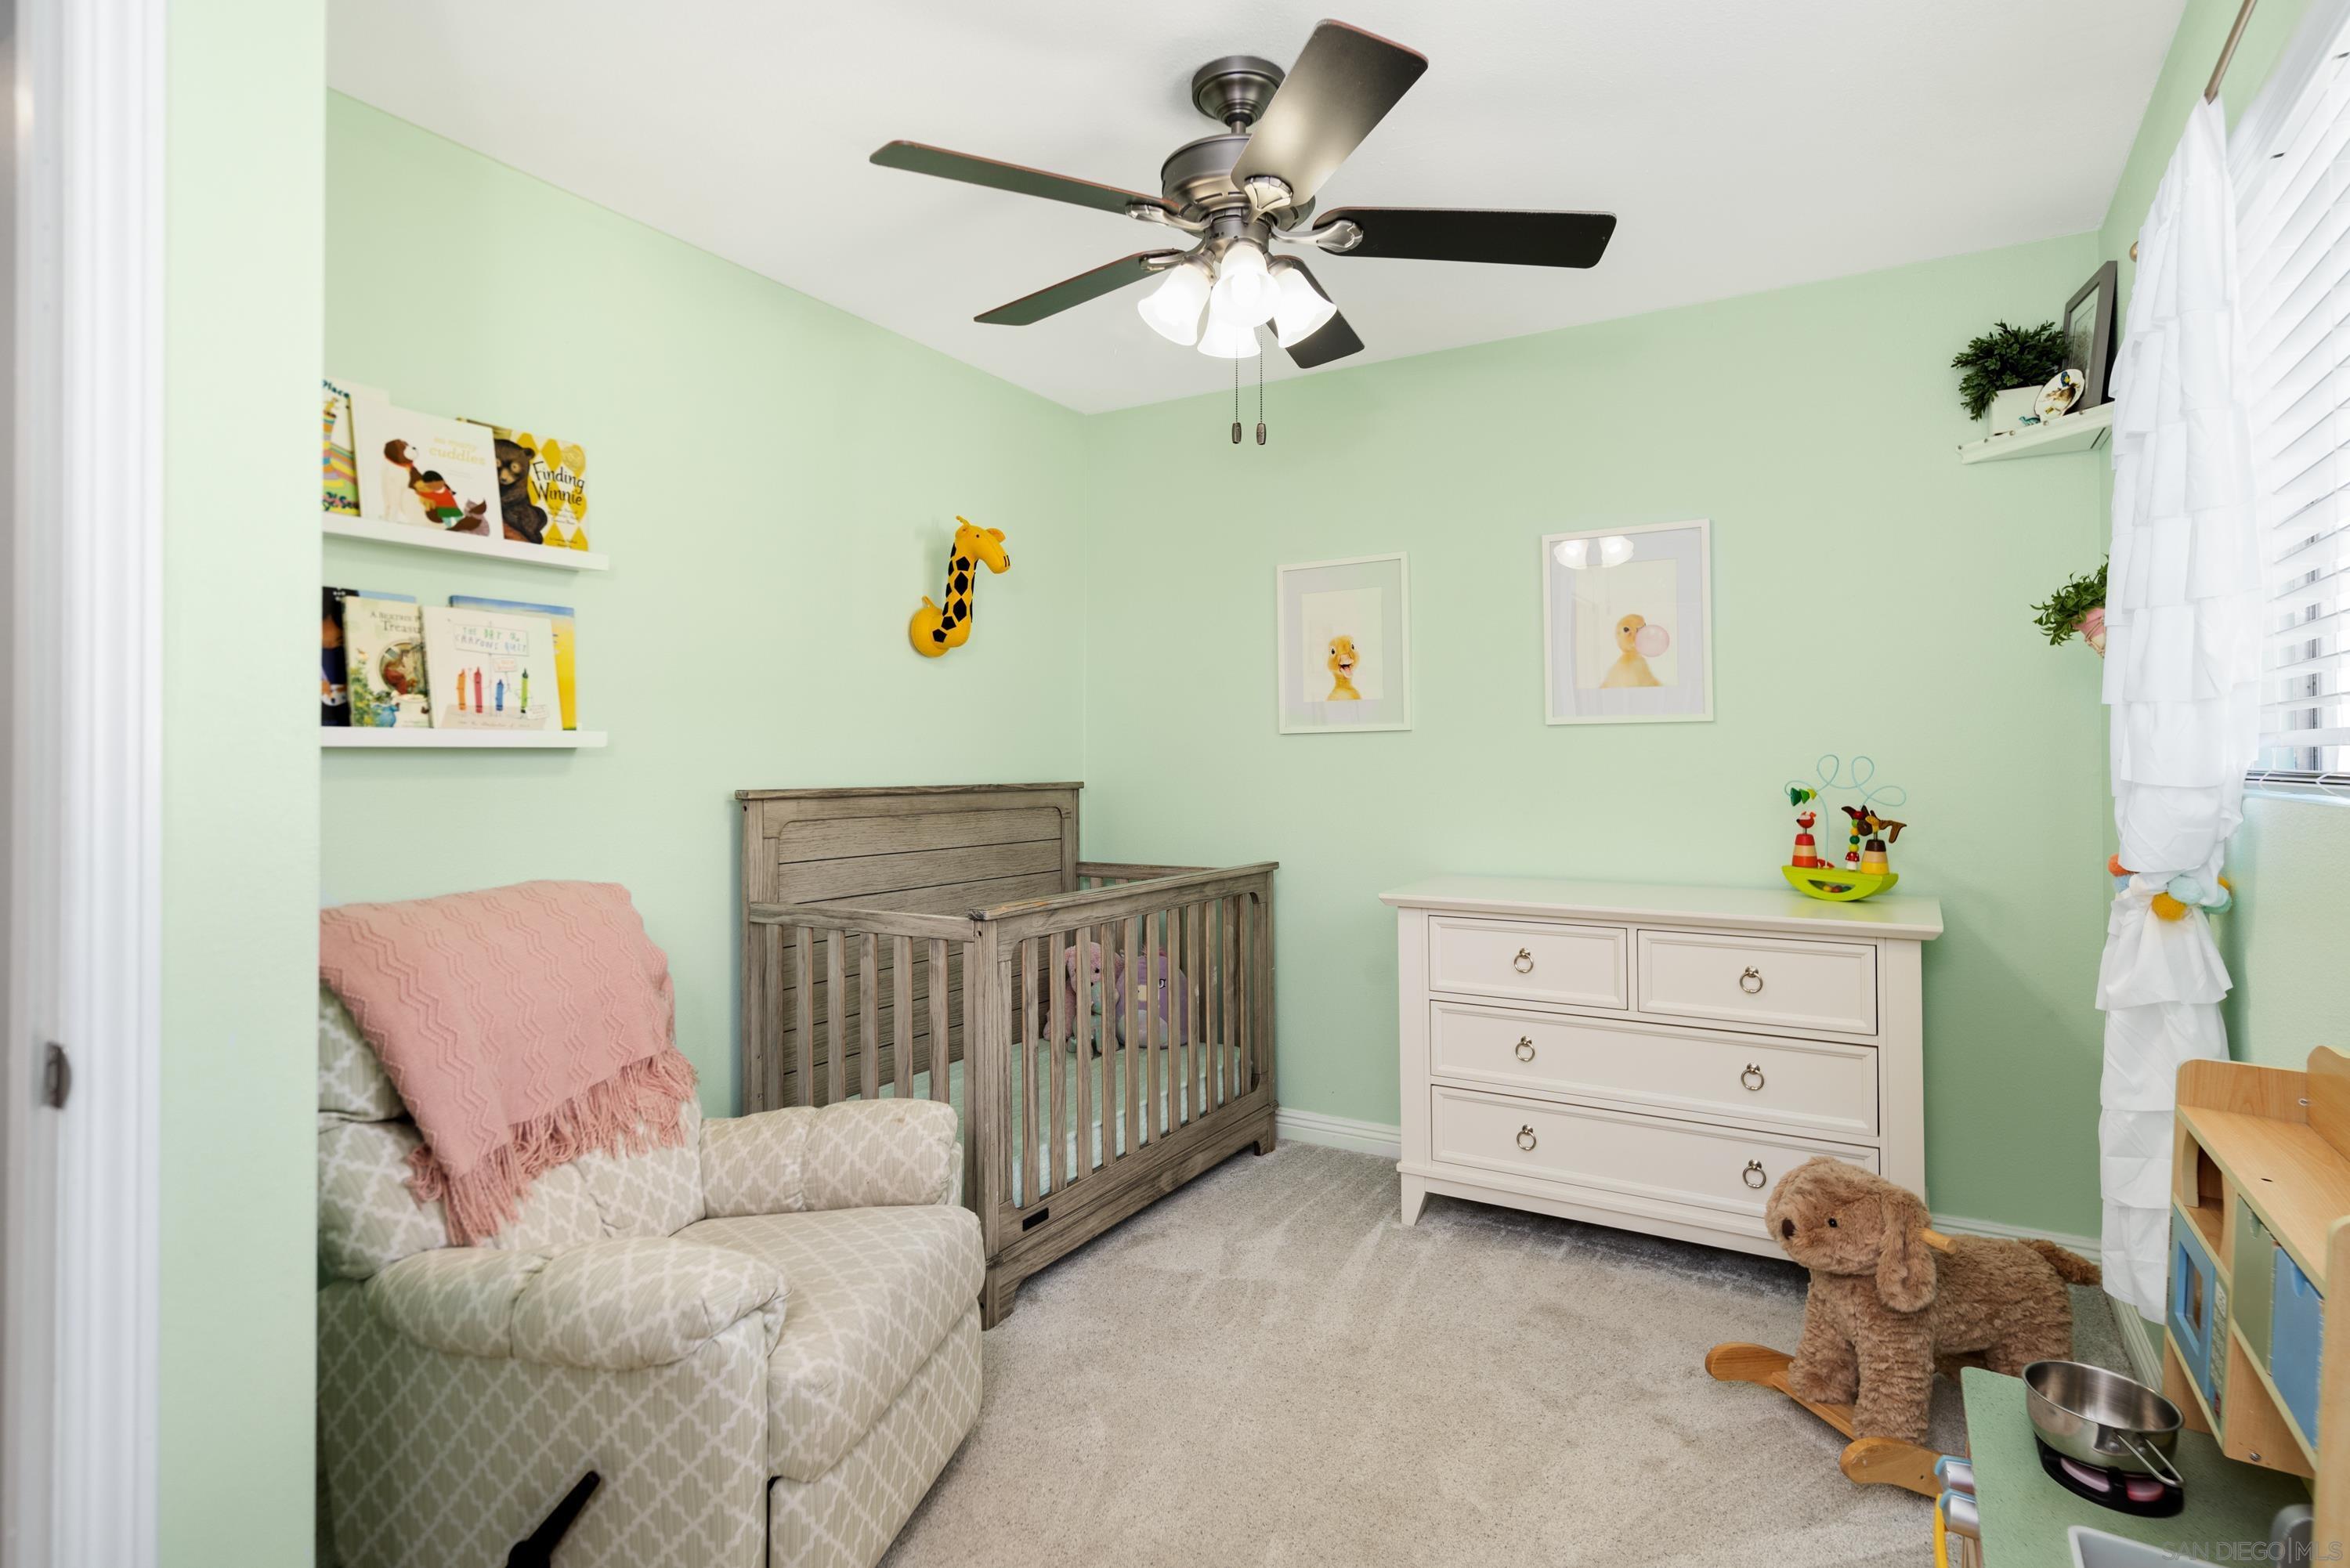
Nursery with a wooden crib, white dresser, and mint-green walls.
Child’s room with mint-green walls, white curtains, and a wooden toy kitchen beside the closet.
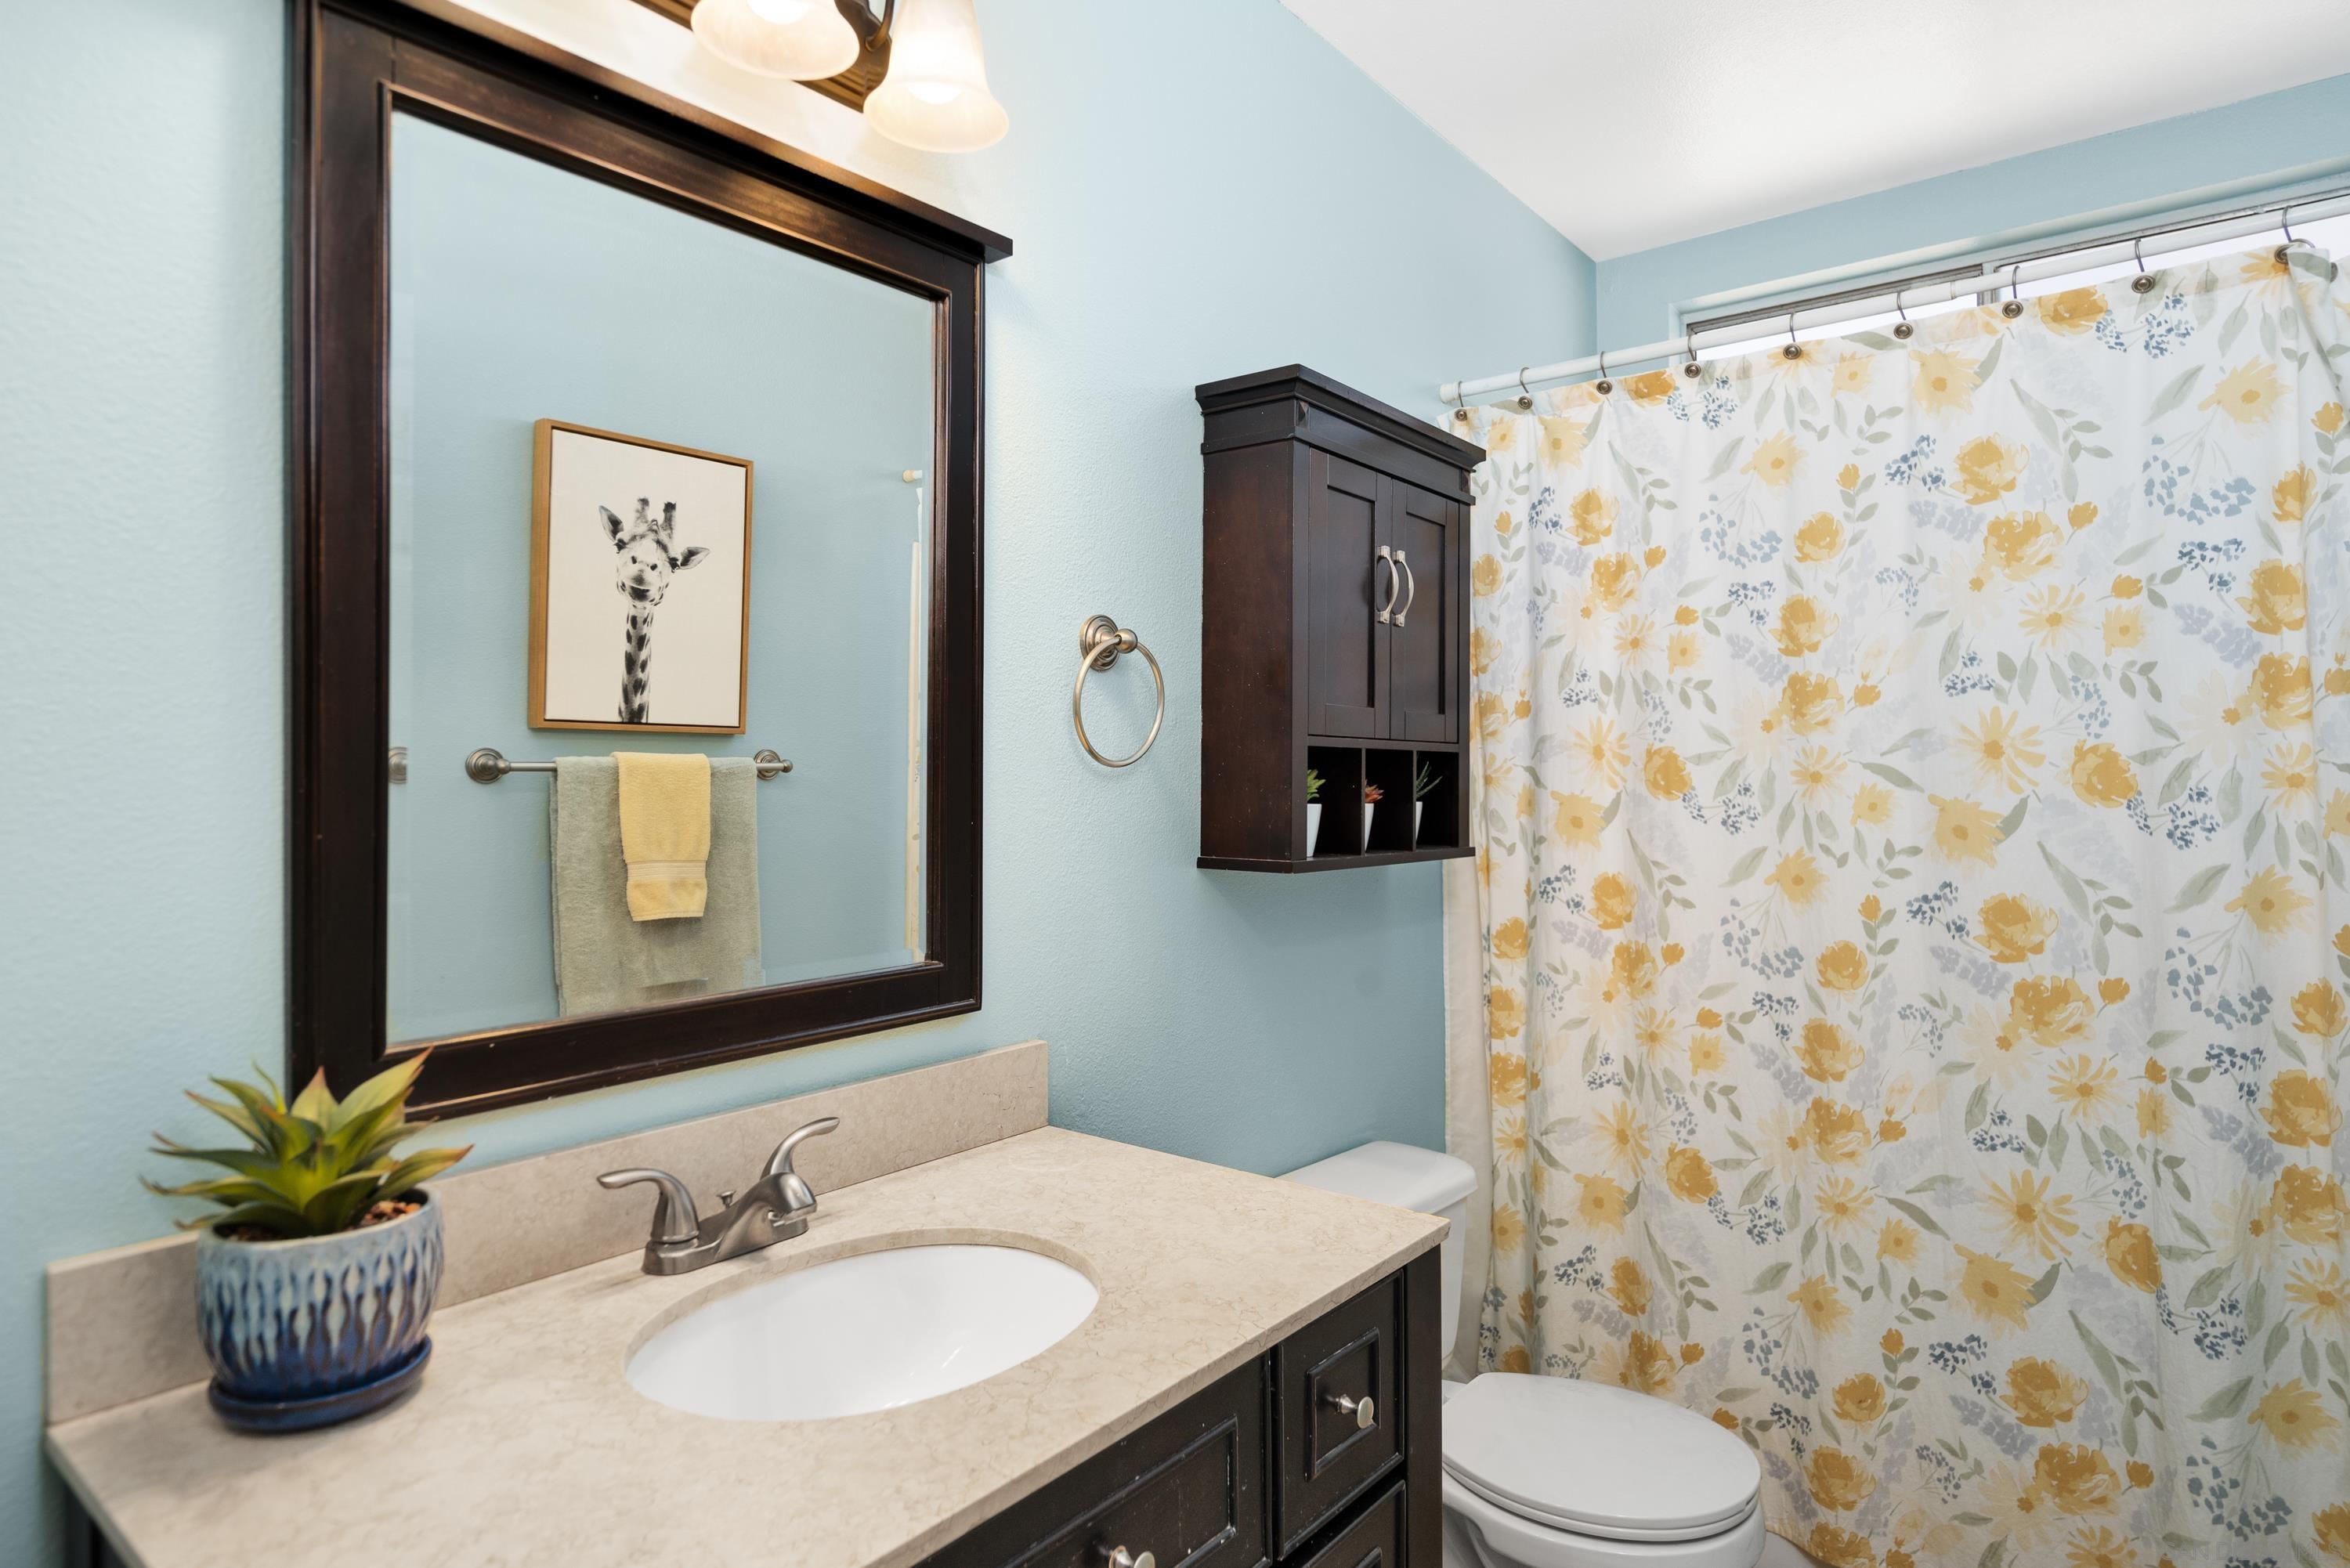
Bathroom with a dark wood vanity, pale blue walls, and a yellow-and-blue floral shower curtain.
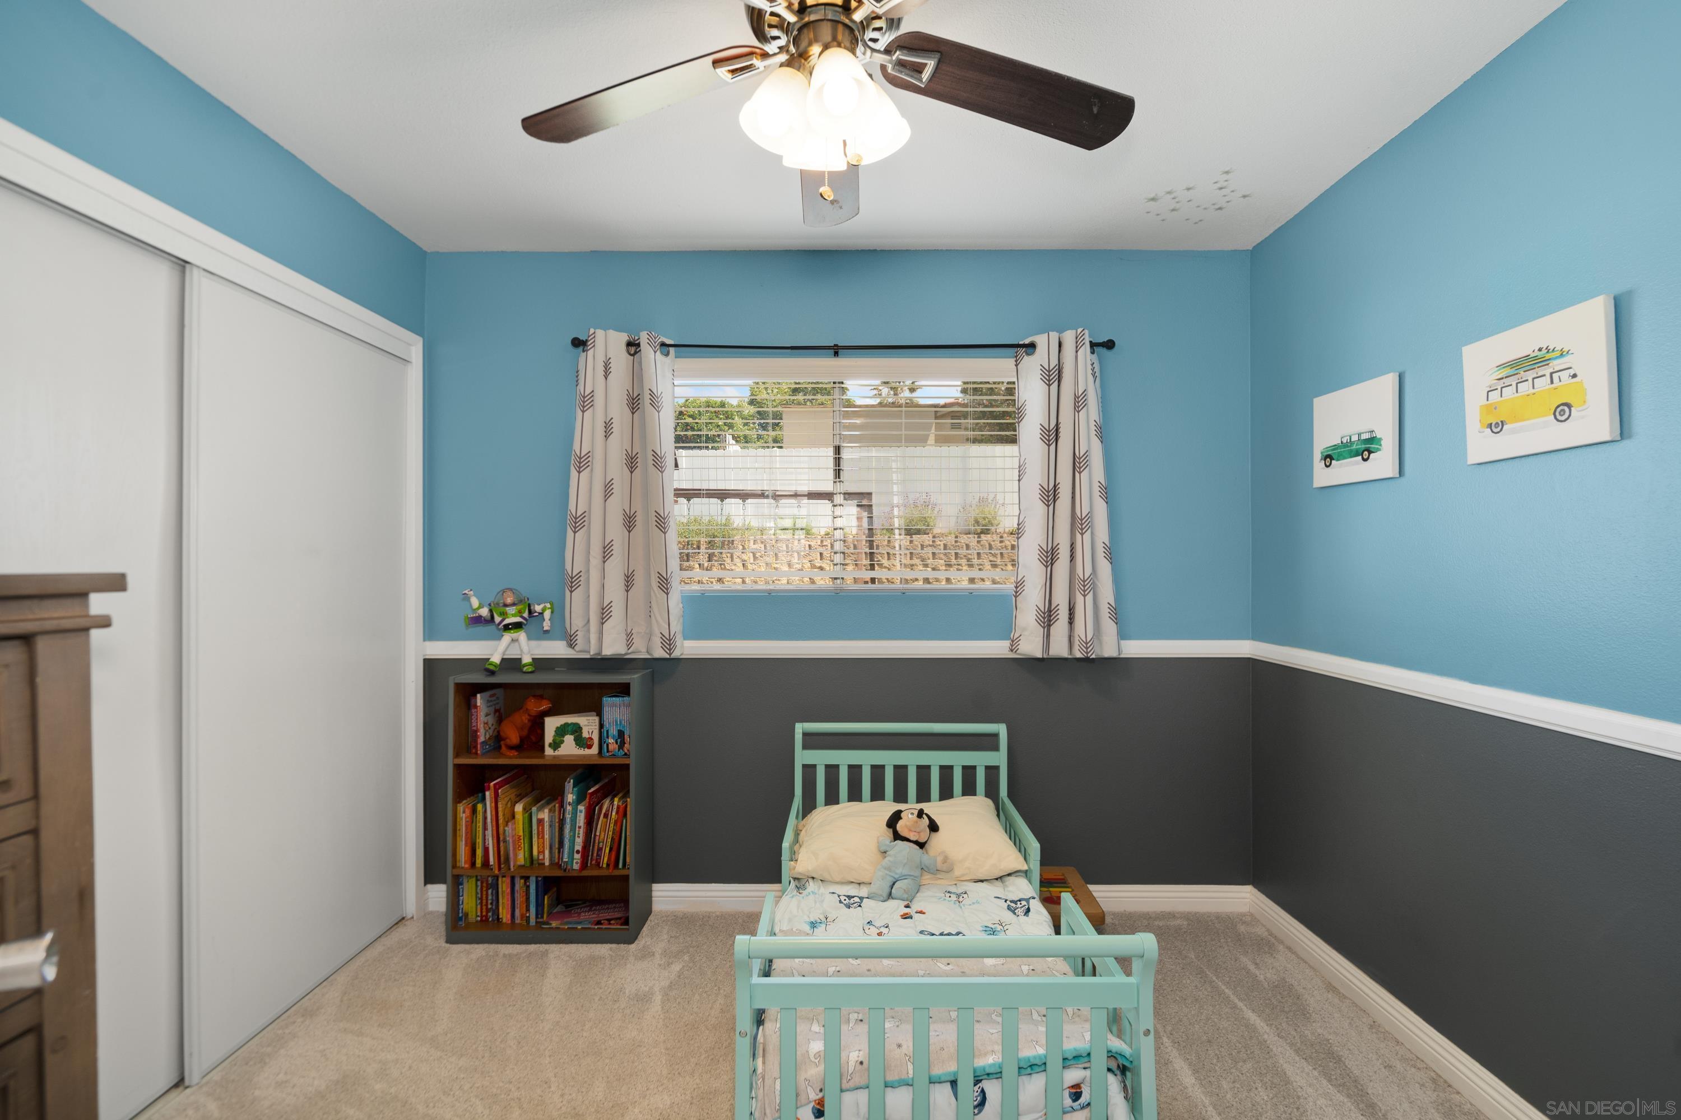
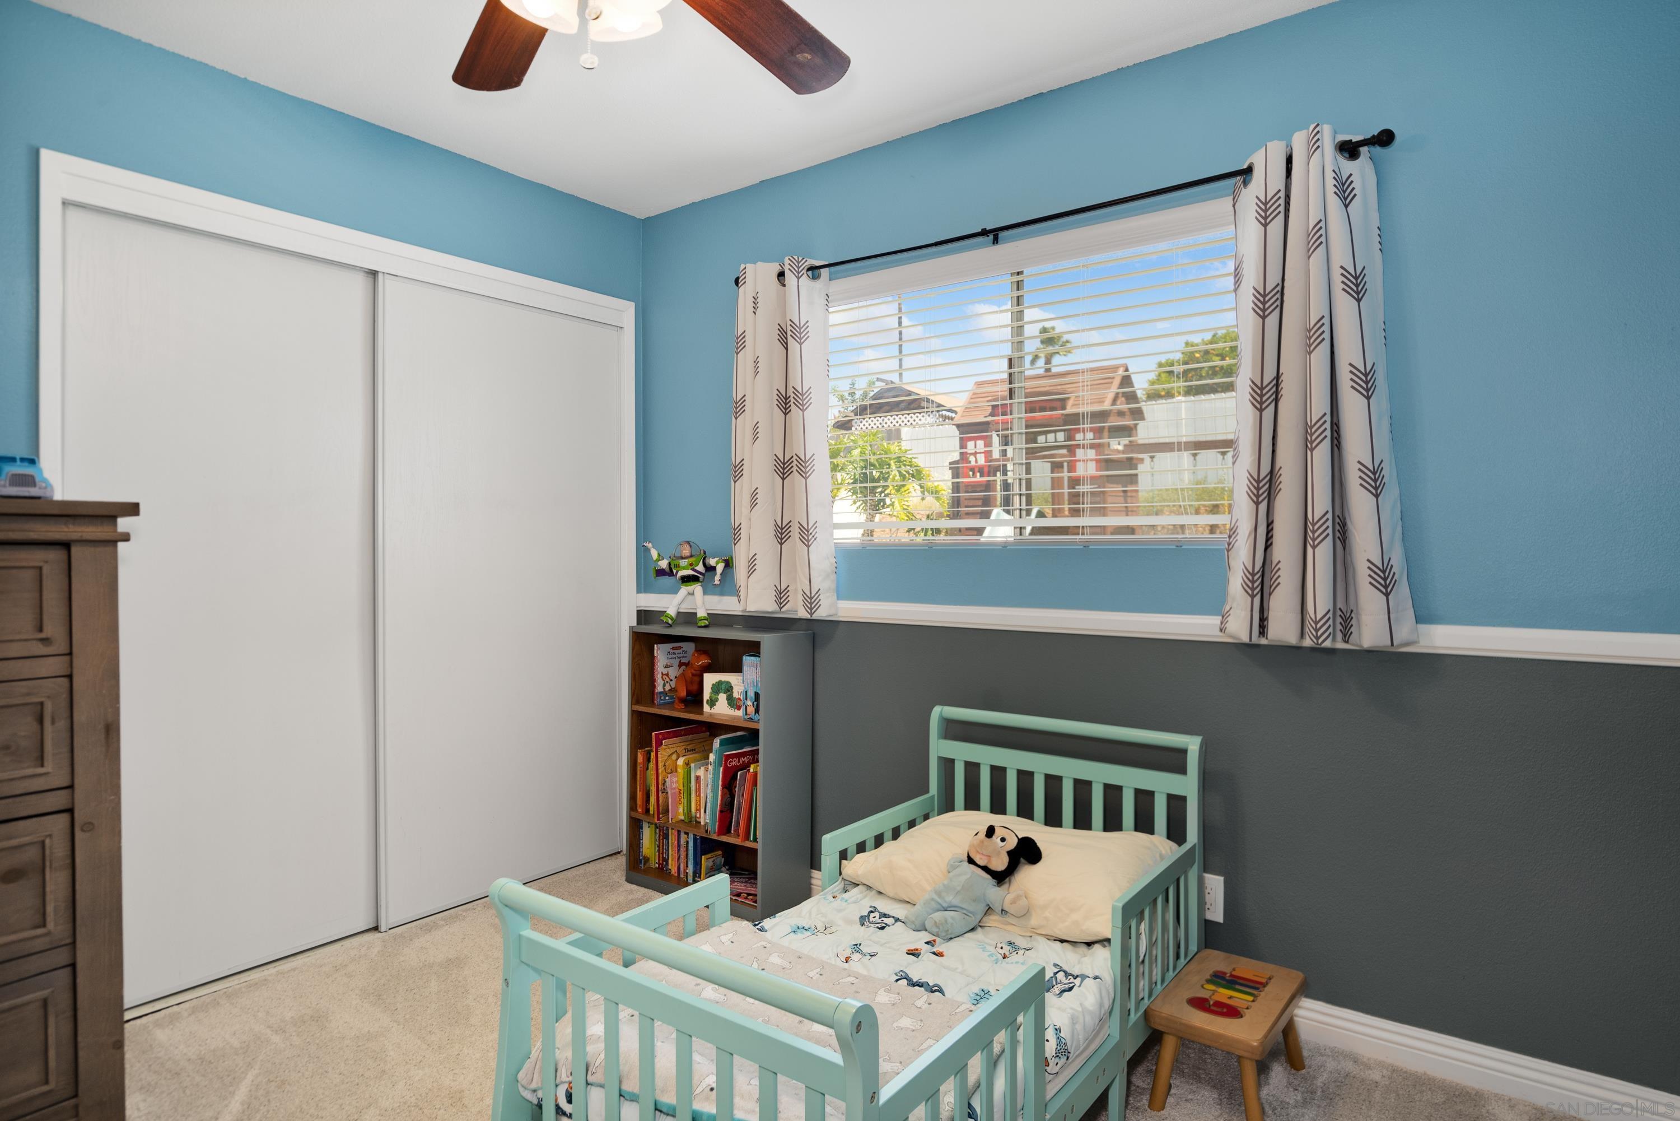
Blue-and-charcoal child's bedroom with mint bed, toy bookshelf, and sliding-door closet.
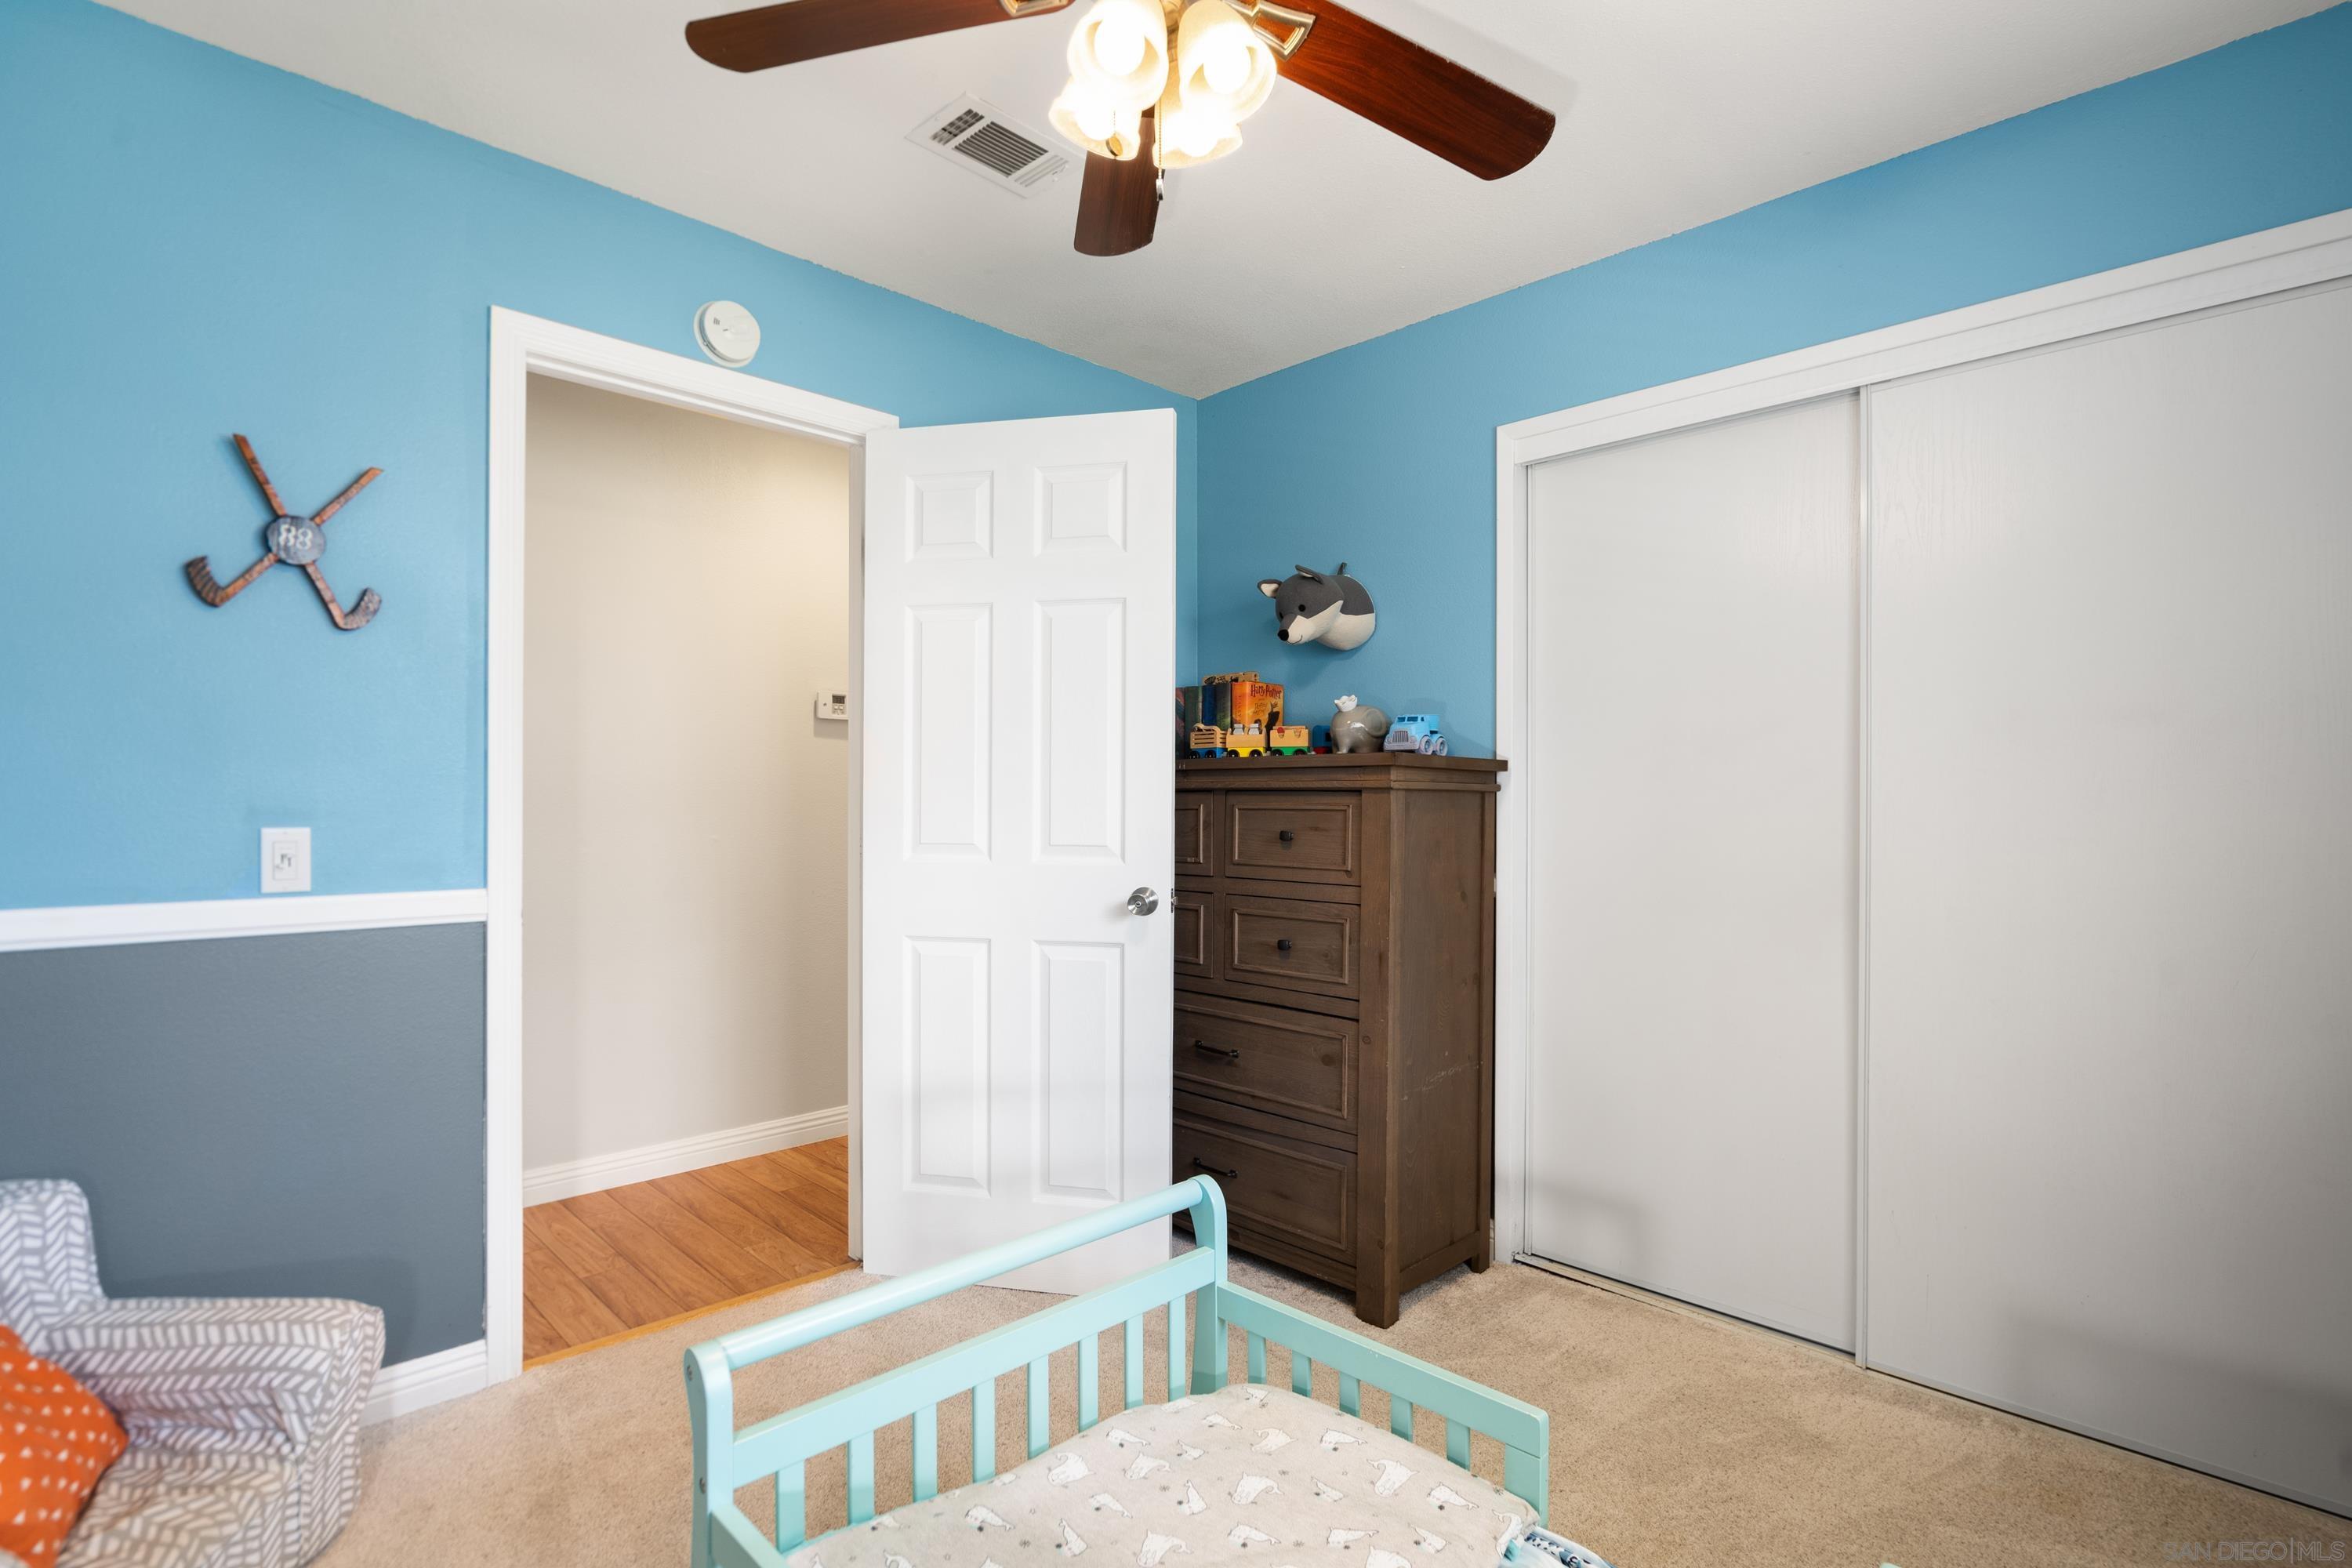
Nursery with a turquoise crib, blue walls, a toy-topped dresser, and sliding closet doors.
Child's bedroom with a mint-green bed, blue walls, and a window overlooking neighboring homes.
Bedroom with open French doors leading to a sunny patio; exercise machine beside the bed.
Furnished bedroom with a white bed, ceiling fan, wooden dresser, and television.
Bathroom vanity and tiled shower with a decorative diamond tile border, viewed beside an adjoining room.
Bathroom with a beige tiled glass shower, decorative tile border, and white vanity.
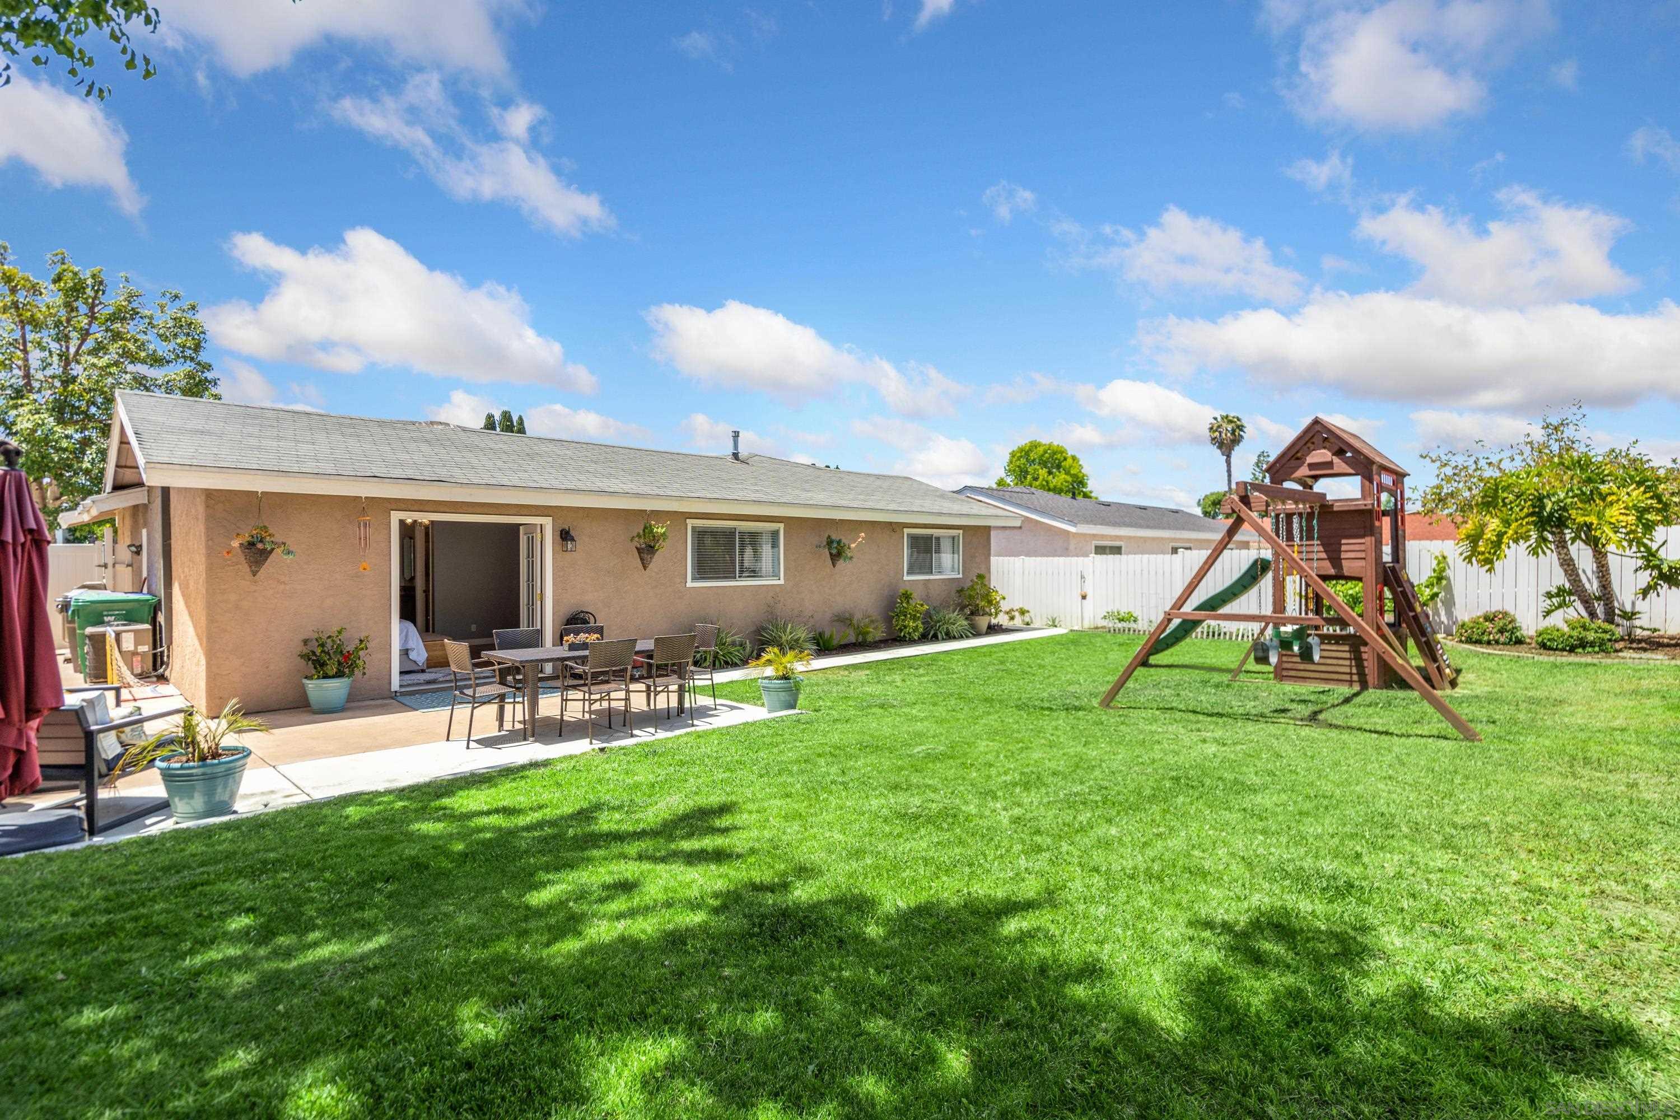
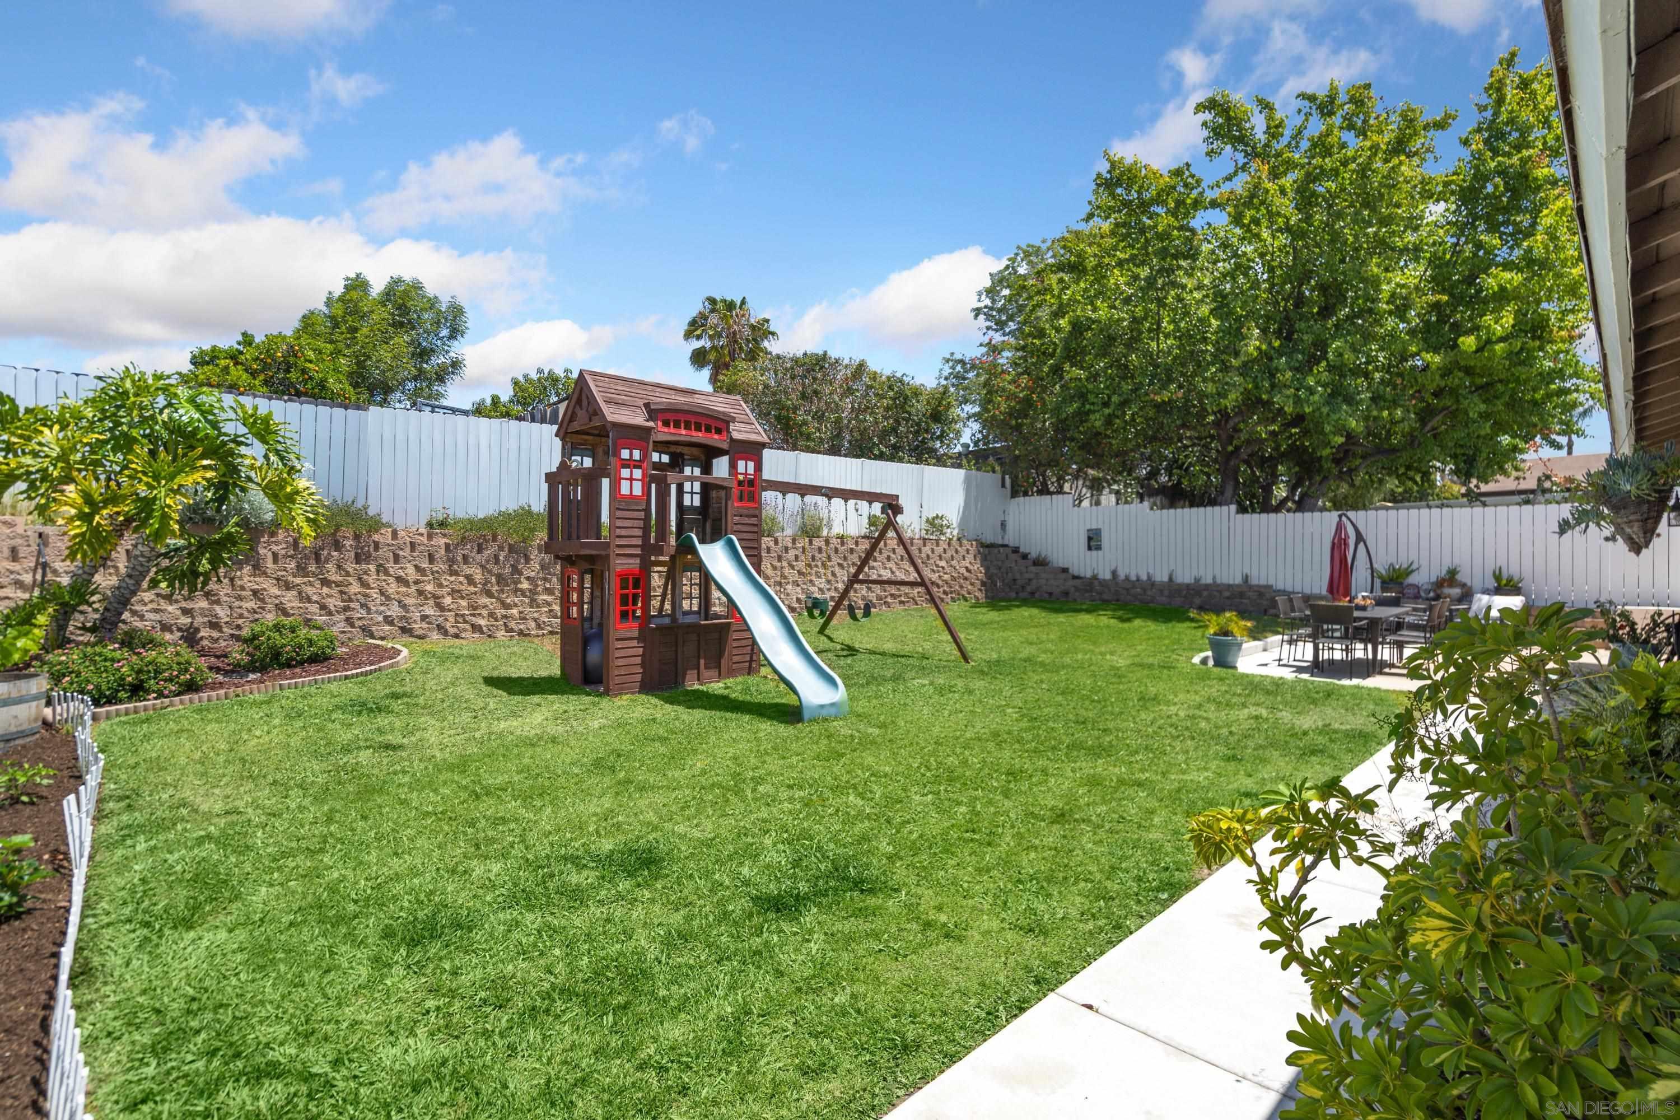
Backyard with a broad lawn, patio dining set, and wooden play structure beside a single-story home.
Backyard with a broad lawn, furnished patio, white privacy fence, and wooden play structure.
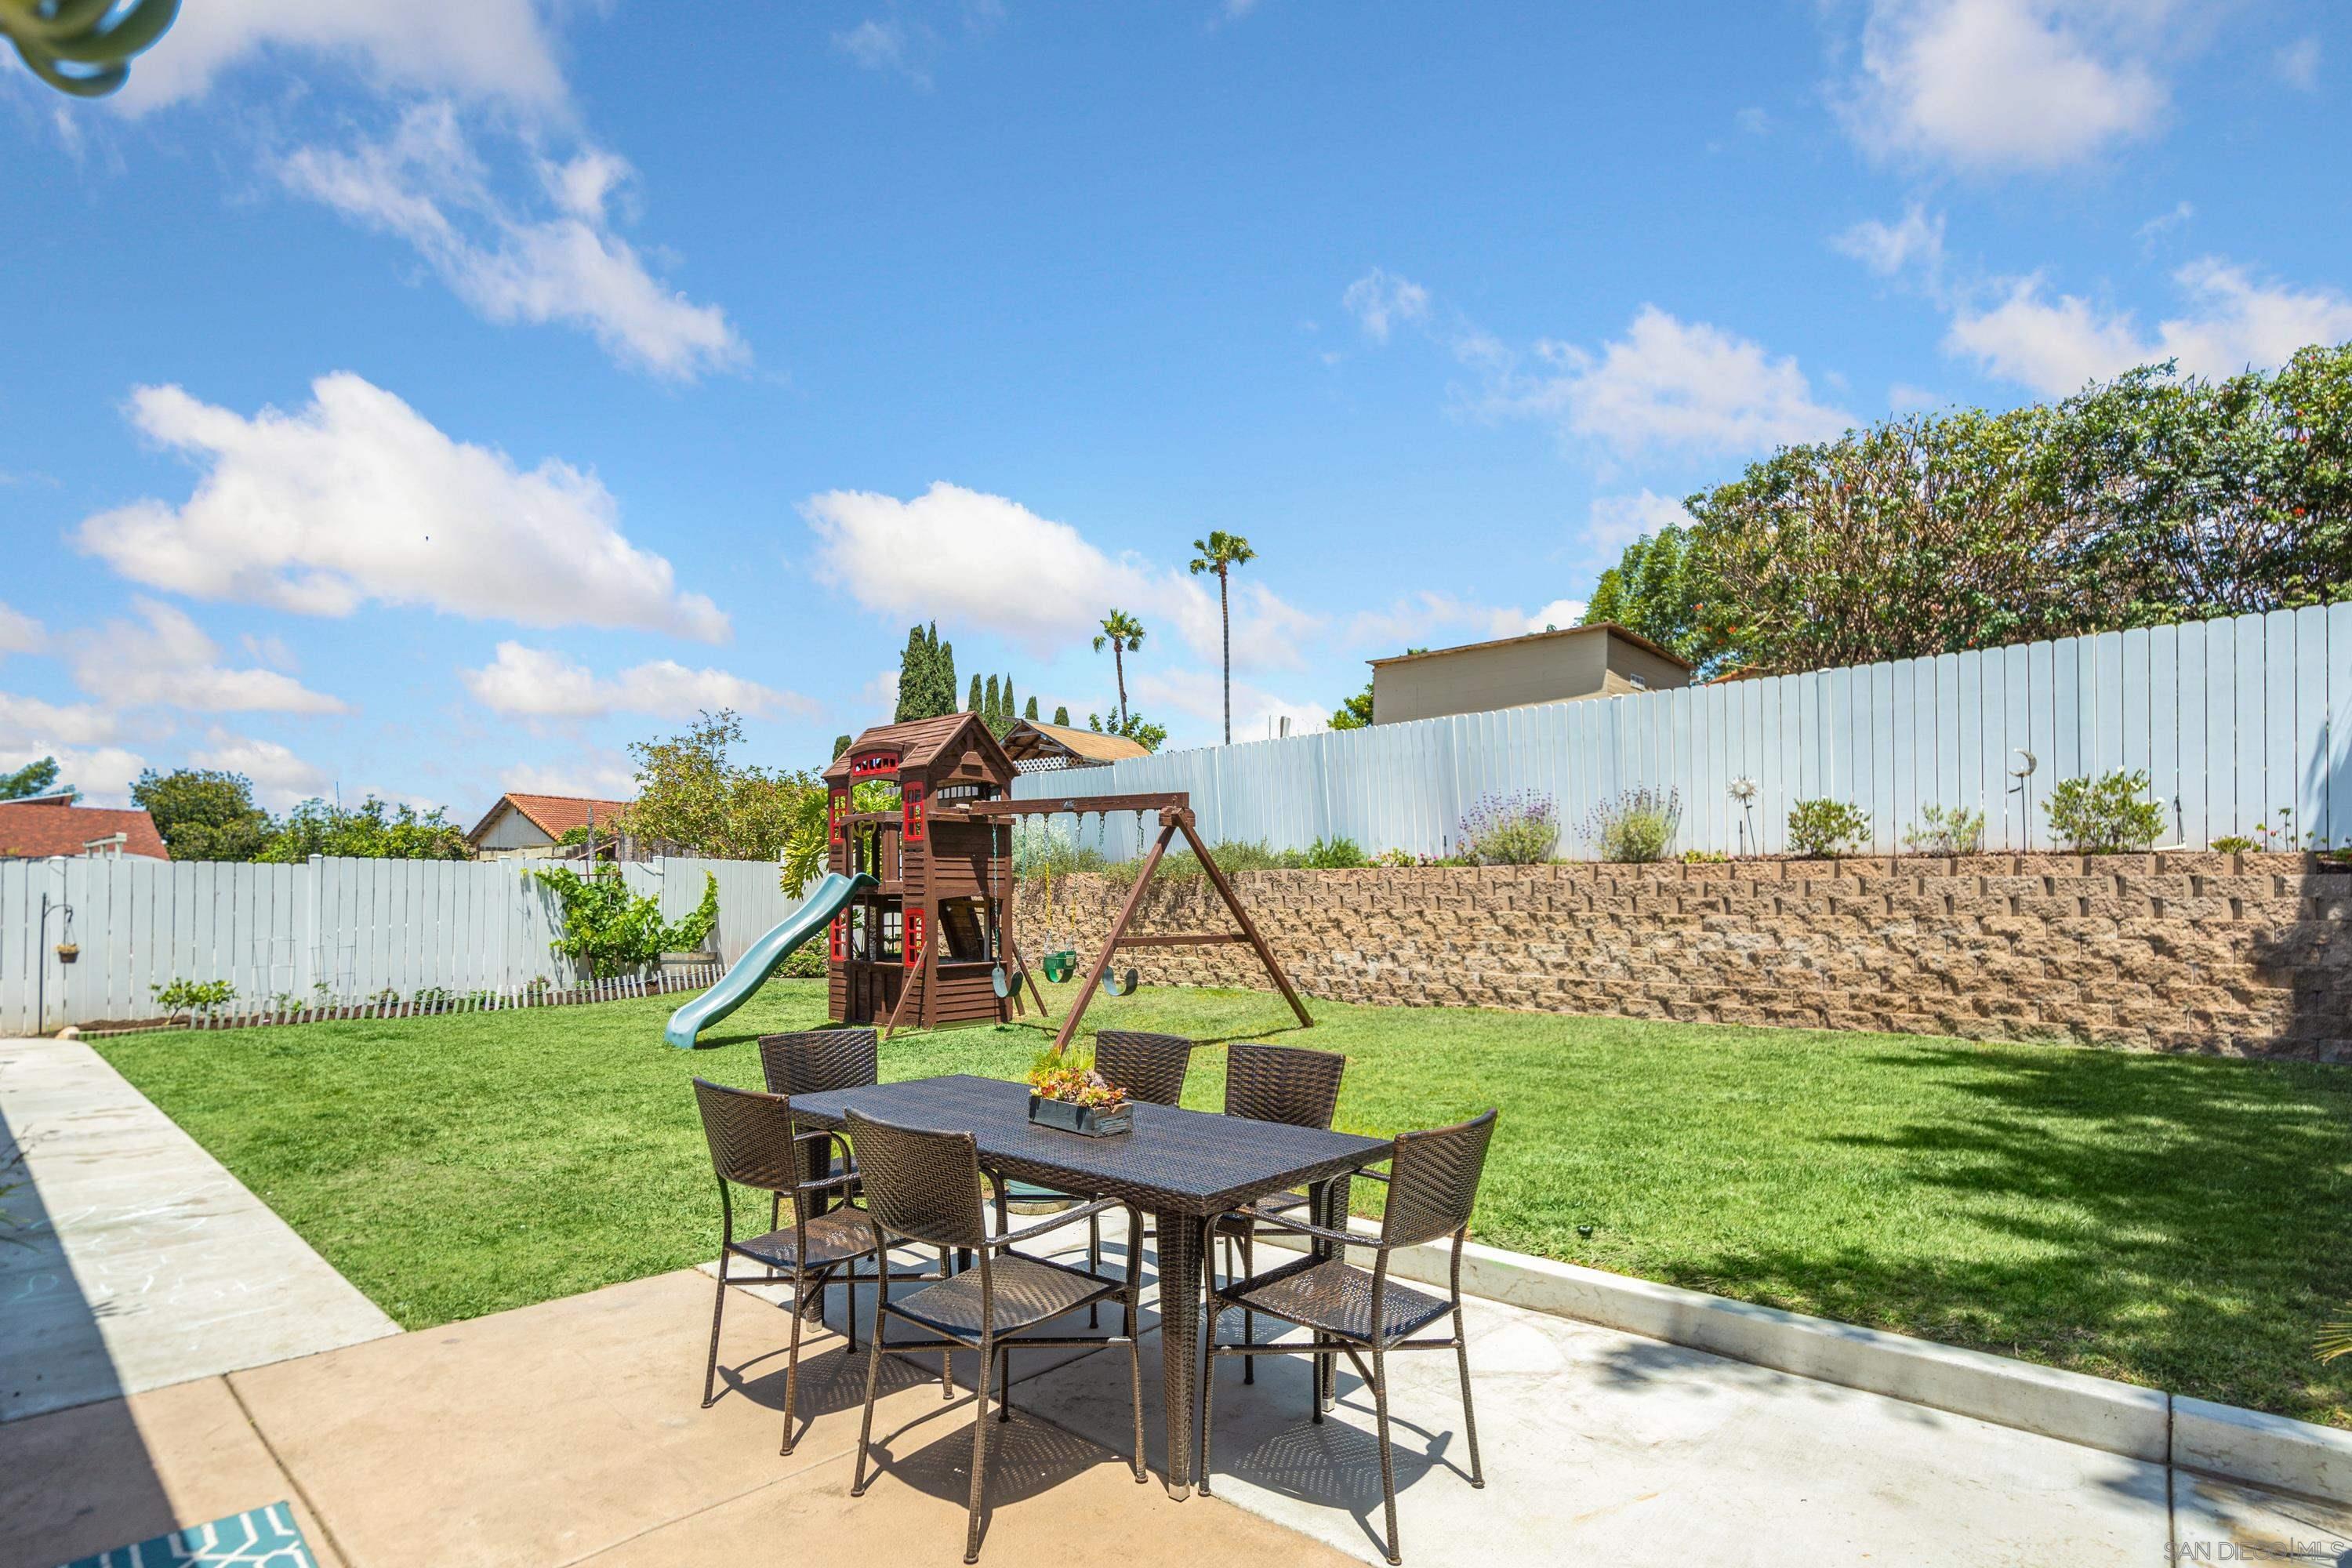
Backyard patio with wicker dining set, green lawn, and wooden play structure with slide and swings.
Backyard with a wooden play structure and slide, swing set, broad lawn, and patio dining area.
Fenced backyard with a wooden playset, teal slide, swings, and broad lawn.
Home’s rear exterior with a broad lawn, green slide, and patio dining area.
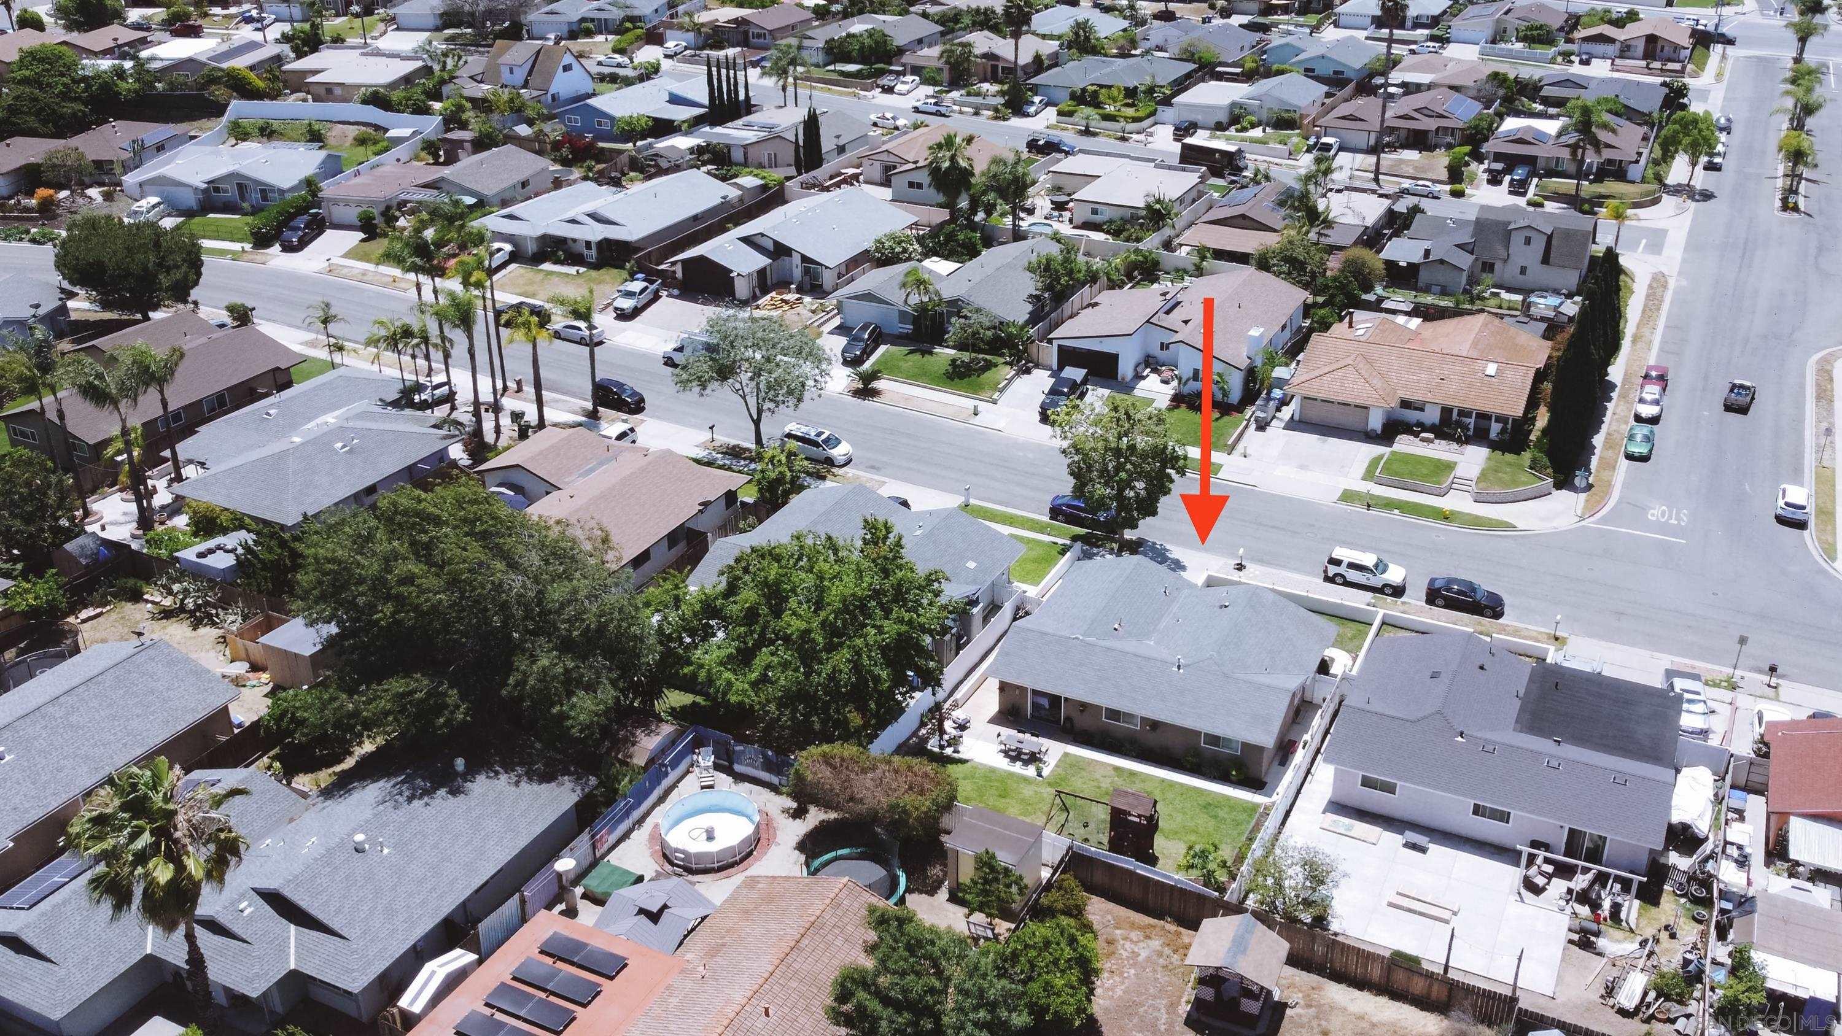
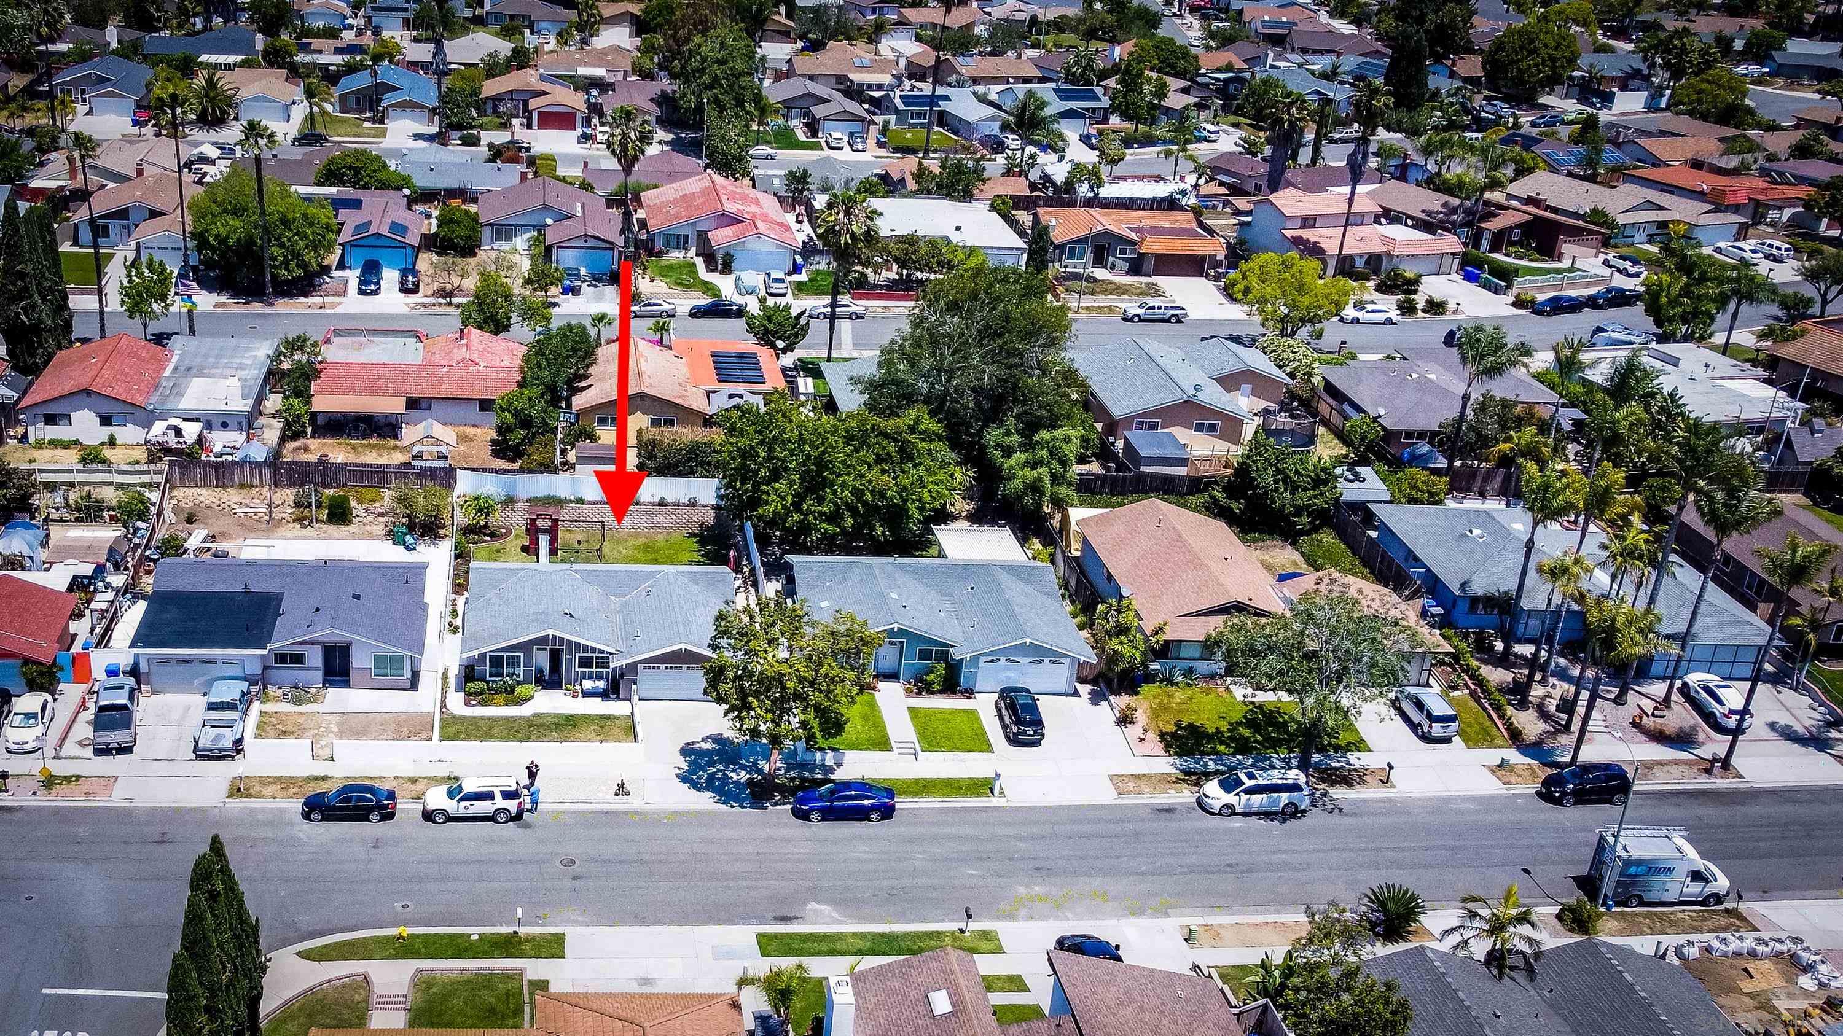
Aerial neighborhood view with a red arrow marking the property beside a residential street.
Aerial view of a home and landscaped lot outlined in red, with a backyard patio and lawn.
Aerial neighborhood view with a red arrow marking the property at 154 Harrison St.
A red arrow points to a single-story gray-roofed home among neighboring houses, streets, and yards.
VIEW PHOTOS
Listed by eXp Realty, Felipe Arias, Listing Contact: 619-929-9999 
$740,000

154 Harrison St

3 Beds 2 Baths 1,220 Sq.Ft. 6,098.4 Sq.Ft.

Description

Gorgeous single level home located in North Oceanside. This ranch style home sits in a 6000sqft lot! Upgrades include stylish vinyl flooring, fresh carpet in bedrooms, granite counter tops, stainless steel appliances, all recessed light fixtures & ceiling fans, open floor plan, newer dual pane windows, 2 car garage, updated bathrooms, tiles from floor to ceiling in the bathroom showers, French doors in the master bedroom leads to a lush backyard with ample space. Entertain your guests with a direct gas connected BBQ. Absolutely stunning backyard with plush grass and beautiful landscaping.

Share Property

Location

154 Harrison St, Oceanside, CA 92057

Status

Sold

Date Sold

June 17, 2022
Felipe Arias

Felipe Arias

TITLE

Real Estate Broker

Property Amenities

Interior
Laundry room In Garage, Electric, Gas
Fireplace None
Appliances Dishwasher, Dryer, Microwave, Refrigerator, Washer, Gas Range, Gas Cooking, Gas Water Heater
Flooring Vinyl Tile
Total Bedrooms: 3
Full Bathrooms: 2
Other Interior Features Ceiling Fan(s), Granite Counters
Area & Lot
Lot Area 6,098.4 Sq.Ft.
Living area 1,220 Sq.Ft.
MLS® ID 220011589
Year Built 1976
View Description None
Architecture Styles Contemporary
Type Residential
Status Sold
Exterior
Stories 1
Pool None
Air conditioning Central Air
Heat type Natural Gas, Forced Air
Disability Features Other
Water Source Meter on Property, Public
Garage Space 2.0
Security Features Smoke Detector(s), Carbon Monoxide Detector(s)
Sewer Sewer Connected
Parking Garage(Attached), Non-Garage(Driveway)
Lot Features N/K
Roof Asphalt
Utilities Electricity Connected, Sewer Connected, Water Connected
Finance
Sales Price $740,000
Front exterior of 154 Harrison St, with a wide garage and low stucco wall.

360 Virtual Tour

Take a tour of this property

Discover How We Can Achieve Your Real Estate Goals Together