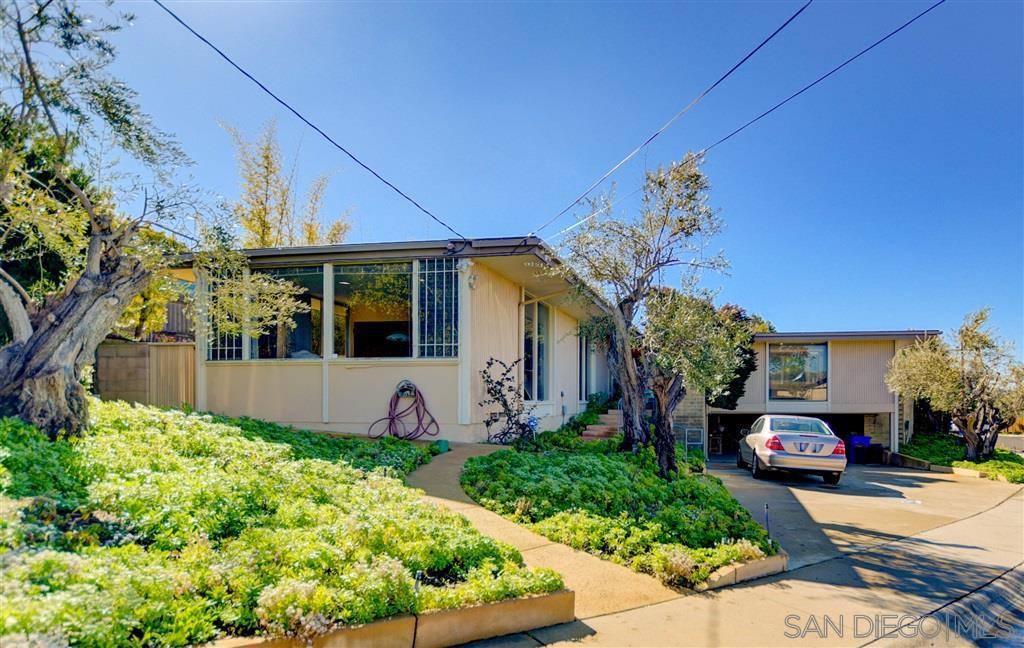
Single-story home with an attached garage, mature front-yard trees, and gravel landscaping.
Remodeled kitchen with gray cabinets, stainless steel appliances, and a peninsula with white stools.
Kitchen with gray cabinets, stainless-steel appliances, marble-pattern backsplash, and a sink beneath the window.
Kitchen with blue-gray cabinets, marble-pattern backsplash, and stainless appliances, including a prominent gas range.
Open kitchen and dining area with gray cabinetry, a white island, and a formally set round table.
Staged living room with a black tufted sectional and sliding doors opening to a covered patio.
Staged living room with a white brick fireplace, black seating, wood-look floors, and sliding doors to a covered patio.
Staged living room with a black sectional, white brick fireplace, and black-and-white abstract artwork.
Staged living room with a white brick fireplace and black seating.
Open-plan kitchen and dining area with gray cabinets, a set table, and a large interior window.
Bathroom with a gray vanity, toilet, and white tub featuring built-in shelves and a grab bar.
Open-plan living and dining room with exposed ceiling beams, gray seating, and a dark high-top table.
Living room with exposed ceiling beams, gray seating, and an adjoining dining area.
Living and dining area with exposed ceiling beams, gray sofas, and sliding glass doors.
Open-plan living and dining area with white ceiling beams, gray sofas, and a dark dining table.
Staged bedroom with a blue upholstered bed, white bedding, wood-look floors, and a large pale rug.
Furnished bedroom with a white bed, gray throw, ceiling fan, and doorway to an adjoining bathroom.
Bathroom with marble-look shower tile, a bathtub, and gray vanity beneath a black-framed mirror.
Bathroom vanity with a white sink, gray drawers, marble-pattern backsplash, and framed mirror.
Empty room with wood-look flooring, a ceiling fan, and high horizontal windows.
Empty room with wood-look floors, a ceiling fan, and a long horizontal window.
Empty bedroom with wood-look flooring, a high horizontal window, and a ceiling fan.
Empty room with wood-look flooring, a high horizontal window, and a ceiling fan with lights.
Covered concrete patio overlooking a fenced swimming pool and lawn.
Covered backyard patio with an open-beam ceiling and a fenced swimming pool beyond.
Backyard swimming pool behind a chain-link fence, with a green lawn, palm trees, and a walkway.
Backyard swimming pool with red brick coping, wide concrete deck, and raised covered patio.
Backyard swimming pool with brick edging, concrete deck, and fenced patio beside the house.
Outdoor swimming pool with brick coping, a shallow attached section, and white privacy fencing.
Rear of a single-story home with a large covered patio and fenced lawn.
Single-story beige home with an attached garage, broad driveway, and gravel landscaping beneath a large tree.
Floor plan showing four bedrooms, multiple living areas, kitchen, bathrooms, and room dimensions.
VIEW PHOTOS
Listed by eXp Realty of California, Inc., Felipe Arias, Listing Contact: 619-929-9999 
$860,000

1030 Helix Ave

4 Beds 2.5 Baths 1,807 Sq.Ft. 8,276.4 Sq.Ft.

Description

Welcome to your dream home in Chula Vista, California! This 4-bed, 2.5-bath gem beautifully combines modern luxury and timeless elegance. The fully remodeled residence welcomes you with meticulous attention to detail and high-end finishes. The heart of this home is the gourmet kitchen, showcasing pristine quartz countertops that complement brand-new stainless steel appliances. Stylish real wood cabinetry provides ample storage, flowing seamlessly into the spacious living area anchored by a charming wood-burning fireplace. Emphasizing comfort and style, the entire house features new vinyl flooring, creating a sleek and contemporary ambiance. Abundant natural light filters through double-pane windows, enhancing the bright and airy atmosphere in every room. A highlight is the expansive 40-foot swimming pool, inviting you to unwind and entertain in the backyard oasis. Imagine relaxing poolside or hosting memorable gatherings with family and friends in this delightful outdoor space. Beyond aesthetics, the home prioritizes energy efficiency with new LED lighting, double-pane windows, and a wood-burning fireplace for cooler evenings. The exterior boasts fresh paint, and new rain gutters ensure added convenience and maintenance. This environmentally conscious property features drought-friendly landscaping, enhancing curb appeal and aligning with sustainable living practices. Conveniently located in Chula Vista, the residence provides easy access to schools, parks, shopping centers, and dining options. Don't miss the chance to make this meticulously remodeled house your home!

Share Property

Location

1030 Helix Ave, Chula Vista, CA 91911

Status

Sold

Date Sold

February 22, 2024
Felipe Arias

Felipe Arias

TITLE

Real Estate Broker

Property Amenities

Interior
Laundry room Electric, Gas
Fireplace FP in Family Room
Appliances Dishwasher, Garage Door Opener, Microwave, Pool/Spa/Equipment, Refrigerator, Trash Compactor, Gas Oven, Gas Stove, Gas Range, Counter Top, Gas Cooking
Flooring Linoleum/Vinyl
Total Bedrooms: 4
Half Bathrooms: 1
Full Bathrooms: 2
Other Interior Features Unfurnished
Area & Lot
Total area 1,807 Sq.Ft.
Lot Area 8,276.4 Sq.Ft.
Living area 1,807 Sq.Ft.
MLS® ID 240002374
Year Built 1955
View Description City,Ocean
Architecture Styles Other
Type Residential
Status Sold
Exterior
Stories 1
Pool Below Ground, Private, See Remarks, Filtered
Air conditioning N/K
Heat type Fireplace, Forced Air Unit
Disability Features None
Water Source Meter on Property, Private
Garage Space 1.0
Security Features N/K
Sewer Sewer Connected
Parking Detached, Garage, Garage Door Opener
Roof Asphalt, Shingle
Utilities Electricity Connected
Finance
Sales Price $860,000
Remodeled kitchen with gray cabinets, stainless steel appliances, and a peninsula with white stools.

360 Virtual Tour

Take a tour of this property

Discover How We Can Achieve Your Real Estate Goals Together