Property photo 1
Property photo 2
Property photo 3
Property photo 4
Property photo 5
Listed by Re/Max Real Estate Group, Kenneth Bowen, Listing Contact: 949-433-3422 
5 Beds
4 Baths
3,206 sqft

$1,799,000

12 Williamsburg, Coto De Caza CA, 92679

Price per sqft$561.14
Built in1997
Property size3,206 sqft
Property typeResidential

Overview

Active

Listed Oct 16, 2026

Updated 21h ago

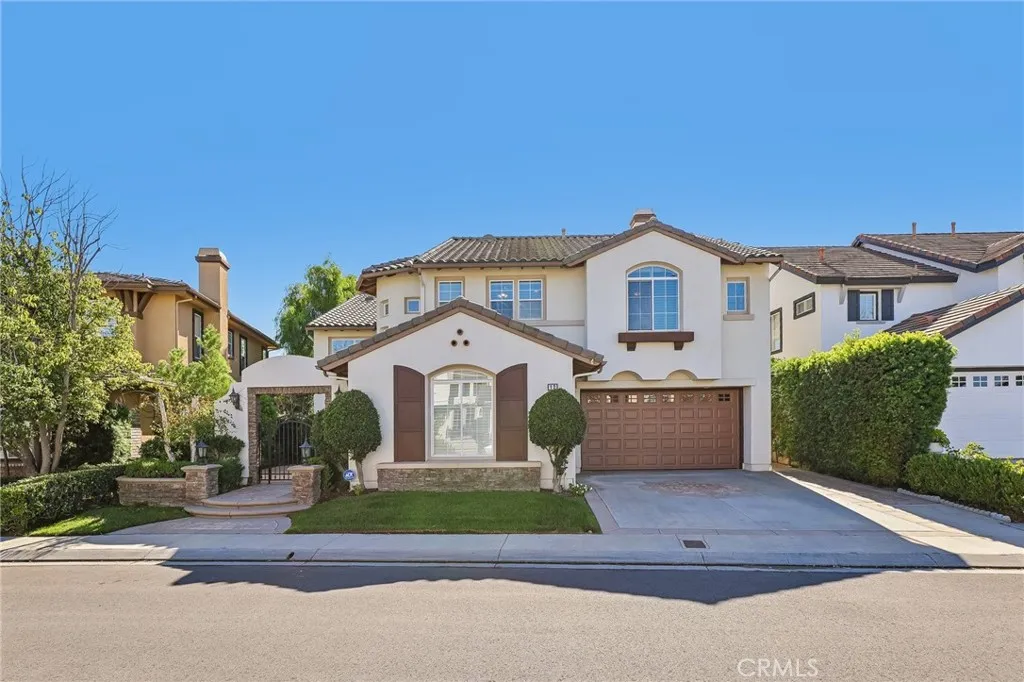
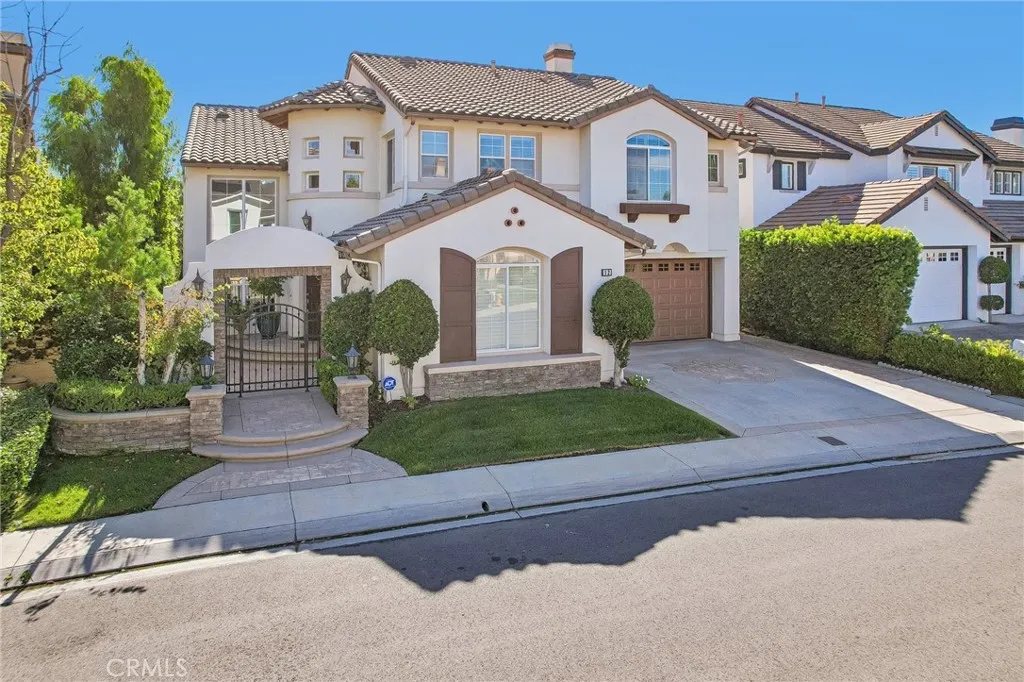
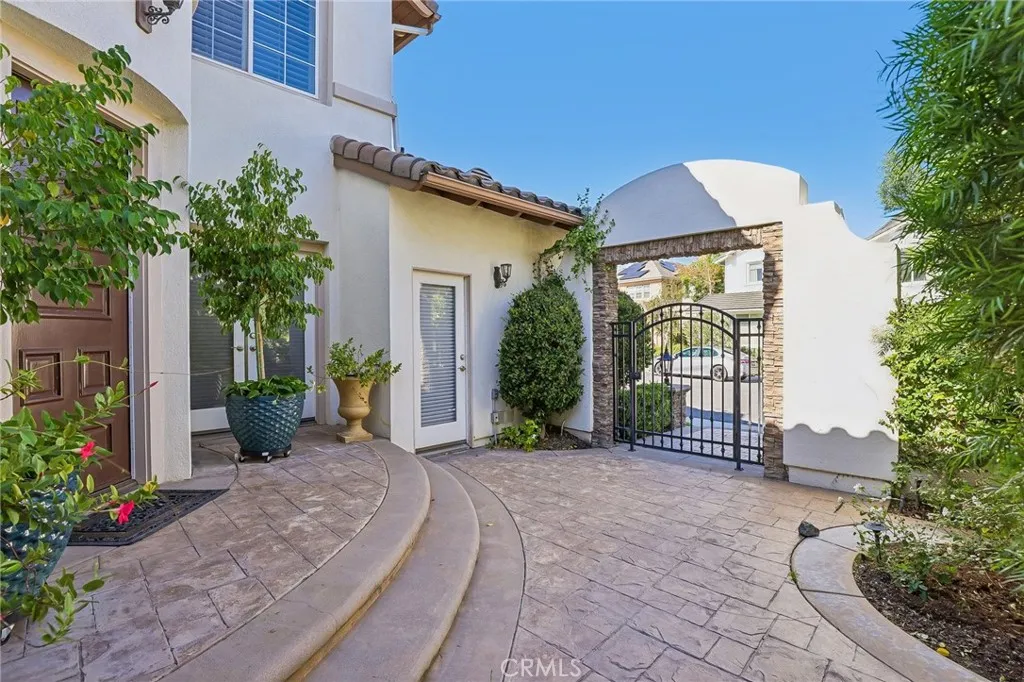
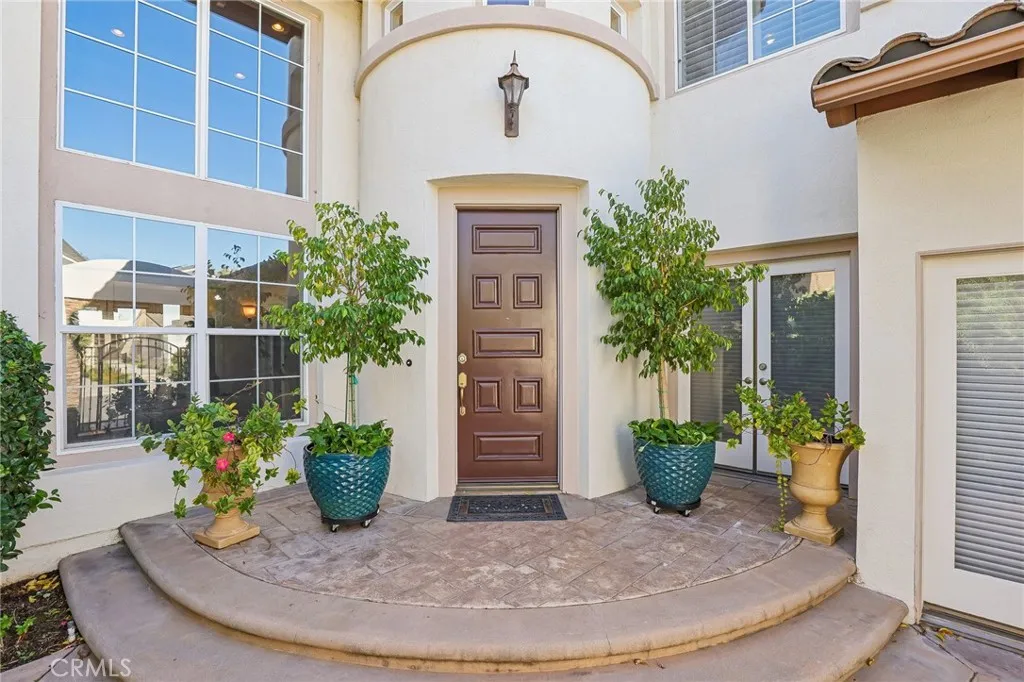
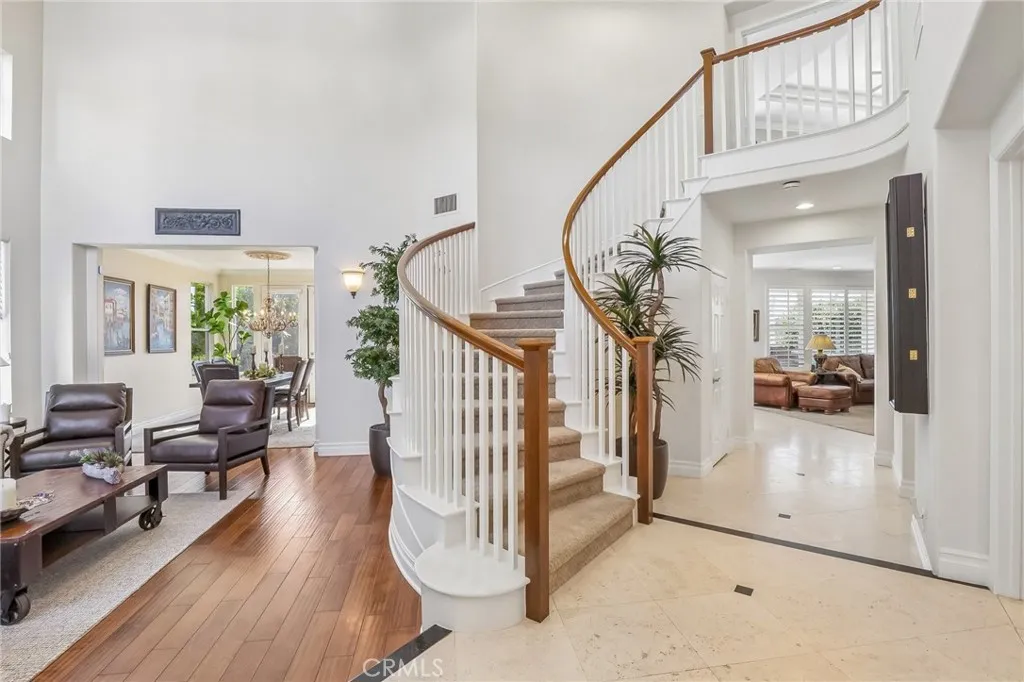
Located on a cul-de-sac street behind the gates of of Coto de Caza, 12 Williamsburg offers a beautiful open and spacious 5 bed, 4 bath highly functional floor plan including a 3-car garage. Step inside from the lovely courtyard to the formal living room that makes an impressive first impression with soaring two-story ceilings and windows, while the adjacent dining room is ideal for gatherings and special occasions. A main-floor bedroom and full bathroom provide flexibility for guests or a home office. The expansive family room with a fireplace opens to the kitchen, which features granite countertops, a center island, stainless steel appliances including a double oven, and a pantry for added storage. Upstairs, the spacious primary suite captures panoramic sunset views of Coto Valley, creating a beautiful backdrop to start and end the day. The primary bathroom includes dual vanities, a large walk-in closet, a soaking tub, and a separate walk-in shower. Three additional bedrooms, a Jack-and-Jill bathroom, an additional bathroom with a shower, and an upstairs laundry room complete the second level. Outside, the low-maintenance backyard features beautiful hardscape, an in-ground spa, and a built-in BBQ center, making it easy to enjoy outdoor dining and entertaining all year long. With its versatile layout, inviting outdoor space, and sweeping Coto valley views, this home offers a wonderful opportunity to enjoy the Coto de Caza lifestyle. Whether hosting gatherings or enjoying quiet sunsets, you'll love what this home has to offer. Experience the best of Coto de Caza, where premi

$11,969/mo

Est. mortgage payment based on a $1,799,000 home price.

All estimates are provided by Luxury Presence for informational purposes only. Actual amounts may vary.

Additional information

MLS® ID
OC26223358

Interior Features

Bedrooms
5
Bathrooms
4
Fireplace
Yes
Cooling
Yes
Heating
Yes
Basement
No

Exterior Features

Lot Size
0.12 Acres

Other Property Details

Association Fee Frequency
Monthly
Garage
Yes
View
Yes

This information is deemed reliable but not guaranteed. You should rely on this information only to decide whether or not to further investigate a particular property. BEFORE MAKING ANY OTHER DECISION, YOU SHOULD PERSONALLY INVESTIGATE THE FACTS (e.g. square footage and lot size) with the assistance of an appropriate professional. You may use this information only to identify properties you may be interested in investigating further. All uses except for personal, non-commercial use in accordance with the foregoing purpose are prohibited. Redistribution or copying of this information, any photographs or video tours is strictly prohibited. This information is derived from the Internet Data Exchange (IDX) service provided by San Diego Multiple Listing Service. Displayed property listings may be held by a brokerage firm other than the broker and/or agent responsible for this display. The information and any photographs and video tours and the compilation from which they are derived is protected by copyright. 

© 2026 San Diego Multiple Listing Service. All rights reserved. 

Data last updated 2:15 AM UTC, 10/20/2026



Website advertised by Felipe Arias | CA DRE# 01415511 , DRE 500008525

Powered by Luxury Presence
